

186 Cape Chin N Road
186 Cape Chin N Road
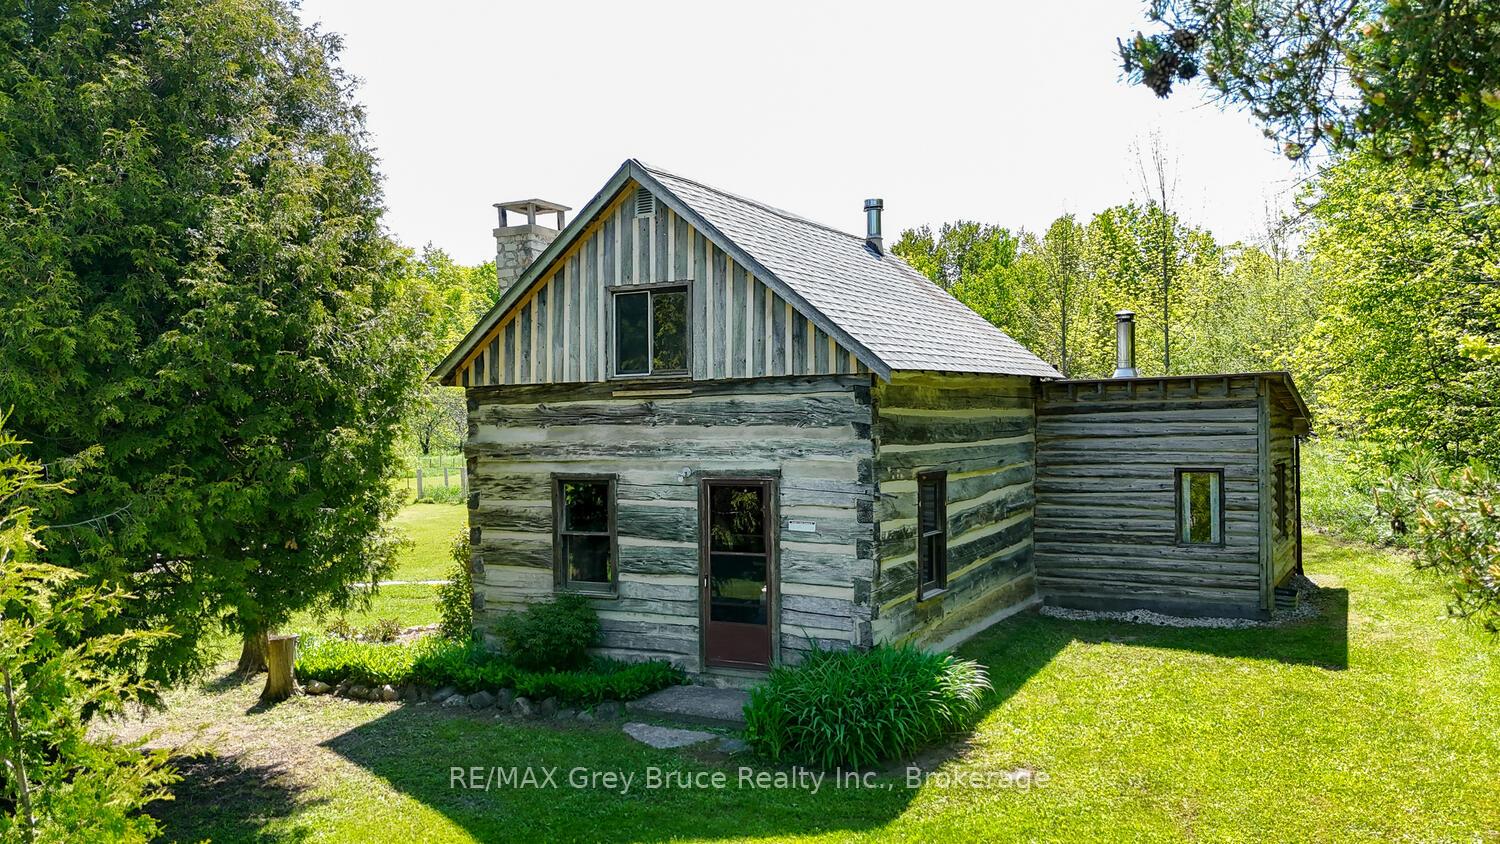 See all 50 photos
Property history
Facts and features
- BasementUnfinished
- Water, sewerWell, septic
- Lot shapeRectangular
- HeatingBaseboard
- Fireplace
The homeDetached, Log, 700–1,100 sq ft
- Type: Detached
- Style: Log
- Living space: 700–1,100 sq ft
- Basement: Crawl space, unfinished
- View: Clear, orchard, pasture, trees/woods
- Waterfront: None
InsideFireplace Yes, wood, wood stove, Carpet free, sump pump, water heater owned, Carbon monoxide detectors
- Fireplace: Yes, wood, wood stove
- Features: Carpet free, sump pump, water heater owned
- Security: Carbon monoxide detectors
- Rooms above ground: 4
- Bedrooms: 1
- Bathrooms: 1
- Kitchens: 1
Outside and lotWood , log, Asphalt shingle, Concrete, poured concrete, slab
- Exterior: Wood , log
- Roof: Asphalt shingle
- Foundation: Concrete, poured concrete, slab
- Features: Landscaped, privacy, recreational area, year round living
- Other structures: Workshop, greenhouse, out buildings
- Size: 511 × 528 ft
- Shape: Rectangular
- Zoning: RU1
Parking2 Garage, Detached, Lane, private
- Spaces: 2 Garage
- Garage: Detached
- Driveway: Lane, private
Heating, water and powerBaseboard, electric, Well, Septic
- Heating: Baseboard, electric
- Water: Well
- Sewer: Septic
- Natural gas: No
- Hydro: Yes
- Cable: No
- Telephone: Available
Costs and taxesTaxes $1,593 a year, HST included in the price, Rental items None
- Taxes, 2025: $1,593 a year
- HST: HST included in the price
- Rental items: None
Included in the saleLog cabin: hoosier, red cabinet in kitchen, oak cabinet in kitchen, cedar couch with 2 chairs & ottoman. school house: dining table and chairs, single bed, couch, orange chair, school desks, dresser in bedroom, chest freezer. garage: some wood, some tools, shelves and cabinet, original schoolhouse woodstove. other: greenhouse, firewood, cedar poles, 3 new custom windows for upper storey in log cabin, Log cabin - woodstove in kitchen, chalkboard; one small apple tree, some perennials, some blackberry bushes, a vice in the workshop
- Included: Log cabin: hoosier, red cabinet in kitchen, oak cabinet in kitchen, cedar couch with 2 chairs & ottoman. school house: dining table and chairs, single bed, couch, orange chair, school desks, dresser in bedroom, chest freezer. garage: some wood, some tools, shelves and cabinet, original schoolhouse woodstove. other: greenhouse, firewood, cedar poles, 3 new custom windows for upper storey in log cabin
- Not included: Log cabin - woodstove in kitchen, chalkboard; one small apple tree, some perennials, some blackberry bushes, a vice in the workshop
NearbyPart cleared, rolling, school bus route, wooded/treed
- Close to: Part cleared, rolling, school bus route, wooded/treed
Listing detailsX12205935, Sold, Jun 9, 2025
- MLS® number: X12205935
- Status: Sold
- Listed on: Jun 9, 2025
- Days on market: 123
- Updated: Oct 10, 2025
- Possession: 30-59 days
- Occupied by: Owner
- Listing brokerage: RE/MAX Grey Bruce Realty Inc.
About this home
186 Cape Chin N Road, Northern Bruce Peninsula, ON N0H 1W0
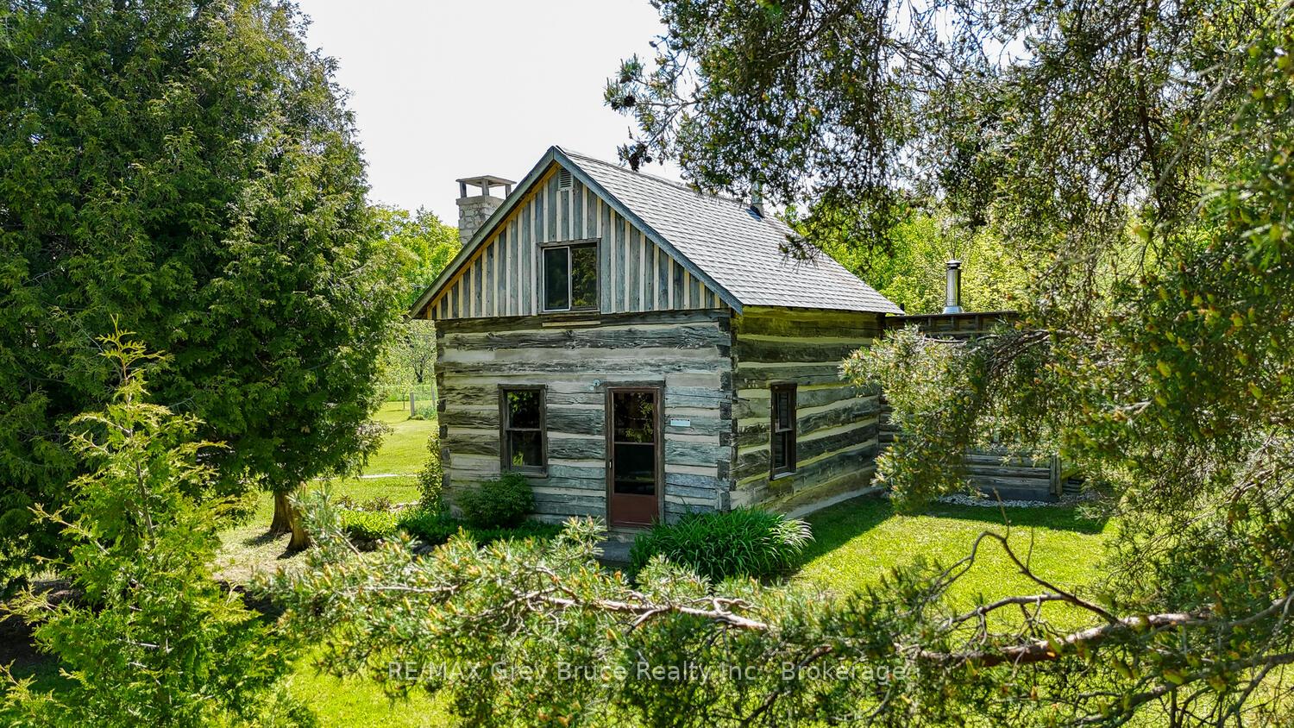
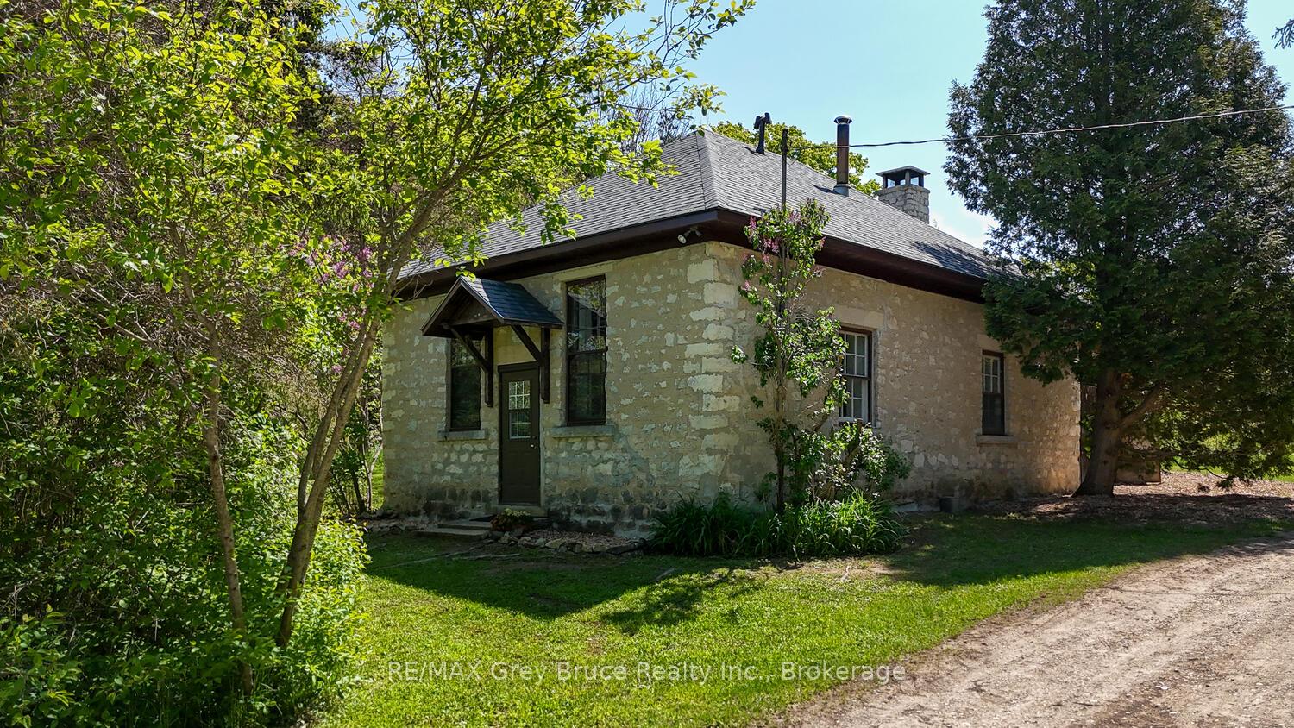
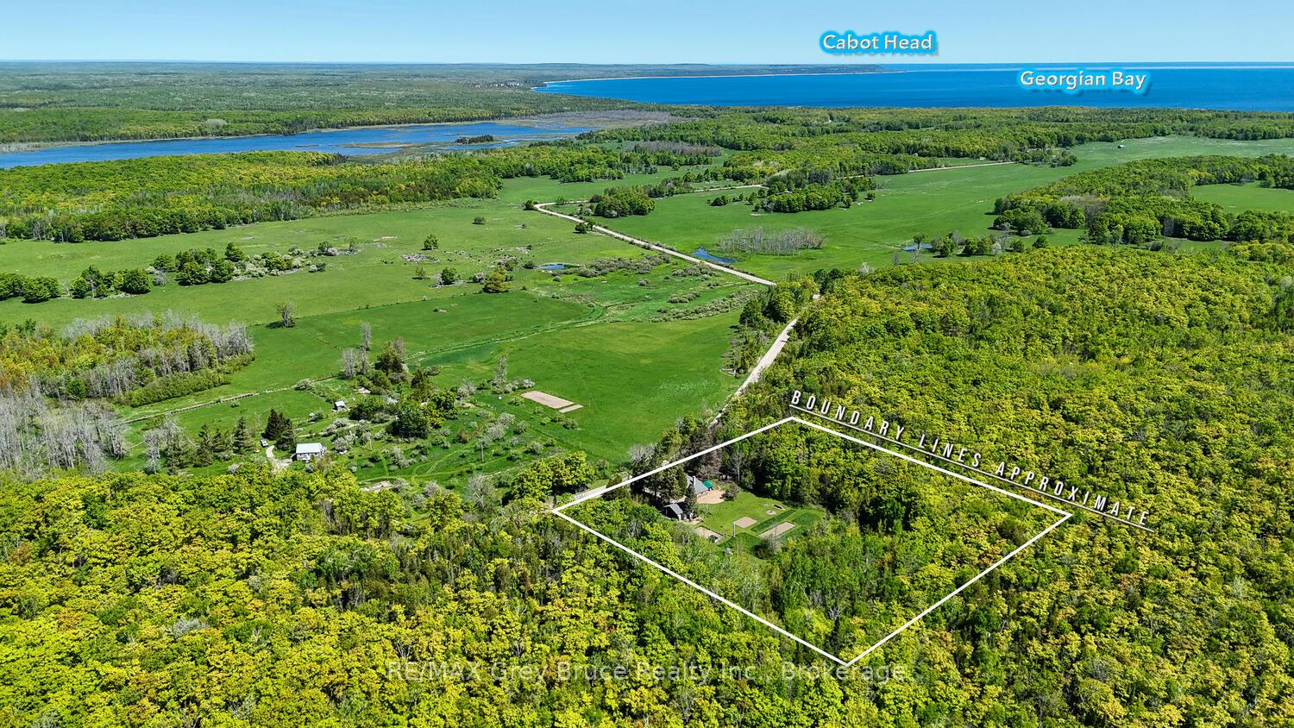
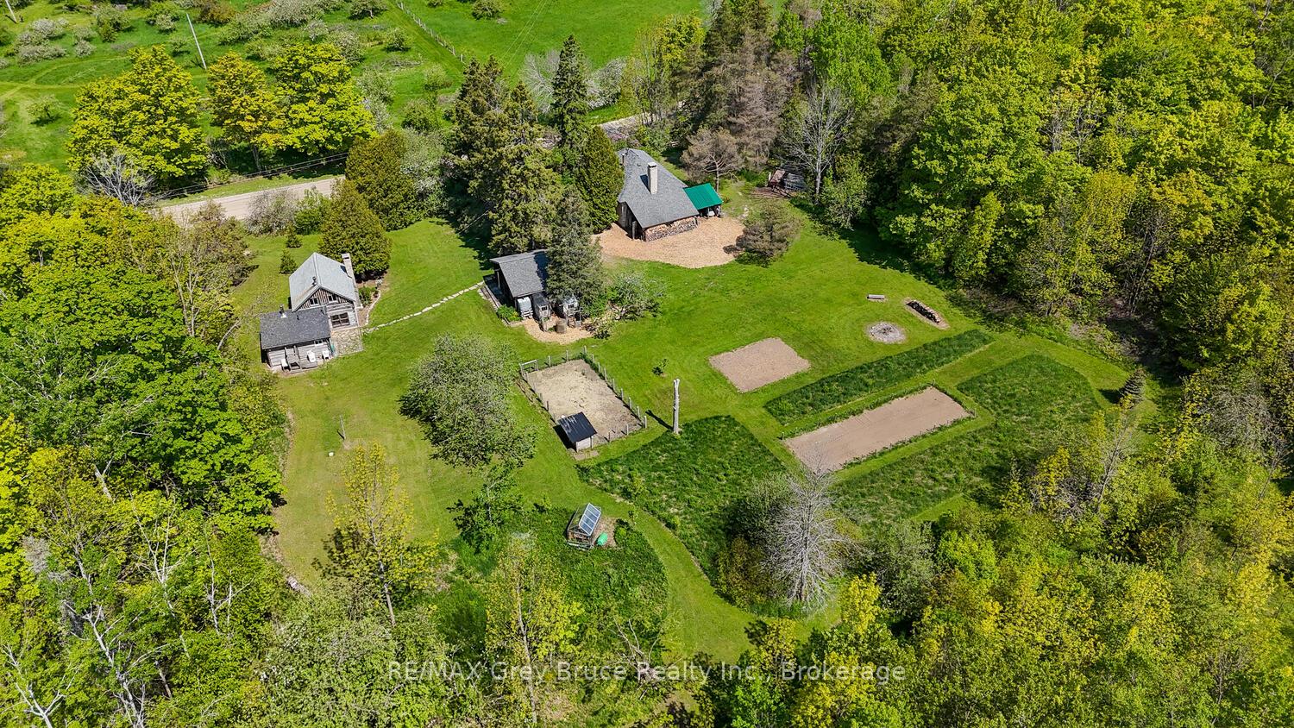
Own a bit of the past on the Bruce Peninsula with this rare offering of an original stone schoolhouse plus a log cabin situated on a beautiful 6-acre lot on a year-round maintained road. Walk on to the property and you can just imagine the sounds of children's laughter as they would have played in the yard of the schoolhouse which dates back to 1934. Lovingly maintained, this 1-bedroom, 956 square foot retreat features a 2-piece bath, a certified kitchen, and an open living/dining area with both a stone fireplace and wood stove. The interior is rich with vintage charm featuring original hardwood floors, wainscoting, windows and other little touches that speak to its heritage. The second dwelling is a stunning log cabin, that was originally located across the road and was moved and rebuilt in its present location in 1977. With a thoughtful addition that includes a full bathroom and eat-in kitchen the log interior features stone floors, a wood stove, and another beautiful stone fireplace. A lofted sleeping area completes the warm and rustic feel of this home that has served as a full-time residence for the last number of years. The lot itself showcases the character of rural Bruce Peninsula with its moss-covered rocks, rolling landscape and canopy of trees with sun dappling through the wooded area. There is also a large, flat open space with some apple trees, and opportunity for tending gardens. The property also includes a workshop attached to the schoolhouse, a 2-car garage, a greenhouse, chicken coop, and pen for keeping a few small farm animals. Centrally located on the Peninsula and close to the Bruce Trail for hiking, this offering is truly a rare gem and just looking for someone to continue to steward and appreciate its past story on the Bruce Peninsula. Beauty, history, character, charm and location - this property has it all.
Ask about this home
A HOMEH agent will answer your questions about this home.
Around this home
Helpful calculators
Your HOMEH agent

"I would see it this week."