

21 Grant Watson Drive
21 Grant Watson Drive
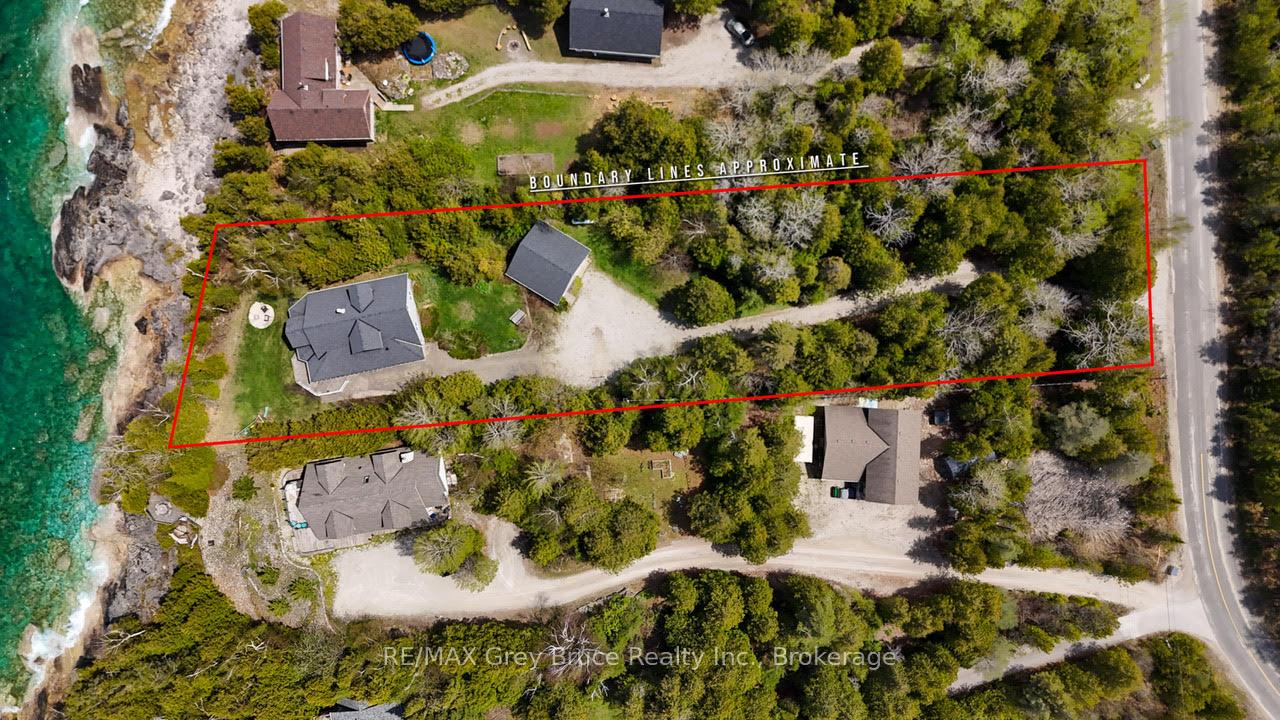 See all 49 photos
Property history
Facts and features
- BasementUnfinished
- Water, sewerWell, septic
- Lot shapeIrregular
- HeatingBaseboard
- Fireplace
- Waterfront
The homeDetached, 2-storey, 2,000–2,500 sq ft
- Type: Detached
- Style: 2-storey
- Living space: 2,000–2,500 sq ft
- Basement: Crawl space, unfinished
- View: Bay, clear, lake, panoramic, trees/woods, water
- Waterfront: Direct
InsideFireplace Yes, propane, Main level, Carpet free, propane tank, separate heating controls, separate hydro meter, water heater owned, water softener, water treatment
- Fireplace: Yes, propane
- Laundry: Main level
- Features: Carpet free, propane tank, separate heating controls, separate hydro meter, water heater owned, water softener, water treatment
- Security: Carbon monoxide detectors, smoke detector
- Rooms above ground: 10
- Bedrooms: 4
- Bathrooms: 2
- Kitchens: 1
Outside and lotVinyl siding, Shingles, Block
- Exterior: Vinyl siding
- Roof: Shingles
- Foundation: Block
- Features: Deck, privacy, porch, year round living
- Size: 100 × 408.35 ft
- Shape: Irregular
- Zoning: R1
Parking1 Garage, Detached, Private
- Spaces: 1 Garage
- Garage: Detached
- Driveway: Private
Heating, water and powerBaseboard, propane, Well, Septic
- Heating: Baseboard, propane
- Water: Well
- Sewer: Septic
- Natural gas: No
- Hydro: Yes
- Cable: No
- Telephone: Yes
Costs and taxesTaxes $7,193 a year, HST included in the price, Propane tank
- Taxes, 2025: $7,193 a year
- HST: HST included in the price
- Rental items: Propane tank
- Under contract: Propane tank
Included in the saleWasher, dryer, fridge, stove, dishwasher, microwave, freezer, furniture, knick knacks, lamps, kitchen ware, cutlery, dishes, utensils, small appliances, linens/bedding, towels, window covering and rods, electronics, garage contents, Paddles on dining room wall, wine barrel lid on kitchen wall; pull-out couch in primary bedroom
- Included: Washer, dryer, fridge, stove, dishwasher, microwave, freezer, furniture, knick knacks, lamps, kitchen ware, cutlery, dishes, utensils, small appliances, linens/bedding, towels, window covering and rods, electronics, garage contents
- Not included: Paddles on dining room wall, wine barrel lid on kitchen wall; pull-out couch in primary bedroom
NearbyClear view, cul de sac/dead end, lake access, marina, waterfront, wooded/treed
- Close to: Clear view, cul de sac/dead end, lake access, marina, waterfront, wooded/treed
Listing detailsX12052551, Sold, Apr 1, 2025
- MLS® number: X12052551
- Status: Sold
- Listed on: Apr 1, 2025
- Days on market: 190
- Updated: Oct 8, 2025
- Possession: Flexible
- Occupied by: Owner
- Listing brokerage: RE/MAX Grey Bruce Realty Inc.
About this home
21 Grant Watson Drive, Northern Bruce Peninsula, ON N0H 2R0
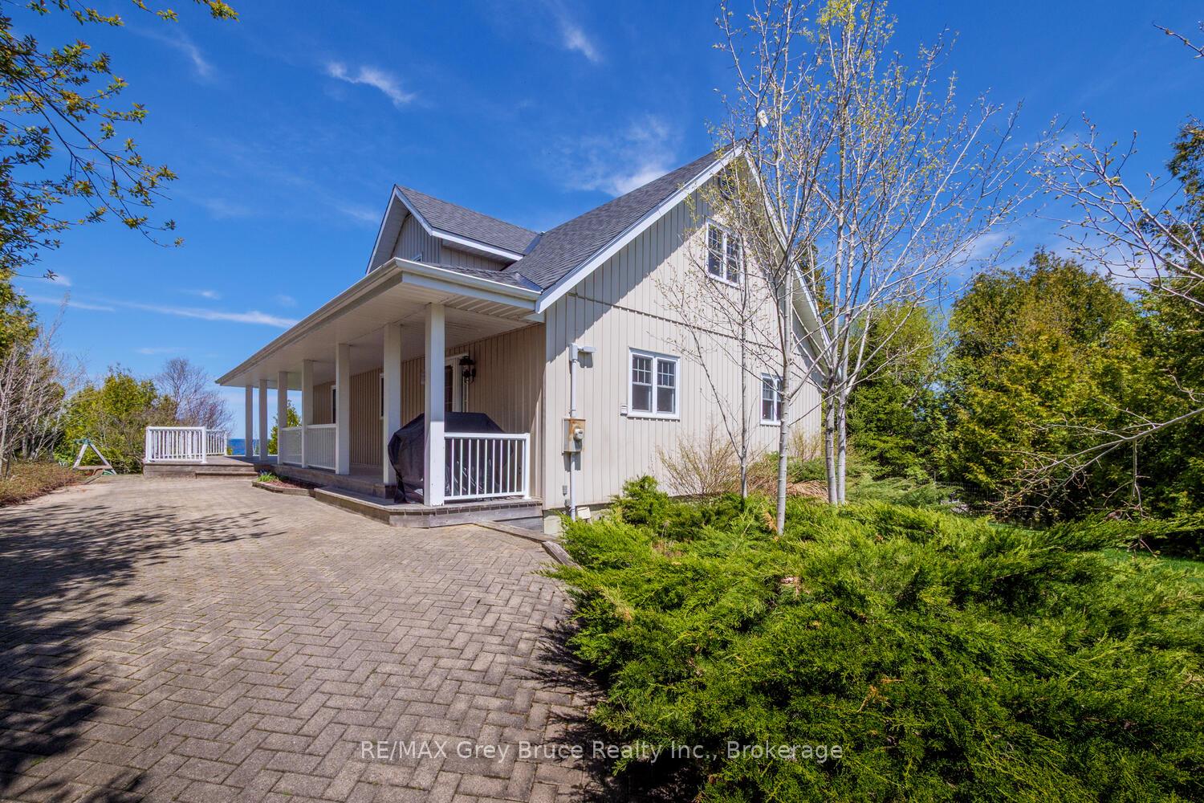
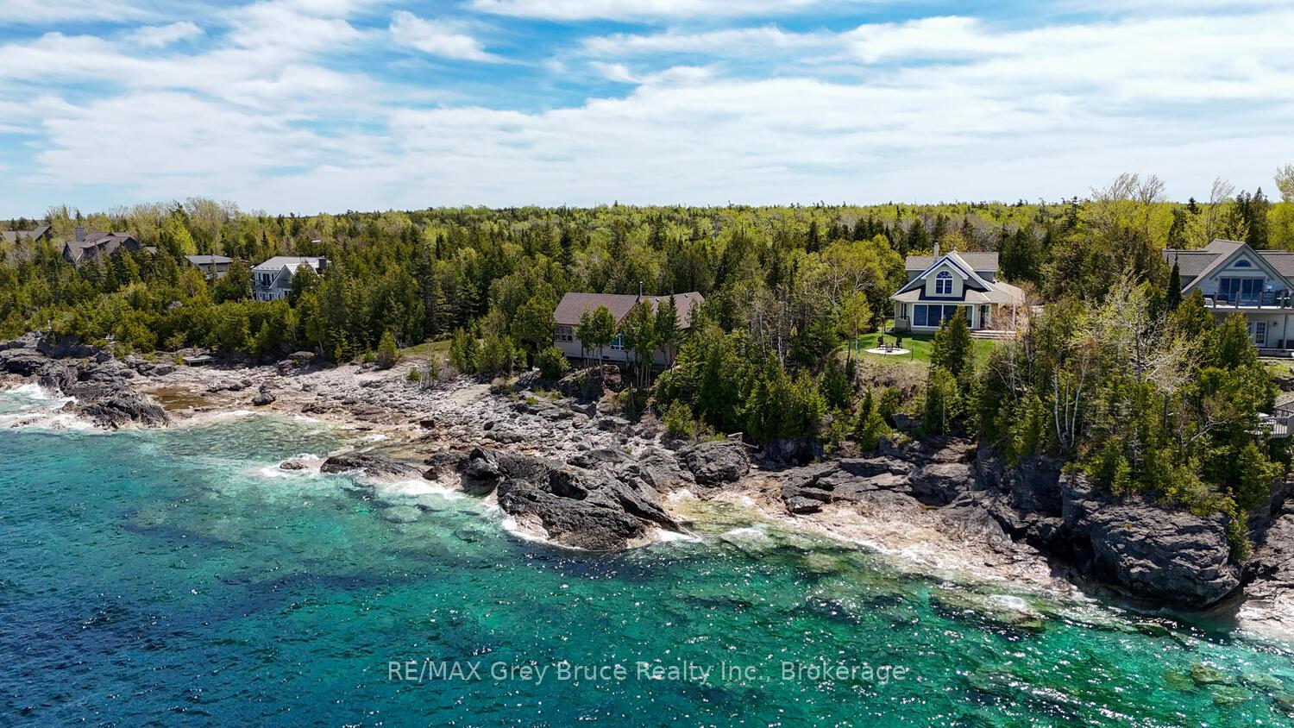
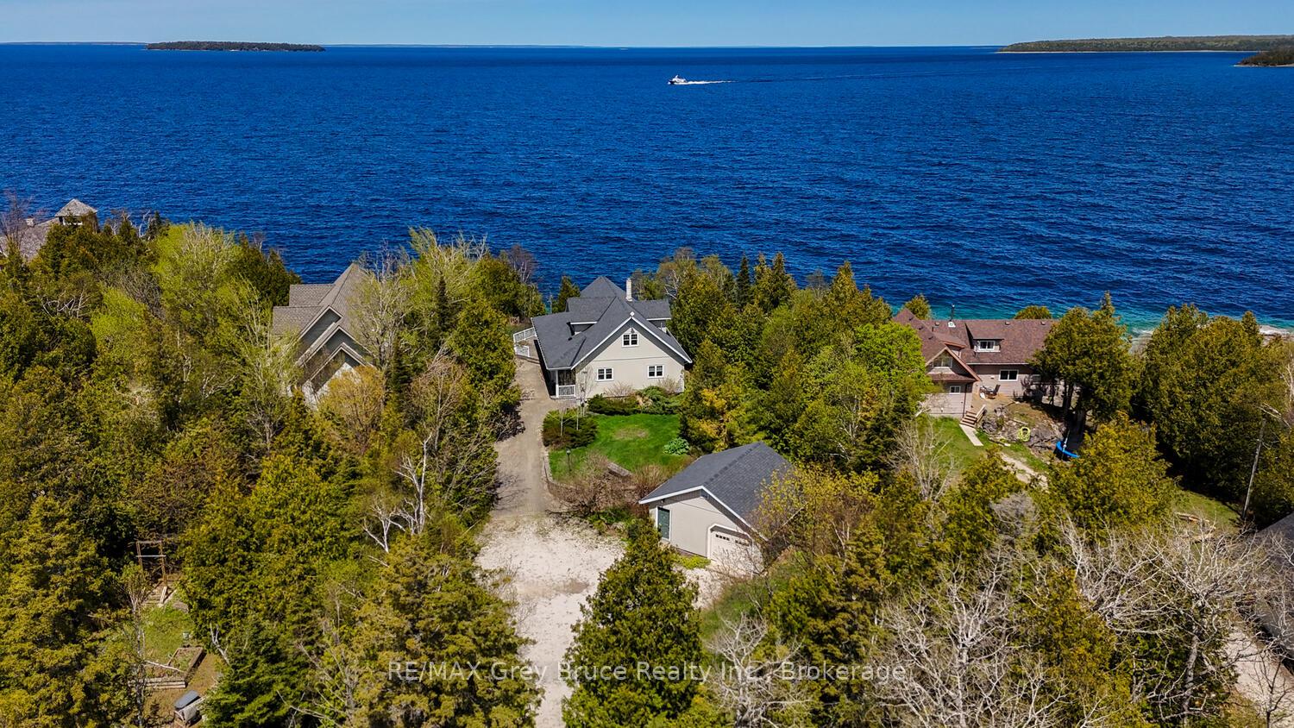
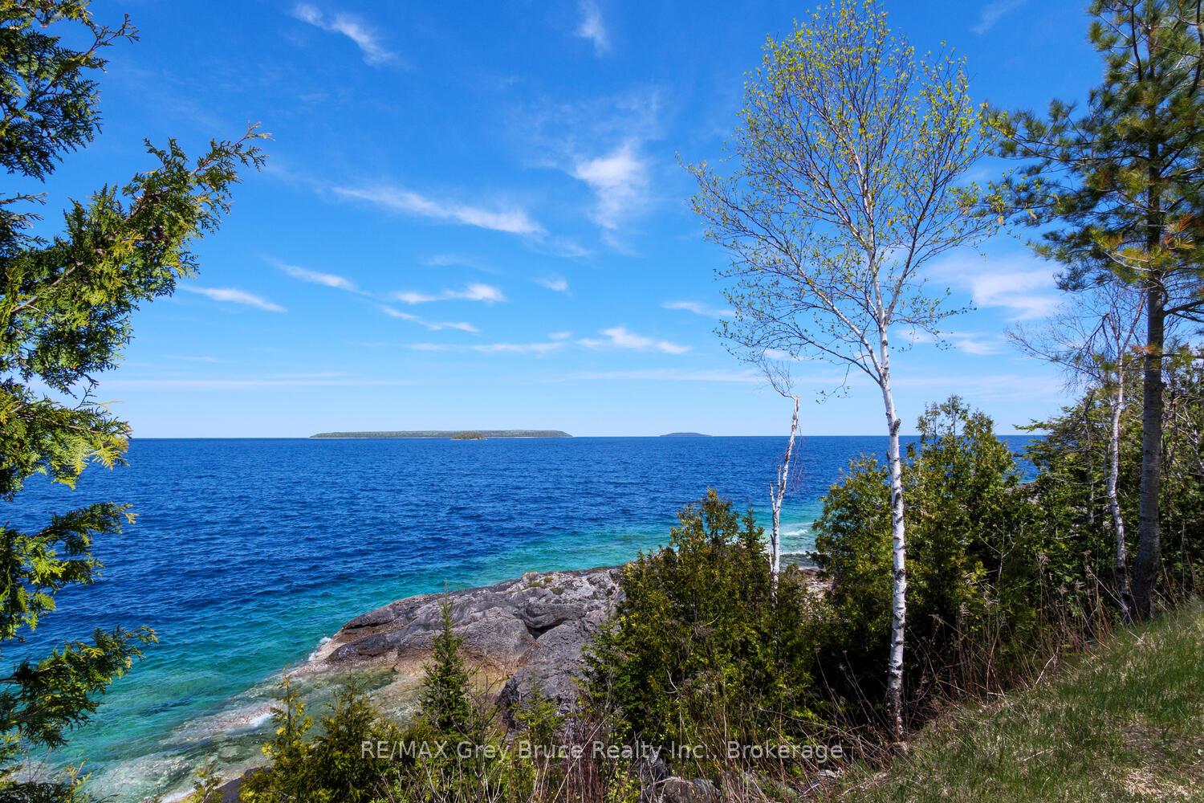
Welcome to your dream waterfront property in the heart of Tobermory. Enter the long winding driveway through the canopy of trees and arrive at your own slice of paradise. This 2 storey, 4-season home on a private 1-acre lot, offers something for everyone. The first thing you will notice on entering the home is the breathtaking views through the impressive wall of glass doors, allowing natural light to pour into the open plan living space. The spacious kitchen, and bright dining, and living areas are perfect for gathering with family and friends. A beautiful stone propane fireplace sets the mood and brings comfort on those chilly nights. The main floor walkout provides easy access to an outdoor seating area to entertain or enjoy a quiet moment taking in the views, and the partially covered, deck offers a cozy spot to unwind, rain or shine. Rounding out the main floor is a bedroom, and 4-piece bath, foyer and laundry room with tile floors featuring in-floor heating for your comfort. Head upstairs and wander into the generous primary bedroom, with room for a seating area, which overlooks the bay and the surrounding islands. Also upstairs is a second bedroom and family bath and a bonus room, currently being used as a bedroom but which could also flex as an office or a playroom for the kids. The separate detached garage provides additional storage or parking, and stairs lead directly to the rocky shoreline, ideal for swimming or relaxing by the water's edge. Enjoy the beauty of nature, and unparalleled views as you watch boats pass by on their way to Flowerpot Island, watch the Chichimaun arrive and embrace the peace of this unique setting while enjoying the sunset. Located within walking distance of Tobermory, the property comes fully furnished and turnkey including the linens, dishes, cutlery and kitchen ware, making it truly move-in ready. Whether you're seeking a full time residence, a retirement retreat or a family vacation spot, this waterfront gem has it all.
Ask about this home
A HOMEH agent will answer your questions about this home.
Around this home
Daily convenience, out of 100, from the distances below
Helpful calculators
Your HOMEH agent

"I would see it this week."