

256 Cape Chin N Shore Road
256 Cape Chin N Shore Road
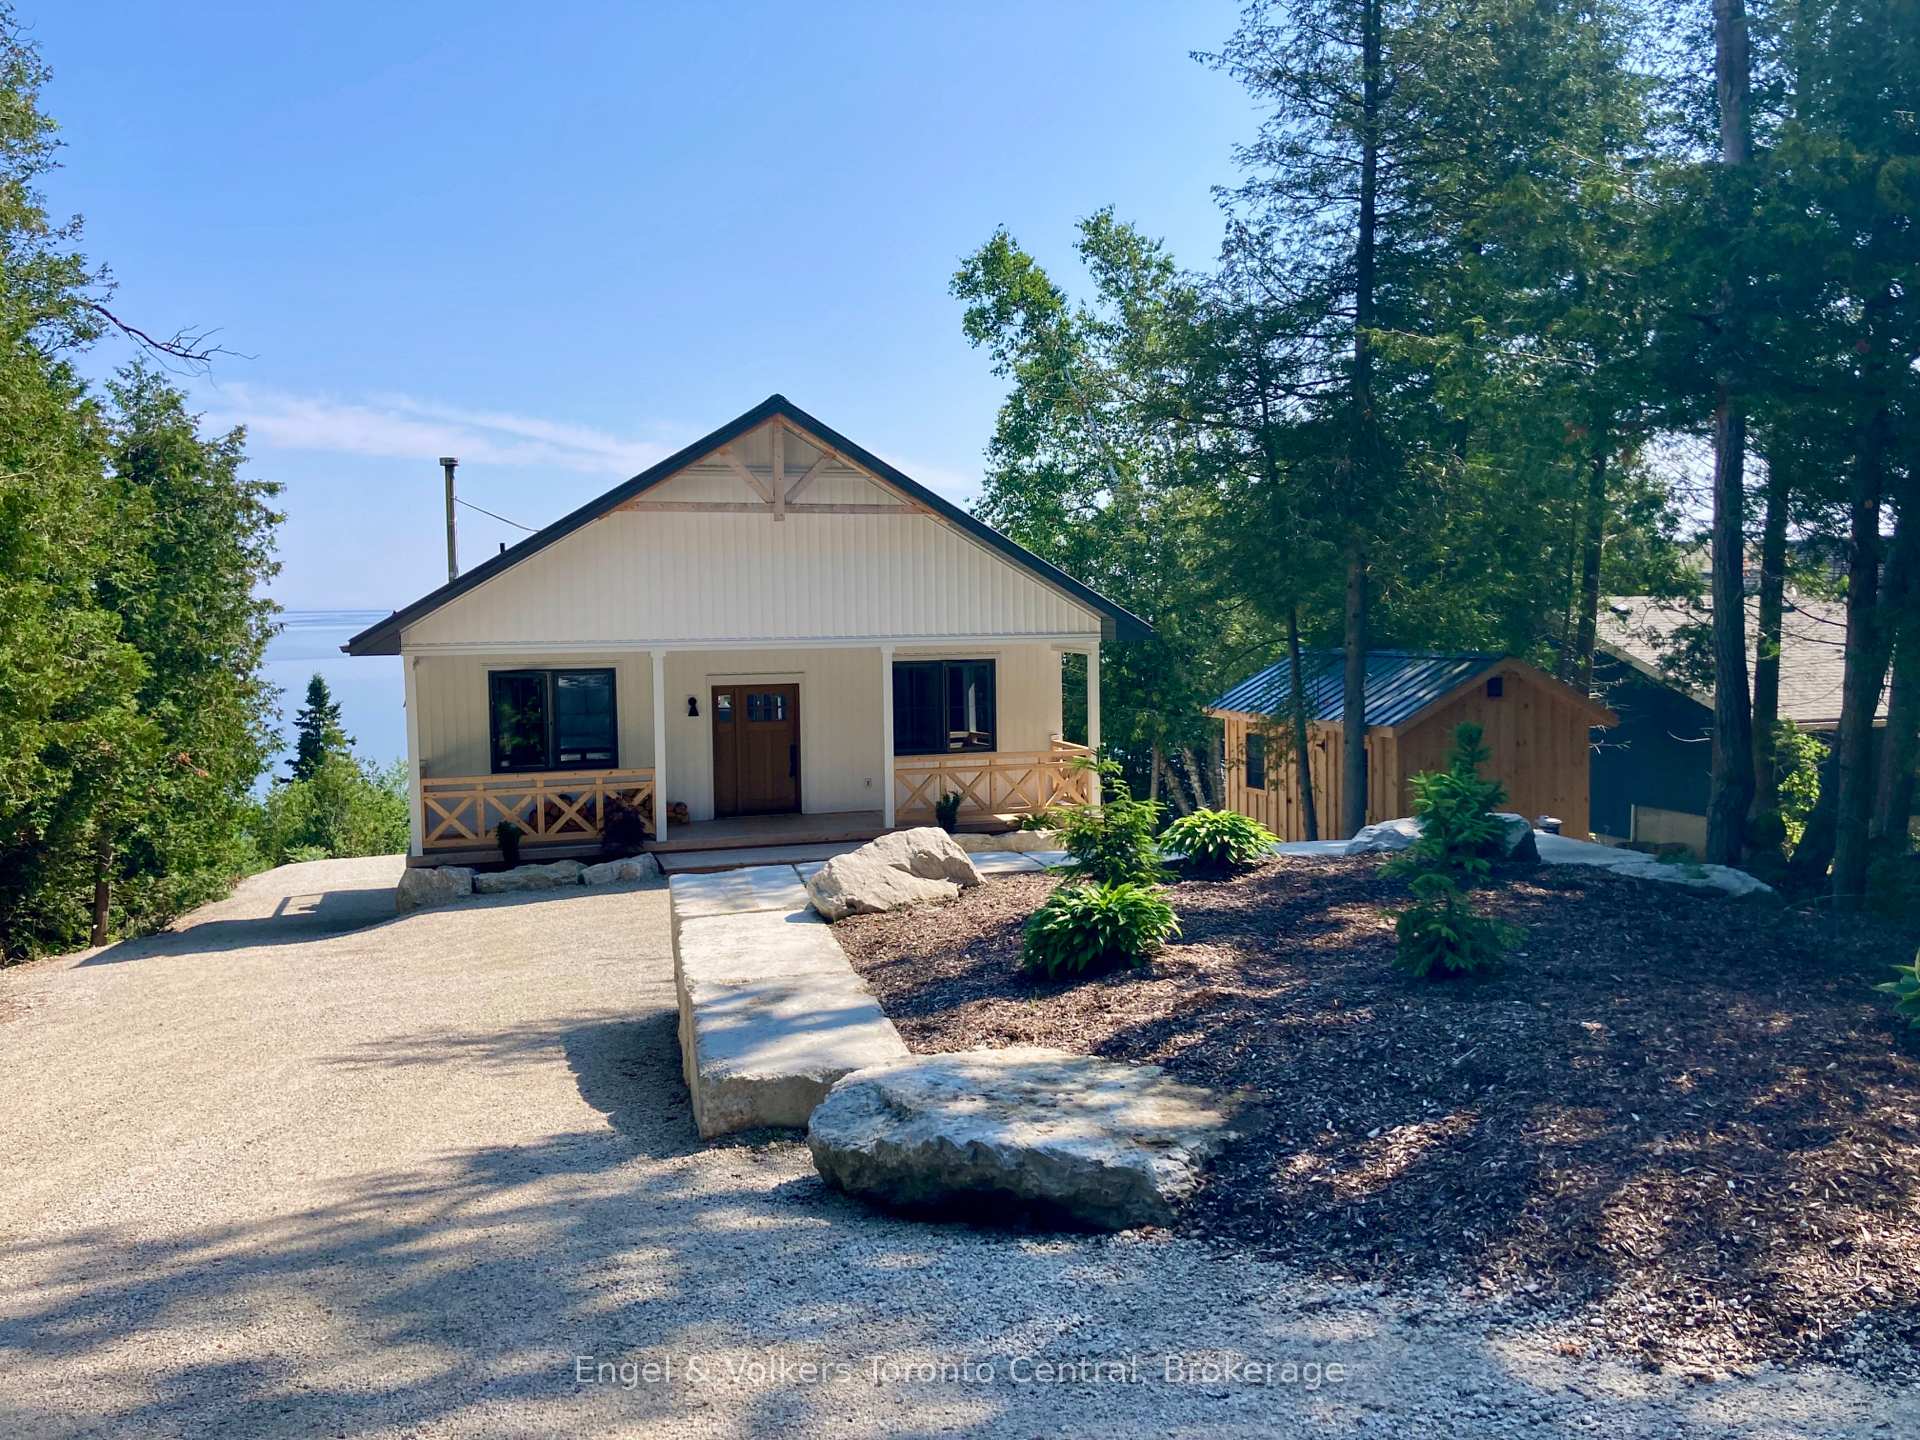 See all 41 photos
Property history
Facts and features
- BasementWalk-out
- Water, sewerWell, septic
- HeatingForced air
- CoolingCentral air
- Fireplace
- Central air
- Waterfront
The homeDetached, Bungalow, 2,500–3,000 sq ft
- Type: Detached
- Style: Bungalow
- Living space: 2,500–3,000 sq ft
- Basement: Finished with walk-out, full
- View: Bay
- Waterfront: Direct
InsideFireplace Yes, wood stove, living room, Main level, Air exchanger, bar fridge, on demand water heater, primary bedroom - main floor
- Fireplace: Yes, wood stove, living room
- Laundry: Main level
- Features: Air exchanger, bar fridge, on demand water heater, primary bedroom - main floor
- Rooms above ground: 9
- Bedrooms: 3
- Bathrooms: 3
- Kitchens: 1
- Family room: Yes
Outside and lotVinyl siding, Metal, Poured concrete
- Exterior: Vinyl siding
- Roof: Metal
- Foundation: Poured concrete
- Features: Deck, fishing, landscaped, patio, porch, year round living
- Other structures: Garden shed
- Size: 75 × 175 ft
Parking10 Parking, Private double
- Spaces: 10 Parking
- Driveway: Private double
Heating, water and powerForced air, propane, Central air, Well
- Heating: Forced air, propane
- Cooling: Central air
- Water: Well
- Sewer: Septic
Costs and taxesTaxes $6,032 a year, HST included in the price, Propane tank
- Taxes, 2024: $6,032 a year
- HST: HST included in the price
- Rental items: Propane tank
- Under contract: Propane tank
Included in the saleDishwasher, dryer, on-demand hot water heater, range hood, refrigerator, stove, washer, window coverings, bar fridge in kitchen island, Personal items & decor
- Included: Dishwasher, dryer, on-demand hot water heater, range hood, refrigerator, stove, washer, window coverings, bar fridge in kitchen island
- Not included: Personal items & decor
NearbyBeach, greenbelt/conservation, lake access, marina, hospital, waterfront
- Close to: Beach, greenbelt/conservation, lake access, marina, hospital, waterfront
Listing detailsX12114053, Sold, Apr 30, 2025
- MLS® number: X12114053
- Status: Sold
- Listed on: Apr 30, 2025
- Days on market: 168
- Updated: Oct 15, 2025
- Possession: Flexible
- Occupied by: Owner
- Listing brokerage: Engel & Volkers Toronto Central
About this home
256 Cape Chin N Shore Road, Northern Bruce Peninsula, ON N0H 1W0
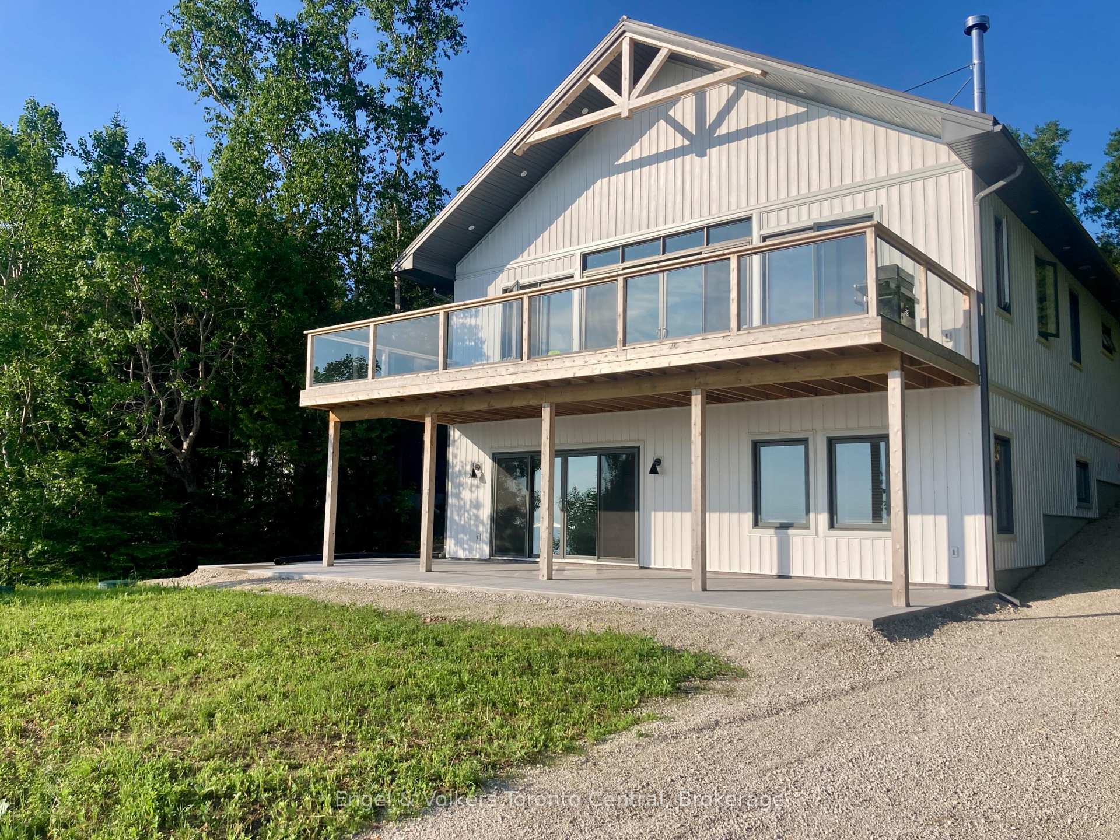
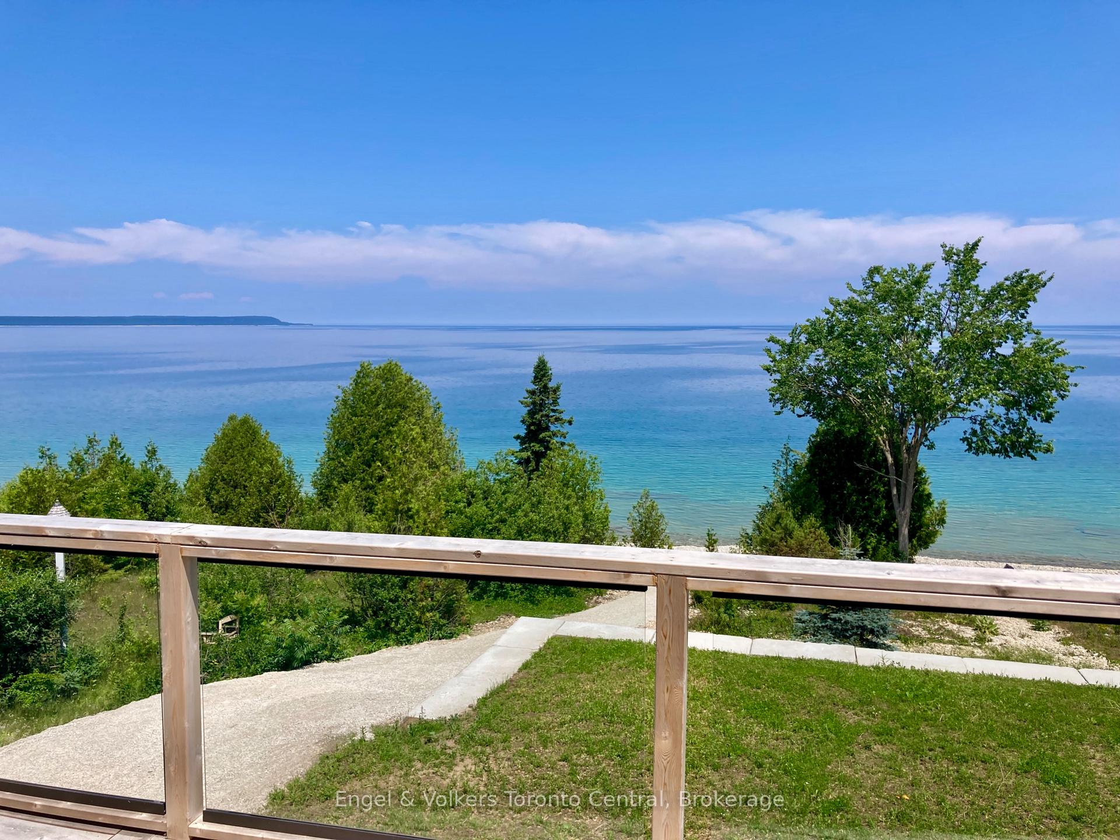
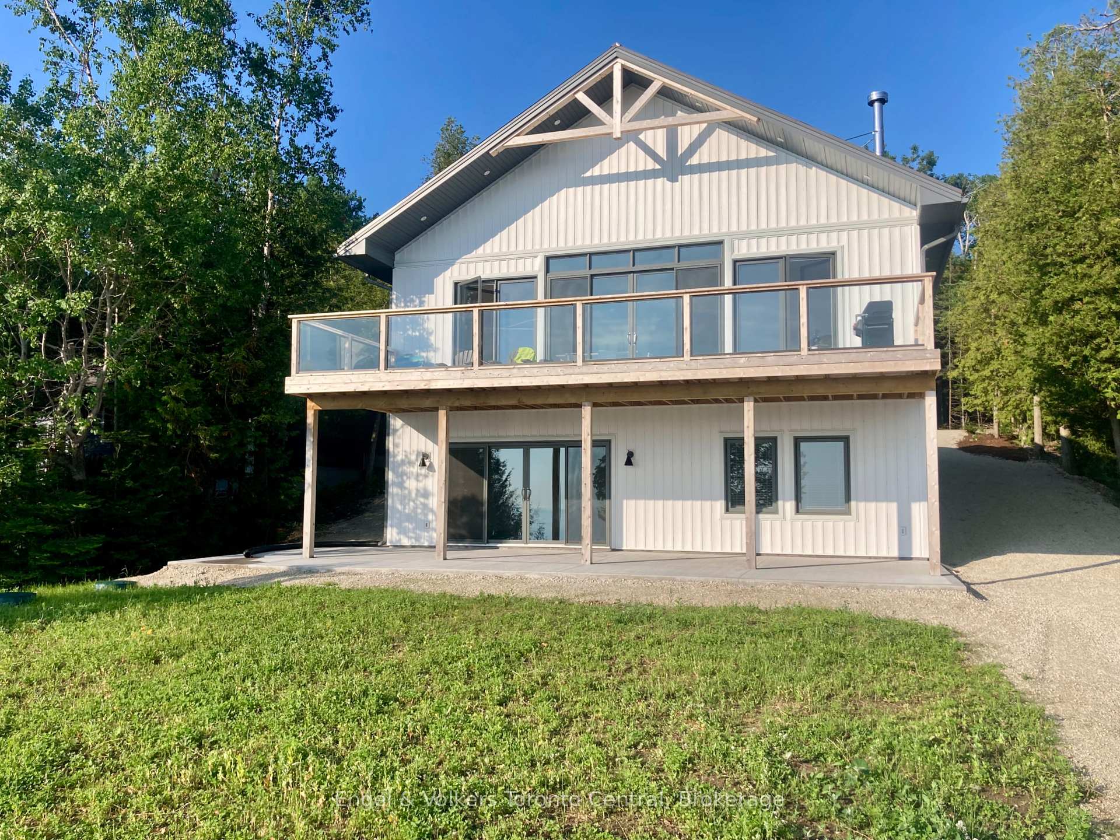
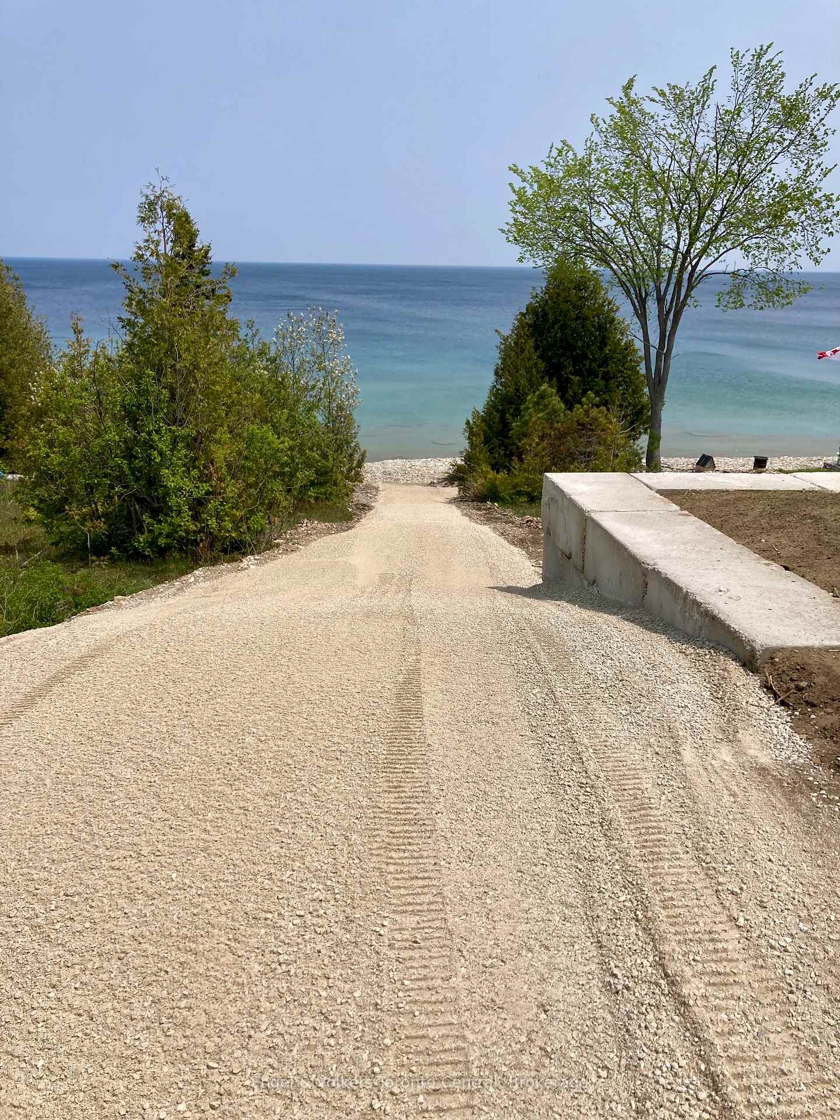
This exceptional new build offers a harmonious blend of modern elegance, tranquil living, and breathtaking natural beauty. Step inside to discover a bright and airy open-concept main floor, thoughtfully designed for both comfortable everyday living, effortless entertaining and panoramic views. The kitchen is a true centrepiece creating an inviting space for culinary adventures and social interaction. Seamlessly connecting the indoors and out, the dining room features doors that open to a full-length cedar deck. Here, the majestic Niagara Escarpment dominates the distant view, its rugged beauty offering a dramatic and inspiring backdrop. Turning your gaze reveals the expansive beauty of Georgian Bay, its sparkling waters stretching out to promise picturesque sunrises and serene sunsets. The living room provides a warm and inviting atmosphere, highlighted by the charm of a wood-burning stove. The main level also hosts a primary bedroom boasting a walk-in closet and a private 3-piece ensuite bathroom. A second bedroom and a 4-piece bathroom with integrated laundry facilities complete this level. The lower level expands your living space with a walk-out basement that benefits from the added comfort of in-floor heating throughout. Here, you'll find a generously sized bedroom and an expansive family room offering versatile space for recreation and leisure. A practical 3-pc bathroom and a large storage/utility room add to the functionality of this level. Beyond the exquisite interior and the stunning vistas, the property offers ample parking. A highlight is the private laneway that extends directly to the beach, granting you unparalleled ease of access to the sparkling waters. This is truly a unique opportunity to embrace the coveted lifestyle of the Bruce Peninsula surrounded by the inspiring beauty of the Niagara Escarpment and the serene shores of Georgian Bay.
Ask about this home
A HOMEH agent will answer your questions about this home.
Around this home
Helpful calculators
Your HOMEH agent

"I would see it this week."