
145 Devils Glen
Northern Bruce Peninsula, ON N0H 2T0
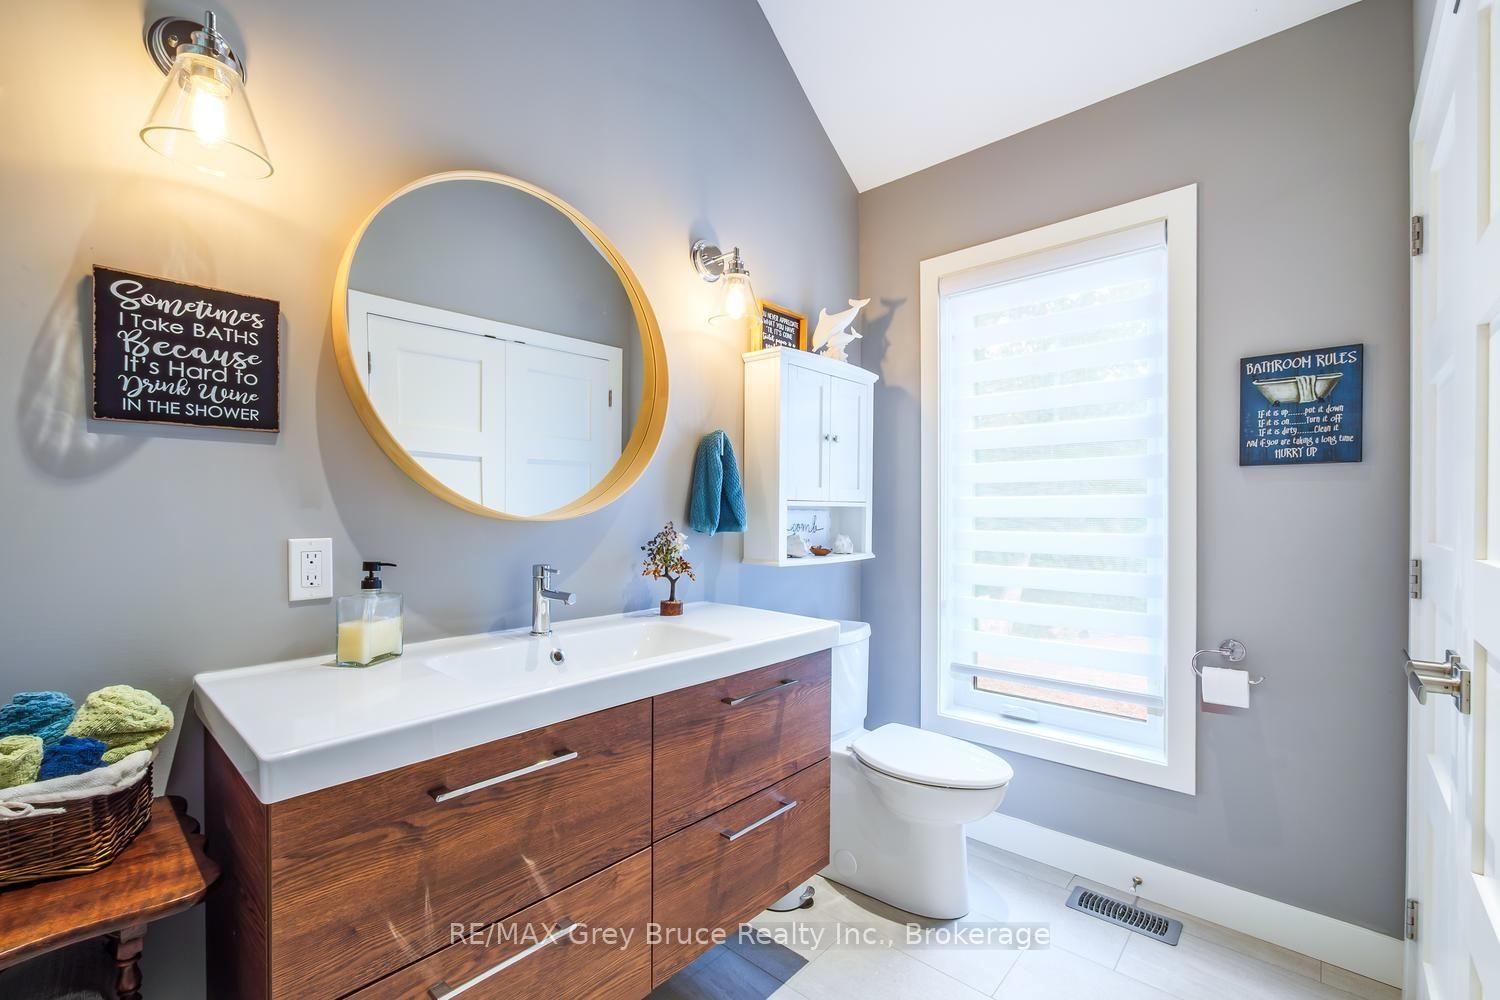
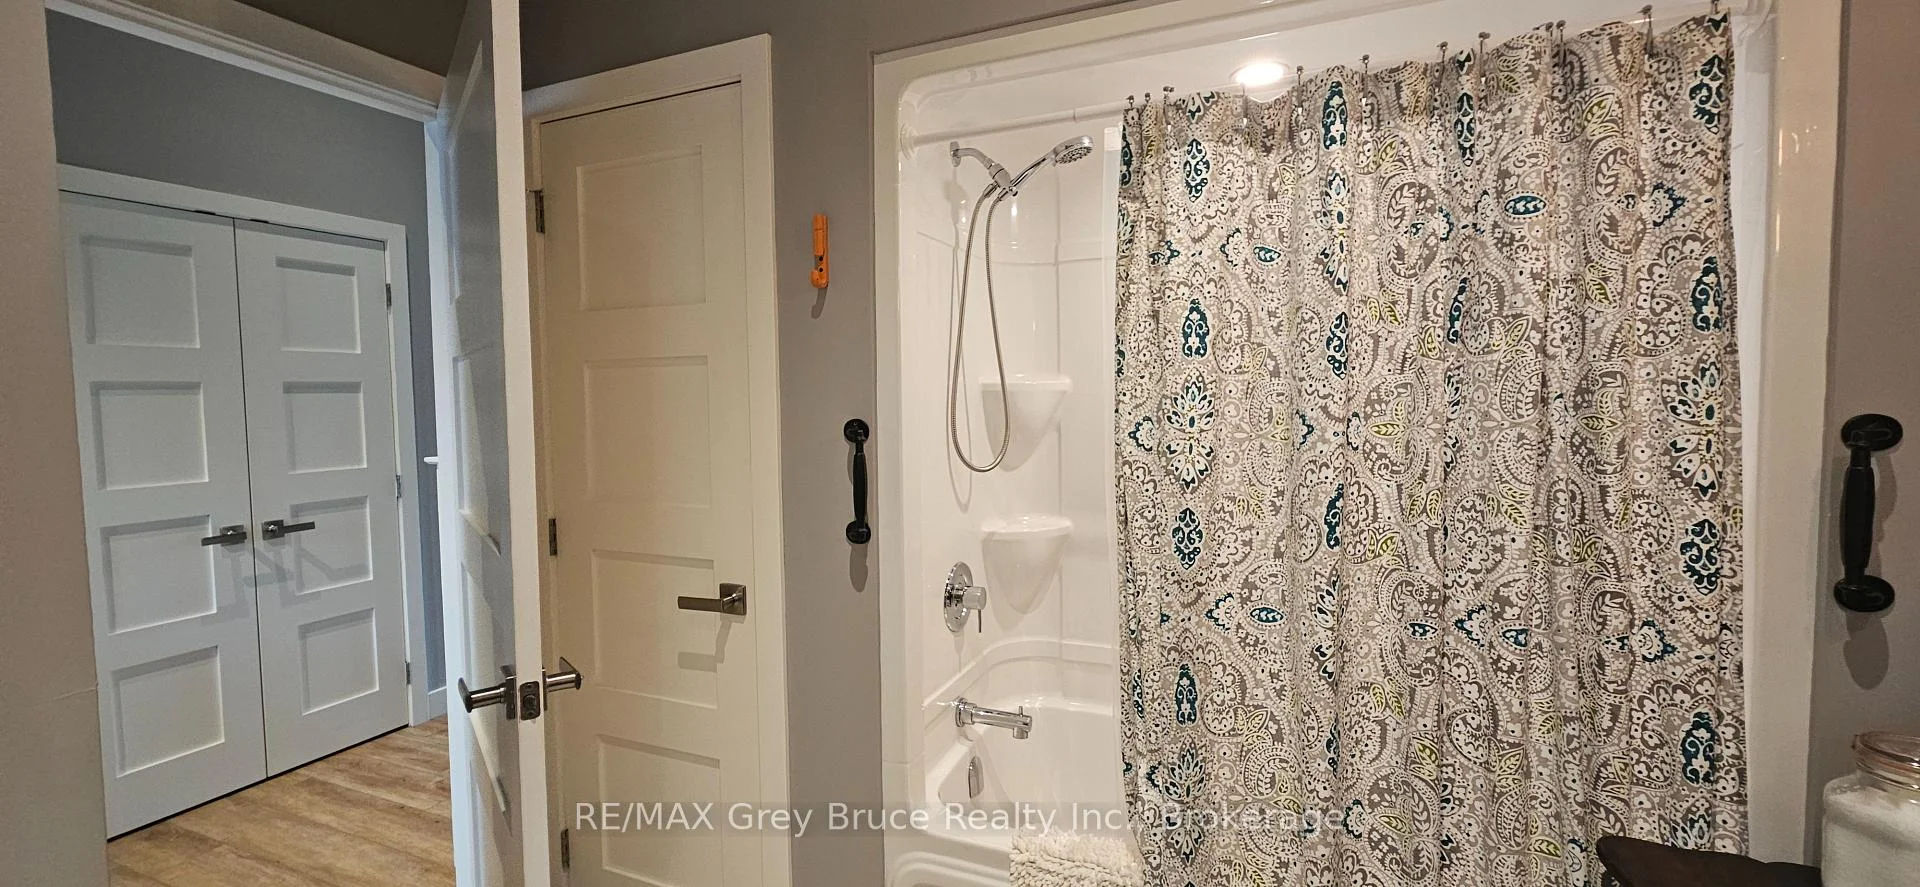
- 2Bedrooms
- 2Bathrooms
- 1Garage
- 1100–1500Sq Ft
- $5,471Tax
- 228×496 ftLot Size
 Estimated Value:$903,638See Free Estimate Report

Sale & Price History for 145 Devils Glen, Northern Bruce Peninsula
| Start Date | End Date | Price | Event | MLS# |
|---|---|---|---|---|
| No listing history available | ||||
Real estate boards require you to or to see the full details of this property.
*Sold prices and complete sale & price history are regulated data. Under the Trust in Real Estate Services Act, 2002 (TRESA) and the rules of the Real Estate Council of Ontario (RECO), and pursuant to the Multiple Listing Service® rules of the Canadian Real Estate Association (CREA) and the Toronto Regional Real Estate Board (TRREB), this information may be shown only to registered users who have agreed to the applicable terms of use (a Virtual Office Website, or "VOW," arrangement). HOMEH Inc., Brokerage therefore provides it to signed-in members only. Creating an account is free and takes under a minute.
About 145 Devils Glen, Northern Bruce Peninsula
Summarized Description
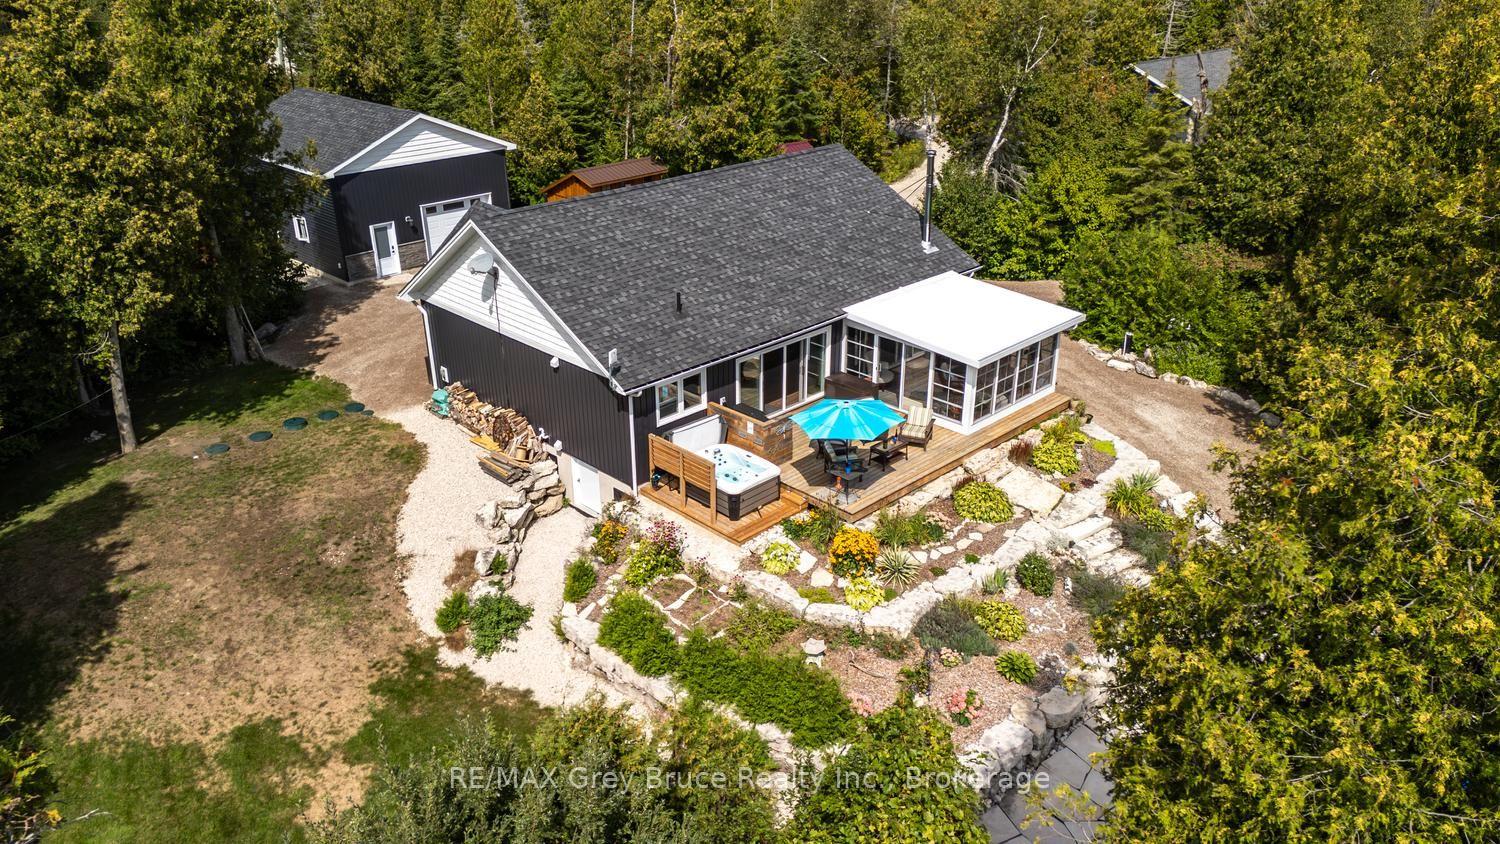
- Custom-built bungalow on over 1.5 acres
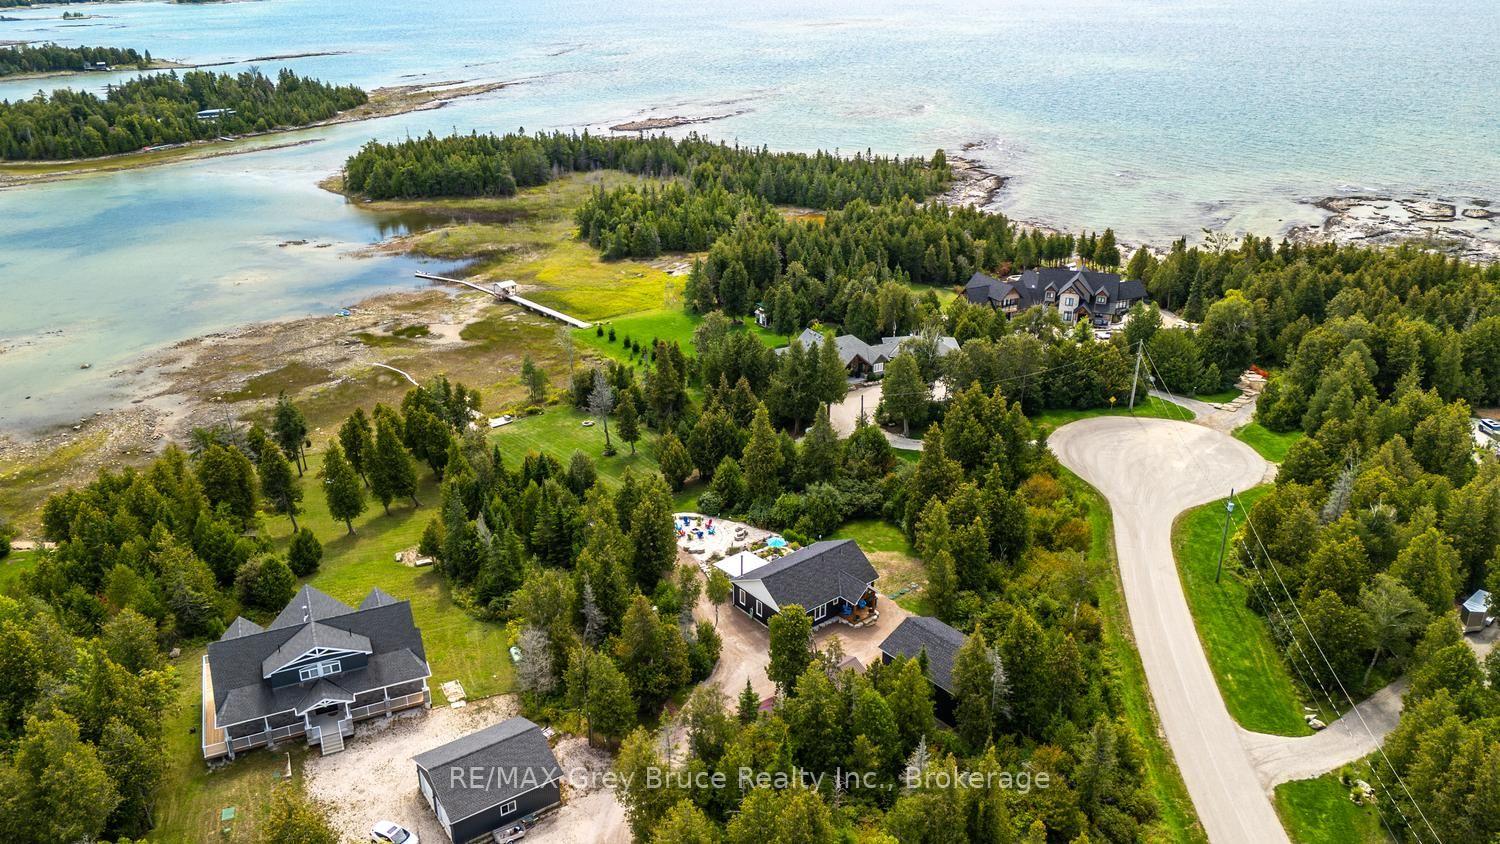
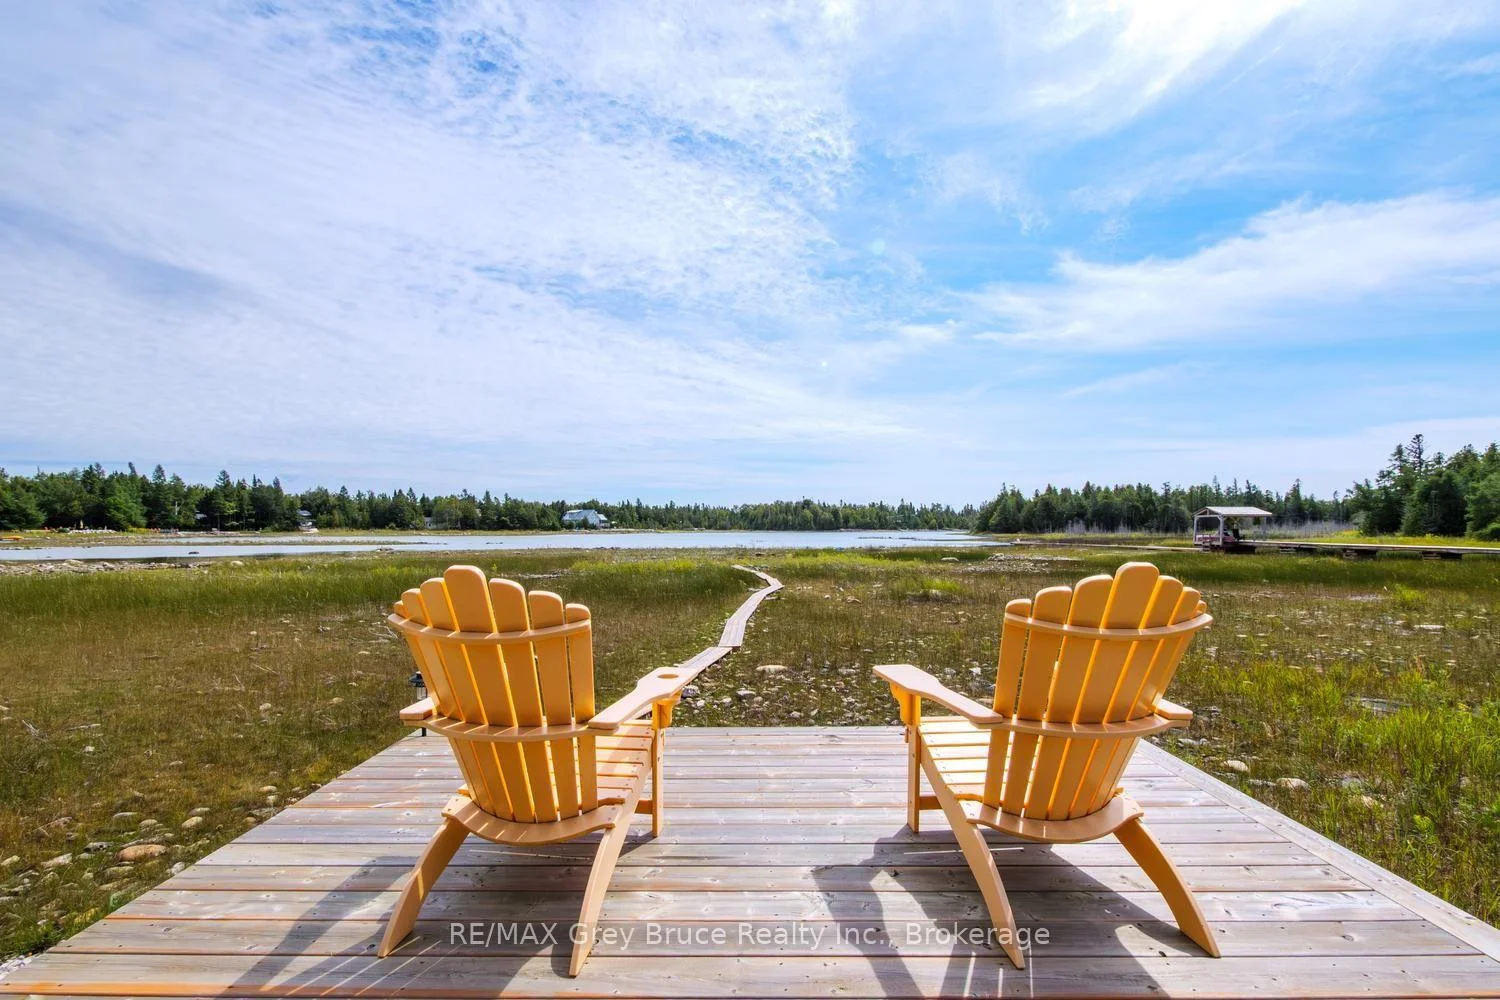
- Private retreat with peaceful waterfront access
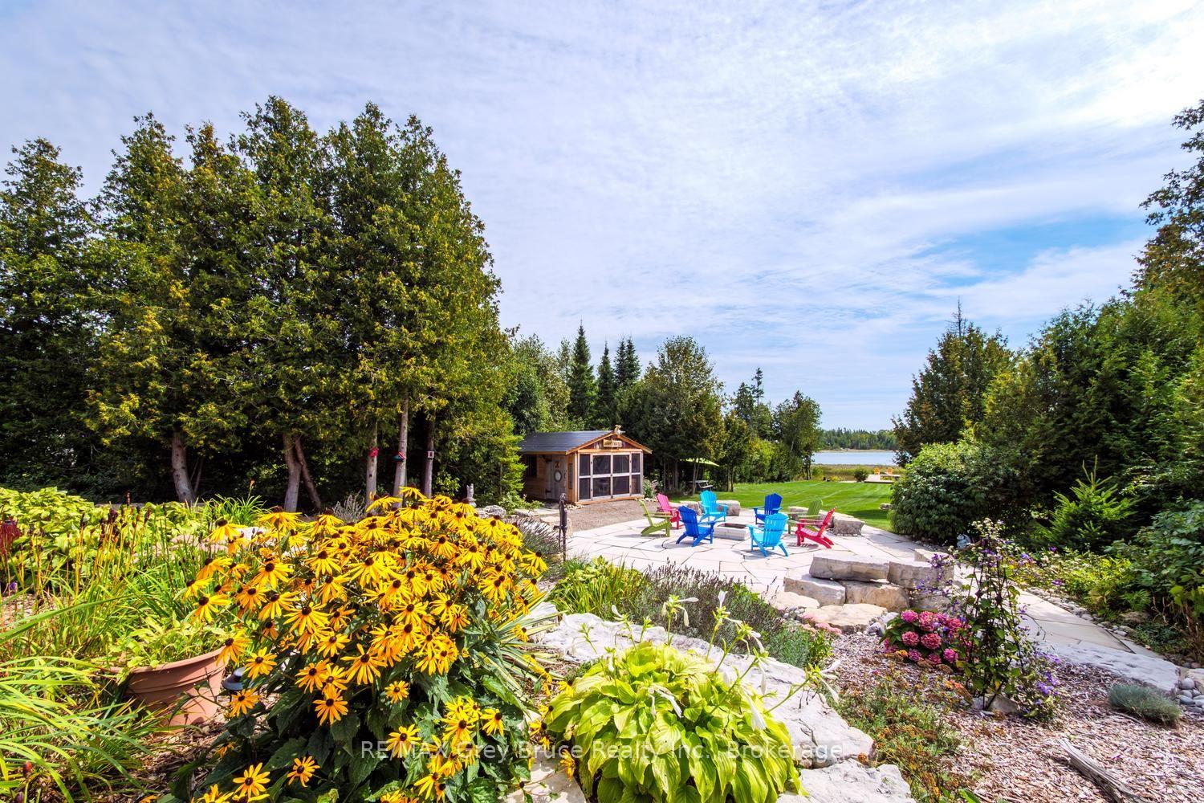
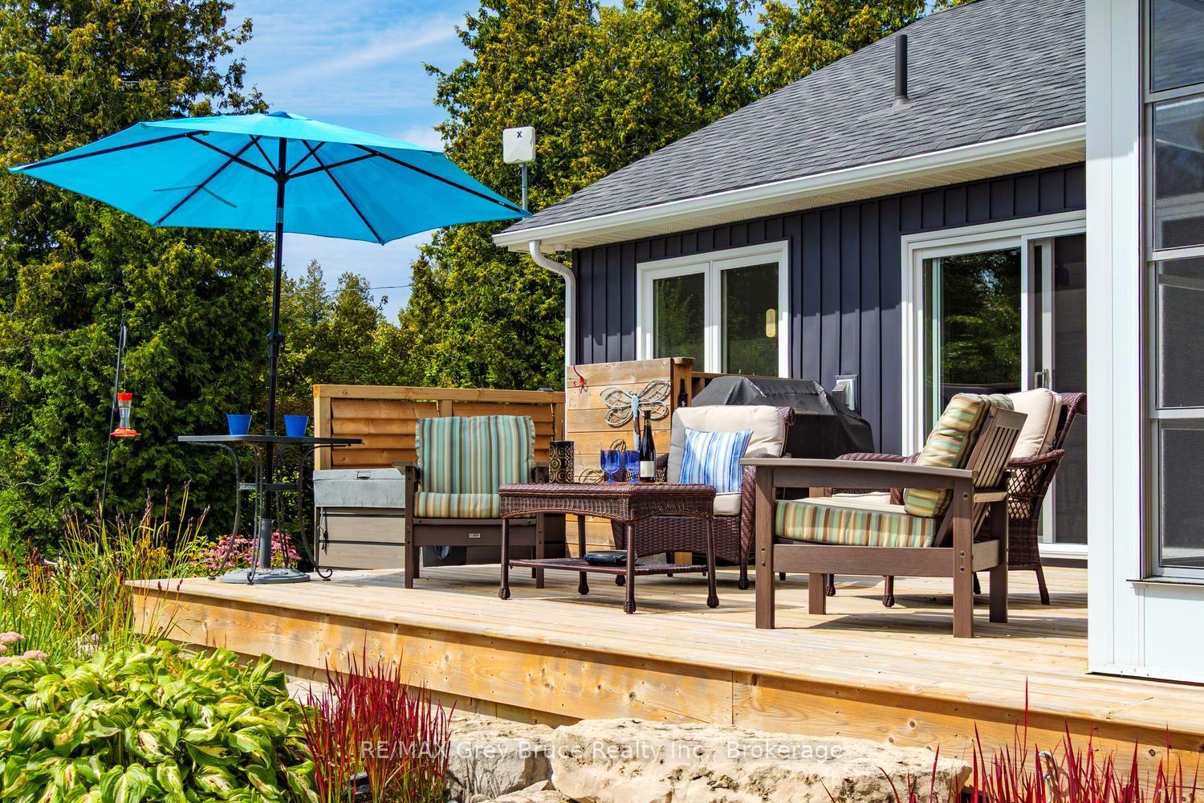
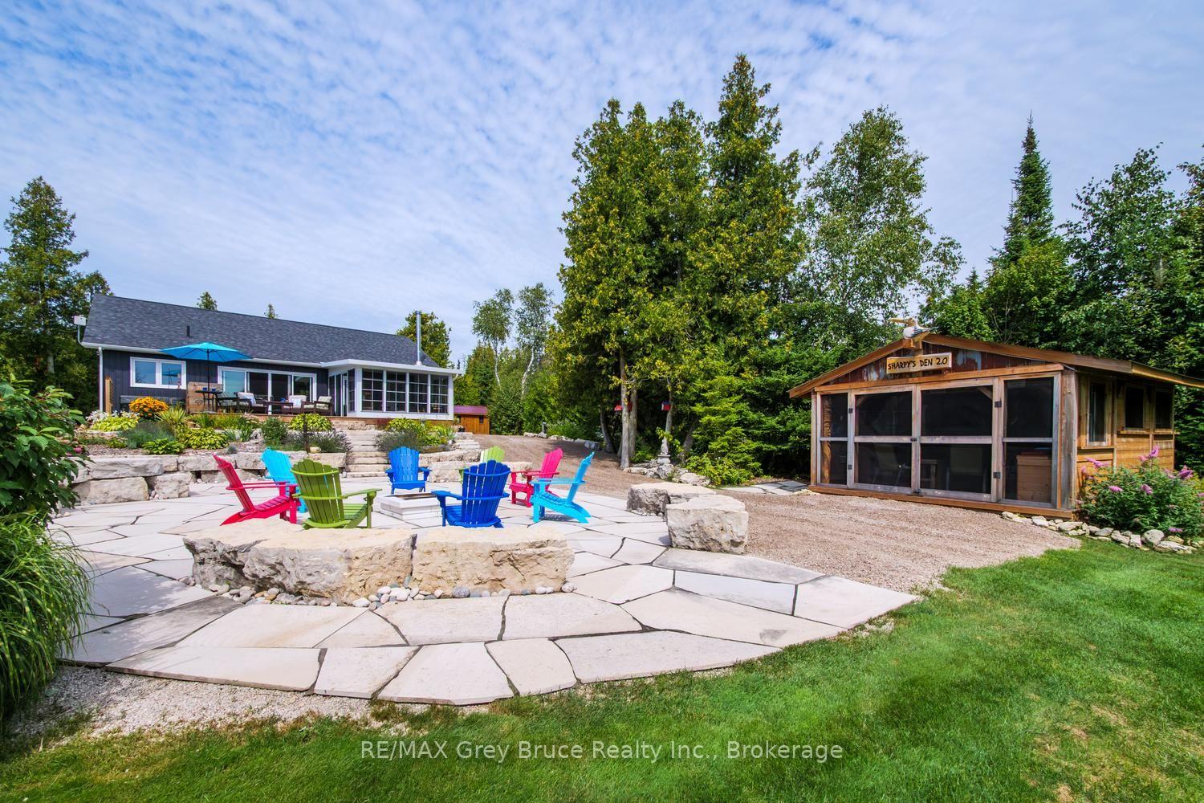
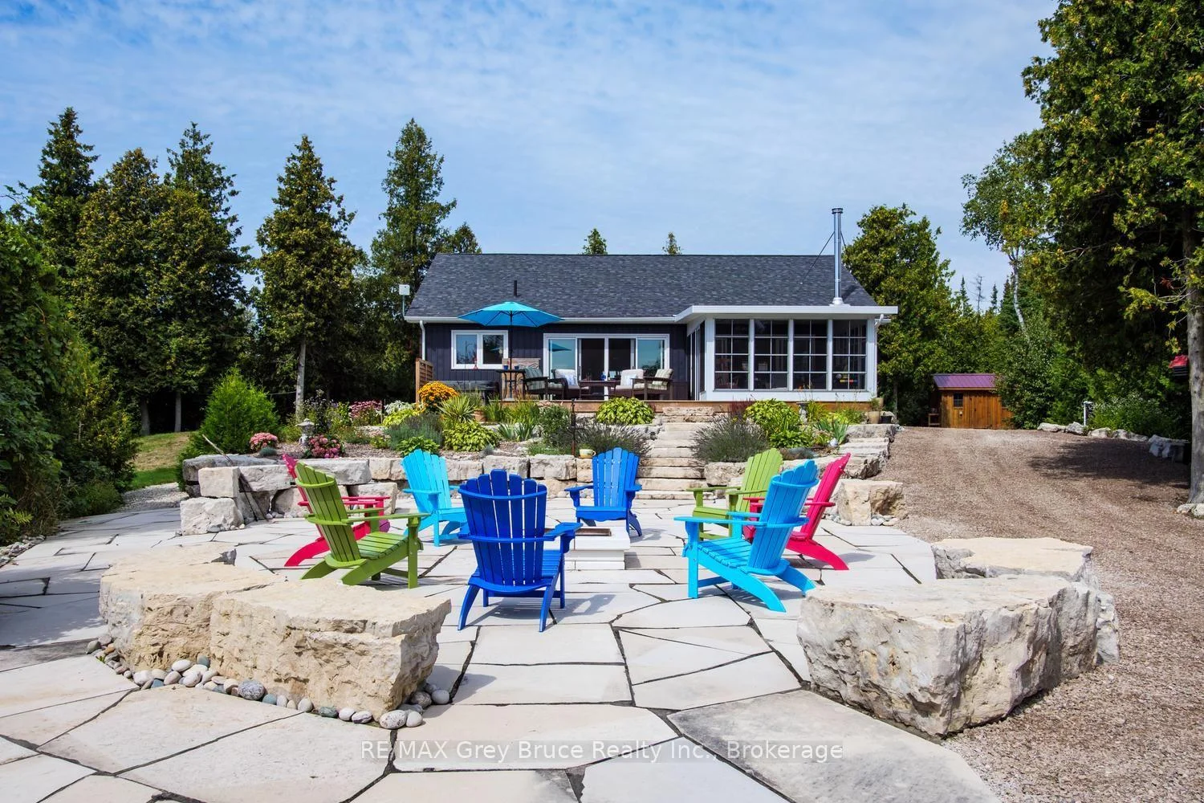
- High-end landscaping and outdoor living spaces
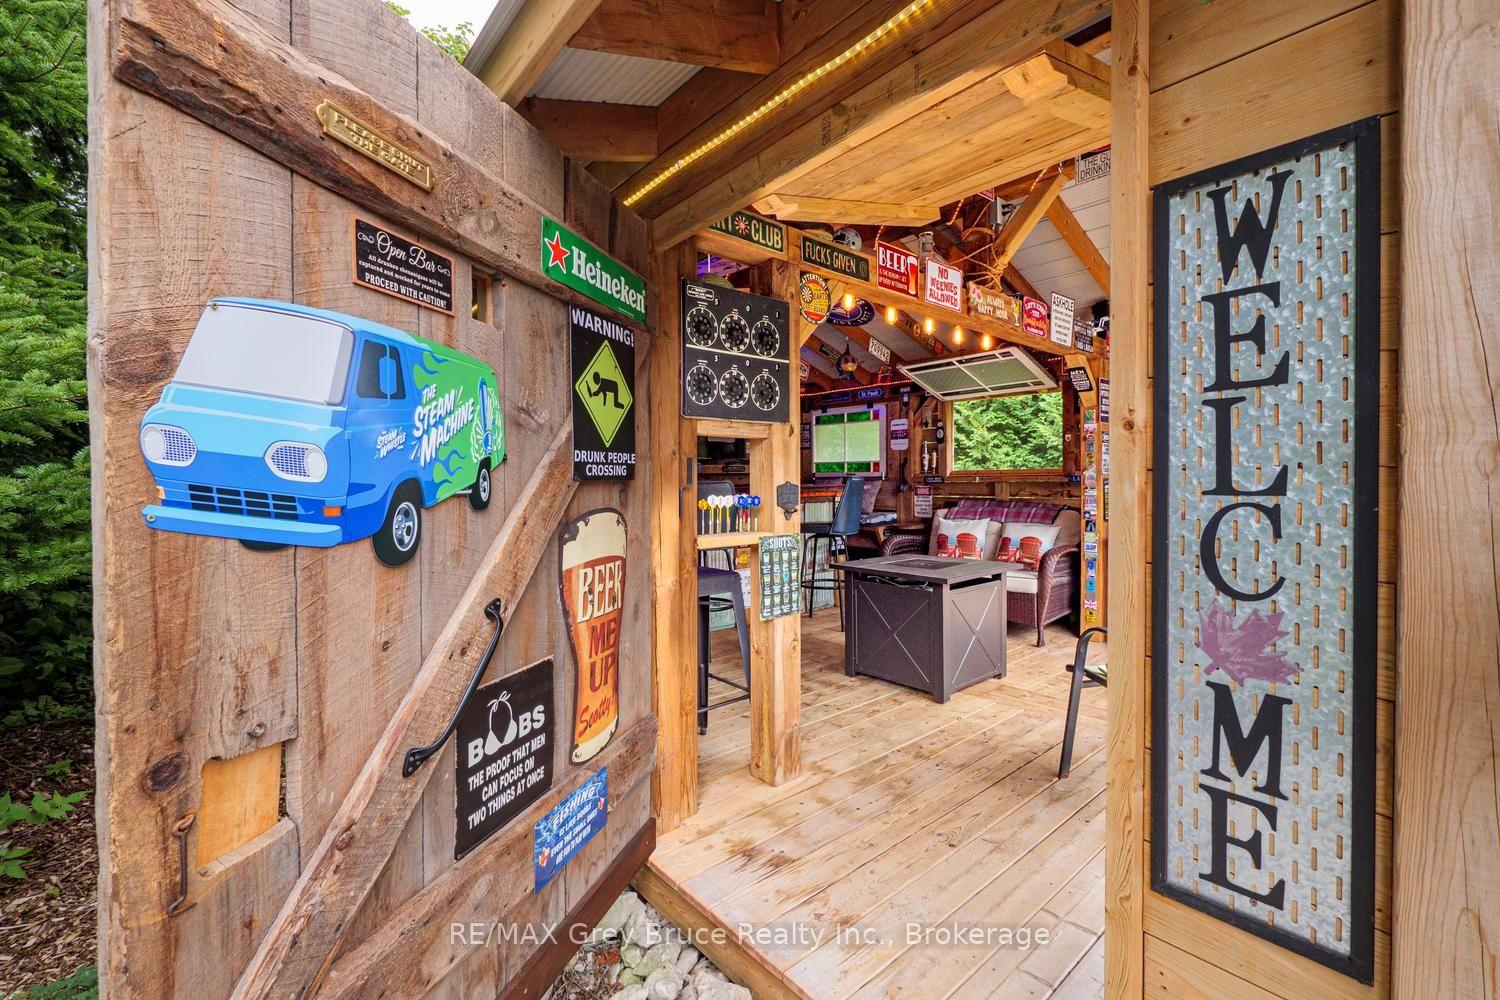
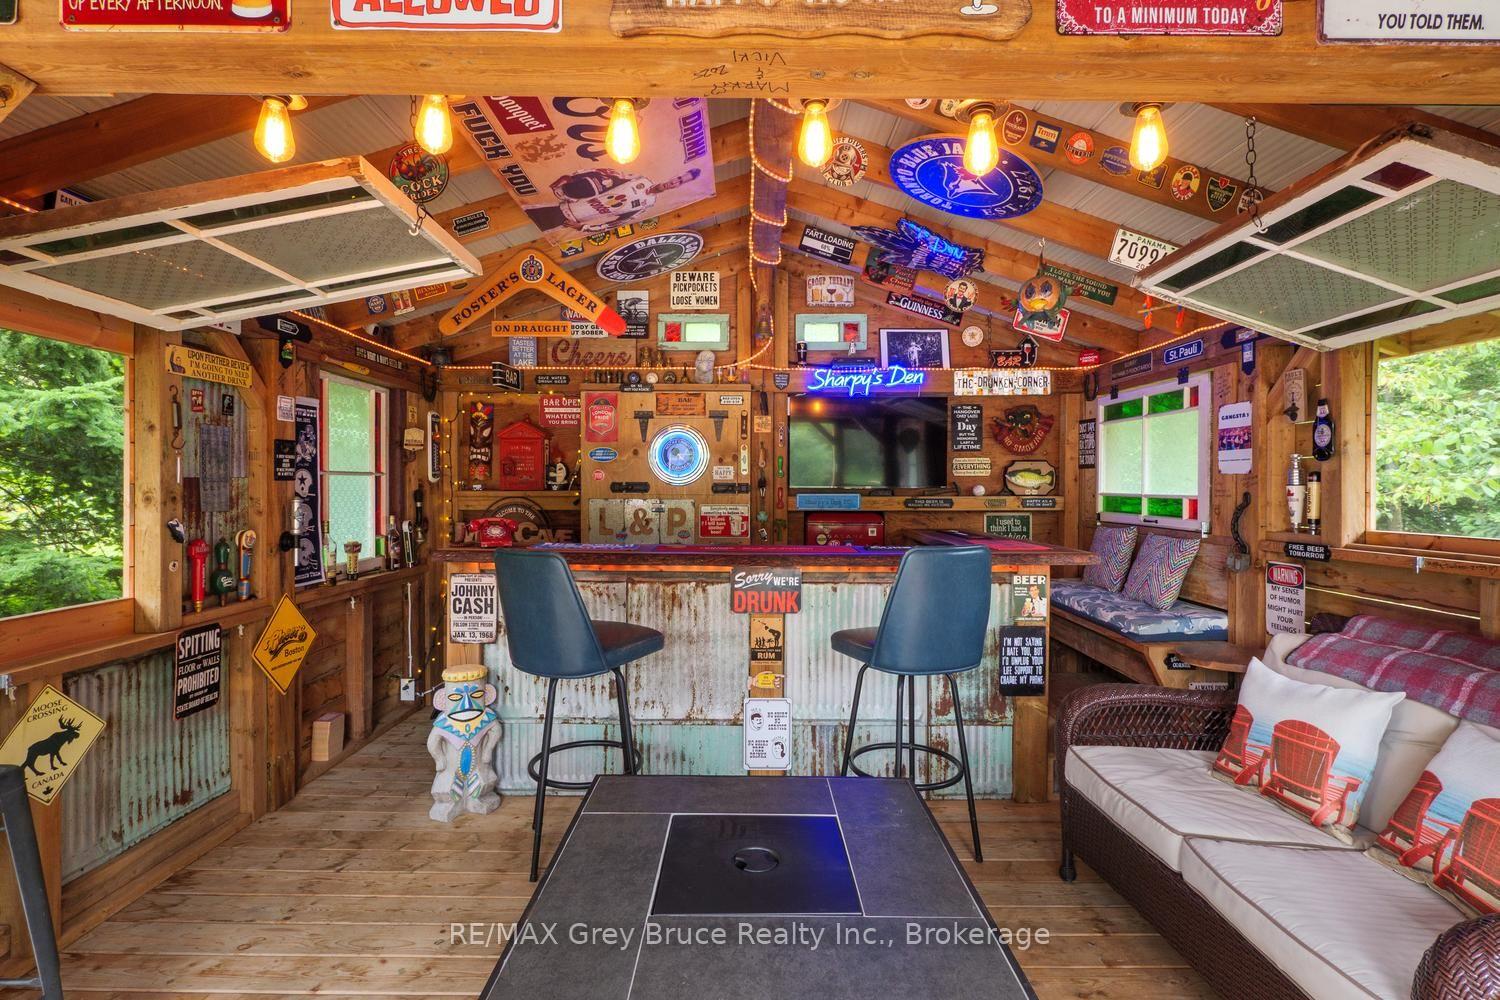
- Detached bar and hot tub for entertaining
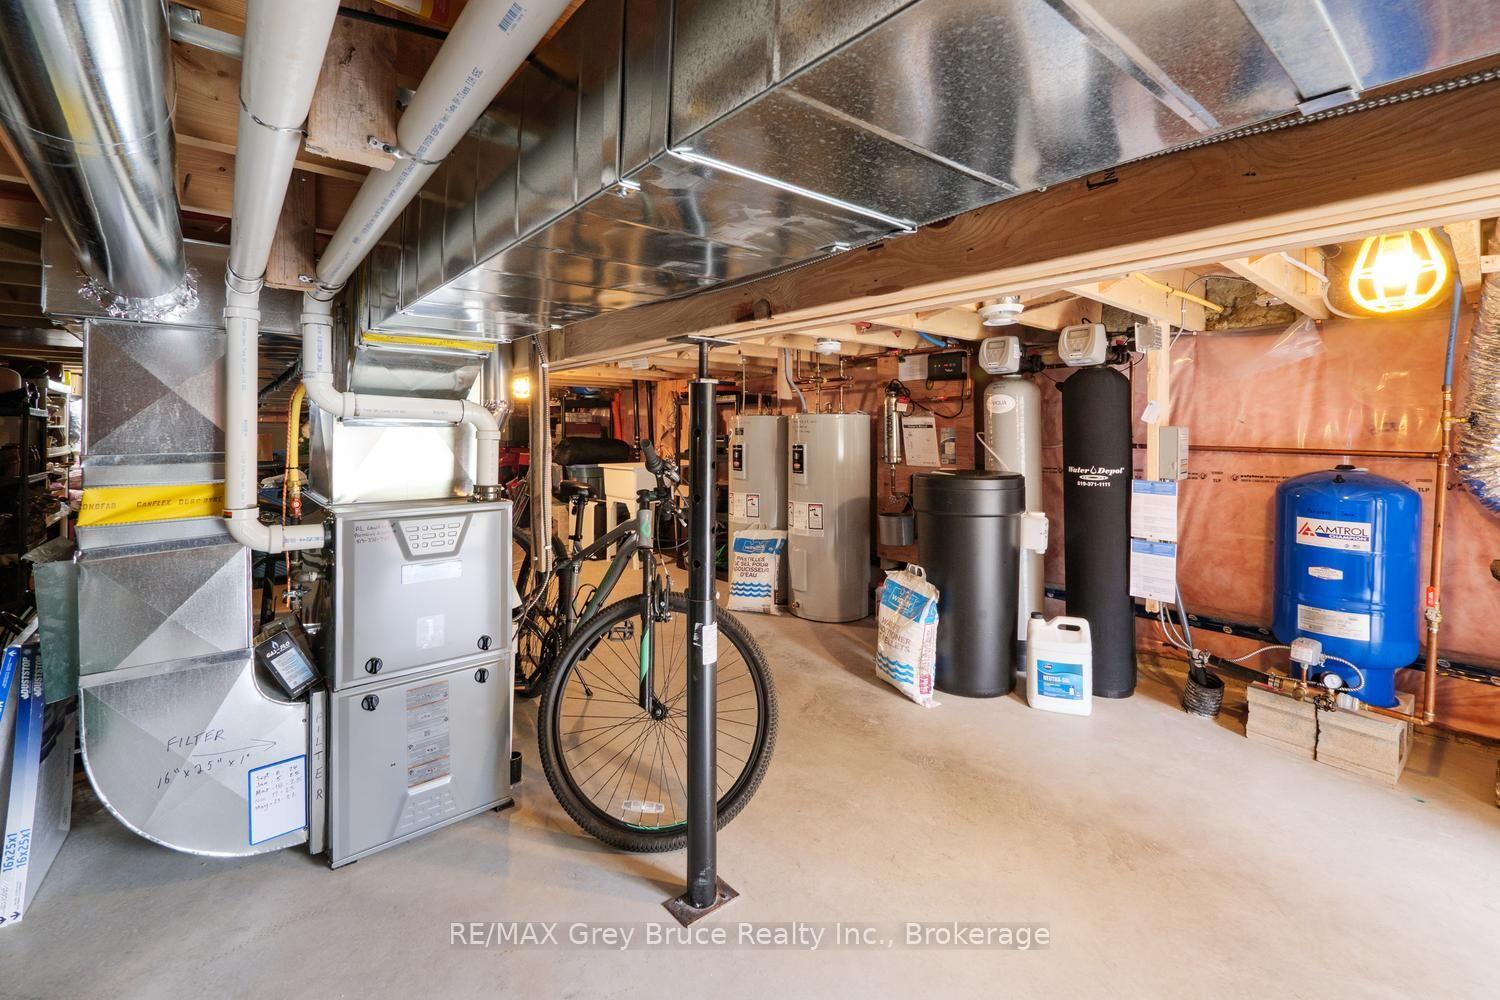
- Expansive heated crawl space for storage
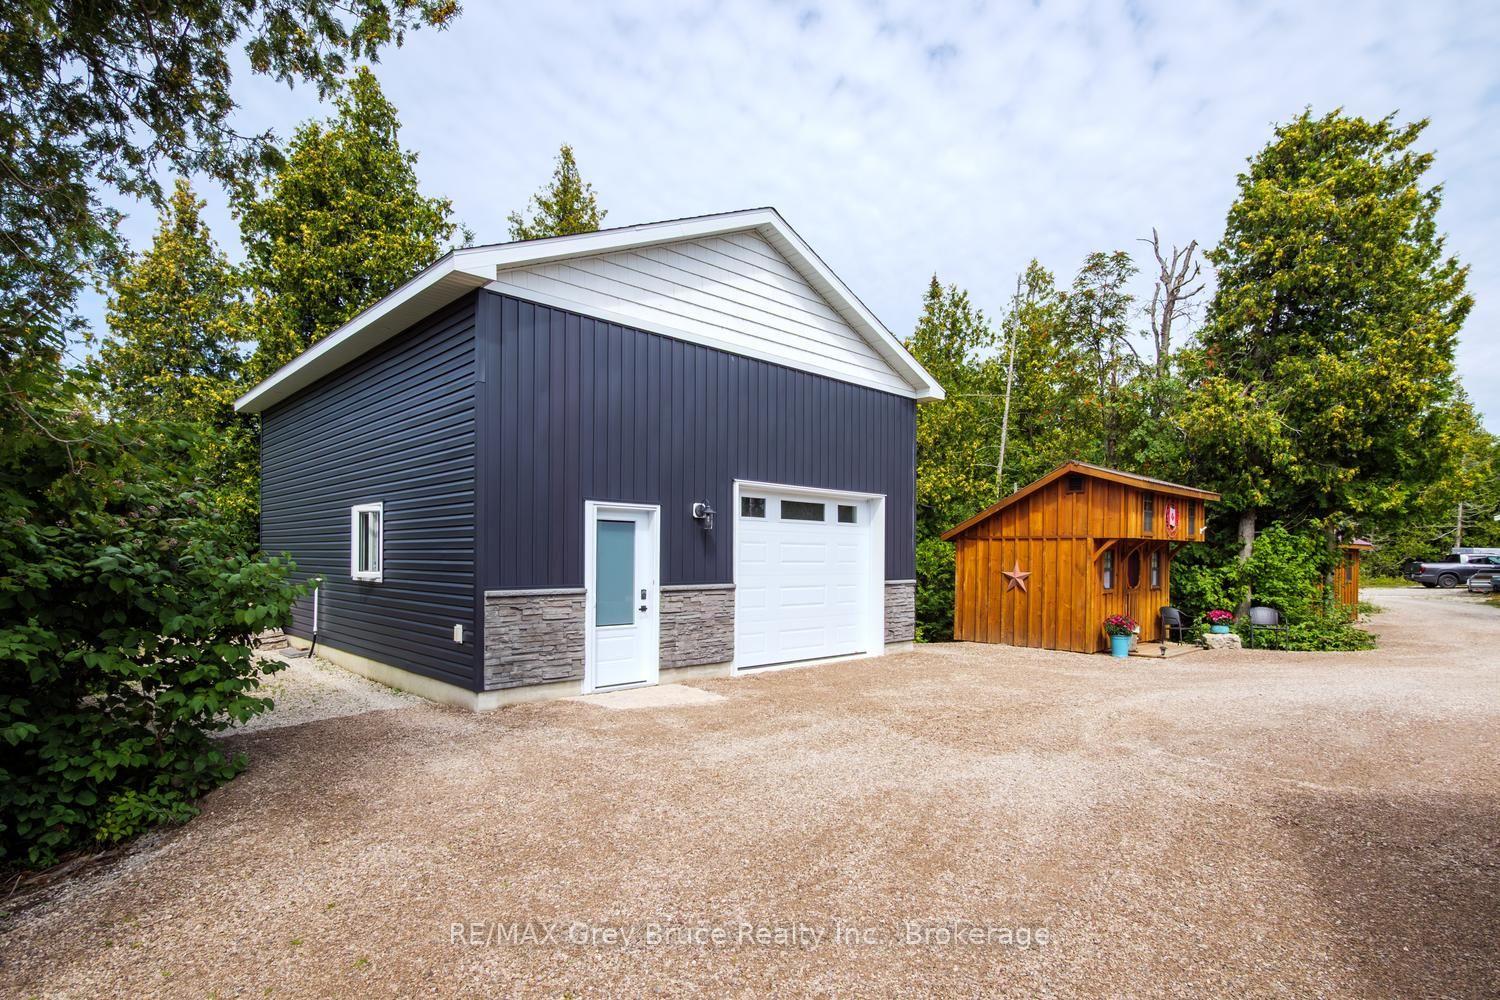
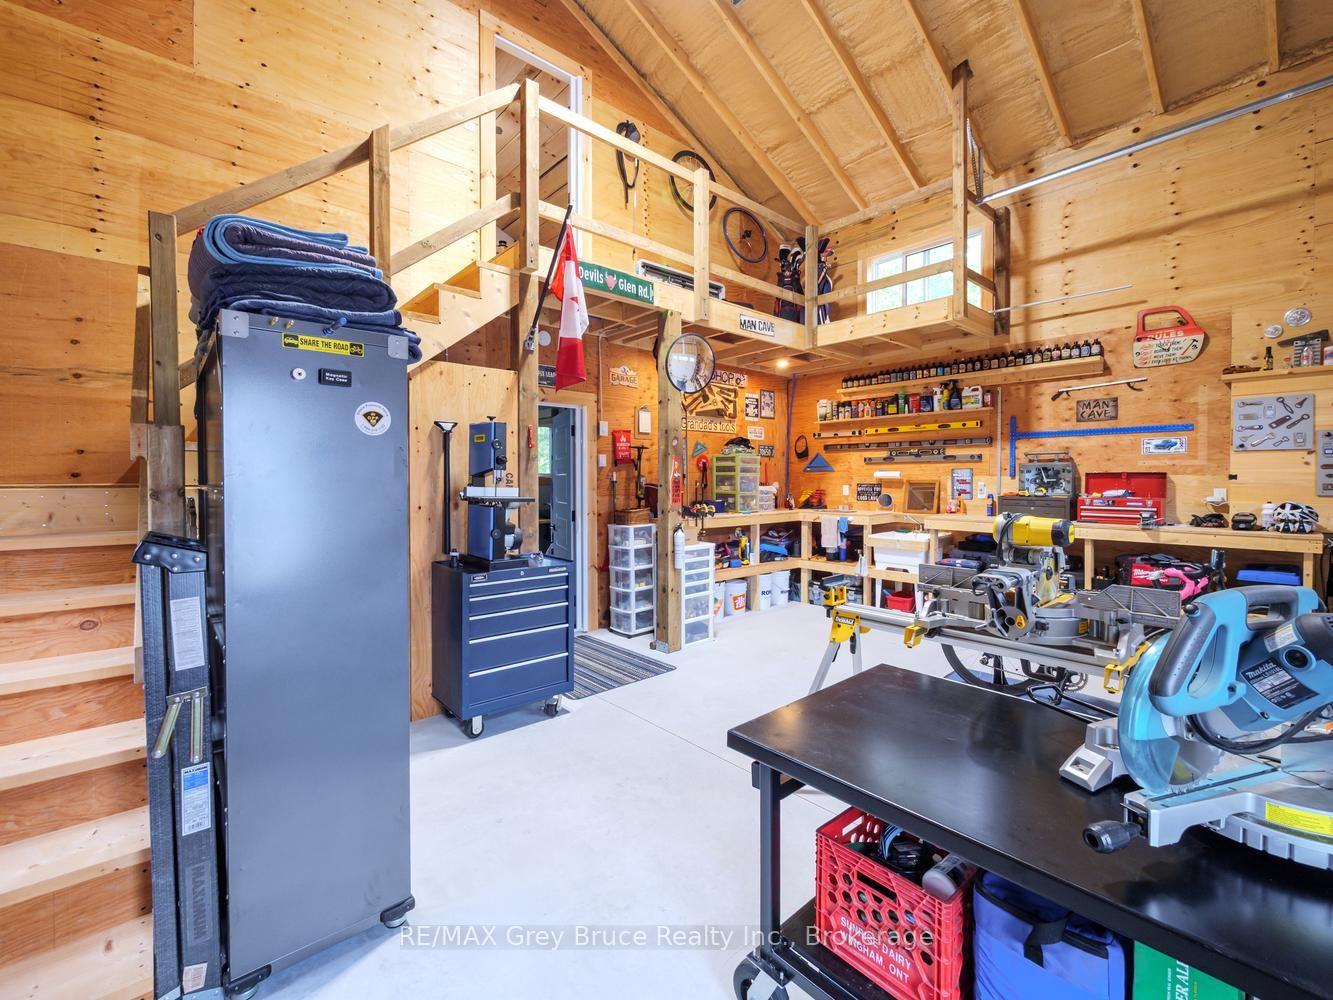
- Spray-foam insulated detached garage
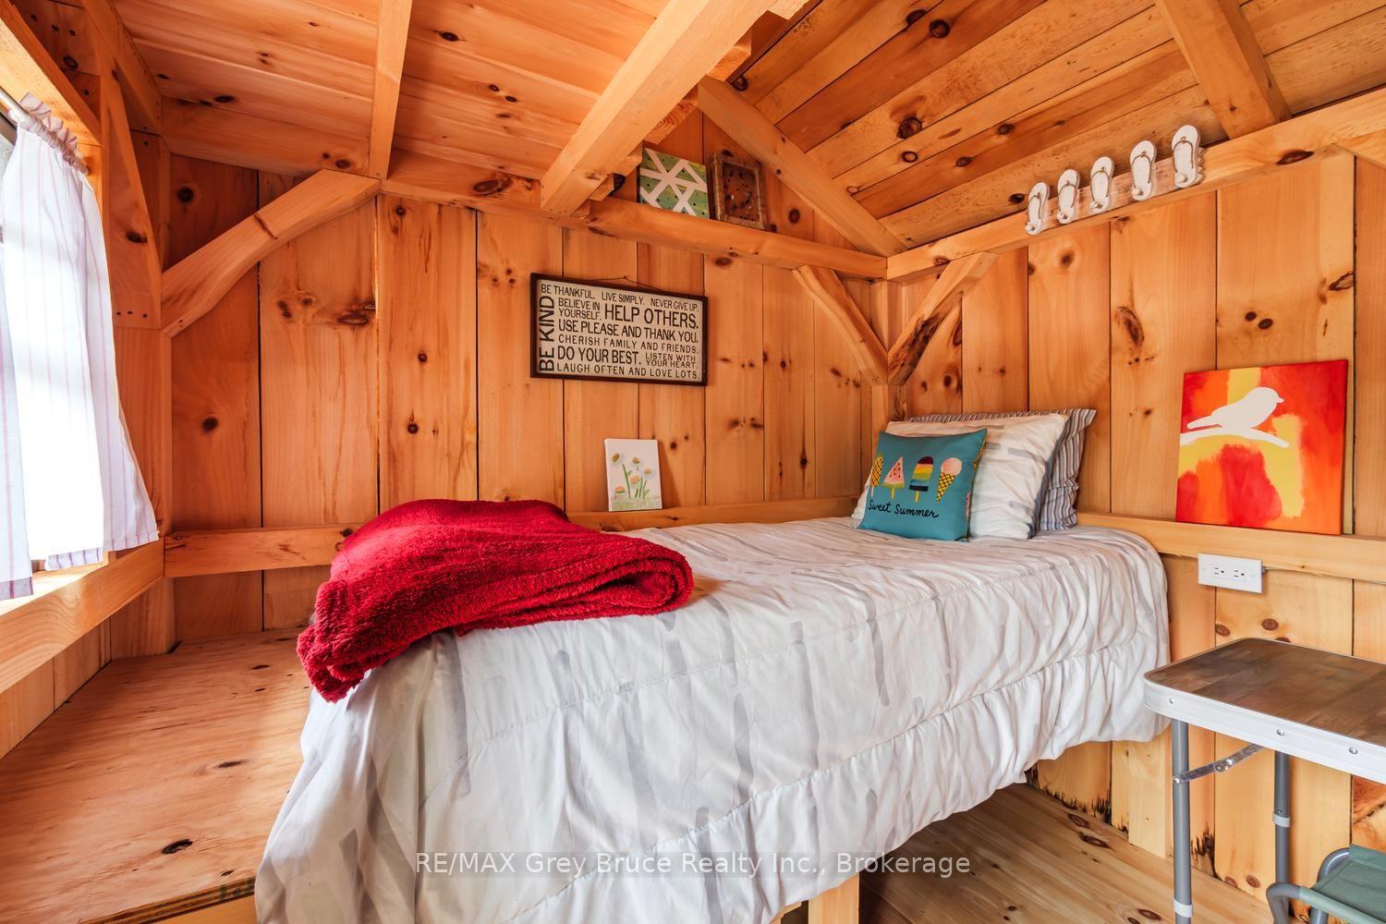
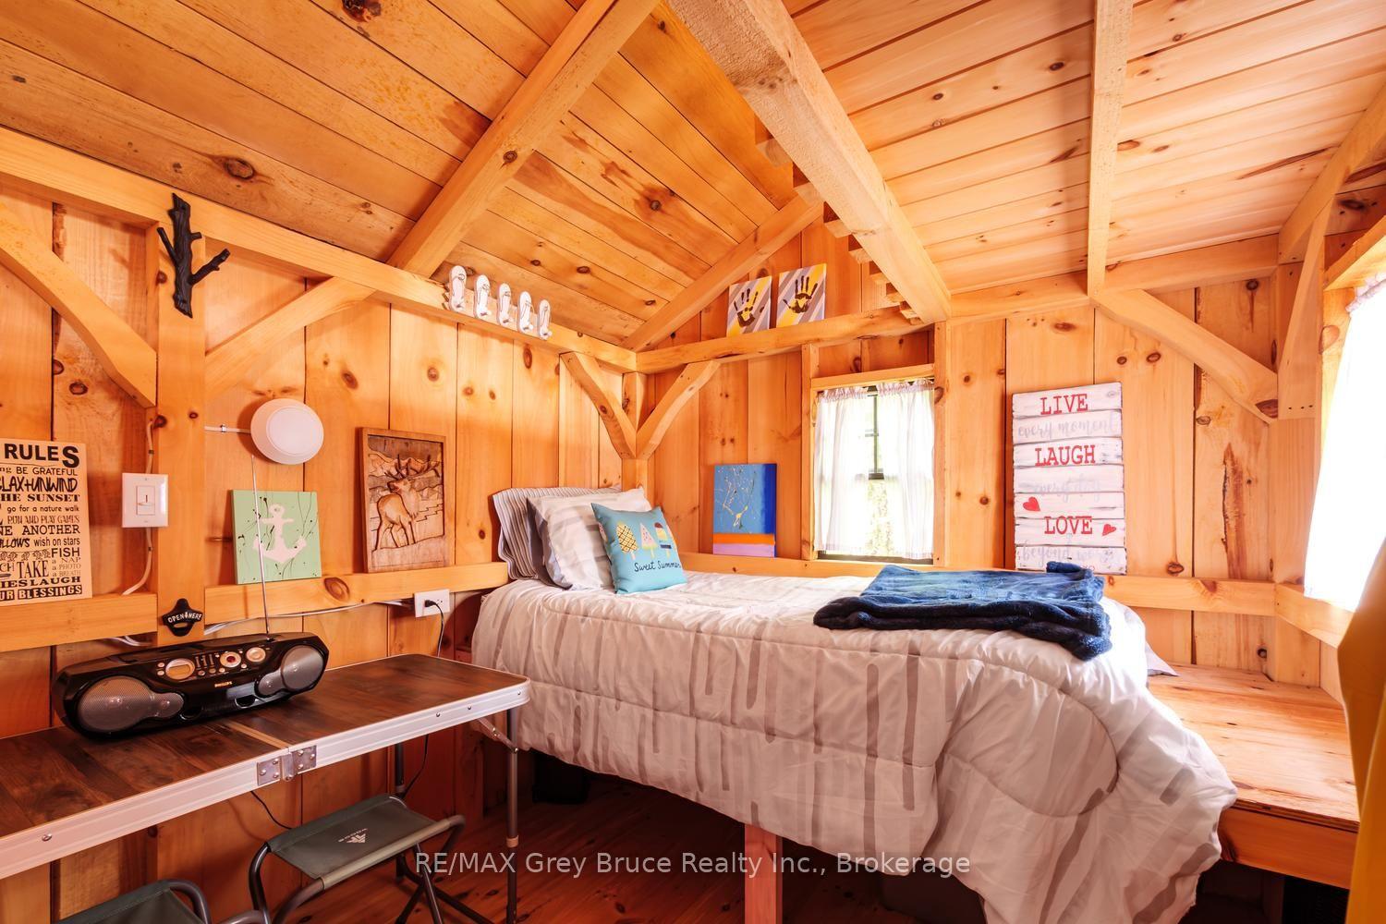
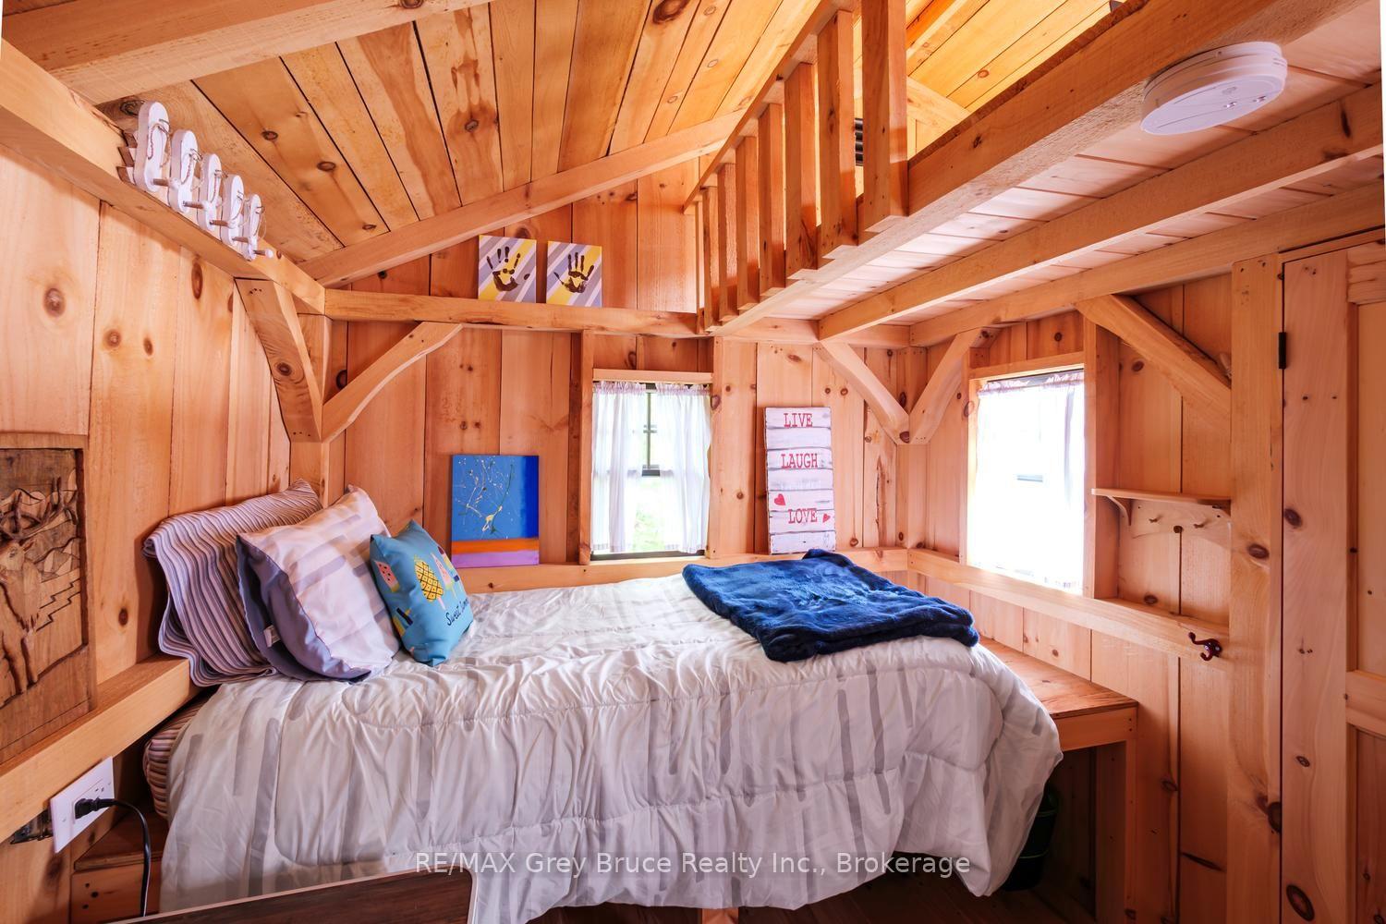
- Bunkie with hydro for guests or hobbies
- Convenient access to Bruce Peninsula attractions
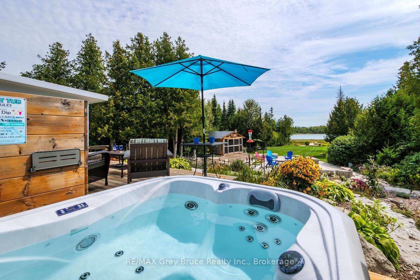
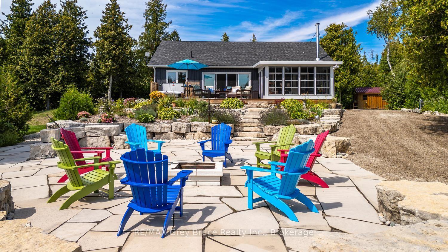
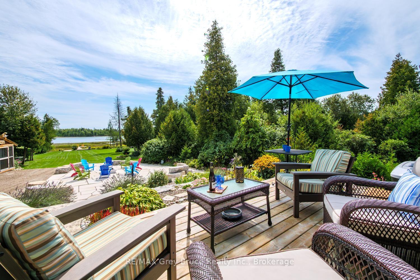
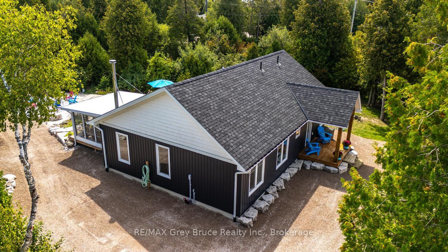
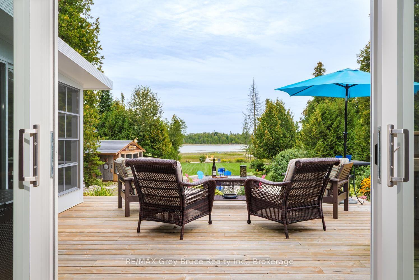
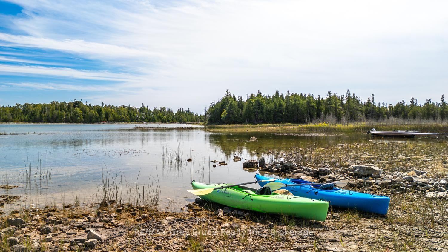
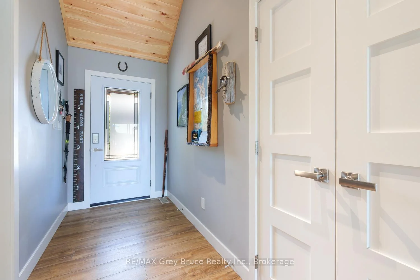
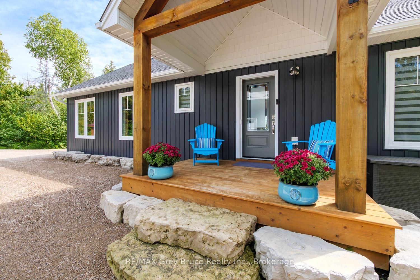
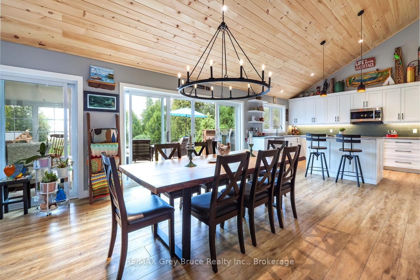
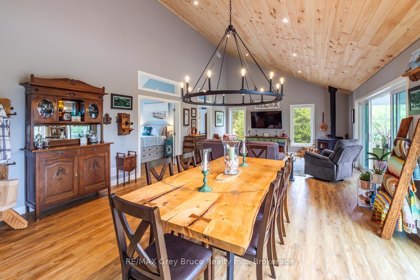
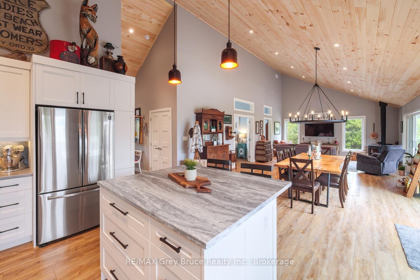
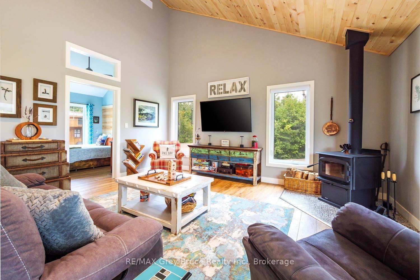
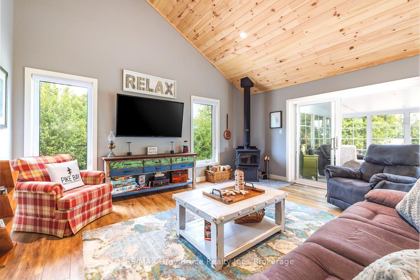
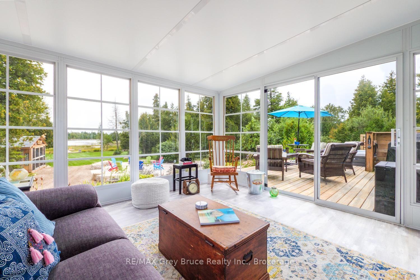
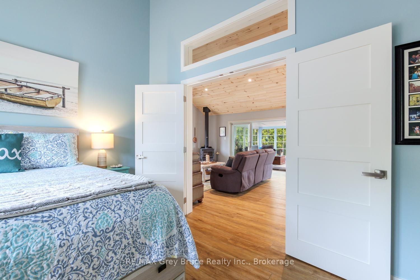
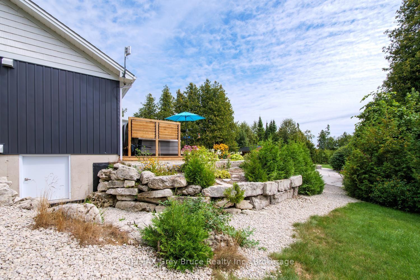
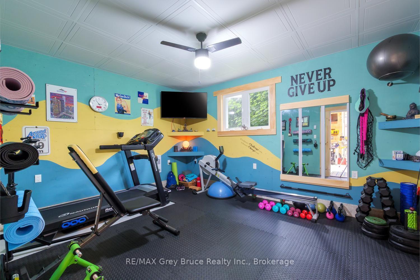
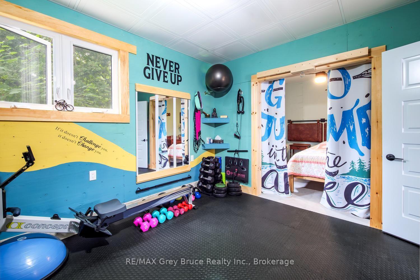
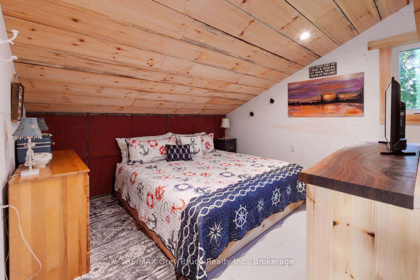
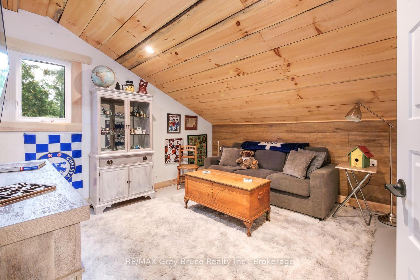
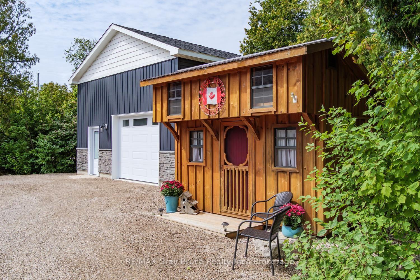
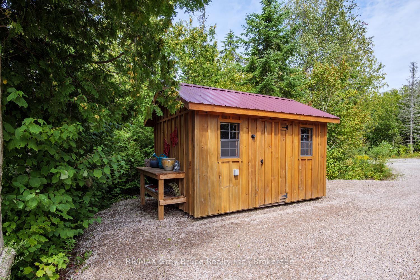
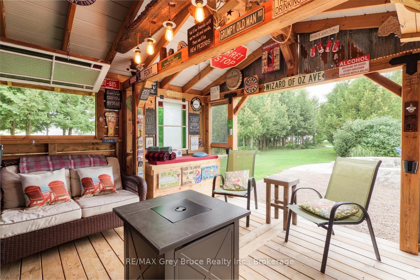
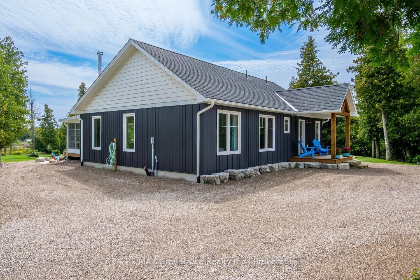
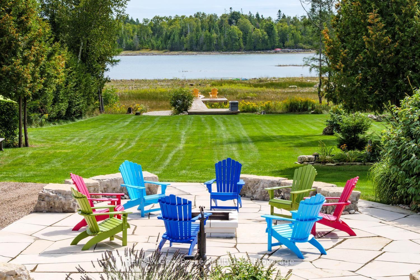
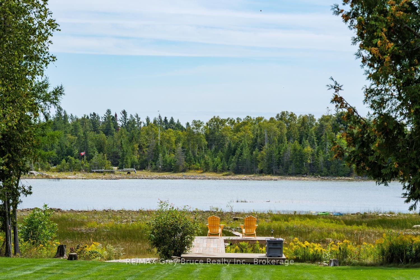
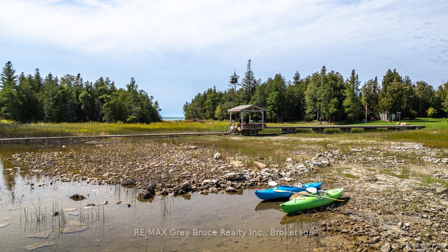
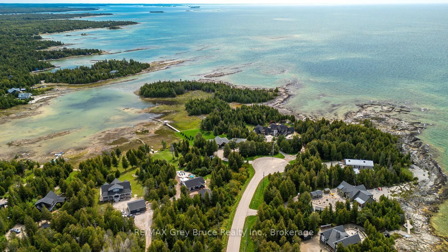
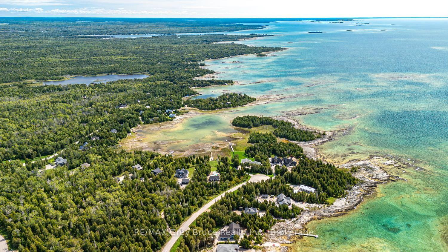
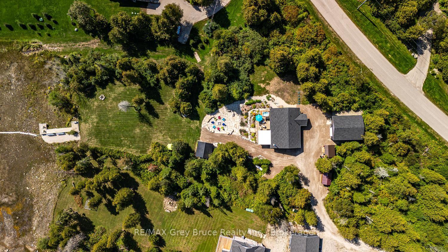
Welcome to your private Lake Huron retreat situated in the exclusive Shores of Lake Huron executive development, just north of Pike Bay. Set on over 1.5 acres along the calm, protected waters of Purgatory Cove, this custom-built bungalow offers a rare combination of privacy, comfort, accessibility, and exceptional outdoor living.Completed in 2021, the home was thoughtfully designed for year-round enjoyment, with a warm and inviting wood stove, accessible layout, and beautiful views and surroundings. The protected cove provides a peaceful waterfront setting while offering easy access to the open waters of Lake Huron for boating, kayaking, swimming, and exploring.The property is an entertainer's dream, with extensive high-end landscaping featuring armour stone, mature natural surroundings, and a flagstone fire pit area. Relax in the hot tub, enjoy the sunroom, gather with friends at the detached bar, or retreat to the charming bunkie (8'x12' with hydro). The 8'x12' garden shed with hydro and potting bench is a gardener's dream. The expansive heated crawl space offers an impressive 1,260 sq. ft. of easily accessible storage.The 24' x 30' detached garage is spray-foam insulated and heated, and includes a loft, main floor additional flex space, and sleeping space-ideal for guests, hobbies, recreation, or a home-based retreat.Located approximately 20 minutes from Lion's Head, 30 minutes from Wiarton, 45 minutes from Sauble Beach and 55 minutes from Tobermory, this exceptional property offers the perfect balance of peaceful waterfront living and convenient access to the amenities and attractions of the Bruce Peninsula.A truly special Lake Huron property offering privacy, quality, and four-season enjoyment in a beautiful executive waterfront community.
Key Facts & Features
Property Costs
- Annual Property Tax Amount
- $5,471
- Land Transfer Tax Fee
- $16,473
Rental Items
- Rental Equipment
- propane tank (Avenier)
- Under Contract
- Propane Tank
- Basement Type
- Crawl Space, Separate Entrance
Interior Features
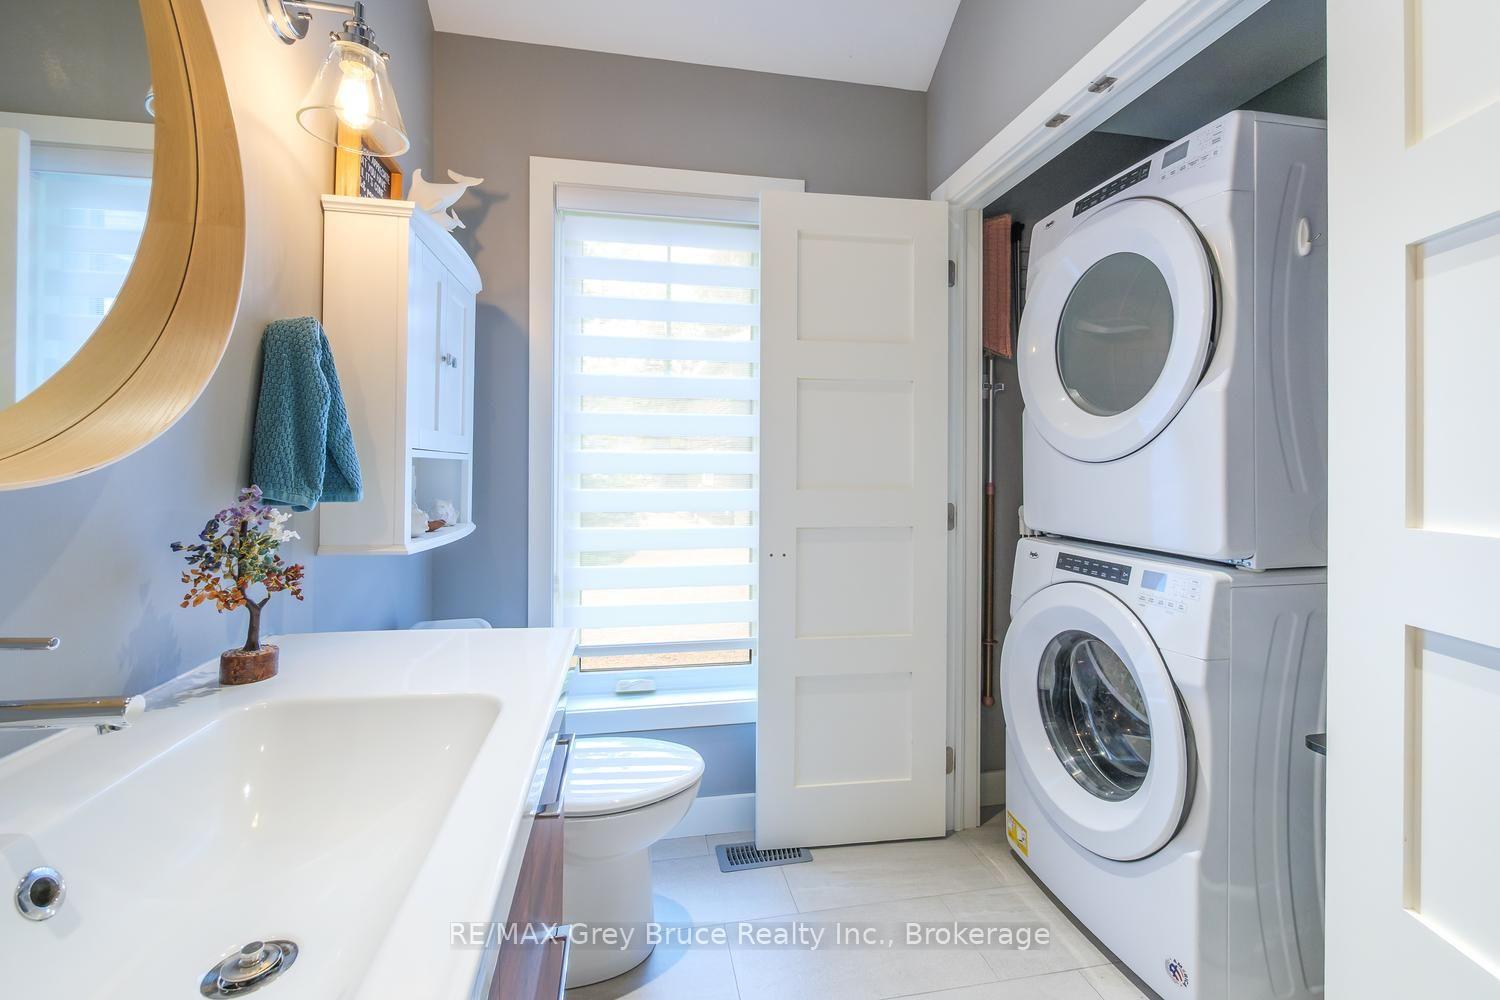
- Laundry Level
- Main Level
- Interior Extras
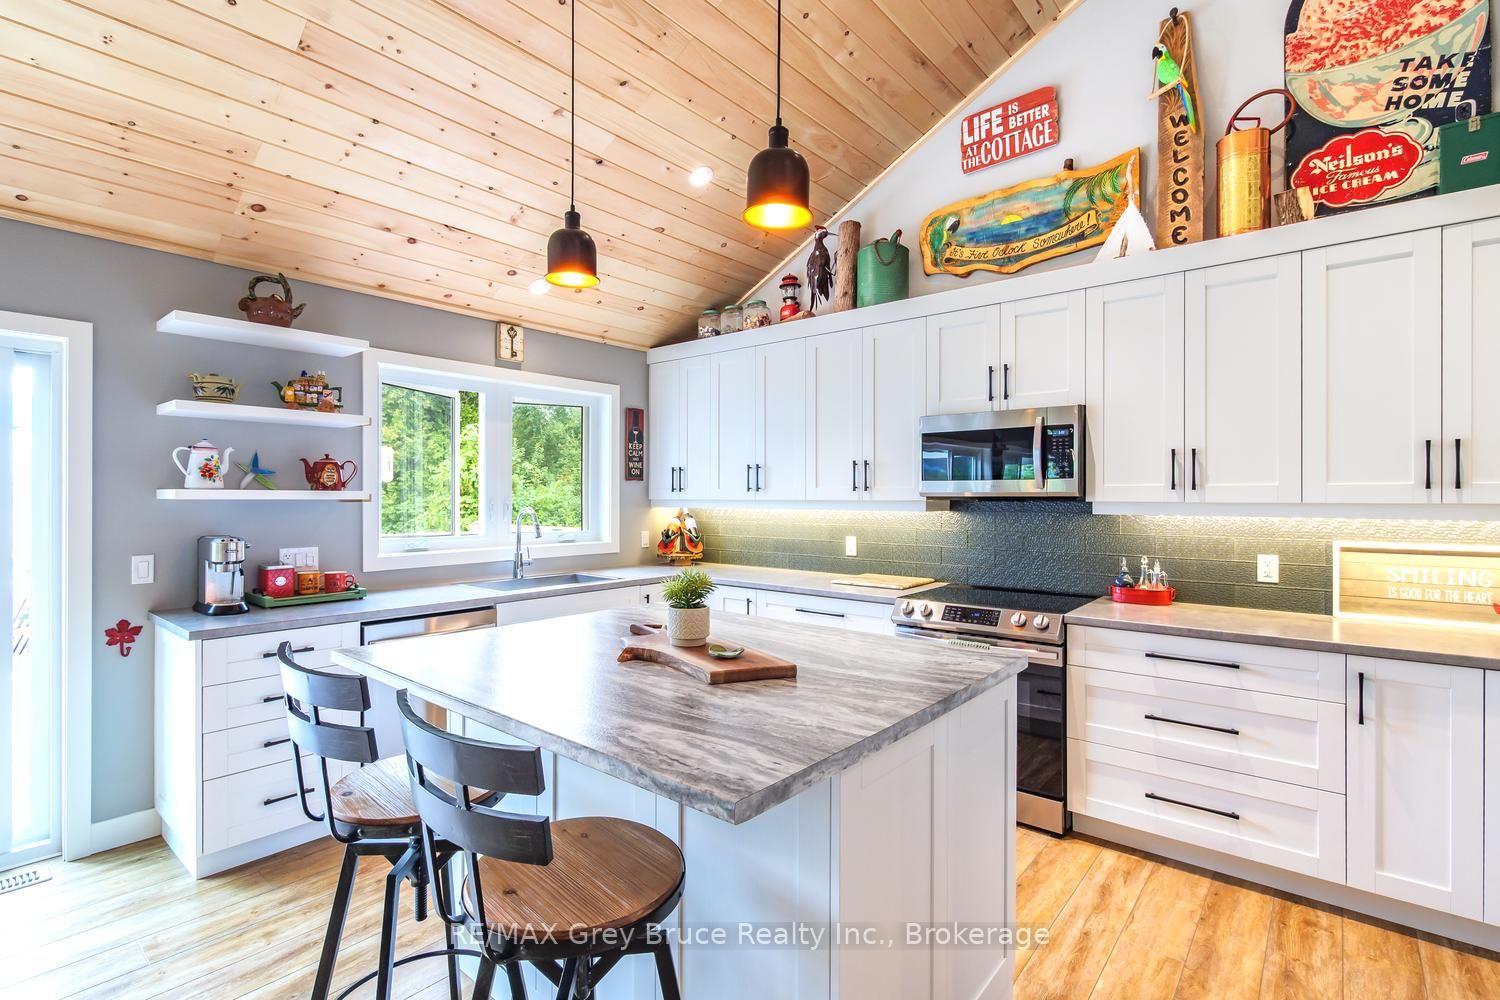
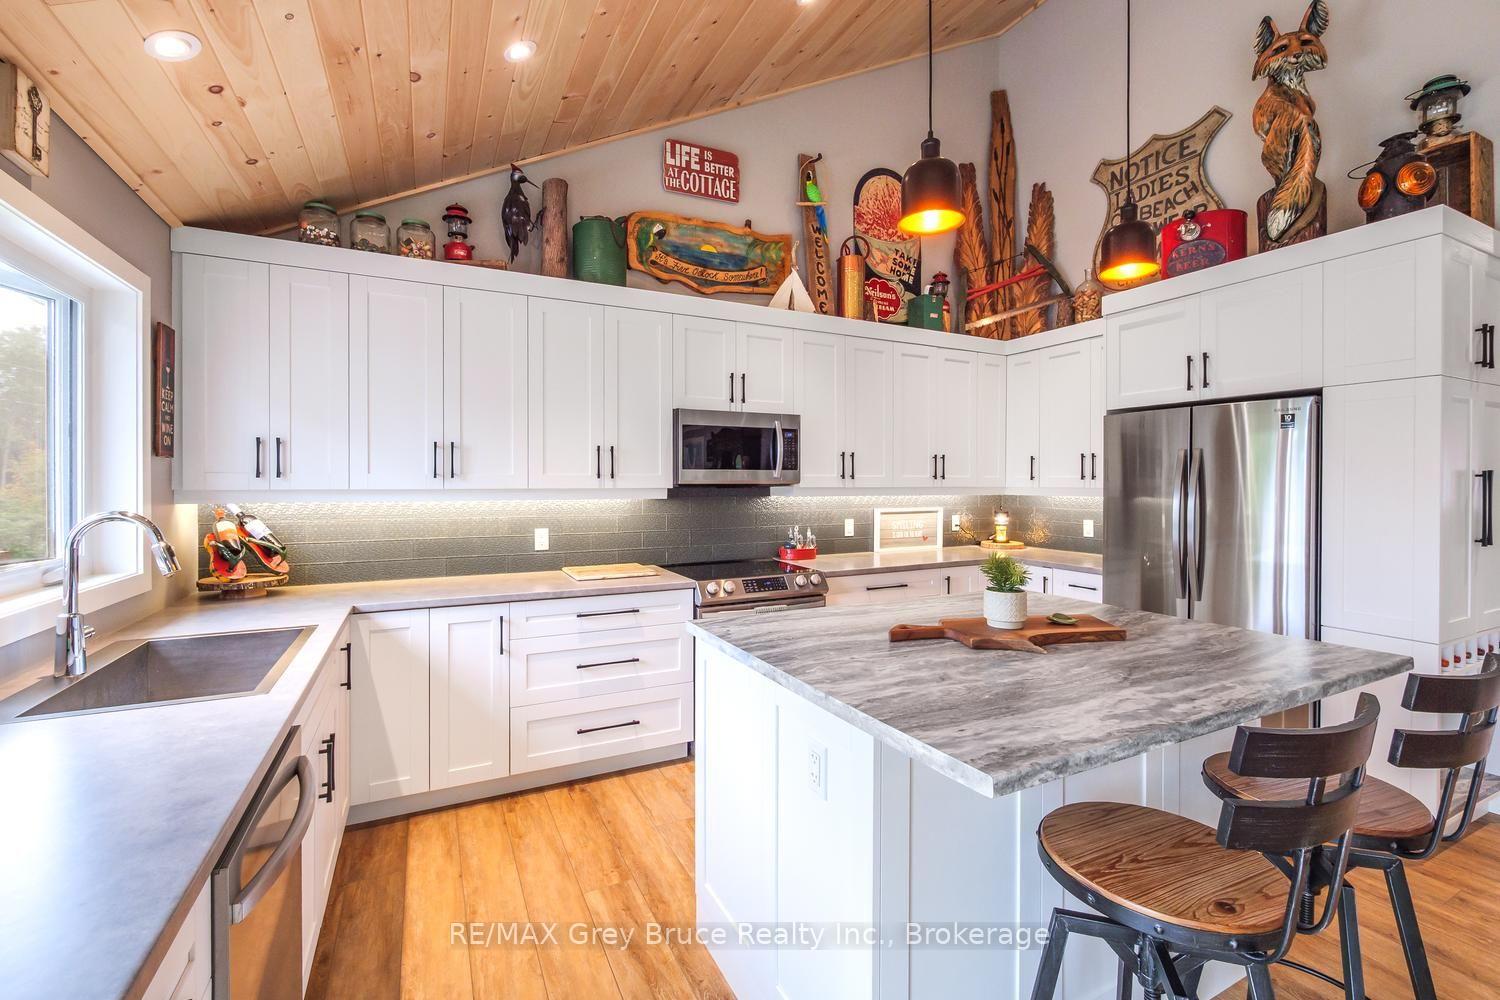
- Auto Garage Door Remote, Bar Fridge, Carpet Free, Guest Accommodations, Primary Bedroom - Main Floor, Storage, Sump Pump, Water Heater Owned, Water Softener, Workbench, Wheelchair Access, Water Treatment, ERV/HRV, Propane Tank
- View
- Water, Trees/Woods, Forest, Lake
- Security Features
- Security System, Carbon Monoxide Detectors, Smoke Detector
- Fireplace/Stove
- Yes
- Fireplace Features
- Wood Stove
- Elevator
- No
Exterior Features
- Exterior Extras
- Deck, Hot Tub, Landscape Lighting, Landscaped, Privacy, Year Round Living, Patio, Fishing
- Pool
- None
- Property Features
- Cul de Sac/Dead End, Clear View, Lake Access, Lake/Pond, Wooded/Treed, Waterfront
- Accessibility Features
- 32 Inch Min Doors, 60 Inch Turn Radius, Doors Swing In, Hallway Width 36-41 Inches, Level Within Dwelling, Lever Door Handles, Open Floor Plan
- Other Structures
- Garden Shed, Out Buildings
Building
- Building Type
- Detached
- Building Style
- Bungalow
- Approx Age
- 6-15
Construction
- Exterior Finish
- Vinyl Siding
- Roof
- Asphalt Shingle
- Foundation Details
- Poured Concrete
- Special Designation
- Unknown
Lot
- Lot Front
- 228.25 ft
- Lot Depth
- 496.06 ft
- Lot Shape
- Irregular
Inclusions
- Inclusions
- ss fridge, ss stove, ss dishwasher, microwave/rangehood, washer, dryer, bar fridge, hot tub, 8 Muskoka chairs, 2 white kayaks + 2 paddles, John Deer riding lawnmower, bar stools, fireplace table in bar, bathroom mirrors, wood box (front of house), box on dock, bunkie, garden shed, ramp for lawnmower, 2 kitchen island stools, Hikvision hardwired security system (cameras and monitor), window coverings, light fixtures/ceiling fans, garage door + opener(s), picnic table, NEST thermostat
Exclusions
- Exclusions
- bar signs/decor, garage and gym signs/decor, bunkie artwork, tv's and wall brackets, garage fridge, garage tool chests/stainless cabinet, cushion box (rear deck), furniture/home decor/personal items, bird houses, 4 light blue Muskoka chairs
Parking & Garages
- Garage Type
- Detached
- Garage Spaces
- 1
- Parking Spaces
- 10
- Total Garage And Parking Spaces
- 11
Heating & Cooling
- Heat Source
- Propane
- Heat Type
- Forced Air
- Air Conditioning
- None
- Water
- Well
- Sewers
- Septic
- Bedrooms
- 2
- Washrooms
- 2
- Kitchens
- 1
- Family / bonus room
- Yes
Room sizes
- Living Room—Main level, W/O To Sunroom, Wood Stove, Sliding Doors
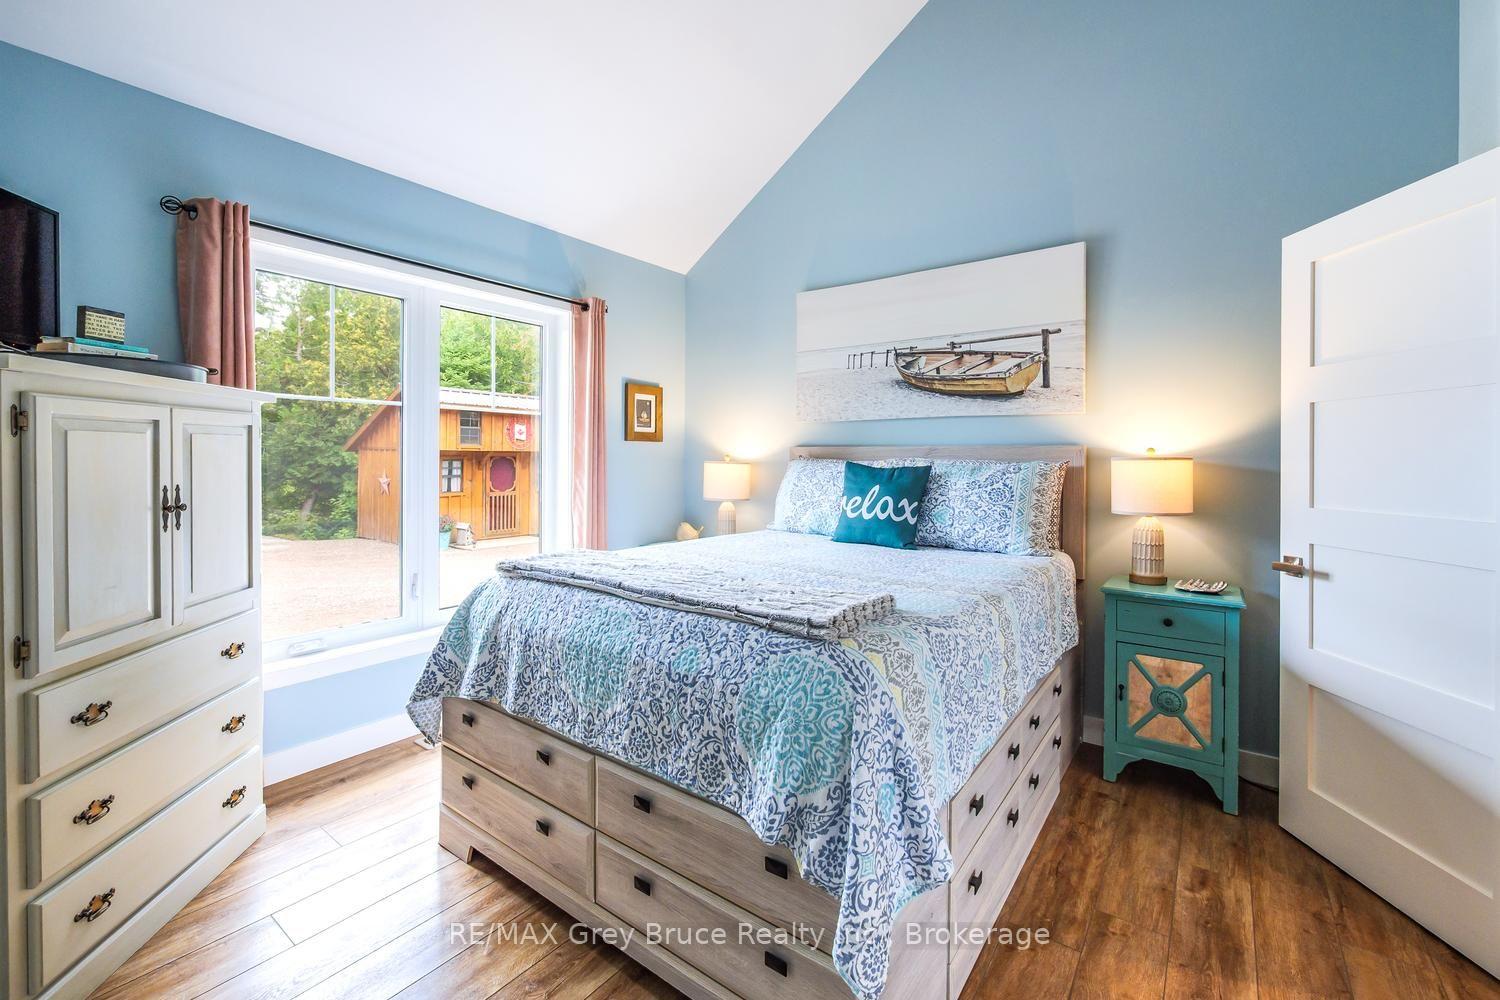
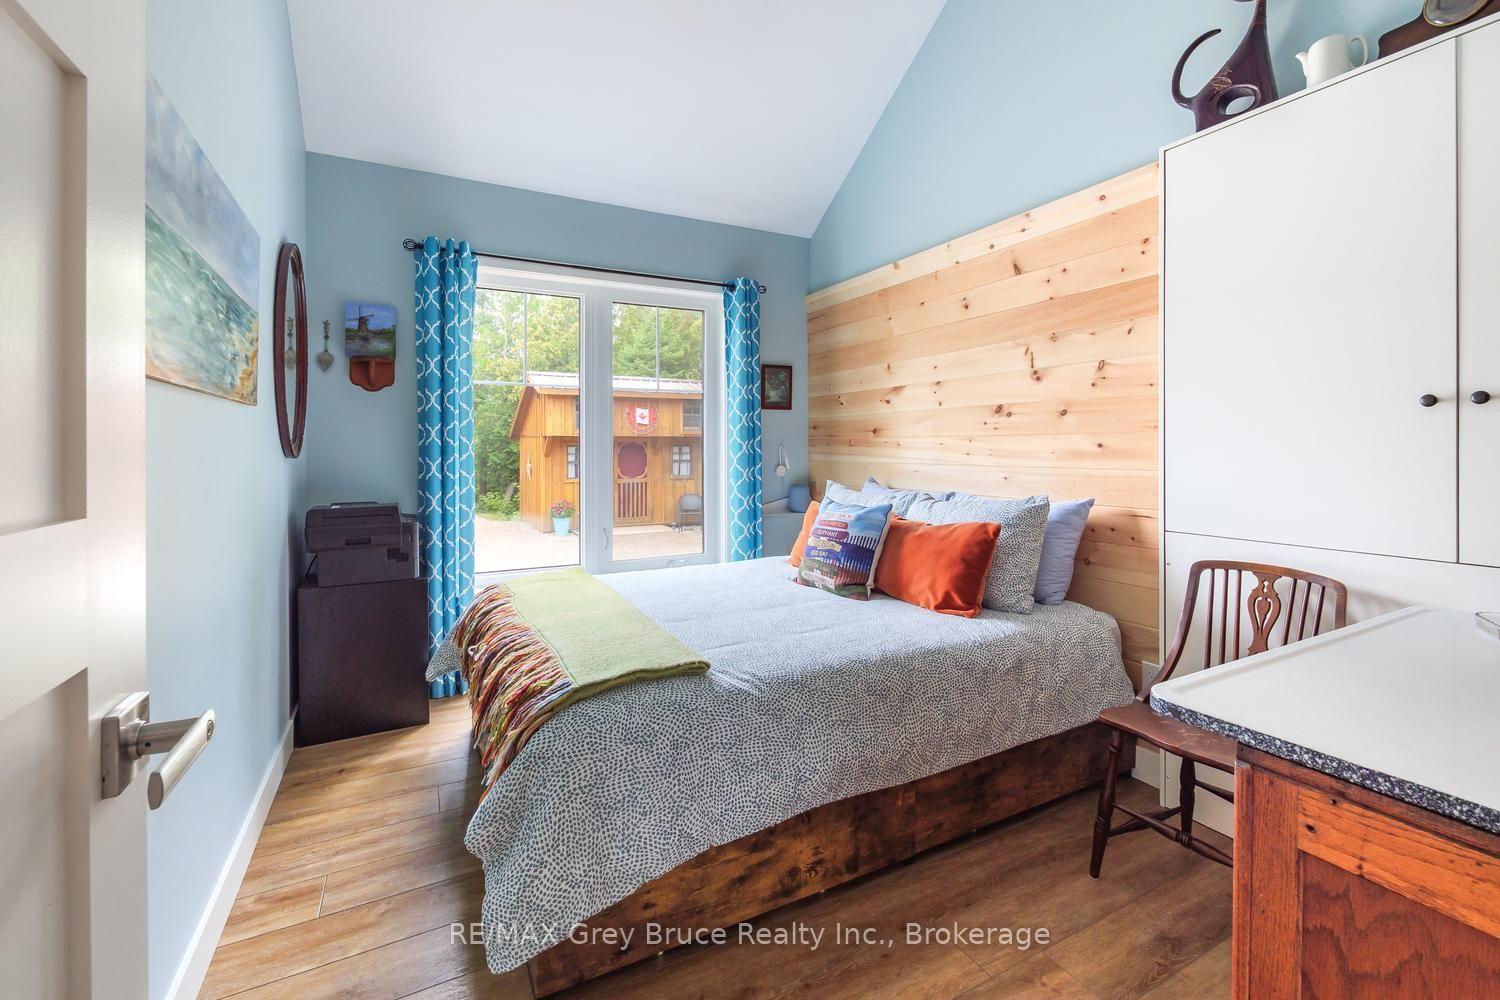
- Bedroom 2—Main level, Vaulted Ceiling(s)
- Dining Room—Main level, W/O To Deck, Sliding Doors, Vaulted Ceiling(s)
- Kitchen—Main level, Vaulted Ceiling(s)
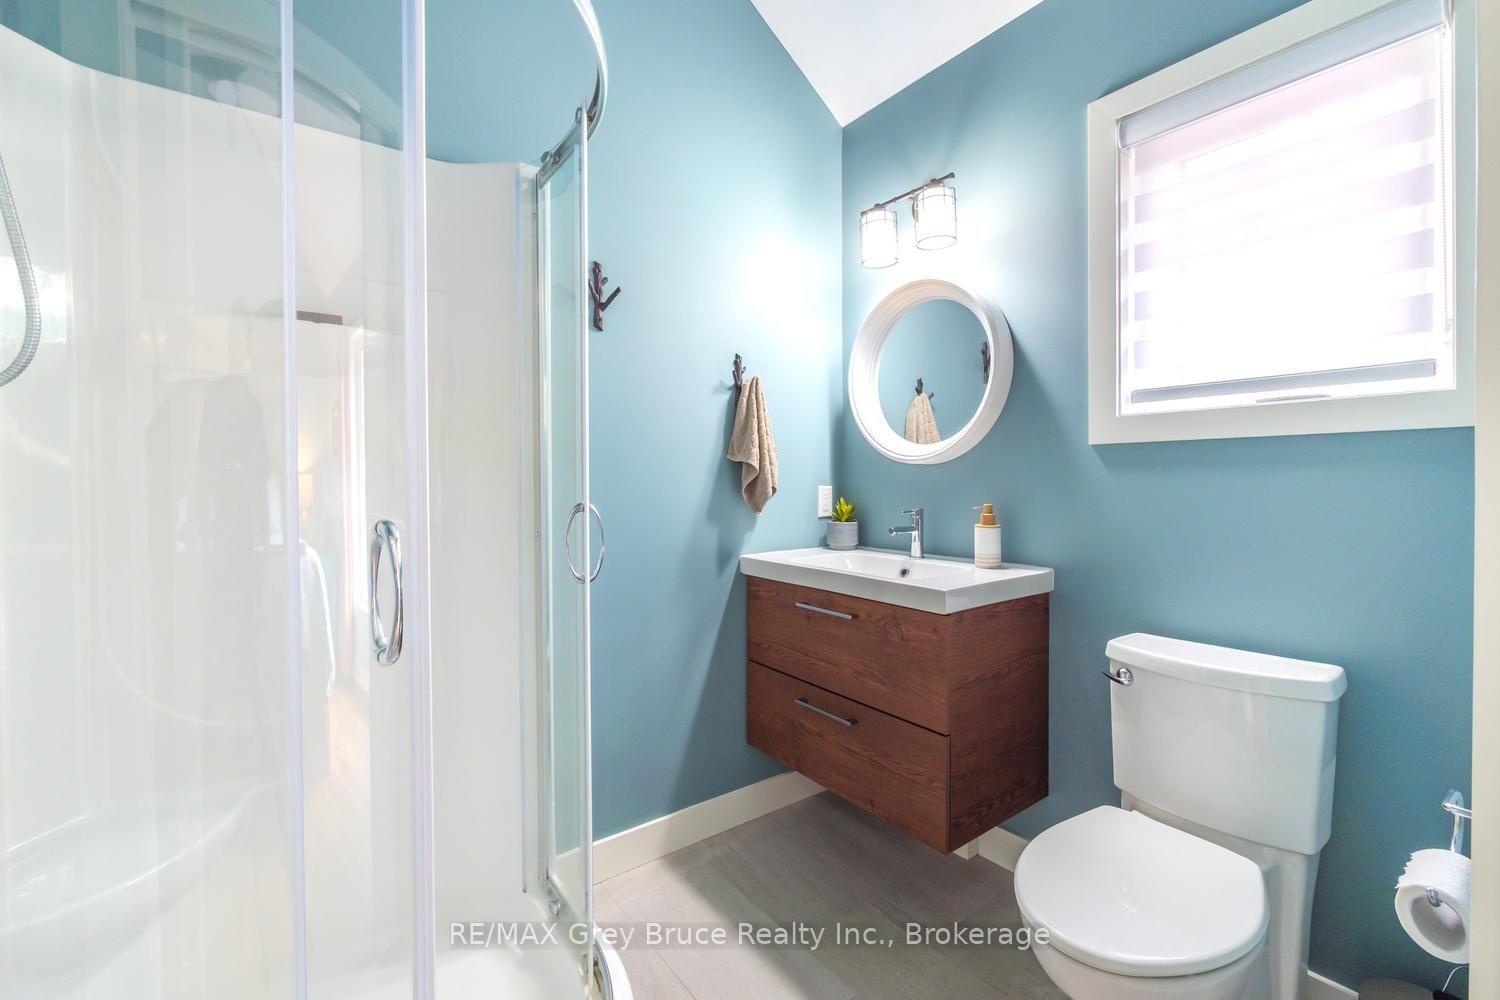
- Bedroom—Main level, 3 Pc Ensuite, Double Doors, Vaulted Ceiling(s)
- Sunroom—Main level, Sliding Doors, W/O To Deck
Washrooms
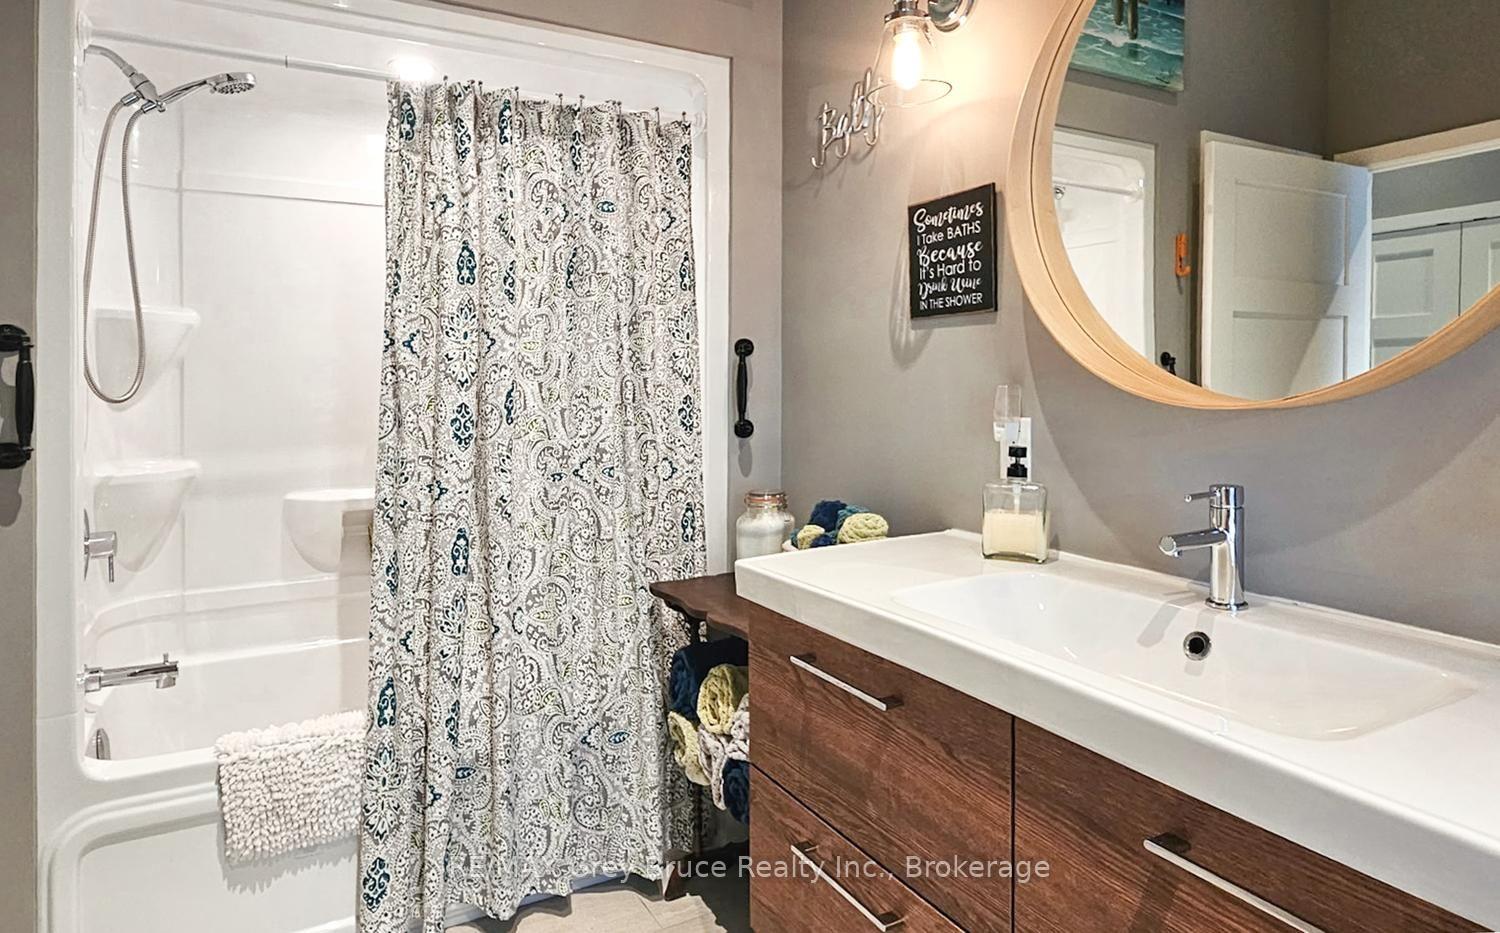
- 4-piece, Main
- 3-piece, Main
- Municipality
- Northern Bruce Peninsula
- Neighbourhood
- Northern Bruce Peninsula
- Main cross streets
- Whiskey Harbour and Devils Glen
- Directions
- Hwy 6 to Pike Bay Rd to Whiskey Harbour Rd to Devils Glen, follow to end of street, driveway on left after large bend, at end of driveway turn right
- Waterfront
- Direct
- MLS® number
- X13747606
- Data source
- Toronto Regional Real Estate Board
- Listed on
- 2026-09-04
- Updated on
- 2026-09-12
- Days on market
- 44 days
- Possession type
- Flexible
- Co-op commission
- 2% +hst
- Seller
- Listed by
- RE/MAX Grey Bruce Realty Inc.
Home Market Value
Current home valuation for 145 Devils Glen, Northern Bruce Peninsula, Northern Bruce Peninsula, ON. Listed for $999,900
HOMEH Estimate
$903,638
Estimated Sales Range
$713,874 - $1,093,402
HOMEH Estimate for 145 Devils Glen, Northern Bruce Peninsula
Calculated with a real agent's CMA method — 45+ years of experience, codified. Not an AI guess.
For the owner
Is this your home? Track its value.
Get this home's HOMEH Estimate by email once a month, with how many homes are for sale around you.
Mortgage Payment Calculator
Compare up to 4 down payment scenarios
5% on first $500K + 10% on $499,900 over $500K
$74,990
| Scenario 1 | Scenario 2 | Scenario 3 | Scenario 4 | |
|---|---|---|---|---|
−Down payment | % $ | % $ | % $ | % $ |
+CMHC insurance | $36,996 | $27,897 | $23,798 | $0 |
=Total mortgage | $961,903 | $927,807 | $873,713 | $799,920 |
Amortization | ||||
Mortgage rate | % | % | % | % |
| Payment frequency | ||||
=Mortgage payment | $4,696monthly | $4,530monthly | $4,266monthly | $3,906monthly |
Land Transfer Tax
$16,473
$16,473
Around this home
No schools found nearby
Data provided by OpenStreetMap & Fraser Institute School Rankings
Ask HOMEH
New!Hi there!
👋Text or call (416) 301-9001
Recommended for you
Based on homes you've looked at.
No recommended properties found.
Nearby similar homes
No nearby properties found.
More real estate resources
Other homes nearby
Explore this area
No nearby listings available.