
157 Eagle Road
Northern Bruce Peninsula, ON N0H 2R0
- 4Bedrooms
- 3Bathrooms
- 1Garage
- 2500–3000Sq Ft
- $5,281Tax
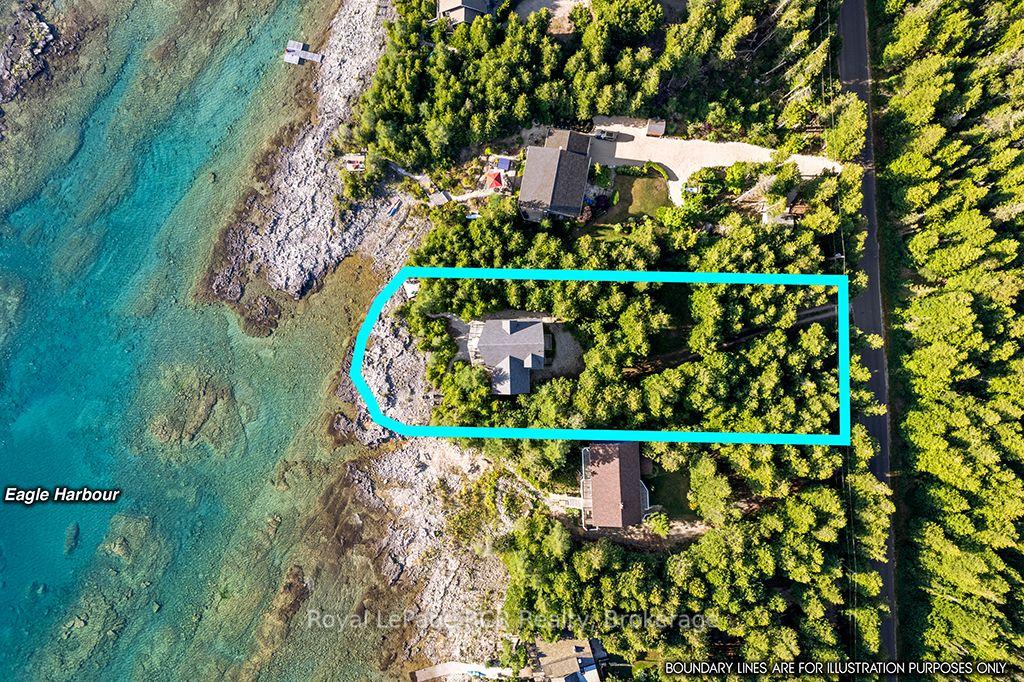
- 100×274 ftLot Size
 Estimated Value:$916,000See Free Estimate Report

Property not available for sale or for rent.
HOMEH One: full-service selling for a 1% listing fee. The buyer's agent commission is separate.
Free Home EvaluationHow Much Is My Home Worth?Homes for Sale NearbySale & Price History for 157 Eagle Road, Northern Bruce Peninsula
| Start Date | End Date | Price | Event | MLS# |
|---|---|---|---|---|
| 2026-09-10 | 2026-10-01 | Login to See Prices | Sold | x13765446 |
Real estate boards require you to or to see the full details of this property.
*Sold prices and complete sale & price history are regulated data. Under the Trust in Real Estate Services Act, 2002 (TRESA) and the rules of the Real Estate Council of Ontario (RECO), and pursuant to the Multiple Listing Service® rules of the Canadian Real Estate Association (CREA) and the Toronto Regional Real Estate Board (TRREB), this information may be shown only to registered users who have agreed to the applicable terms of use (a Virtual Office Website, or "VOW," arrangement). HOMEH Inc., Brokerage therefore provides it to signed-in members only. Creating an account is free and takes under a minute.
About 157 Eagle Road, Northern Bruce Peninsula
Summarized Description
- Exceptional four-season Lake Huron waterfront sanctuary.
- Turn-key residence fully outfitted for immediate enjoyment.
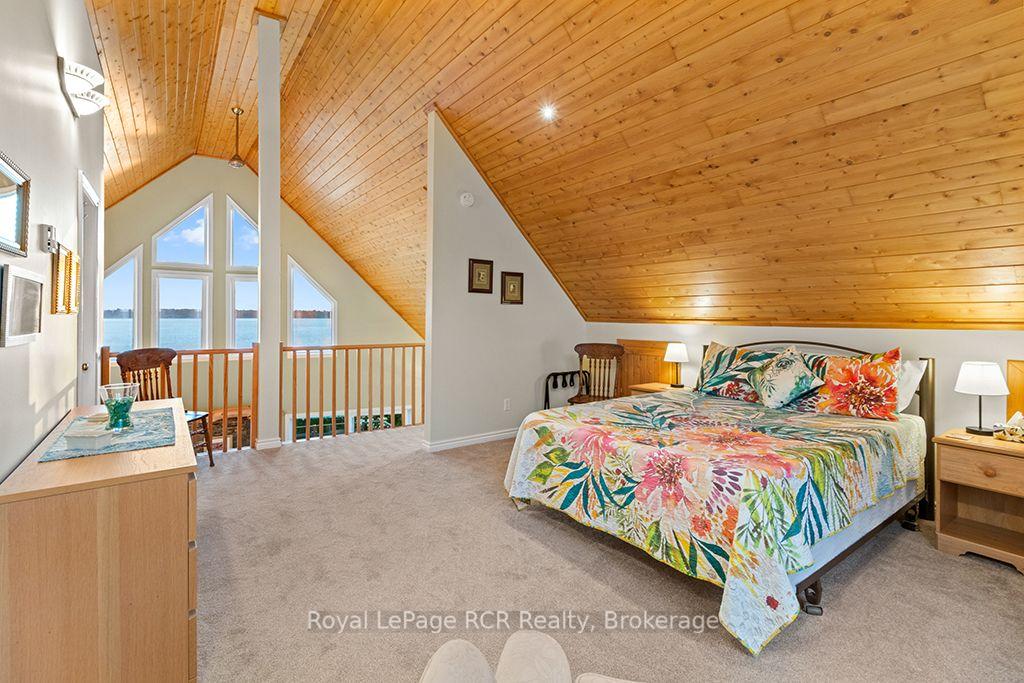
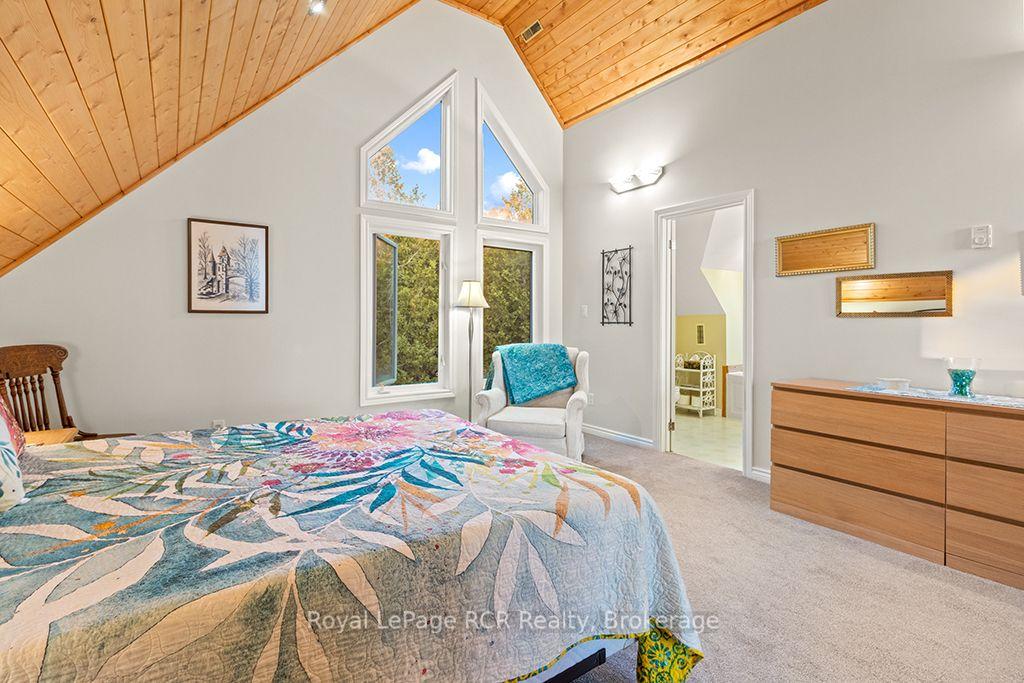
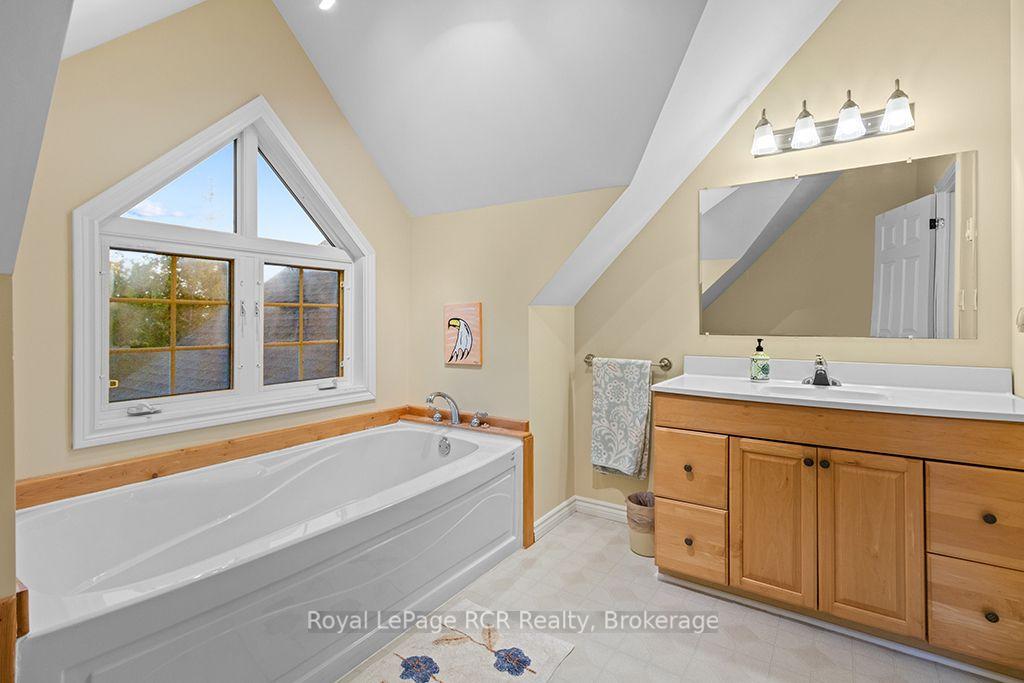
- Private loft with vaulted ceilings and ensuite bathroom.
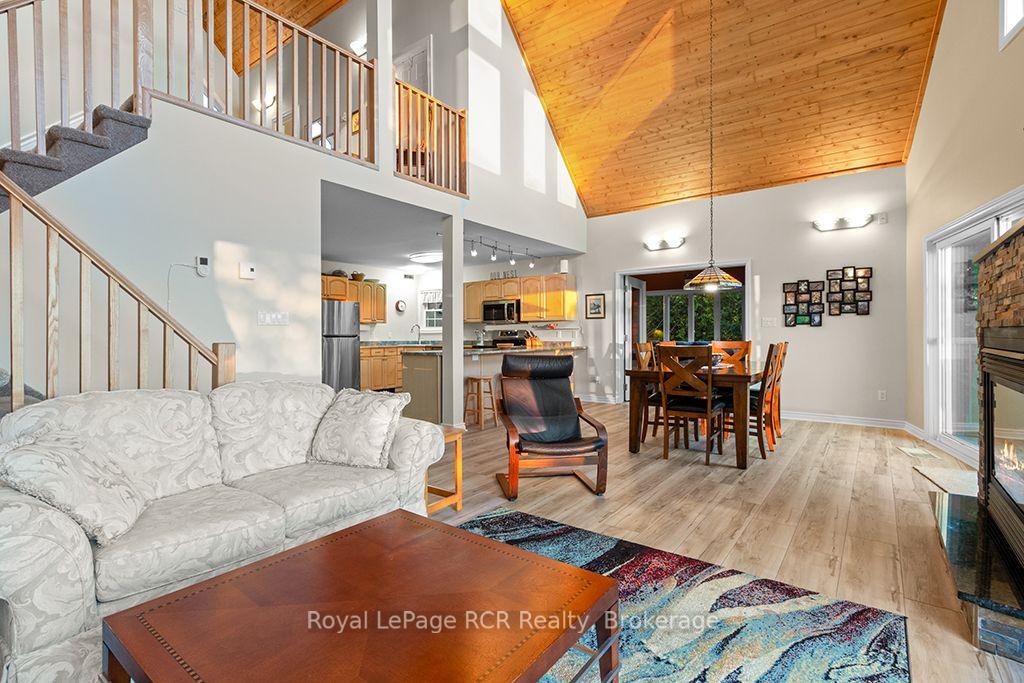
- Spacious living area with open-concept design.
- Low-maintenance exterior with new roof in 2025.
- Breathtaking sunsets from private waterfront access.
- Close to Tobermory and Bruce Peninsula National Park.
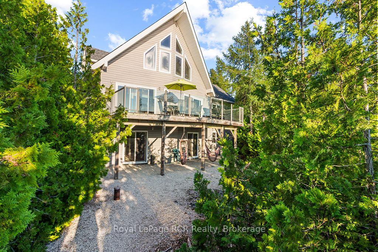
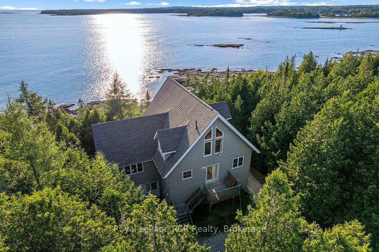
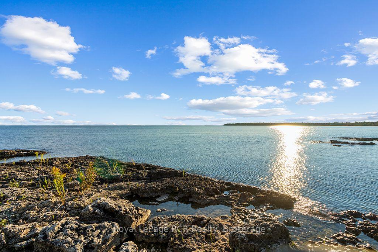
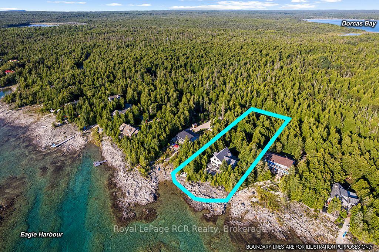
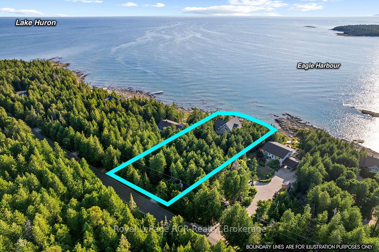
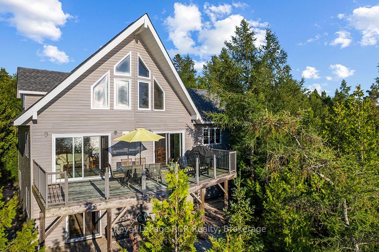
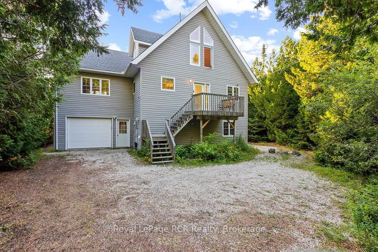
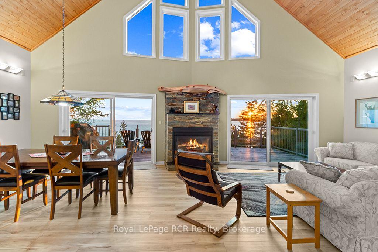
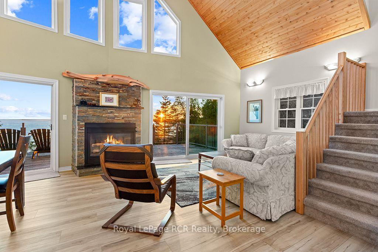
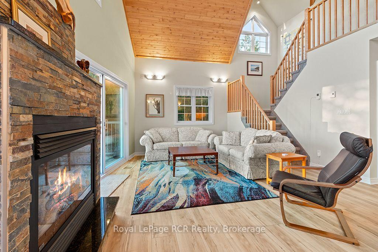
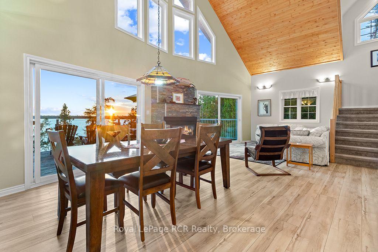
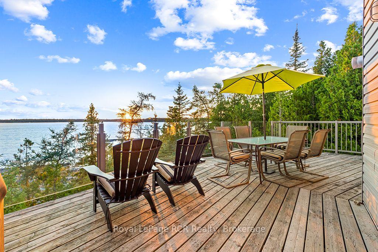
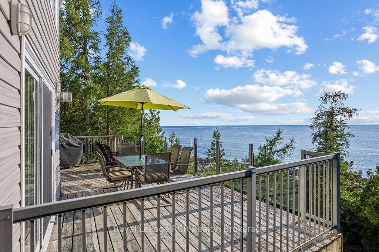
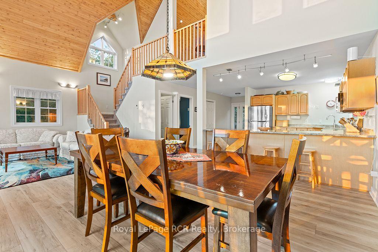
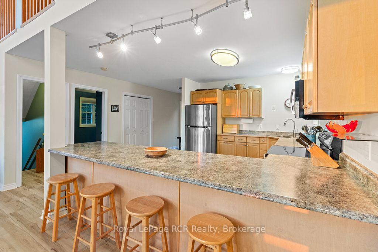
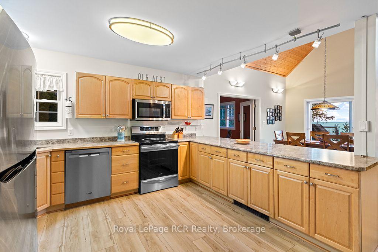
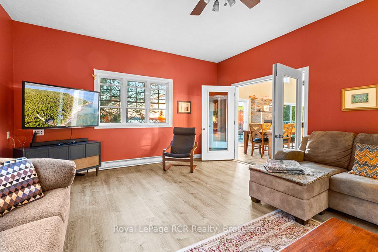
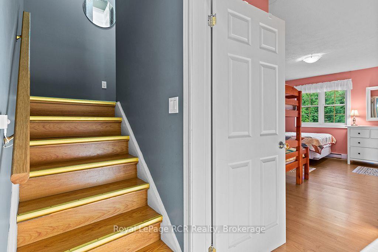
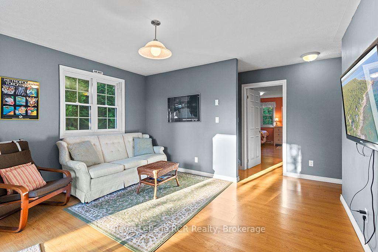
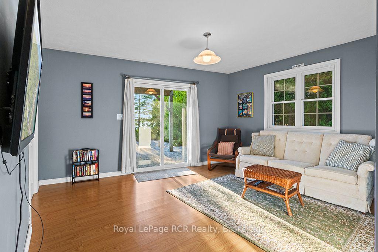
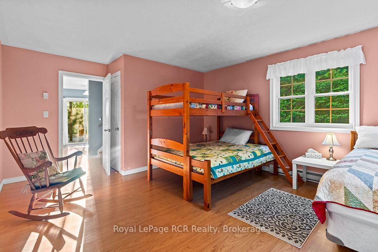
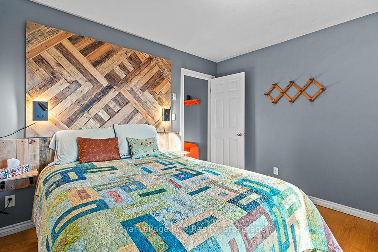
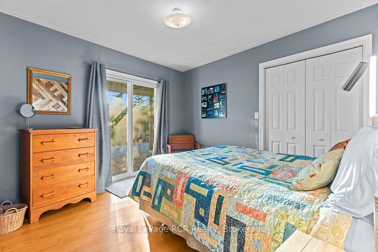
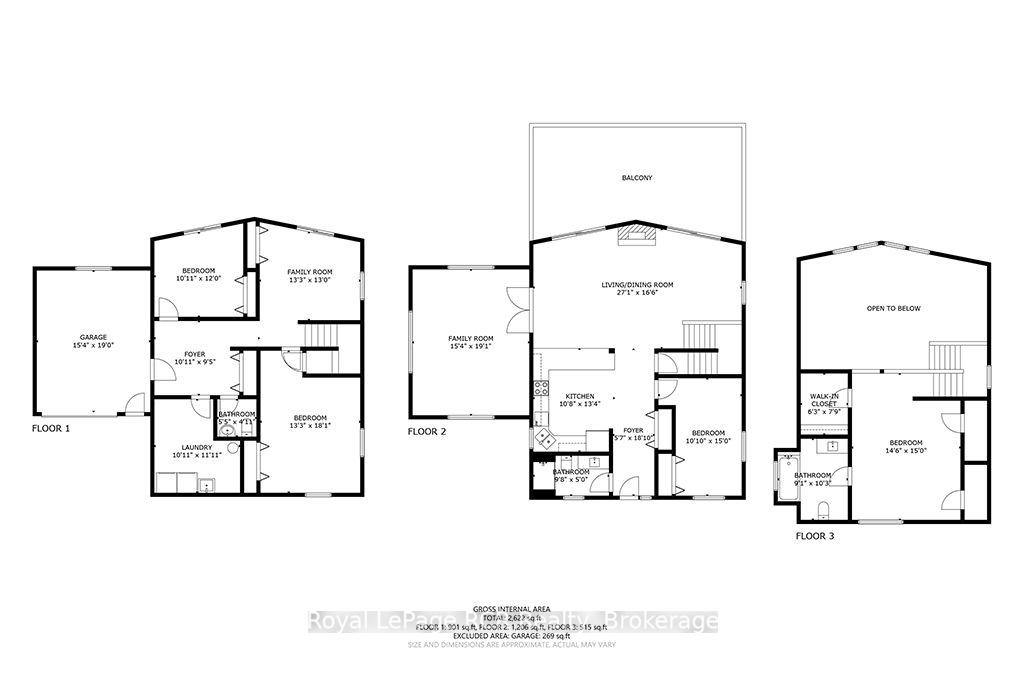
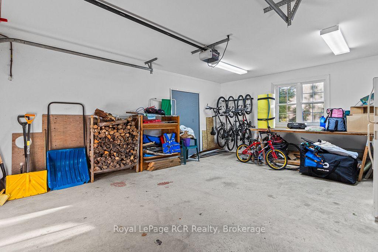
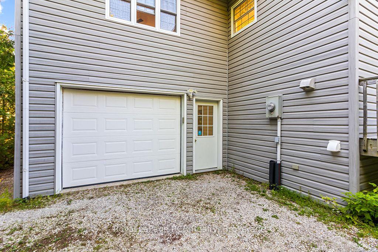
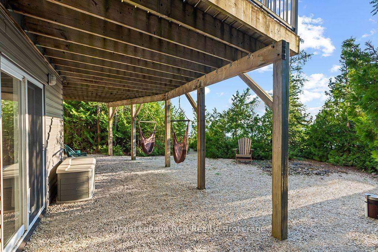
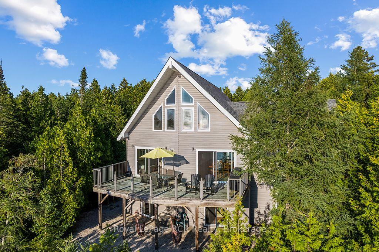
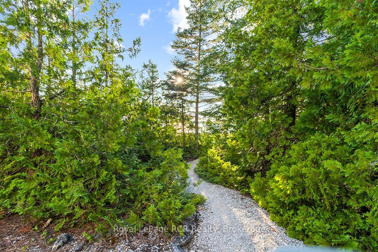
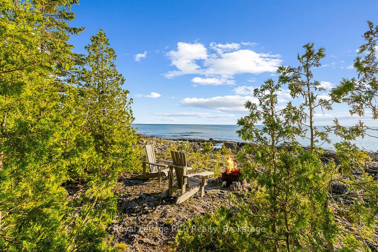
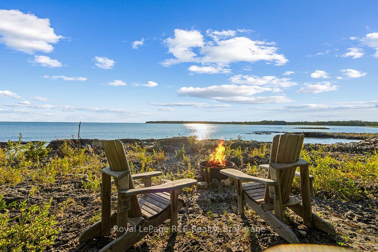
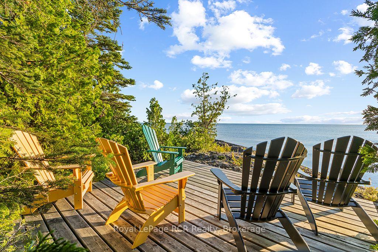
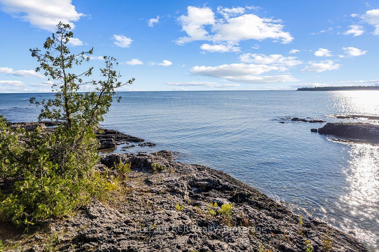
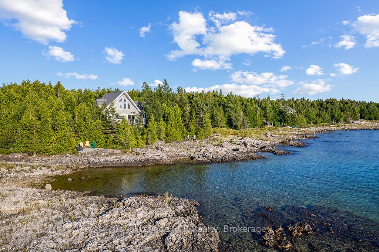
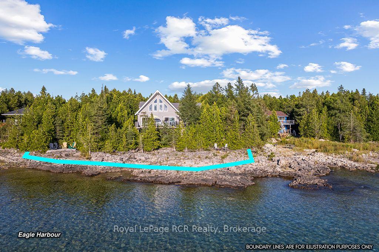
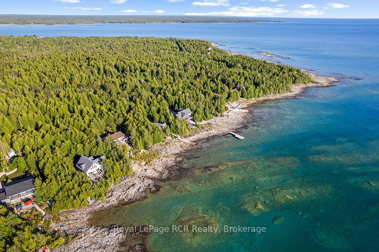
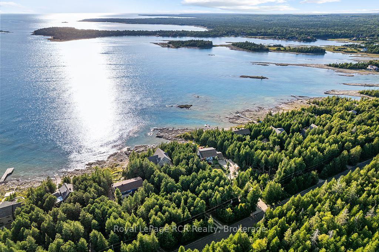
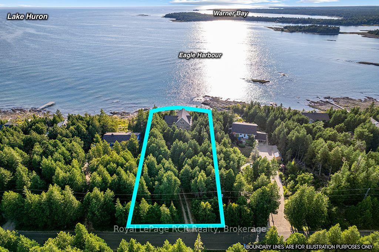
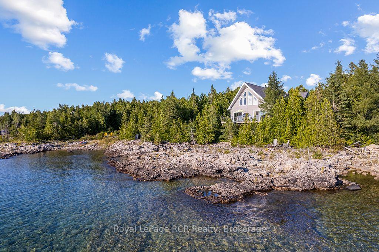
Welcome to 157 Eagle Road, an exceptional four-season use Lake Huron waterfront sanctuary set on a large, private lot along a quiet paved road in one of Northern Bruce Peninsula's most sought-after higher-end communities. Spanning over 2,622 square feet of above-grade finished living space across three thoughtfully designed levels, this 'turn-key' residence comes completely 'ready-to-use' for immediate enjoyment; sold fully outfitted with all appliances, kitchenware, beds, bedding and tasteful interior/exterior furnishings, bbq, some toys and yard tools all included! The heart of the home features a light-filled, open-concept living, dining, and kitchen area highlighted by a central stone-mantel propane fireplace and smooth flow to the outdoors. The private top-floor loft is dedicated to the primary bedroom suite, boasting soaring vaulted ceilings, a walk-in closet, and an ensuite bathroom. With 4 bedrooms, 3 bathrooms, a main living room, and two additional family entertainment spaces, there is abundant room for hosting family and guests. Additional interior conveniences include a practical attached garage for vehicle and gear storage. Outside, the property showcases a low-maintenance design featuring durable vinyl siding, new roof (2025) and a spacious raised deck with sleek glass railings that maximize the scenery. Step down to 110 feet of breathtaking Lake Huron flat step rock shoreline, complete with a small protected inlet area ideal for easy water access. End every day with uninterrupted, world-famous Lake Huron sunsets right from your private waterfront. Located just minutes from Tobermory (shopping / dining / boat tours), Bruce Peninsula National Park (Grotto), and Fathom Five National Marine Park, this low-maintenance sanctuary offers an unbeatable mix of coastal luxury, adventure, and complete peace of mind year-round use!
Key Facts & Features
Property Costs
- Annual Property Tax Amount
- $5,281
- Land Transfer Tax Fee
- $16,455
Rental Items
- Rental Equipment
- Propane Tank
- Under Contract
- Propane Tank
- Basement Type
- Walk-Out
Interior Features
- Laundry Level
- Lower Level
- Interior Extras
- ERV/HRV, Separate Heating Controls, Upgraded Insulation, Water Heater Owned, Water Softener, Water Purifier
- View
- Clear, Water, Panoramic
- Fireplace/Stove
- Yes
- Fireplace Features
- Living Room, Propane
- Elevator
- No
Exterior Features
- Exterior Extras
- Deck, Privacy, Year Round Living, Recreational Area
- Pool
- None
- Property Features
- Greenbelt/Conservation, School Bus Route, Waterfront, Wooded/Treed
Building
- Building Type
- Detached
- Building Style
- 2 1/2 Storey
- Approx Age
- 16-30
Construction
- Exterior Finish
- Vinyl Siding
- Roof
- Asphalt Shingle
- Foundation Details
- Poured Concrete
- Special Designation
- Unknown
Lot
- Lot Front
- 100.00 ft
- Lot Depth
- 274.00 ft
- Lot Size
- 0.753
Inclusions
- Inclusions
- All appliances (newer), being sold 'turn-key' ready to use ... complete w/ quality furniture (3x living rooms, 4x bedrooms, etc) & most decor items, kitchenware, 2x TVs, beds, bedding, bikes, yard tools, BBQ, patio furniture etc included.
Exclusions
- Exclusions
- All quilts, Eagle's Nest sign, 4 Muskoka chairs (2 gray, 2 black), 2 anti-gravity chairs, Dyson vacuum, some wall photos, folding table, ironing board, iron, blender, card table, 2 hanging chairs, painting (stairs to loft), eagle statue, Eufy video camera.
Parking & Garages
- Garage Type
- Attached
- Garage Spaces
- 1
- Parking Spaces
- 6
- Total Garage And Parking Spaces
- 7
Heating & Cooling
- Heat Source
- Electric
- Heat Type
- Baseboard
- Air Conditioning
- None
- Water
- Well
- Sewers
- Septic
- Bedrooms
- 4
- Washrooms
- 3
- Kitchens
- 1
- Family / bonus room
- Yes
Room sizes
- Bathroom—Upper level, 3 Pc Ensuite, Vaulted Ceiling(s)
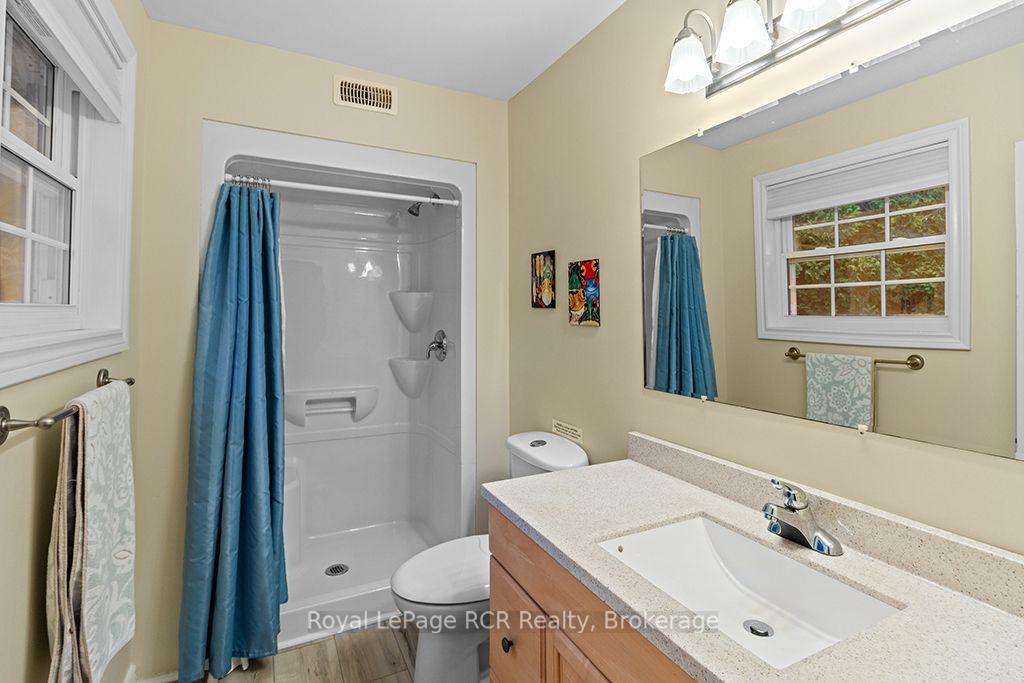
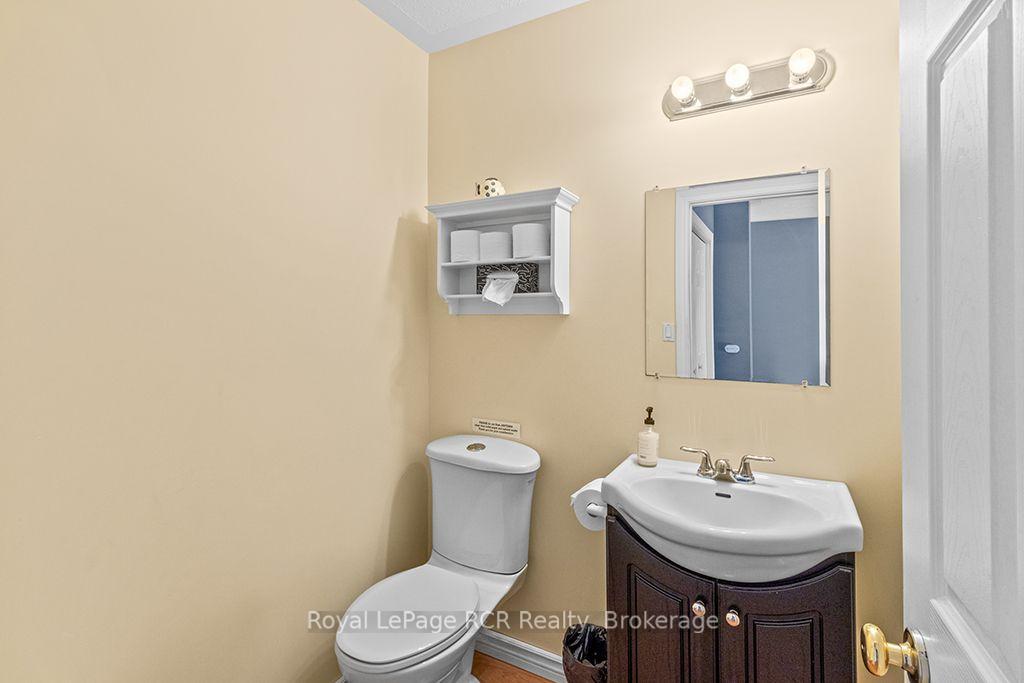
- Bathroom—Ground level, 2 Pc Bath
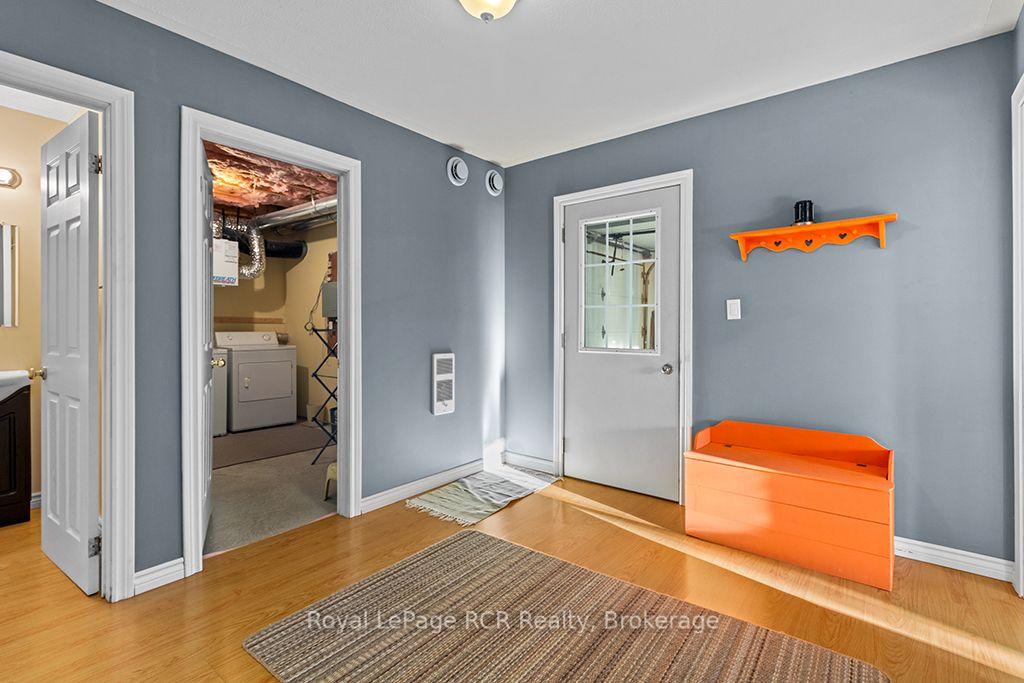
- Laundry—Ground level
- Primary Bedroom—Upper level, Vaulted Ceiling(s), Overlook Water, 3 Pc Ensuite
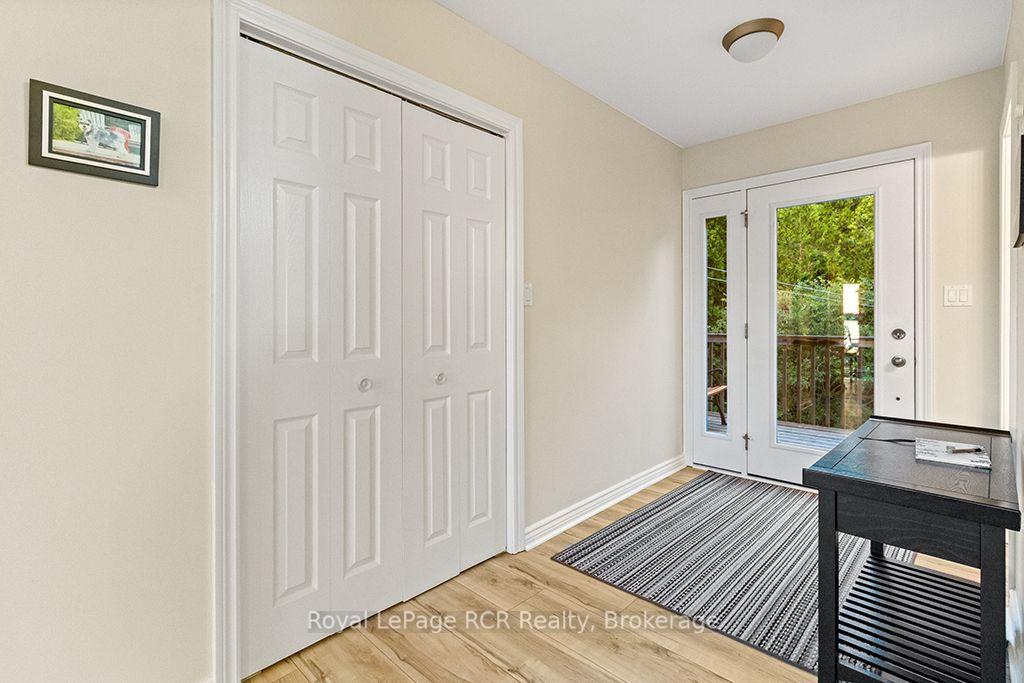
- Foyer—Main level, Open Concept
- Bedroom 3—Ground level, W/O To Patio, W/O To Water
- Family Room—Main level, Double Doors, Overlook Water
- Great Room—Main level, Overlook Water, Vaulted Ceiling(s), Gas Fireplace
- Bathroom—Main level, 3 Pc Bath
- Foyer—Ground level, Access To Garage
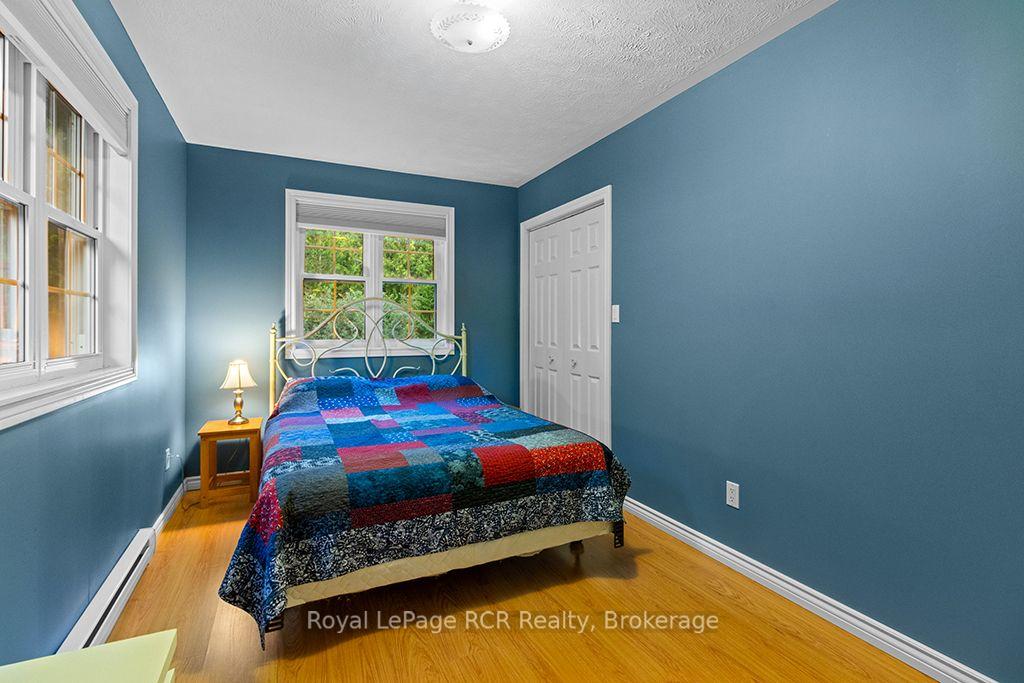
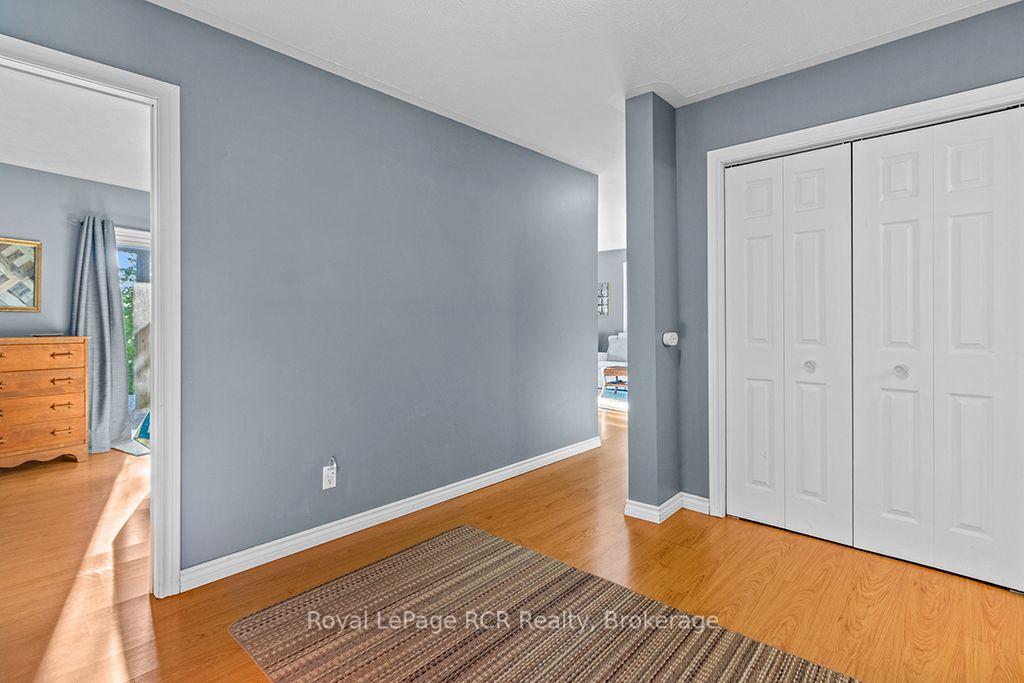
- Bedroom 4—Ground level, Double Closet
- Kitchen—Main level, Open Concept, B/I Microwave, Breakfast Bar
- Bedroom 2—Main level, Double Closet
- Other—Upper level, Walk-In Closet(s)
- Family Room—Ground level, Walk-Out, W/O To Water
Washrooms
- 3-piece, Main
- 3-piece, Upper
- 2-piece, Ground
- Municipality
- Northern Bruce Peninsula
- Neighbourhood
- Northern Bruce Peninsula
- Main cross streets
- Warner Bay Road
- Zoning
- R2
- Directions
- North Hwy 6, left on Warner Bay Rd, left on Eagle Road and follow to #157
- Waterfront
- Direct
- MLS® number
- X13765446
- Data source
- Toronto Regional Real Estate Board
- Status change
- 2026-10-01
- Listed on
- 2026-09-10
- Days on market
- 21 days
- Possession type
- 30-59 days
- Co-op commission
- 2.5% +HST - see realtor remarks
- Seller
- Listed by
- Royal LePage RCR Realty
Home Market Value
Current home valuation for 157 Eagle Road, Northern Bruce Peninsula, Northern Bruce Peninsula, ON. Listed for $999,000
HOMEH Estimate
$916,000
Estimated Sales Range
$723,640 - $1,108,360
HOMEH Estimate for 157 Eagle Road, Northern Bruce Peninsula
Calculated with a real agent's CMA method — 45+ years of experience, codified. Not an AI guess.
For the owner
Is this your home? Track its value.
Get this home's HOMEH Estimate by email once a month, with how many homes are for sale around you.
Mortgage Payment Calculator
Compare up to 4 down payment scenarios
5% on first $500K + 10% on $499,000 over $500K
$74,900
| Scenario 1 | Scenario 2 | Scenario 3 | Scenario 4 | |
|---|---|---|---|---|
−Down payment | % $ | % $ | % $ | % $ |
+CMHC insurance | $36,963 | $27,872 | $23,776 | $0 |
=Total mortgage | $961,038 | $926,972 | $872,926 | $799,200 |
Amortization | ||||
Mortgage rate | % | % | % | % |
| Payment frequency | ||||
=Mortgage payment | $4,692monthly | $4,526monthly | $4,262monthly | $3,902monthly |
Land Transfer Tax
$16,455
$16,455
Around this home
No schools found nearby
Data provided by OpenStreetMap & Fraser Institute School Rankings
Ask HOMEH
New!Hi there!
👋Text or call (416) 301-9001
Recommended for you
Based on homes you've looked at.
No recommended properties found.
Nearby similar homes
No nearby properties found.
More real estate resources
Other homes nearby
Explore this area
No nearby listings available.