
145 Eagle Road
Northern Bruce Peninsula, ON N0H 2R0
- 3+1Bedrooms
- 2Bathrooms
- 0Garage
- 1100–1500Sq Ft
- $5,790Tax
- 100×255 ftLot Size
 Estimated Value:$955,922See Free Estimate Report

Sale & Price History for 145 Eagle Road, Northern Bruce Peninsula
| Start Date | End Date | Price | Event | MLS# |
|---|---|---|---|---|
| No listing history available | ||||
Real estate boards require you to or to see the full details of this property.
*Sold prices and complete sale & price history are regulated data. Under the Trust in Real Estate Services Act, 2002 (TRESA) and the rules of the Real Estate Council of Ontario (RECO), and pursuant to the Multiple Listing Service® rules of the Canadian Real Estate Association (CREA) and the Toronto Regional Real Estate Board (TRREB), this information may be shown only to registered users who have agreed to the applicable terms of use (a Virtual Office Website, or "VOW," arrangement). HOMEH Inc., Brokerage therefore provides it to signed-in members only. Creating an account is free and takes under a minute.
About 145 Eagle Road, Northern Bruce Peninsula
Summarized Description
- Exceptional 4-season waterfront home on Lake Huron
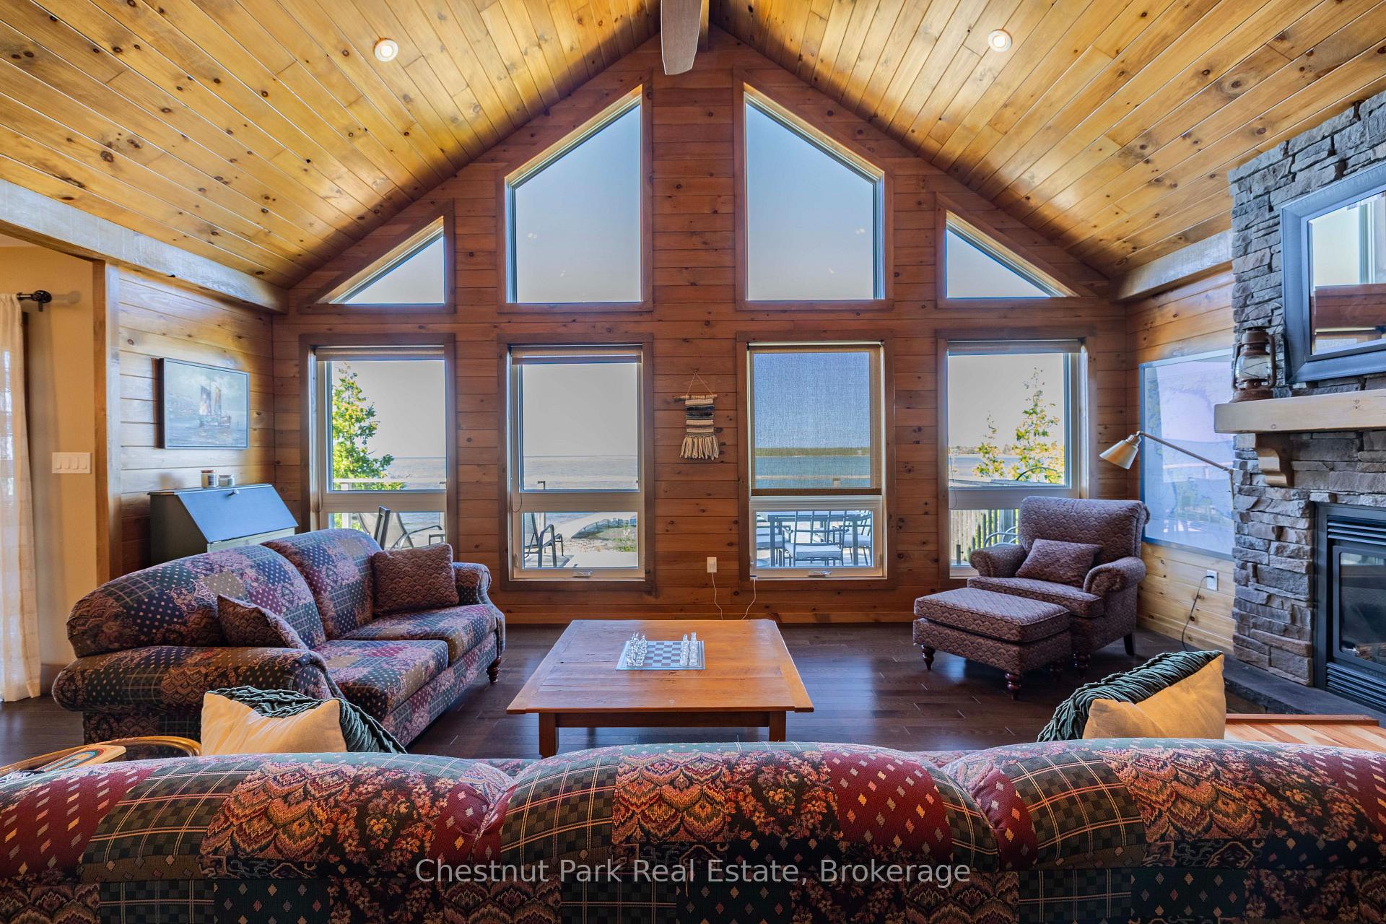
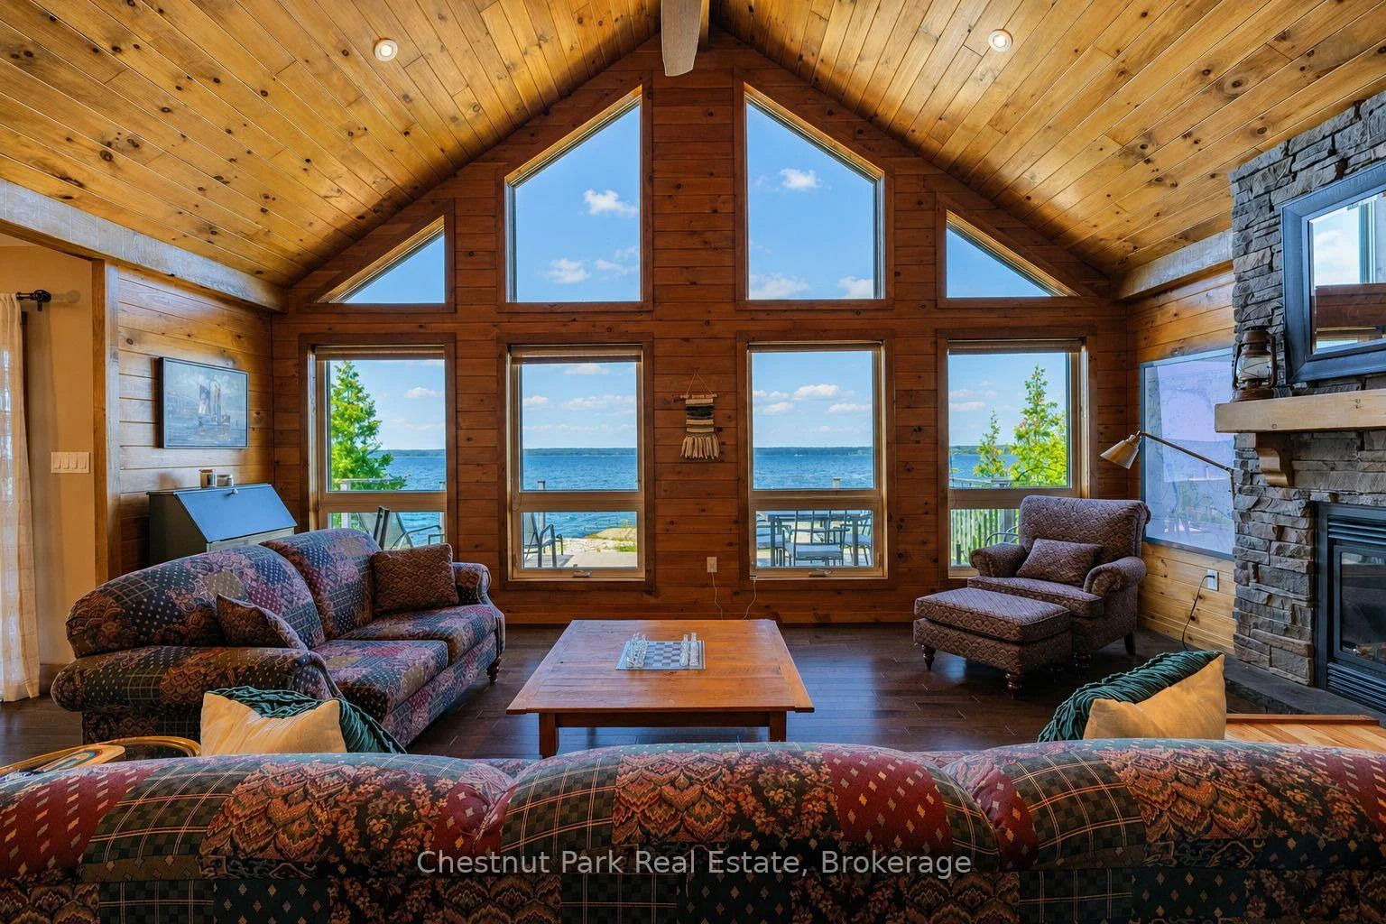
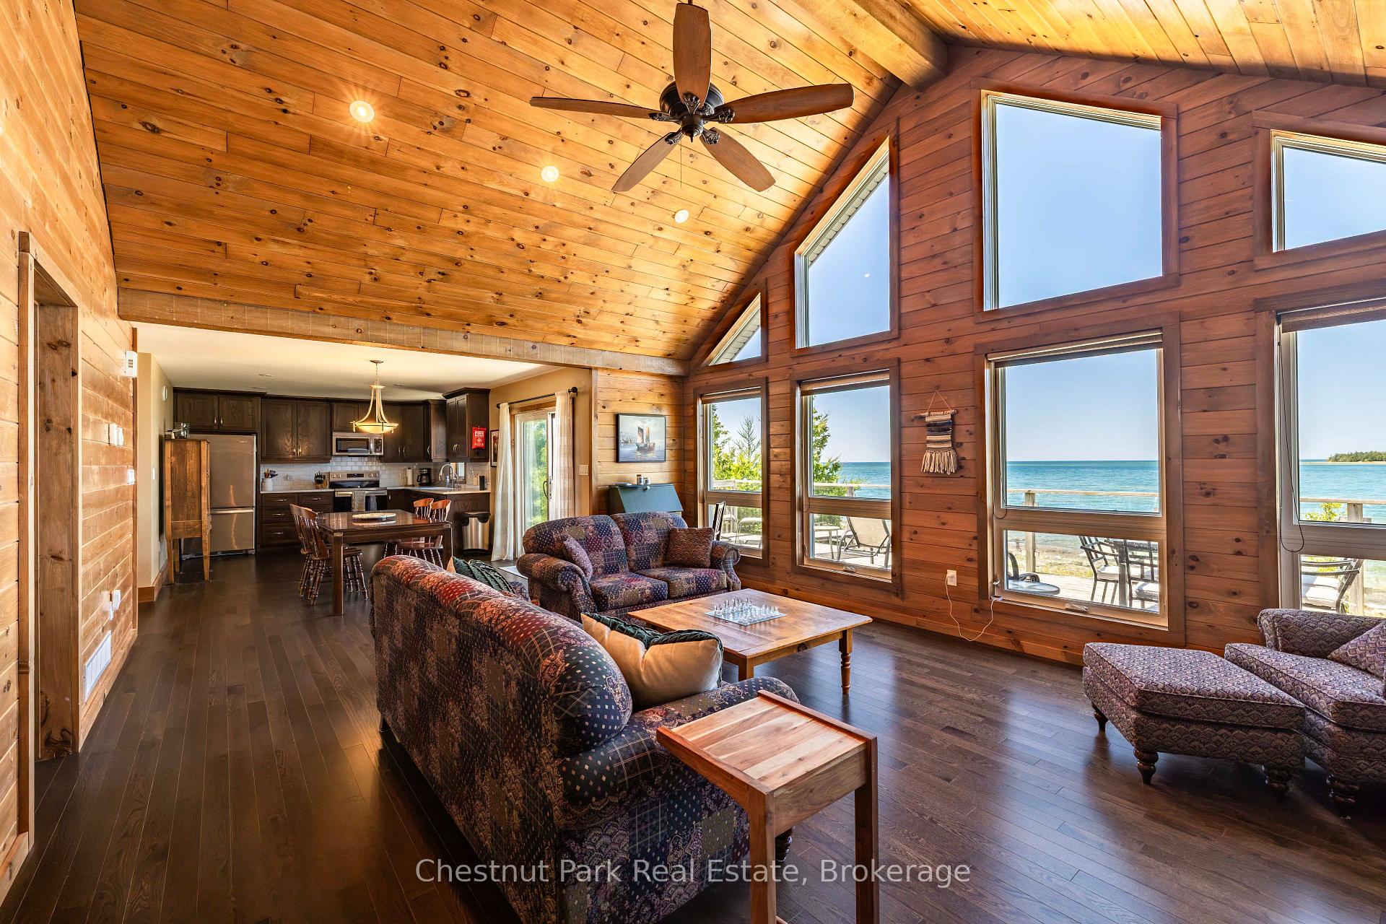
- Stunning great room with floor-to-ceiling windows
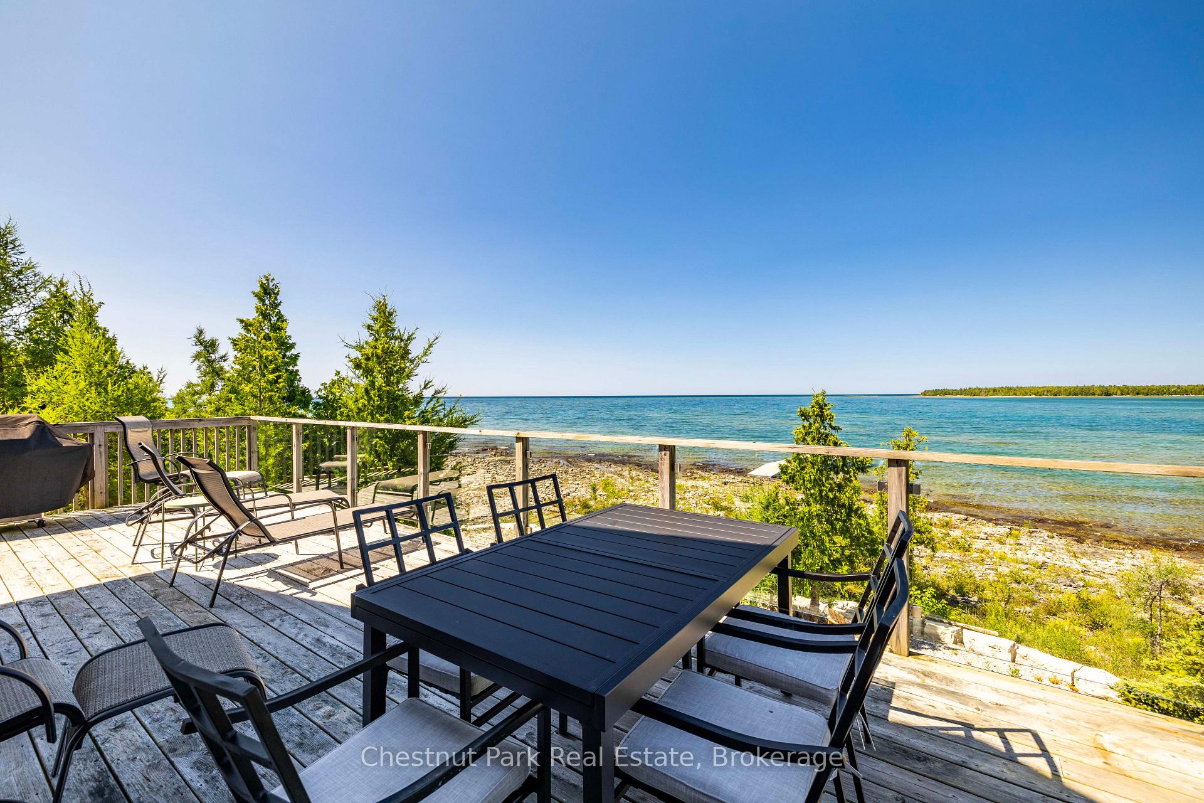
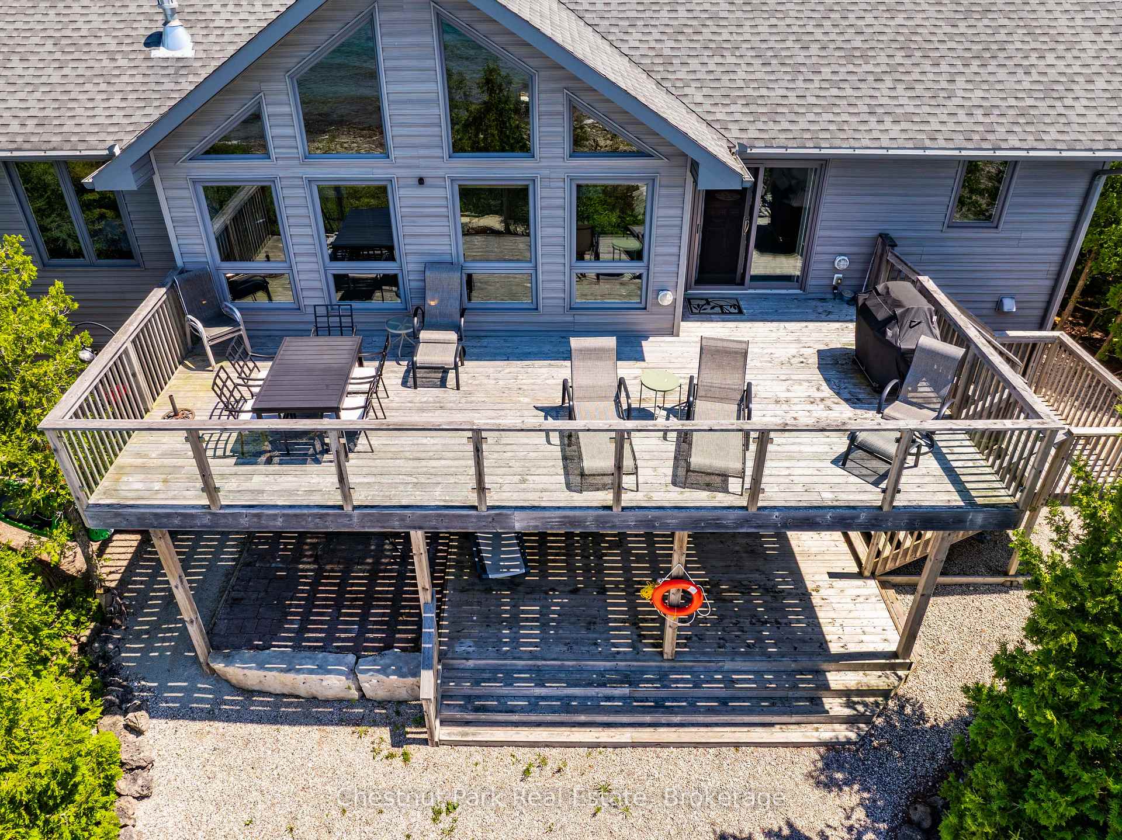
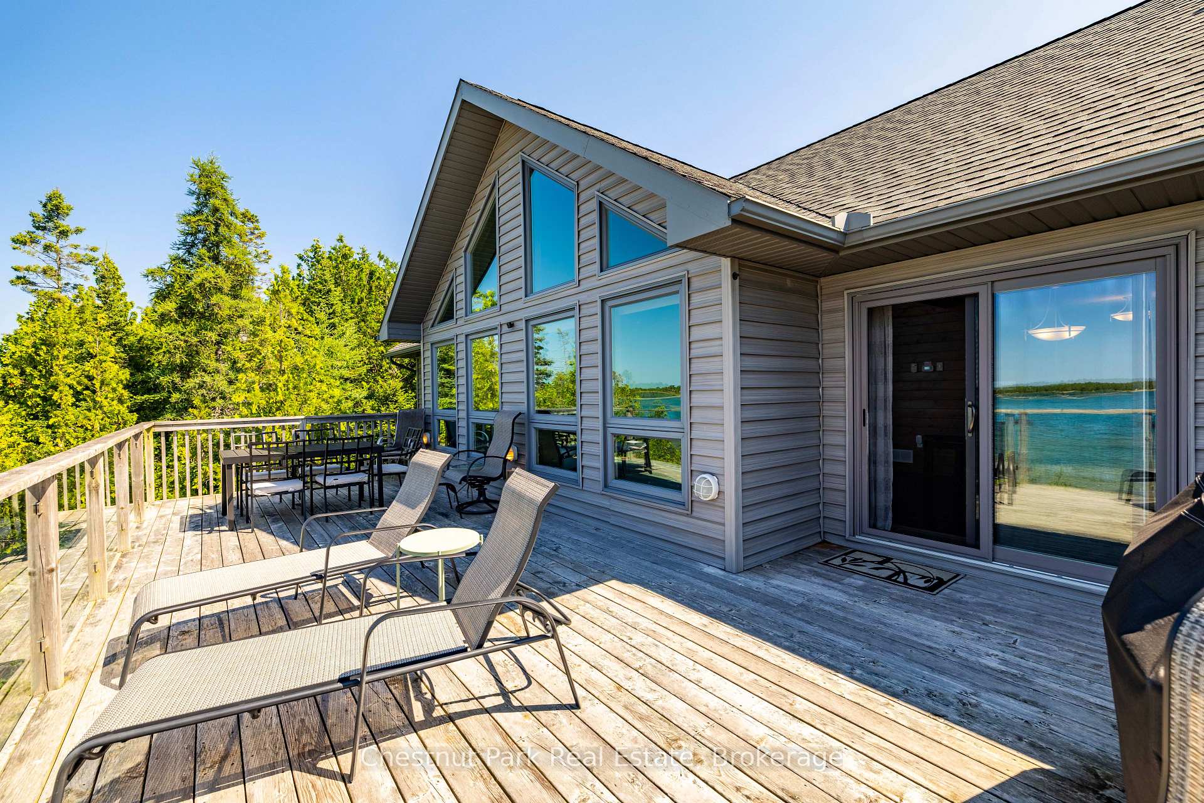
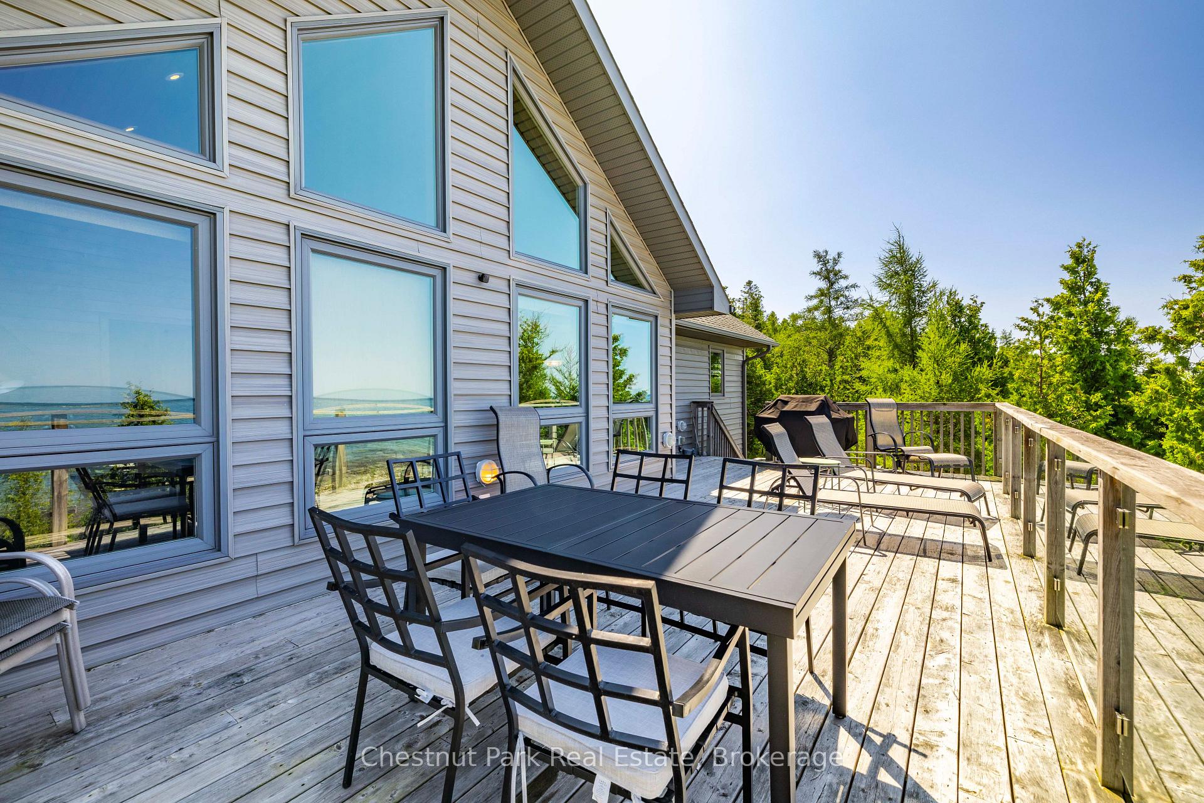
- Expansive deck ideal for entertaining
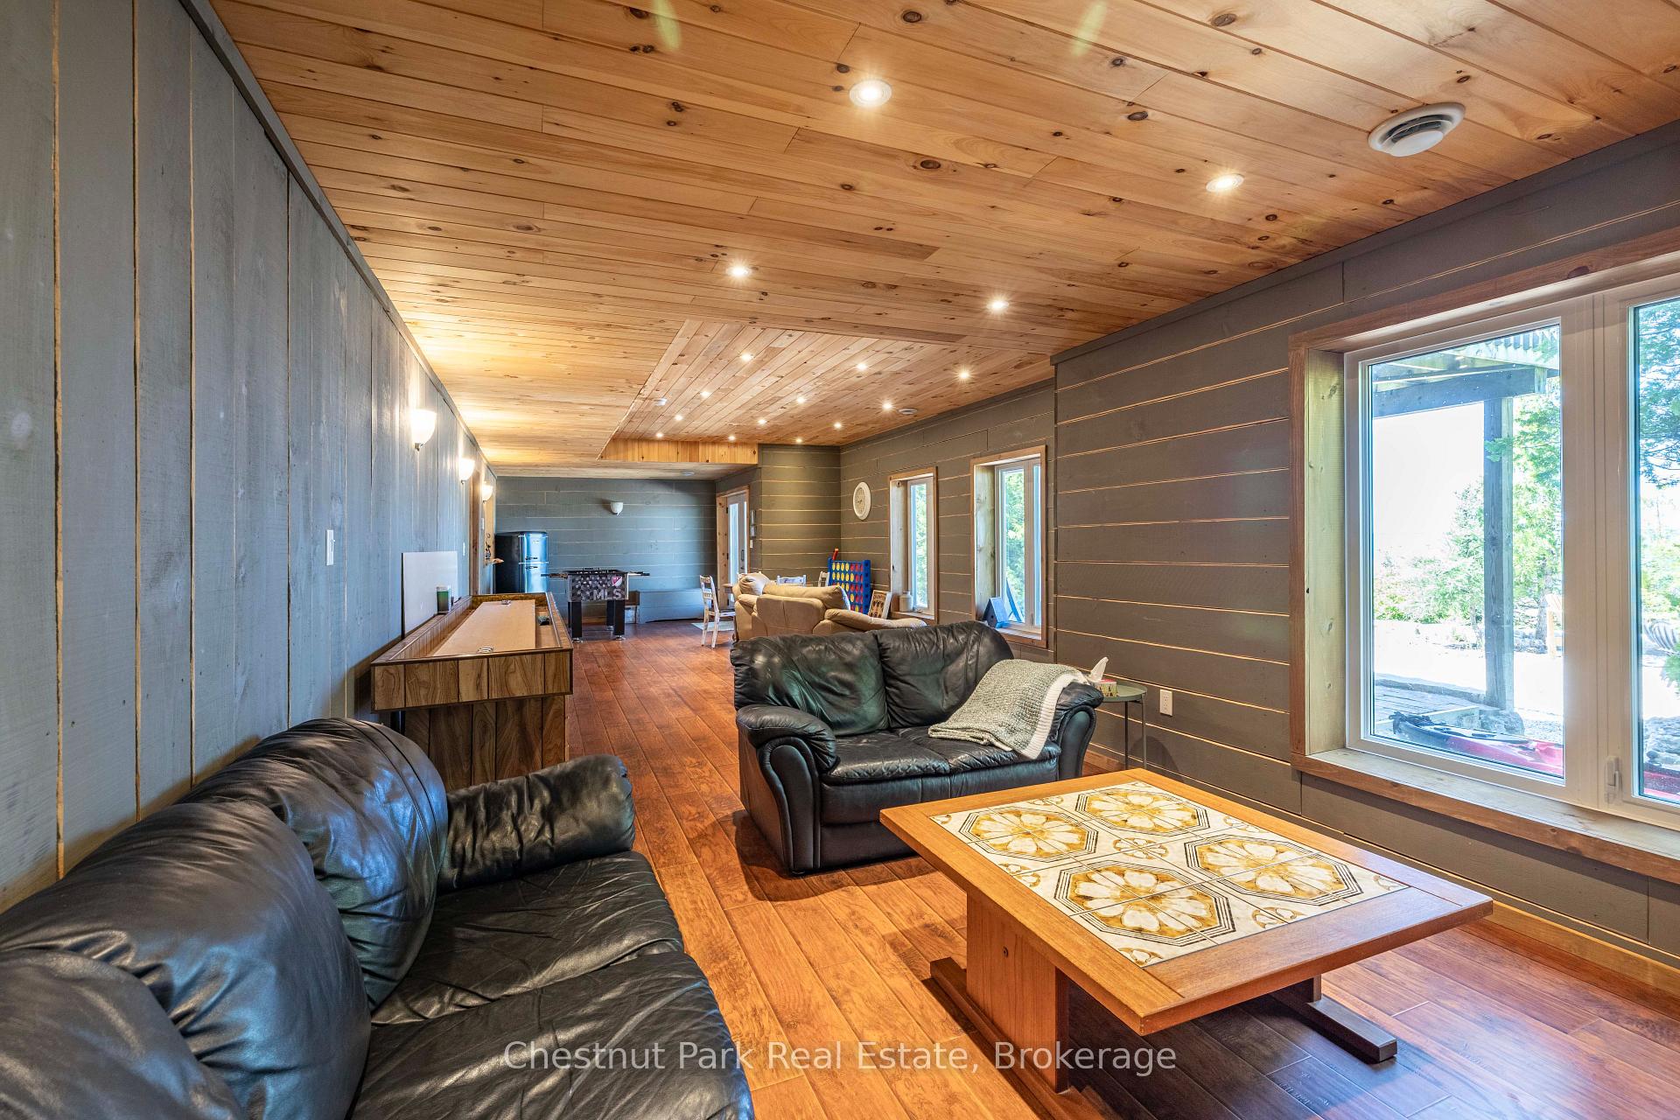
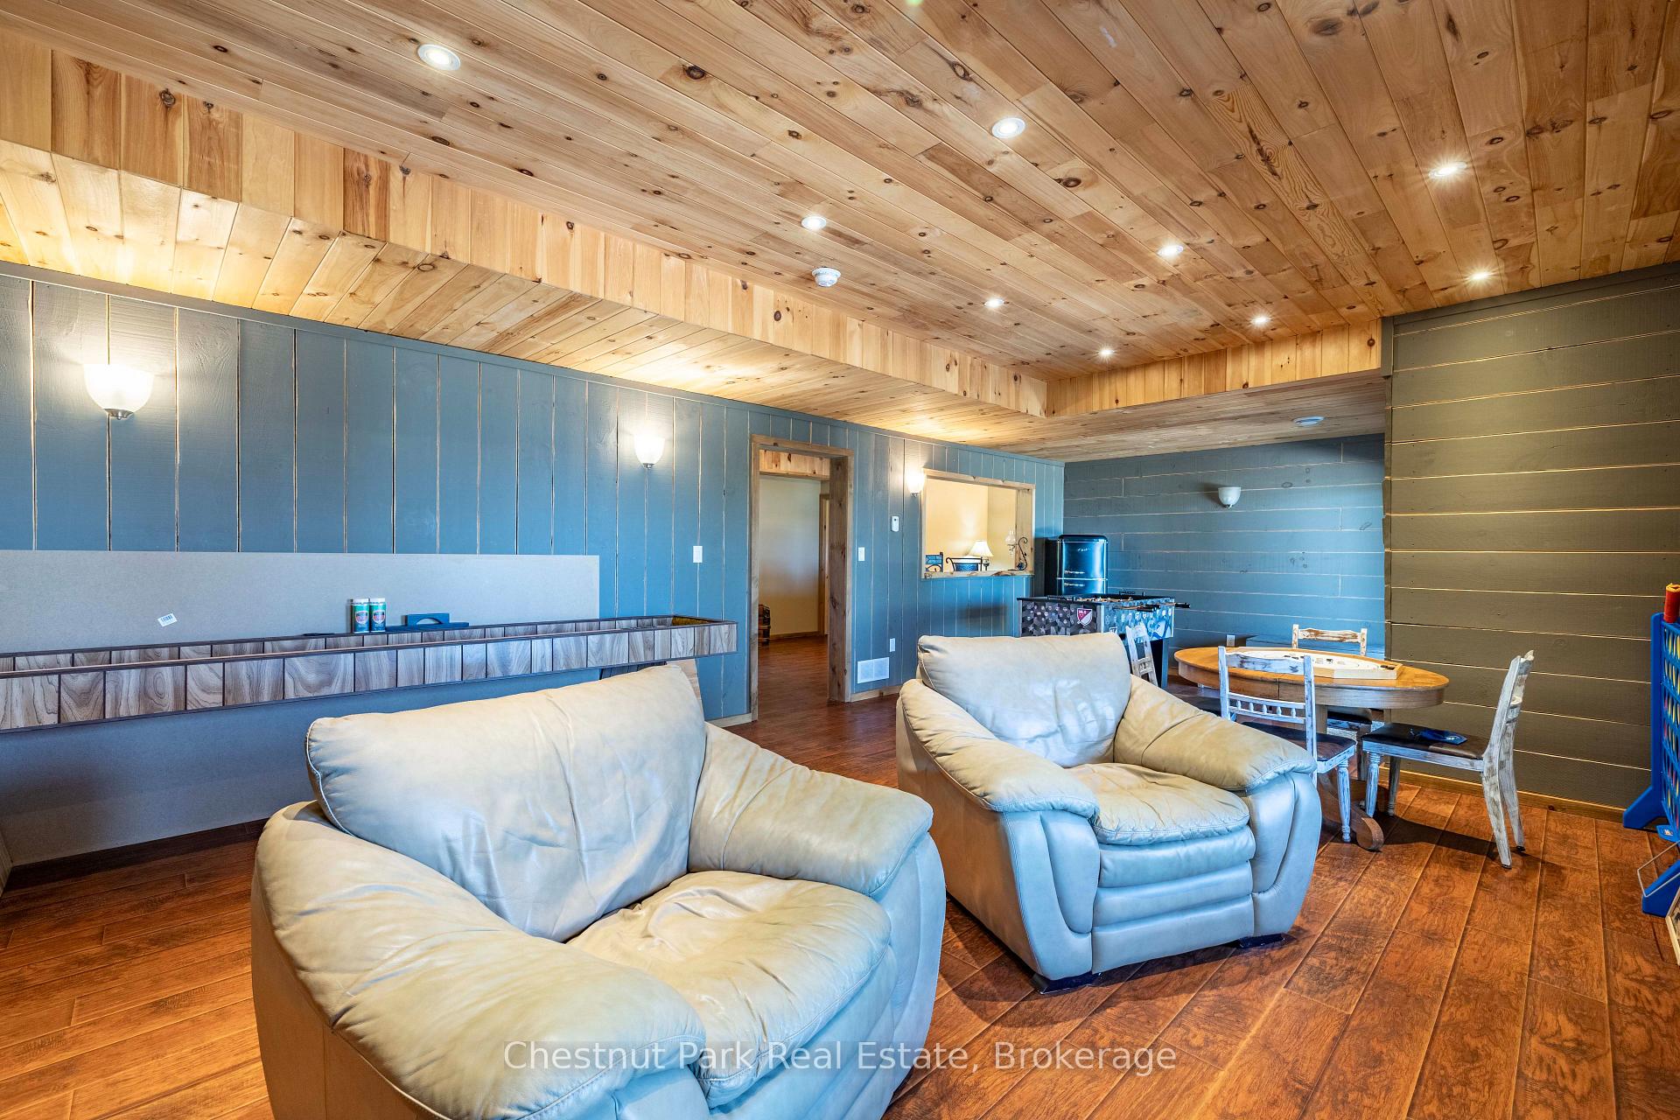
- Finished lower level with custom bar
- Close to Bruce Peninsula National Park
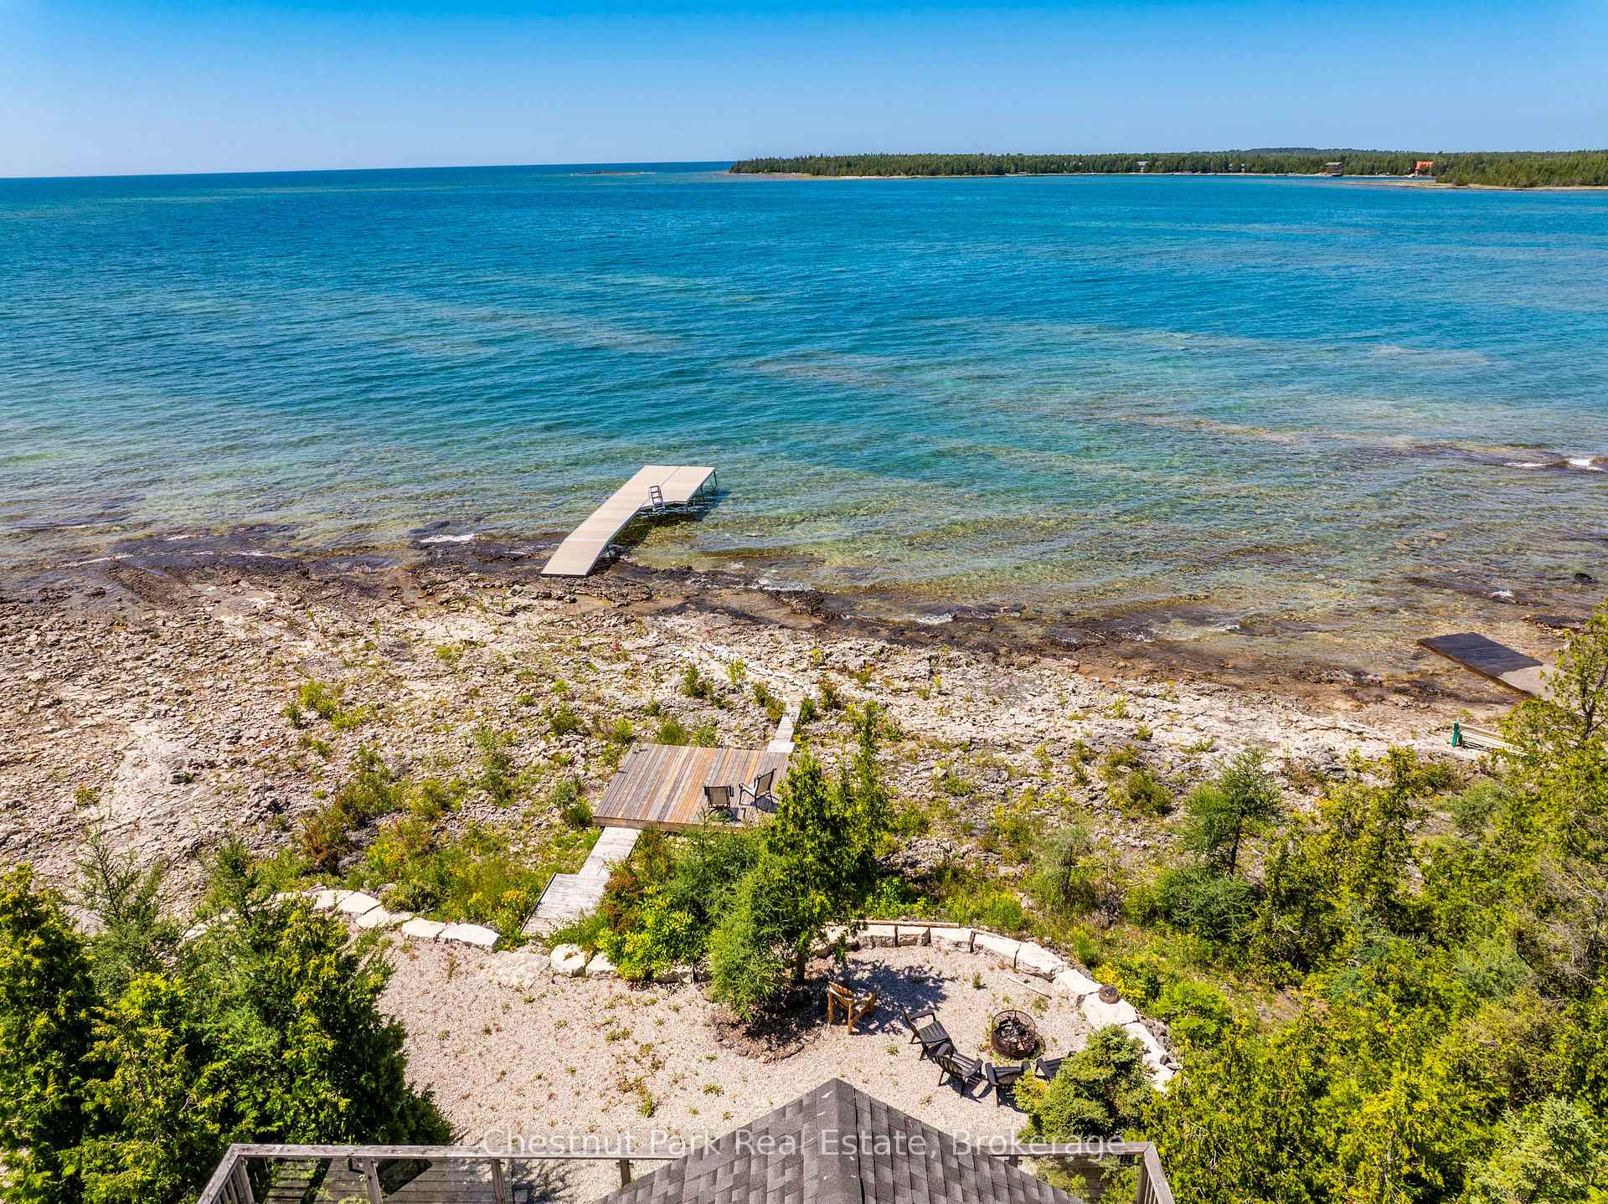
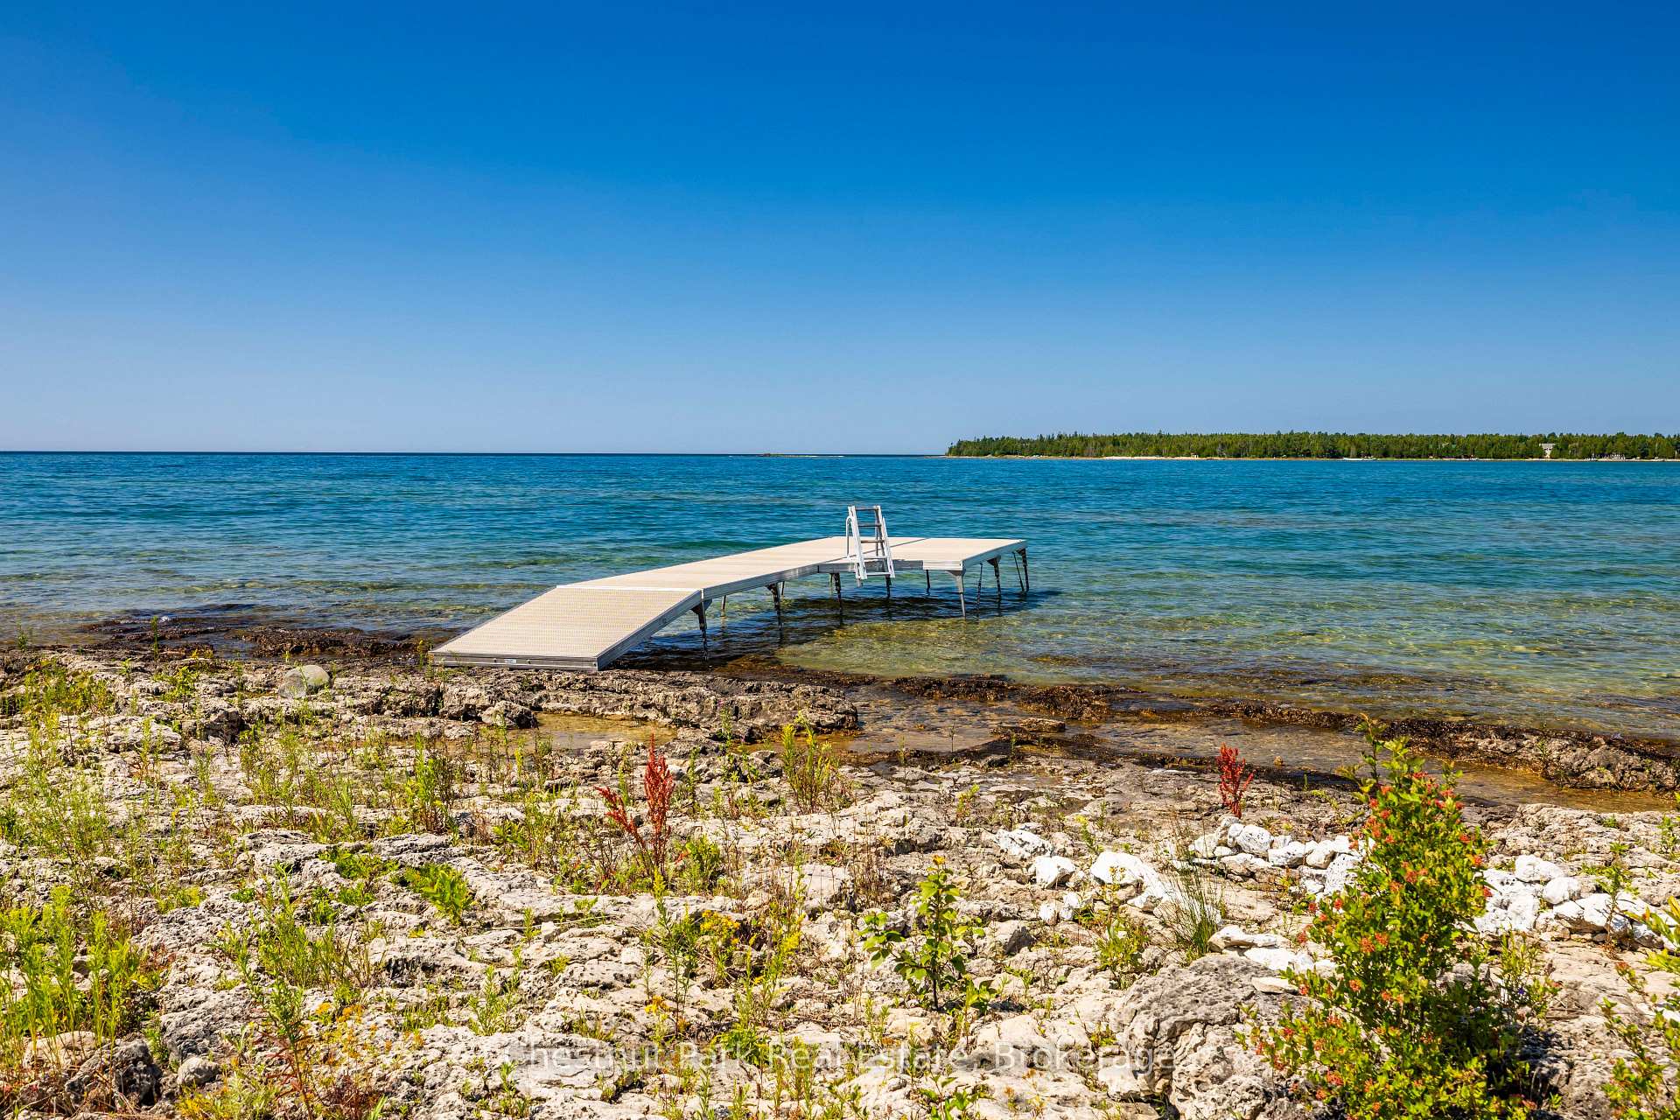
- Low-maintenance landscaping with removable dock
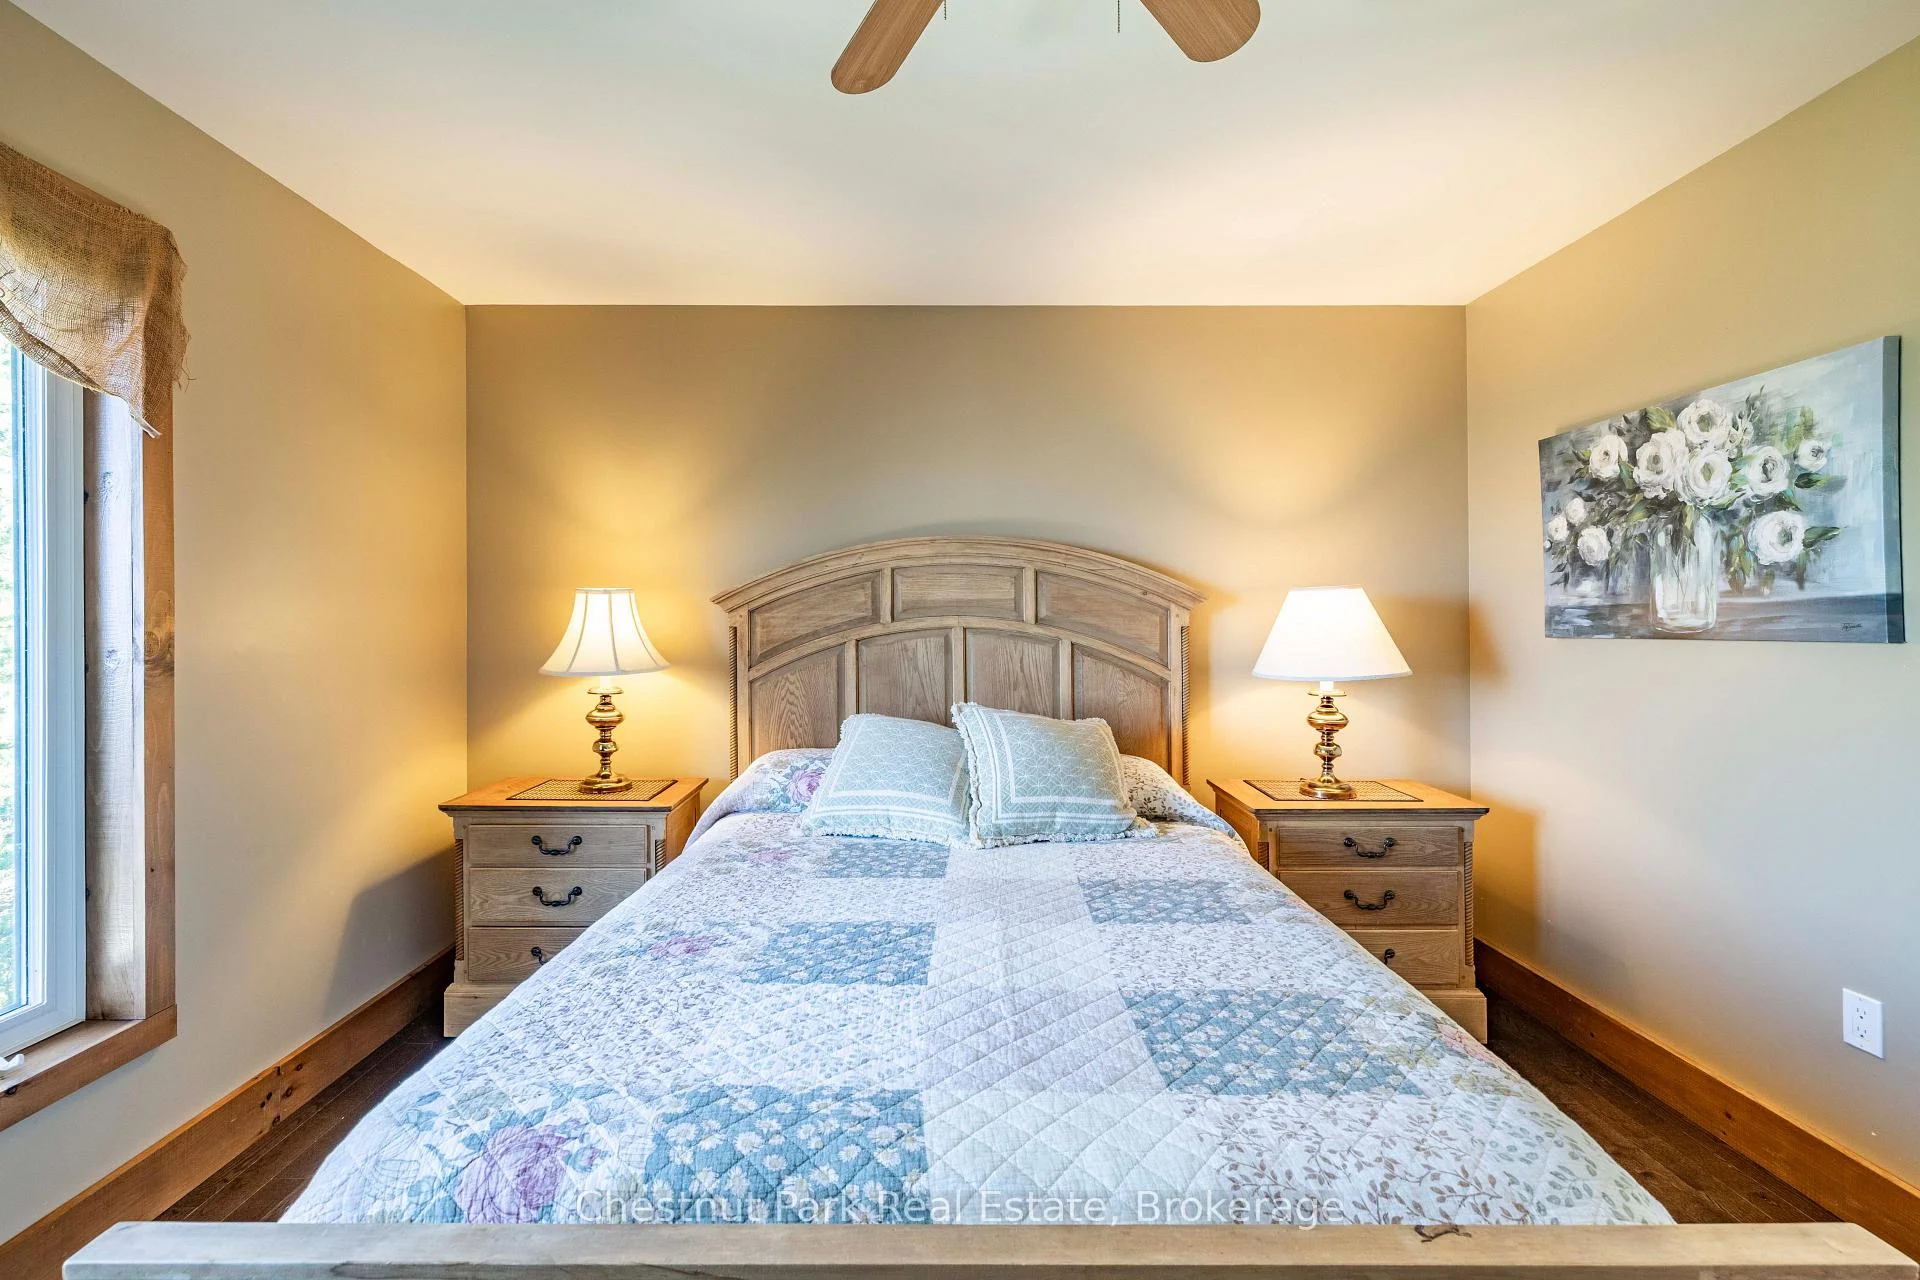
- Four spacious bedrooms for family comfort
- Breathtaking sunsets and serene waterfront views
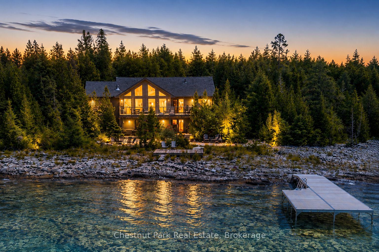
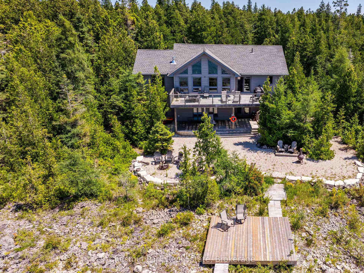
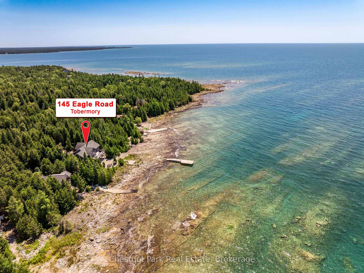
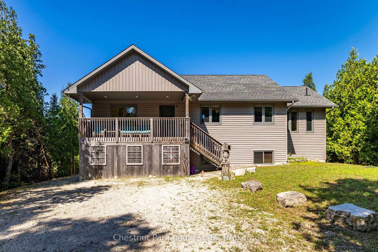
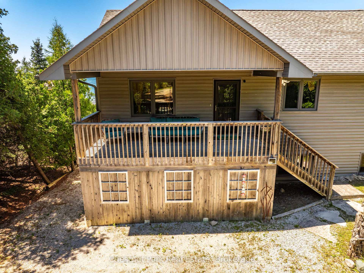
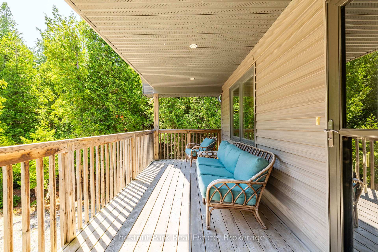
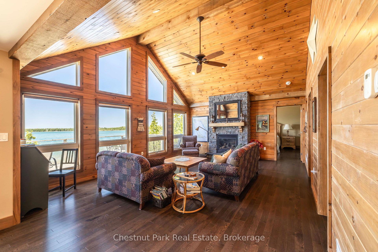
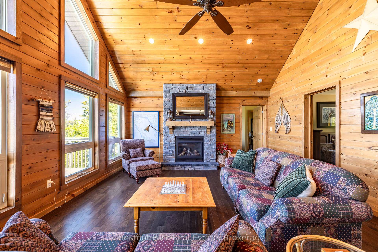
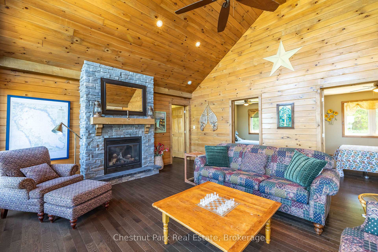
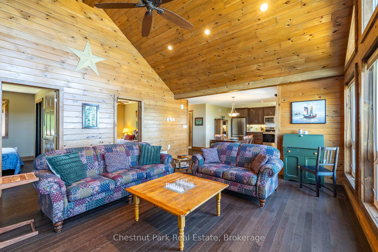
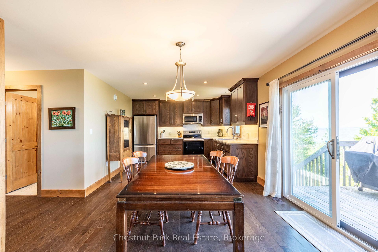
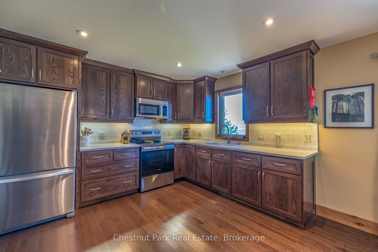
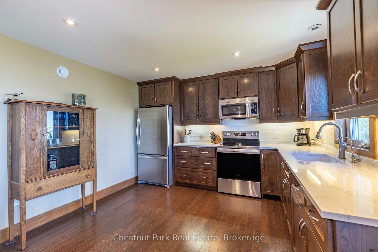
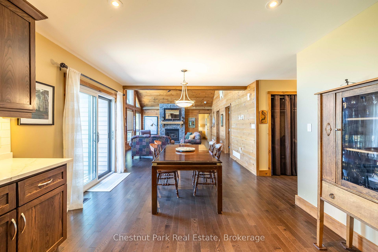
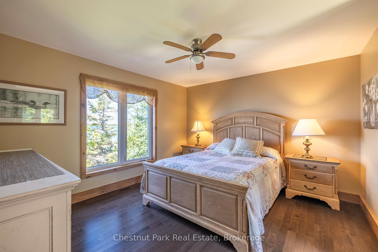
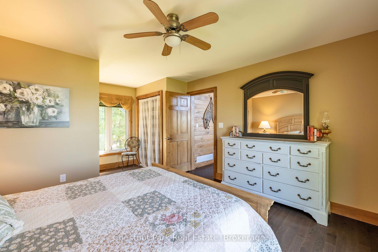
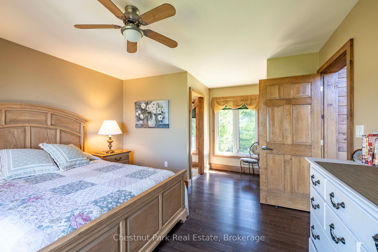
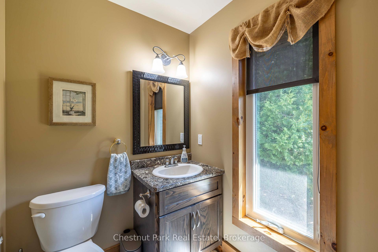
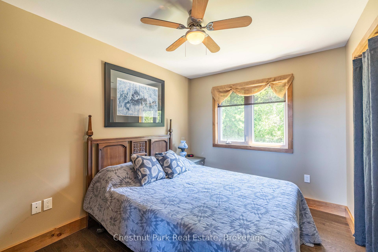
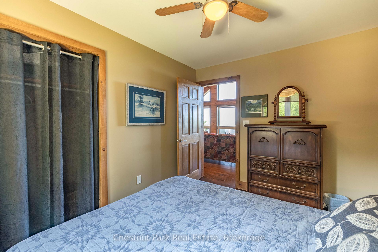
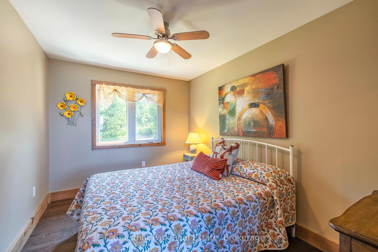
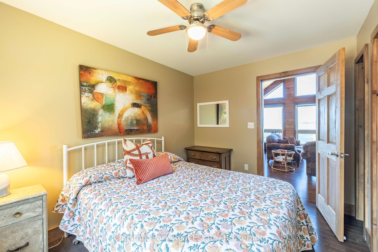
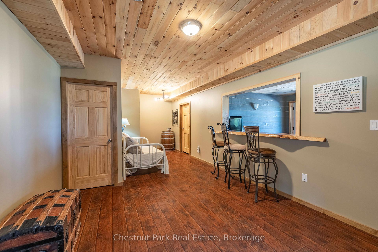
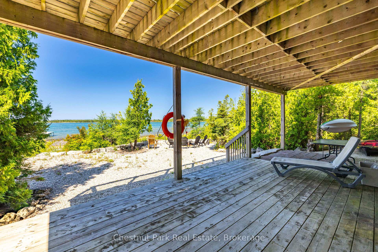
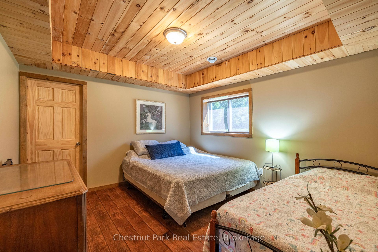
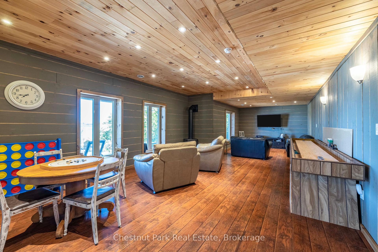
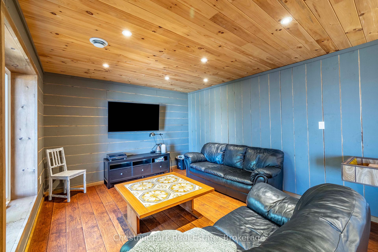
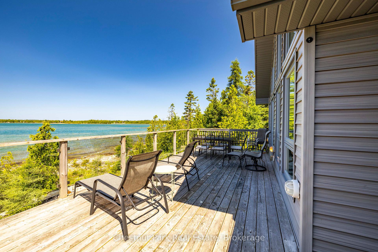
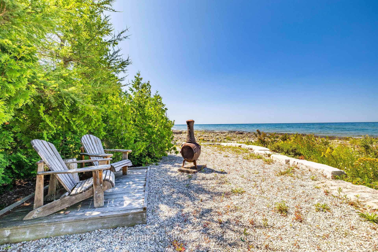
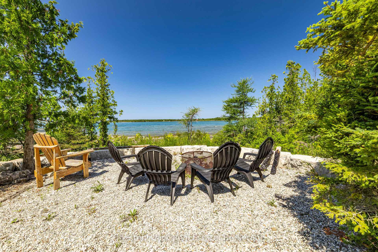
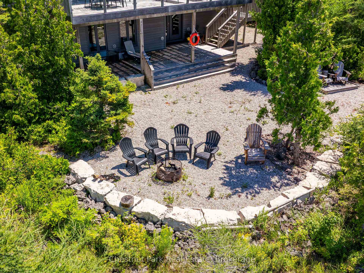
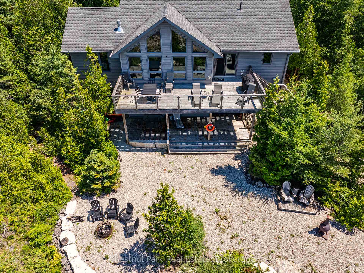
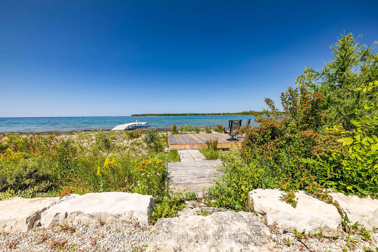
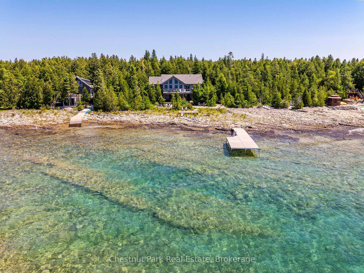
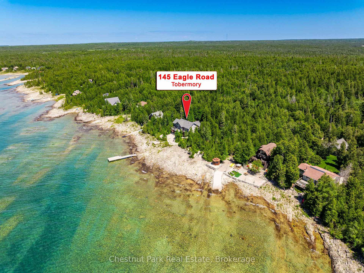
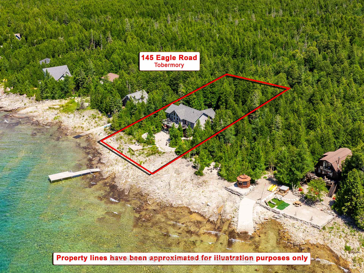
Welcome to your own private slice of Lake Huron paradise, where breathtaking sunsets, crystal-clear waters and unforgettable memories await! This exceptional 4-season waterfront home or cottage offers approximately 100' of pristine shoreline and a perfect blend of luxury, comfort and adventure. Built in 2013 on a durable ICF foundation, this meticulously maintained home was designed to maximize its spectacular waterfront setting. The heart of the home is the stunning great room, where soaring pine vaulted ceilings, a cozy gas fireplace and a wall of floor-to-ceiling windows frame panoramic Lake Huron vistas. The open-concept design flows into the dining area and updated kitchen, featuring quartz countertops, Blanco sink and direct access to an expansive waterfront deck; the perfect space for entertaining. Offering 4 spacious bedrooms and 2 bathrooms, there is plenty of room for everyone to relax. The finished lower level is equally impressive, featuring a sitting area with a custom epoxy live-edge bar, a large recreation/games room with a 2nd gas fireplace, rustic board-and-batten pine accents and direct access to the shoreline and firepit, where evenings are spent under endless stars with the soothing sound of the waves. Outside, multiple decks provide the perfect setting for morning coffee, afternoon lounging or front row seats to spectacular sunsets. Armour stone and pea gravel landscaping create a low-maintenance waterfront setting, while the removable dock (2025), makes boating, swimming, kayaking and fishing effortless. Ideally located a short drive from Tobermory and directly across the road from The Bruce Peninsula National Park, you'll enjoy hiking trails, cycling, nature exploration and all-season recreation right outside your door. Whether you're searching for a luxurious year-round residence, an unforgettable family cottage or an exceptional waterfront investment, this remarkable Bruce Peninsula property offers the lifestyle you've been dreaming of.
Key Facts & Features
Property Costs
- Annual Property Tax Amount
- $5,790
- Land Transfer Tax Fee
- $16,455
Rental Items
- Under Contract
- Propane Tank
- Basement Type
- Finished with Walk-Out
Interior Features
- Laundry Level
- Main Level
- Interior Extras
- Air Exchanger, Carpet Free, Primary Bedroom - Main Floor, Water Heater Owned, Water Purifier, Water Softener, Workbench
- View
- Lake, Trees/Woods, Water
- Security Features
- Carbon Monoxide Detectors, Smoke Detector
- Fireplace/Stove
- Yes
- Fireplace Features
- Rec Room, Living Room, Propane
- Elevator
- No
Exterior Features
- Exterior Extras
- Deck, Patio, Privacy, Porch, Recreational Area, Year Round Living
- Pool
- None
- Property Features
- Cul de Sac/Dead End, Lake/Pond, Wooded/Treed, Waterfront
Building
- Building Type
- Detached
- Building Style
- Bungalow-Raised
- Approx Age
- 6-15
Construction
- Exterior Finish
- Vinyl Siding
- Roof
- Asphalt Shingle
- Foundation Details
- Insulated Concrete Form
- Special Designation
- Unknown
Lot
- Lot Front
- 100.13 ft
- Lot Depth
- 254.93 ft
- Lot Size
- 0.69
- Lot Shape
- Rectangular
Inclusions
- Inclusions
- REFRIGERATOR, STOVE, BUILT IN MICROWAVE, WASHER, DRYER, CARBON MONOXIDE DETECTORS, SMOKE DETECTORS, HOT WATER HEATER, WINDOW COVERINGS, BATHROOM MIRRORS AND FIXTURES, MOST CONTENTS; SEASONAL, REMOVABLE DOCK BY DOCKS UNLIMITED, BBQ, FOOSE BALL TABLE, SHUFFLEBOARD TABLE, 3 BAR STOOLS (PLUS MORE ITEMS: SEE LIST OF ITEMS IN DOCUMENTS THAT ARE INCLUDED)
Exclusions
- Exclusions
- LOWER LEVEL FRIDGE, VACUUM & ATTACHMENTS, ATTACHED TV & BRACKET, PERSONAL ITEMS & SOME CONTENTS (SEE LIST OF ITEMS IN DOCUMENTS THAT ARE EXCLUDED)
Parking & Garages
- Garage Type
- None
- Garage Spaces
- 0
- Parking Spaces
- 6
- Total Garage And Parking Spaces
- 6
Heating & Cooling
- Heat Source
- Propane
- Heat Type
- Forced Air
- Air Conditioning
- None
- Water
- Well
- Sewers
- Septic
- Natural Gas
- No
- Hydro
- Yes
- Telephone
- Available
- Bedrooms
- 3 + 1
- Washrooms
- 2
- Kitchens
- 1
Room sizes
- Sitting—Lower level, B/I Bar
- Kitchen—Main level, Double Sink, Hardwood Floor, Overlook Water
- Bedroom—Main level, Hardwood Floor, Closet
- Recreation—Lower level, Combined w/Game, Fireplace, W/O To Deck
- Great Room—Main level, Fireplace, Hardwood Floor, Overlook Water
- Bedroom—Main level, Hardwood Floor, Closet
- Bedroom—Lower level, Closet
- Primary Bedroom—Main level, Ensuite Bath, Hardwood Floor, Overlook Water
- Dining Room—Main level, Hardwood Floor, Overlook Water, W/O To Deck
- Utility Room—Lower level, Unfinished
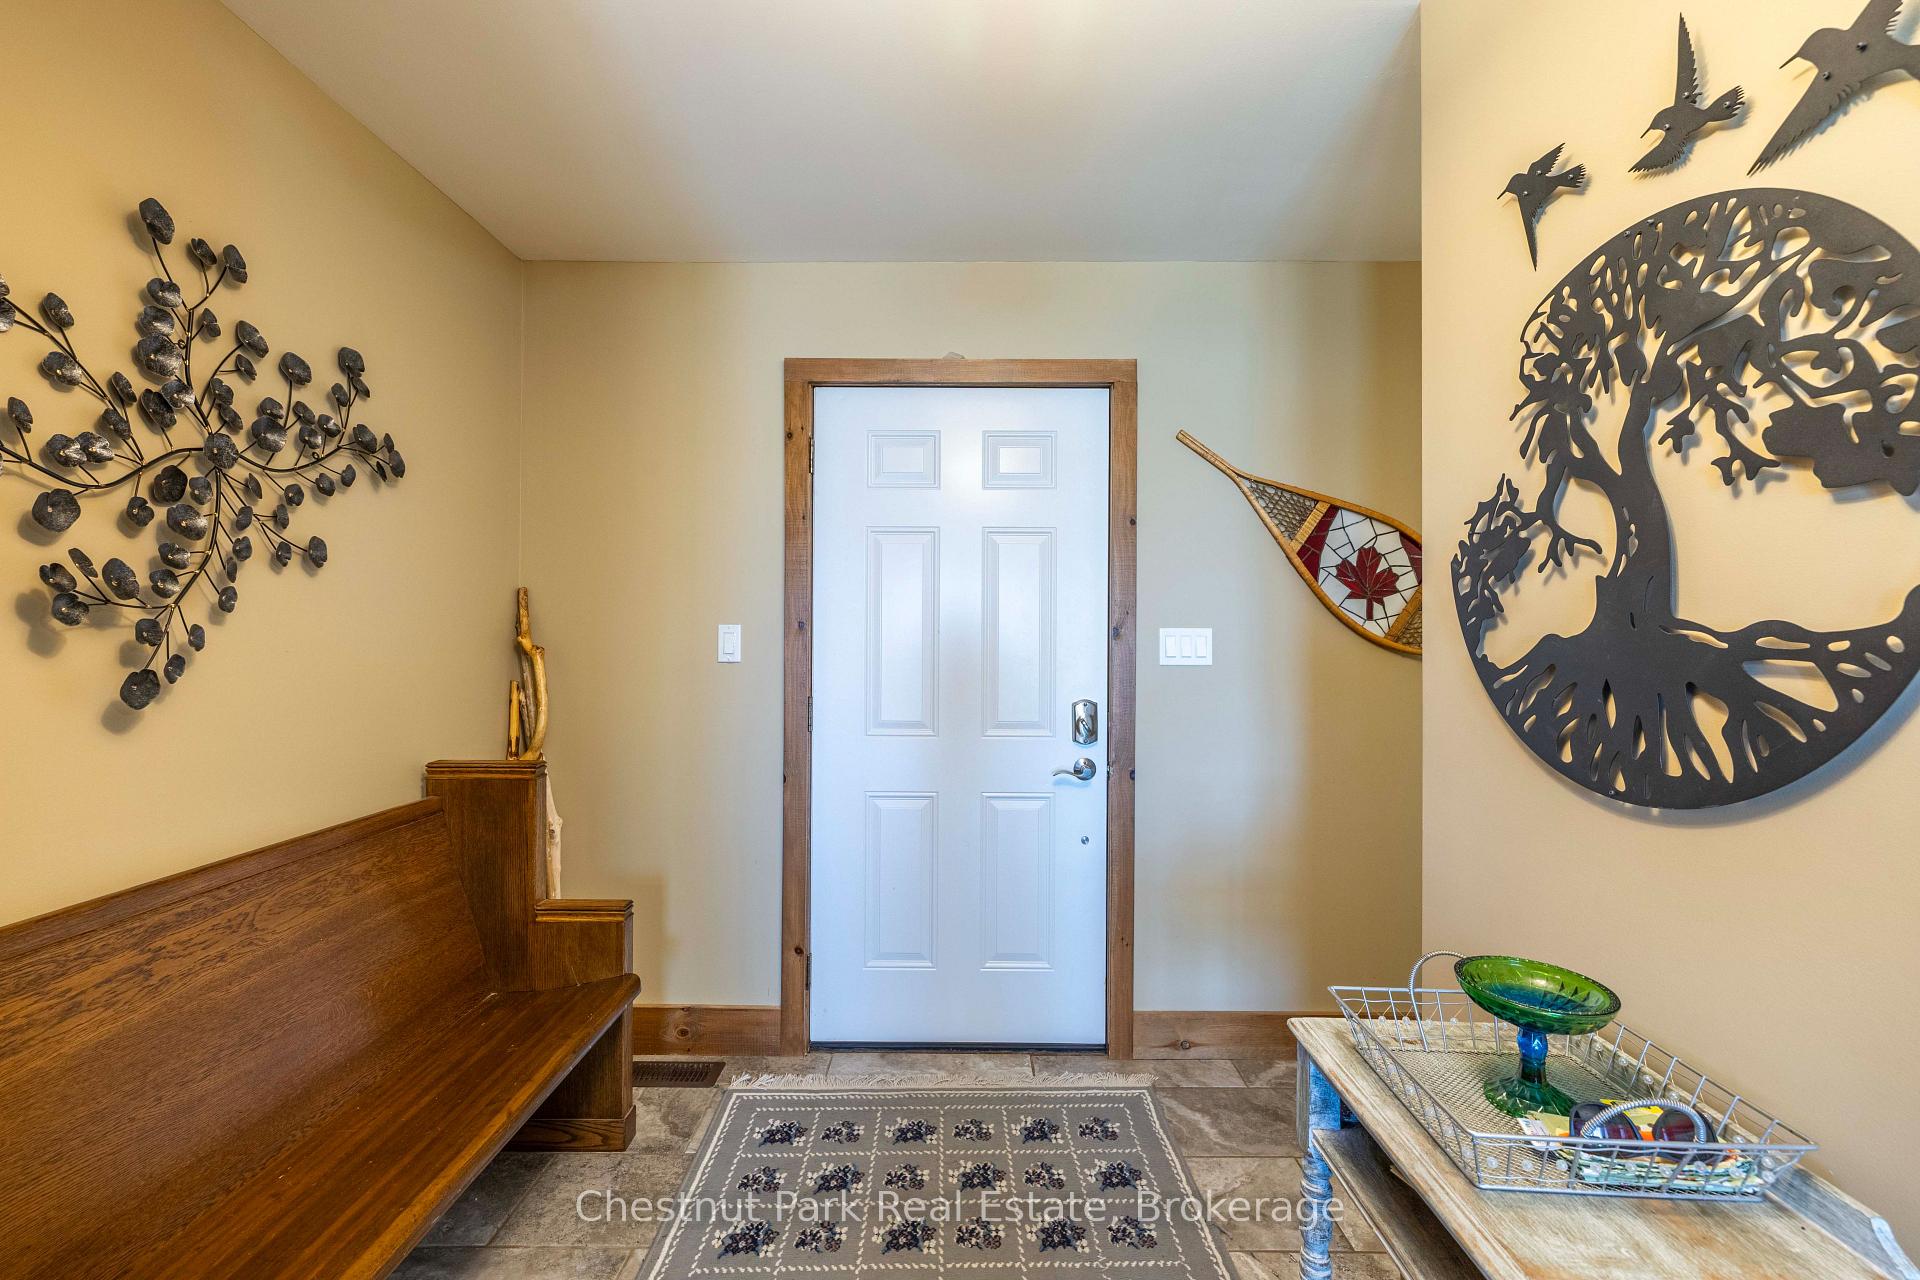
- Foyer—Main level, Closet, Tile Floor, W/O To Porch
Washrooms
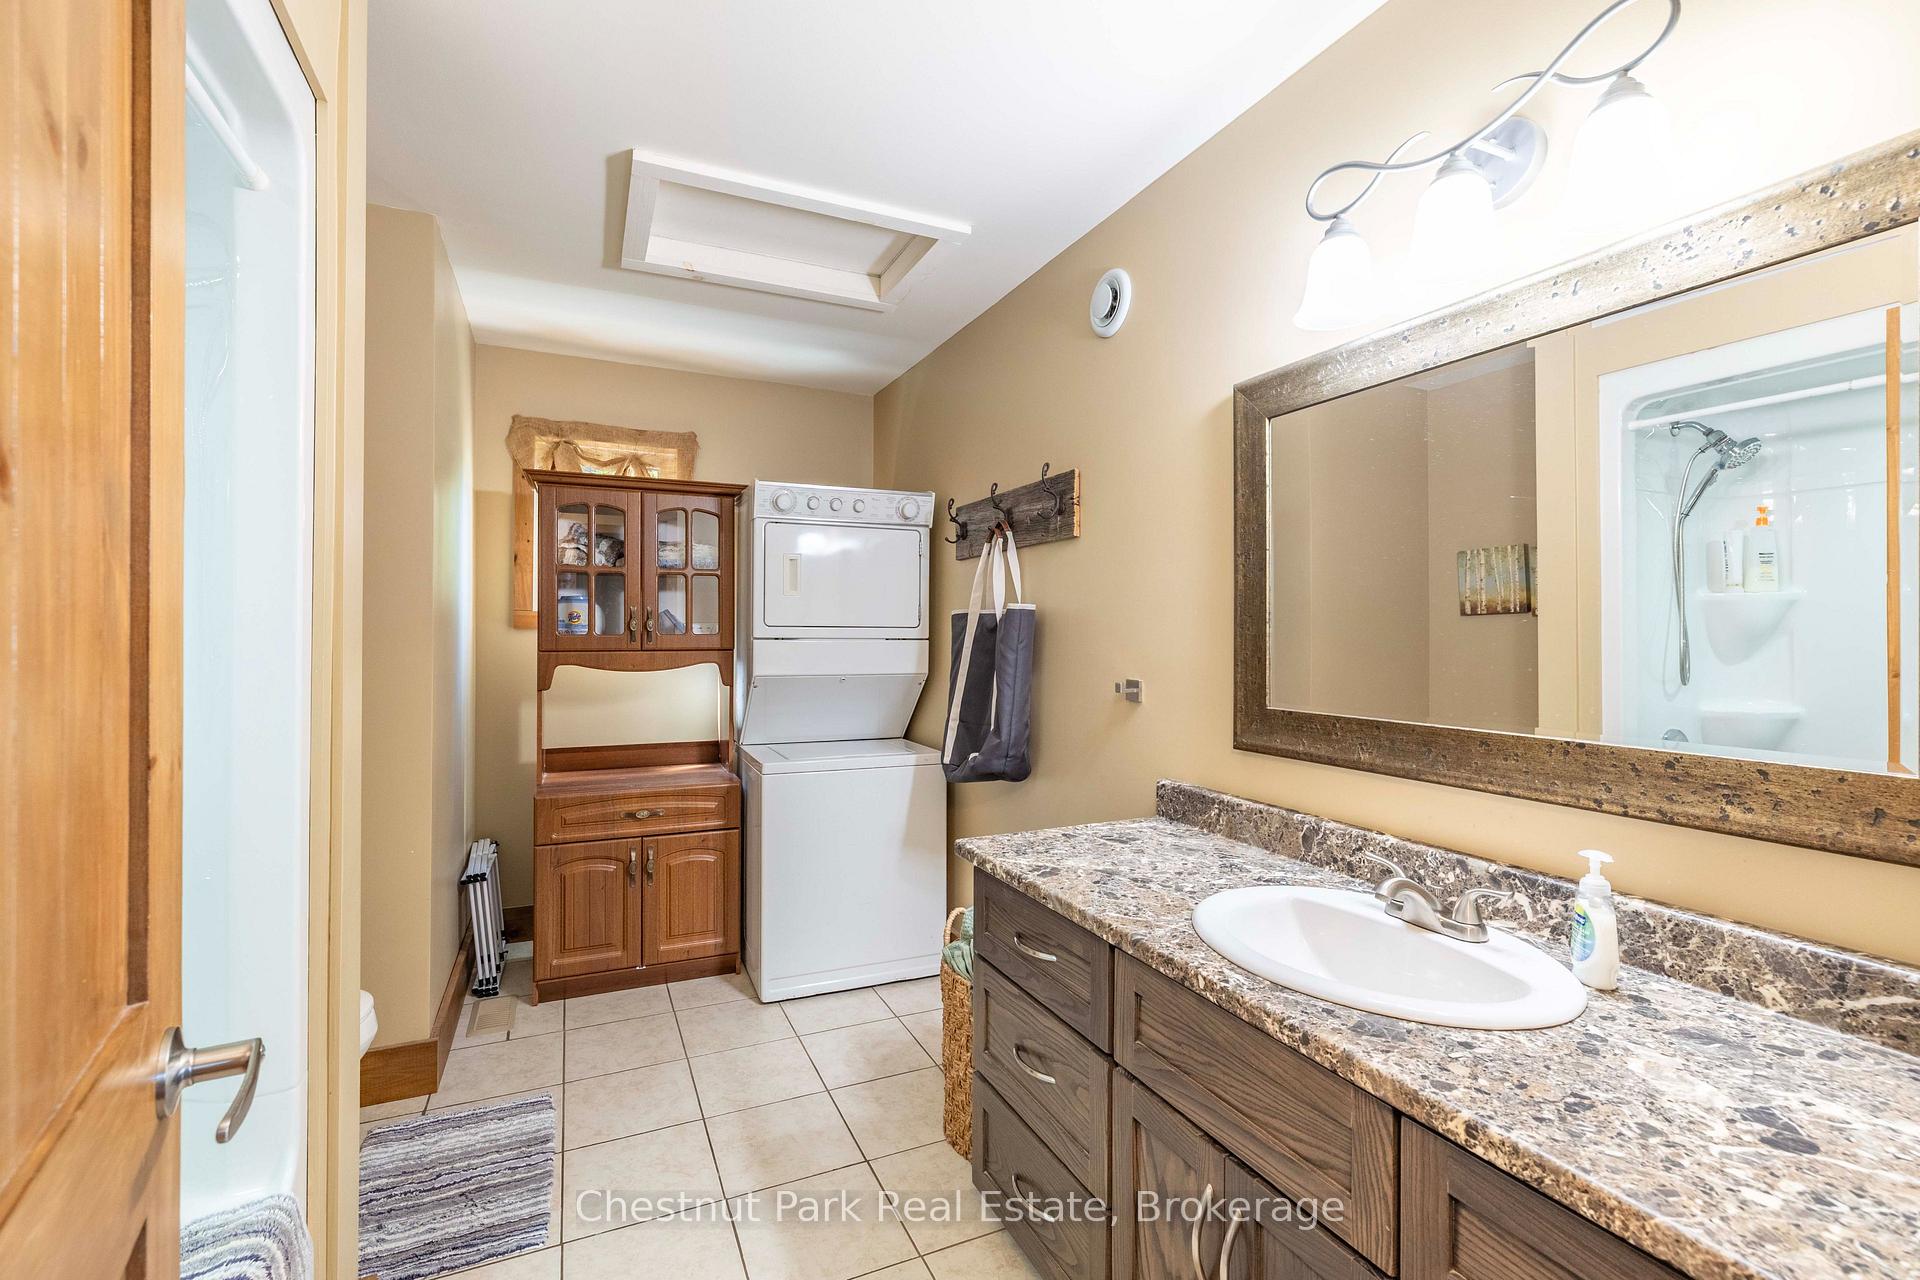
- 4-piece, Main
- 2-piece, Main
- Municipality
- Northern Bruce Peninsula
- Neighbourhood
- Northern Bruce Peninsula
- Main cross streets
- Eagle Road & Warner Bay Road
- Zoning
- R2 & EH
- Directions
- Highway 6 North towards Tobermory; take Warner Bay Road. Follow Warner Bay Rd. to Eagle Rd., turn left on Eagle Road and follow to #145.
- Waterfront
- Direct
- MLS® number
- X13661132
- Data source
- Toronto Regional Real Estate Board
- Listed on
- 2026-08-11
- Updated on
- 2026-09-24
- Days on market
- 75 days
- Possession type
- Flexible
- Co-op commission
- 2% + tax
- Seller
- Listed by
- Chestnut Park Real Estate
Home Market Value
Current home valuation for 145 Eagle Road, Northern Bruce Peninsula, Northern Bruce Peninsula, ON. Listed for $999,000
HOMEH Estimate
$955,922
Estimated Sales Range
$573,553 - $1,338,291
HOMEH Estimate for 145 Eagle Road, Northern Bruce Peninsula
Calculated with a real agent's CMA method — 45+ years of experience, codified. Not an AI guess.
For the owner
Is this your home? Track its value.
Get this home's HOMEH Estimate by email once a month, with how many homes are for sale around you.
Mortgage Payment Calculator
Compare up to 4 down payment scenarios
5% on first $500K + 10% on $499,000 over $500K
$74,900
| Scenario 1 | Scenario 2 | Scenario 3 | Scenario 4 | |
|---|---|---|---|---|
−Down payment | % $ | % $ | % $ | % $ |
+CMHC insurance | $36,963 | $27,872 | $23,776 | $0 |
=Total mortgage | $961,038 | $926,972 | $872,926 | $799,200 |
Amortization | ||||
Mortgage rate | % | % | % | % |
| Payment frequency | ||||
=Mortgage payment | $4,692monthly | $4,526monthly | $4,262monthly | $3,902monthly |
Land Transfer Tax
$16,455
$16,455
Around this home
No schools found nearby
Data provided by OpenStreetMap & Fraser Institute School Rankings
Ask HOMEH
New!Hi there!
👋Text or call (416) 301-9001
Recommended for you
Based on homes you've looked at.
No recommended properties found.
Nearby similar homes
No nearby properties found.
More real estate resources
Other homes nearby
Explore this area
No nearby listings available.