
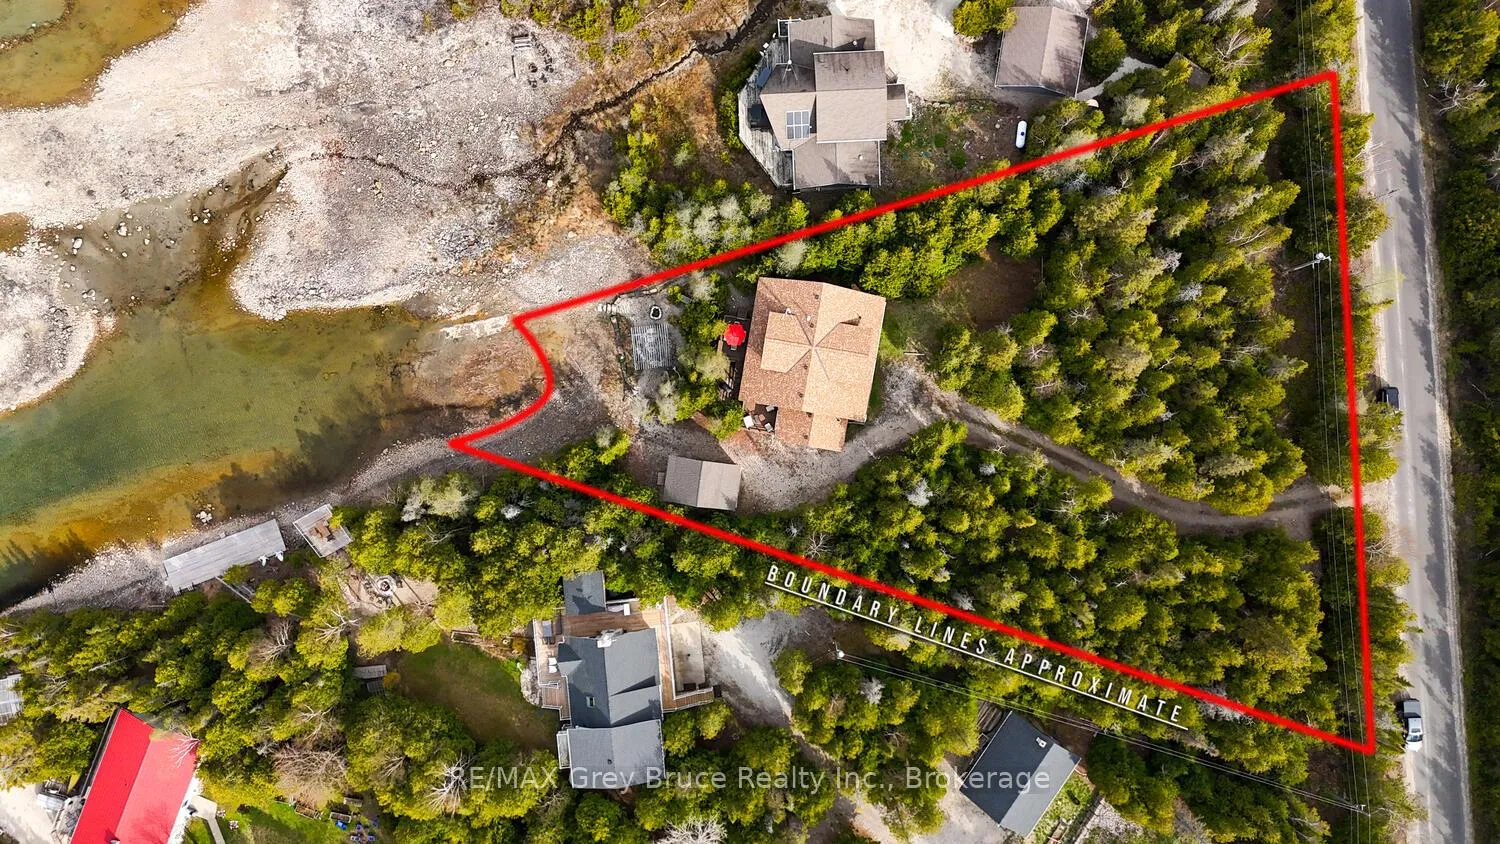
205 Eagle Road
Northern Bruce Peninsula, ON N0H 2R0
- 3Bedrooms
- 2Bathrooms
- 1Garage
- 1500–2000Sq Ft
- $5,343Tax
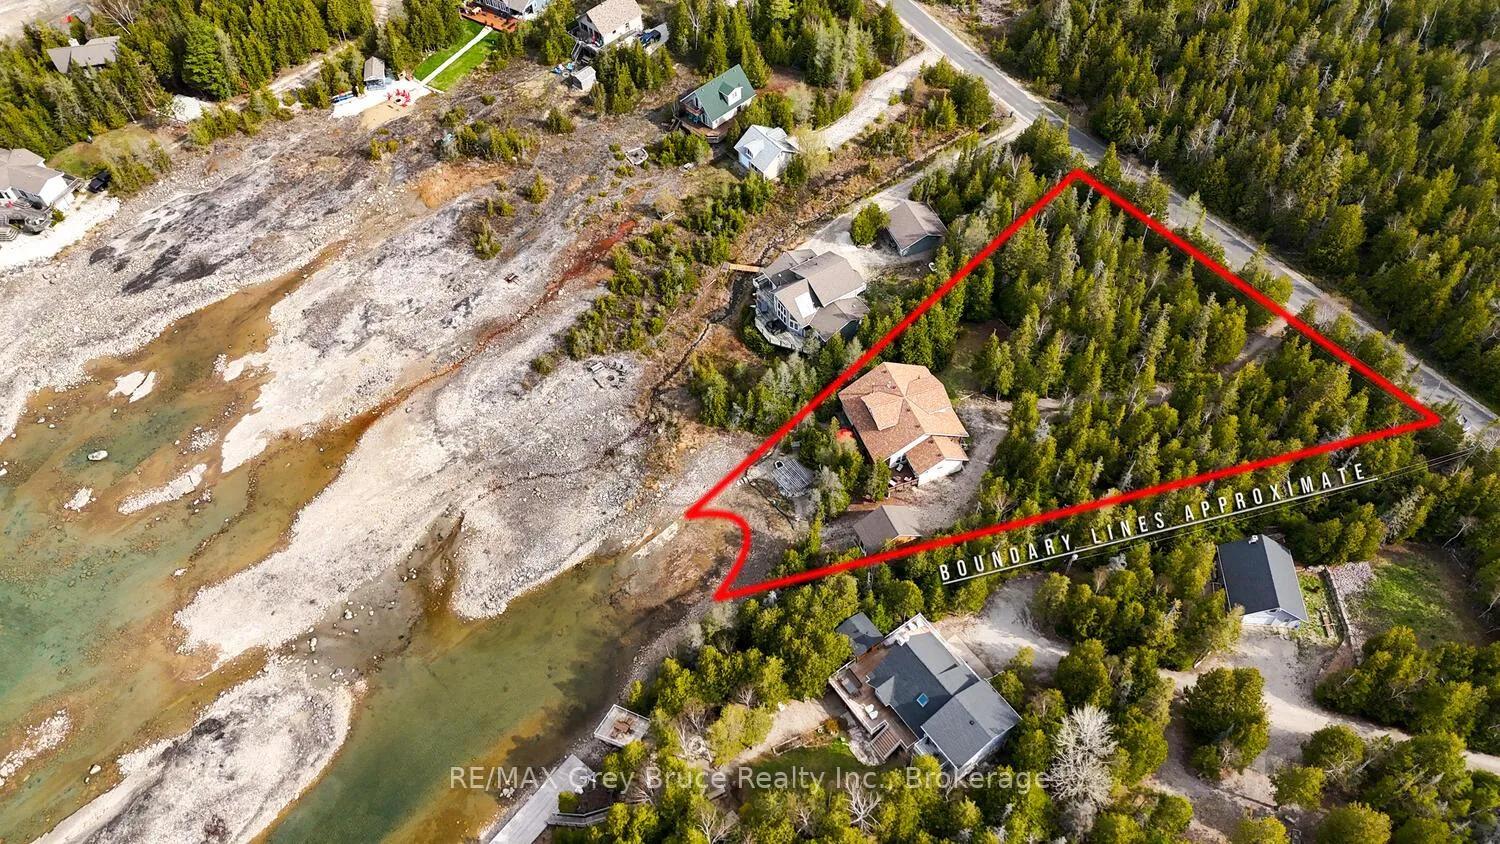
- 220×247 ftLot Size
 Estimated Value:$736,839See Free Estimate Report

Property not available for sale or for rent.
HOMEH One: full-service selling for a 1% listing fee. The buyer's agent commission is separate.
Free Home EvaluationHow Much Is My Home Worth?Homes for Sale NearbySale & Price History for 205 Eagle Road, Northern Bruce Peninsula
Real estate boards require you to or to see the full details of this property.
*Sold prices and complete sale & price history are regulated data. Under the Trust in Real Estate Services Act, 2002 (TRESA) and the rules of the Real Estate Council of Ontario (RECO), and pursuant to the Multiple Listing Service® rules of the Canadian Real Estate Association (CREA) and the Toronto Regional Real Estate Board (TRREB), this information may be shown only to registered users who have agreed to the applicable terms of use (a Virtual Office Website, or "VOW," arrangement). HOMEH Inc., Brokerage therefore provides it to signed-in members only. Creating an account is free and takes under a minute.
About 205 Eagle Road, Northern Bruce Peninsula
Summarized Description
- Rare sandy beach shoreline in protected cove
- Panoramic lake views and spectacular sunsets
- Turnkey property, fully furnished and ready to enjoy
- Three-season sunroom for relaxation
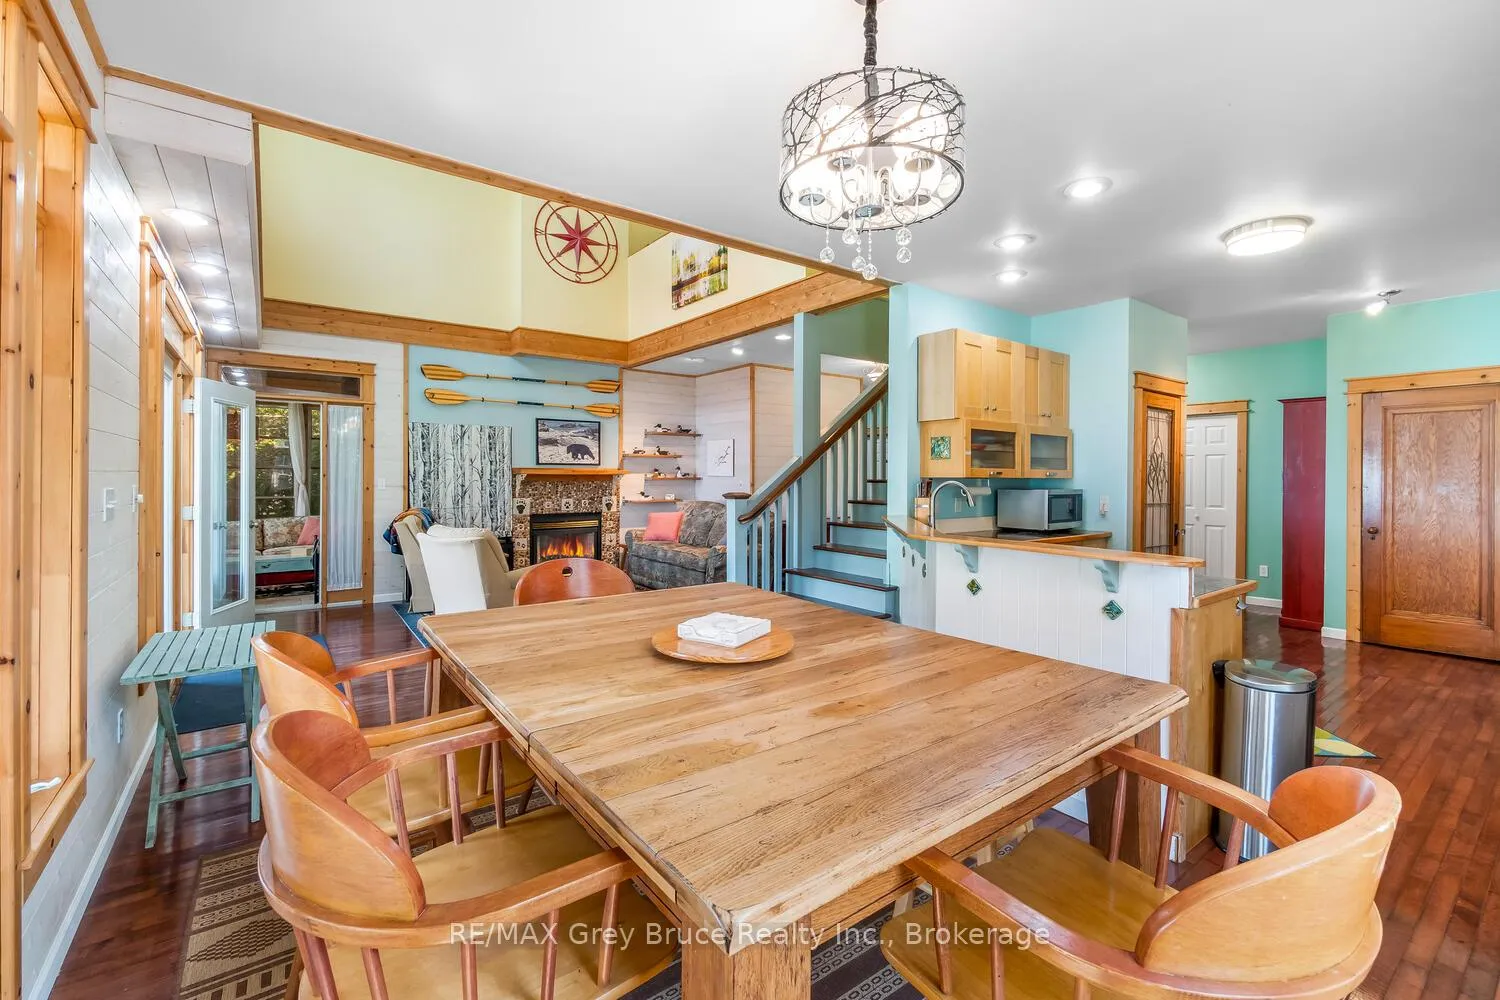
- Double-sided fireplace adds warmth and ambiance
- Detached garage with loft space for storage
- Ideal for family getaways or retirement living
- Close to Bruce Peninsula National Park and hiking trails
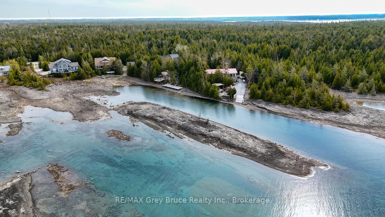
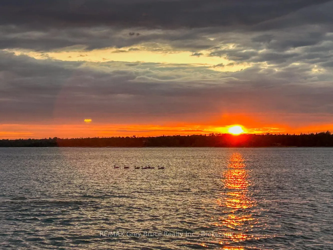
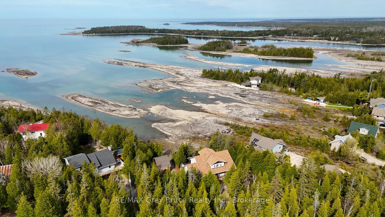
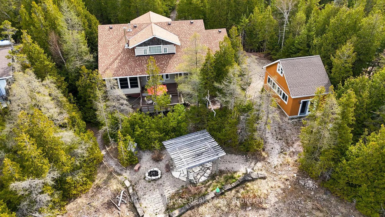
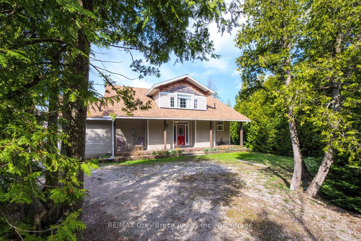
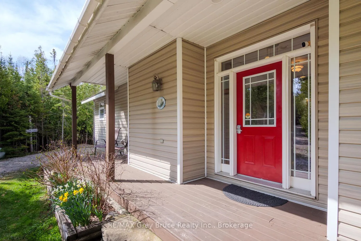
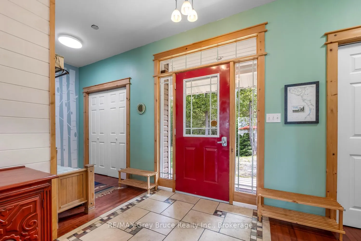
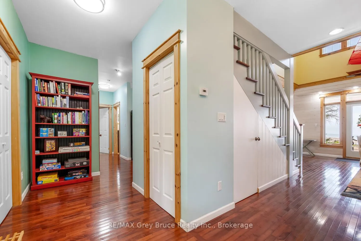
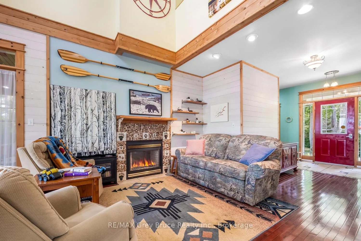
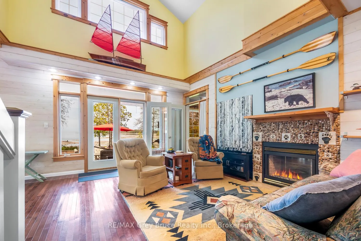
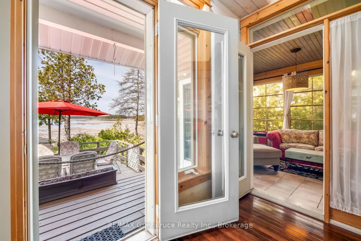
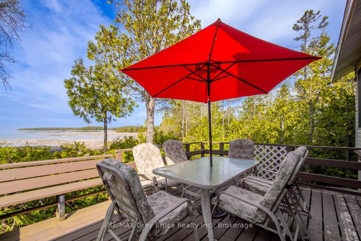
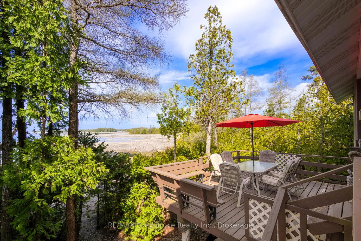
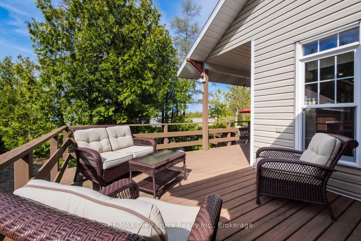
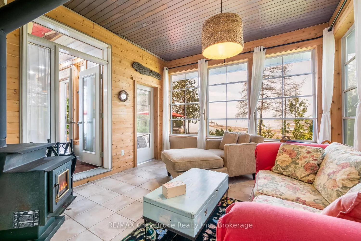
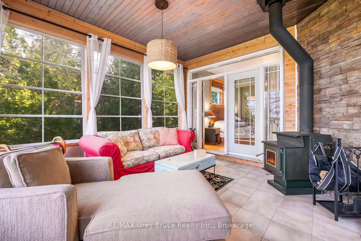
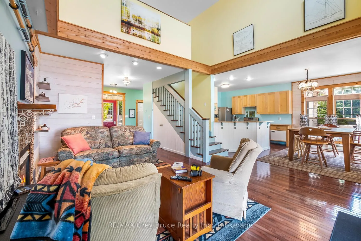
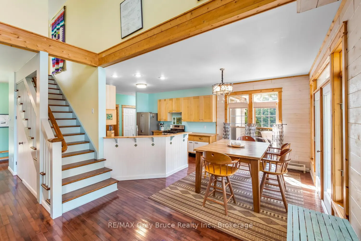
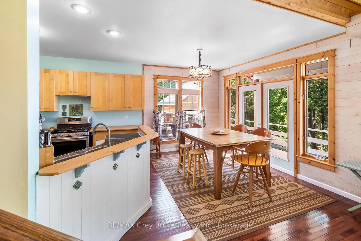
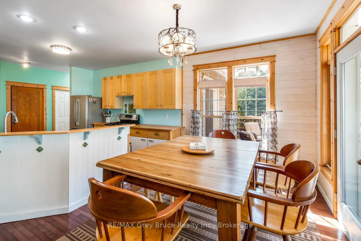
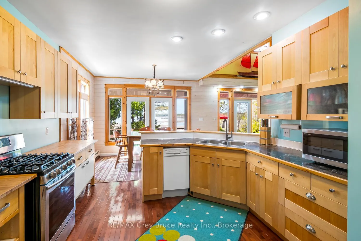
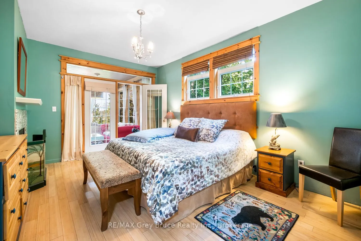
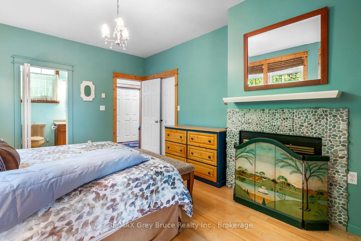
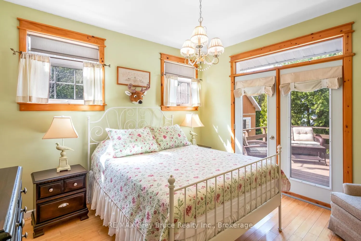
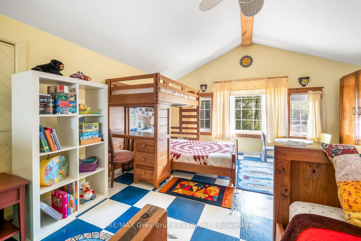
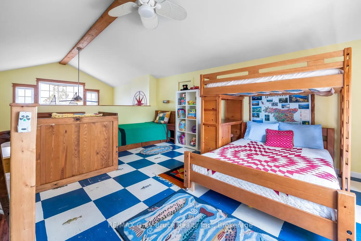
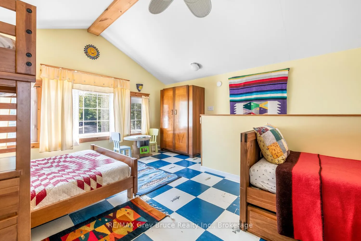
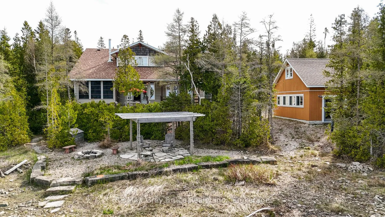
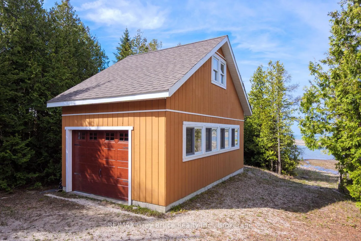
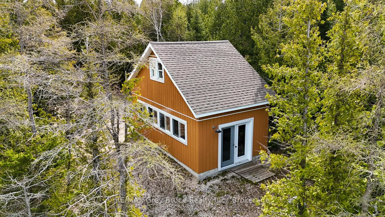
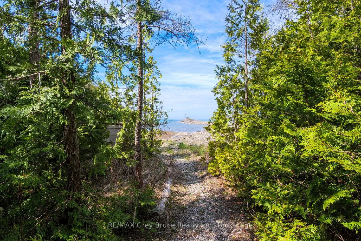
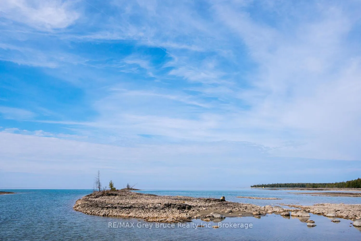
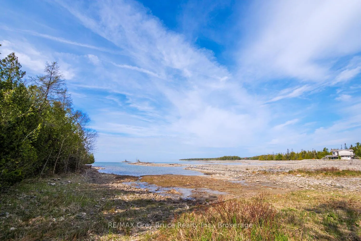
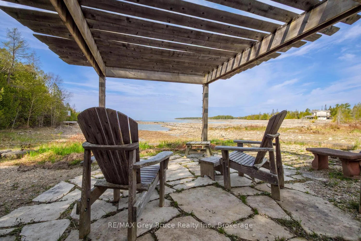
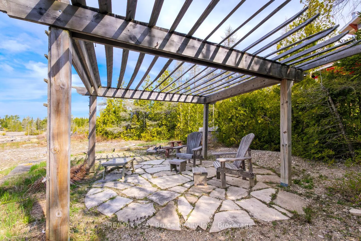
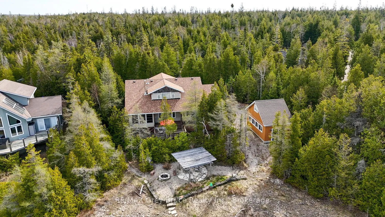
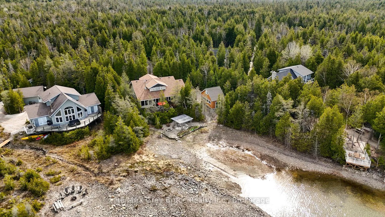
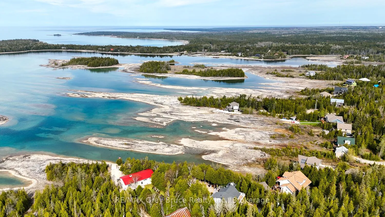
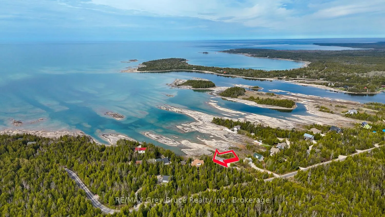
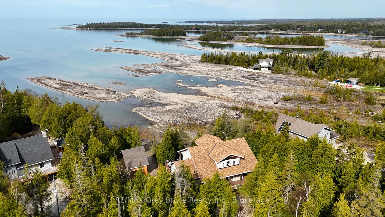
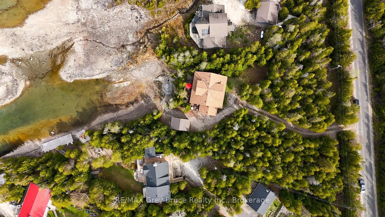
Turn-key Lakefront Home/Cottage with Sandy Shoreline! Your Bruce Peninsula retreat near Tobermory awaits. Offering a rare sandy beach shoreline in a protected cove, this property is perfect for family getaways, weekend retreats or retirement living. Sited a short drive to Tobermory and directly across from the Bruce Peninsula National Park, this property delivers the ultimate four-season recreational lifestyle. Arrive via a winding, tree-lined driveway and step into a serene setting with panoramic lake views and spectacular sunsets. Enjoy outdoor living with expansive decks, a stone waterfront patio, and covered porches - ideal for relaxing, entertaining, or soaking in the natural surroundings. The clean, sandy-bottom waterfront offers easy entry for all ages-perfect for swimming, kayaking, paddleboarding, and endless summer fun. Evenings are made for campfires by the shore, with the gentle sound of waves completing the experience. Inside, this thoughtfully designed 3 bedroom, 2-bathroom home/cottage features a bright kitchen, dining, and living area with vaulted ceilings. A double-sided fireplace adds warmth and ambiance to both the living room and primary bedroom retreat. The main floor includes a spacious secondary bedroom, a full bath, plus a private primary suite with ensuite and walkout to a screened three-season sunroom. A perfect getaway for morning coffee or quiet evenings by the woodstove. The loft-style bedroom is a dream for kids, with space for bunk beds and play, or consider use as a home office, taking in the elevated lake views. Additional features include a detached garage with loft space for storage. Offered fully furnished (turnkey), this is a ready-to-enjoy waterfront property in one of Ontario's premier cottage country destinations. Close to hiking the Bruce Trail, the Grotto, Georgian Bay, and Lake Huron - this is your gateway to adventure and relaxation.
Key Facts & Features
Property Costs
- Annual Property Tax Amount
- $5,343
- Land Transfer Tax Fee
- $12,973
Rental Items
- Rental Equipment
- Propane Tank
- Under Contract
- Propane Tank
- Basement Type
- Crawl Space, Unfinished
Interior Features
- Laundry Level
- Main Level
- Interior Extras
- Carpet Free, Primary Bedroom - Main Floor, Propane Tank, Separate Heating Controls, Water Heater Owned, Water Softener
- View
- Beach, Lake, Panoramic, Skyline, Trees/Woods, Water
- Fireplace/Stove
- Yes
- Fireplace Features
- Freestanding, Living Room, Other, Propane, Wood Stove
- Elevator
- No
Exterior Features
- Exterior Extras
- Deck, Landscaped, Patio, Porch, Recreational Area, Year Round Living
- Pool
- None
- Property Features
- Beach, Greenbelt/Conservation, Lake Access, Waterfront, Wooded/Treed
- Accessibility Features
- Level Within Dwelling
Building
- Building Type
- Detached
- Building Style
- Bungaloft
- Approx Age
- 16-30
Construction
- Exterior Finish
- Vinyl Siding
- Roof
- Shingles
- Foundation Details
- Poured Concrete
- Special Designation
- Unknown
Lot
- Lot Front
- 219.74 ft
- Lot Depth
- 247.28 ft
- Lot Shape
- Irregular
Inclusions
- Inclusions
- Fridge, Stove, Washer, Dryer, Microwave, Hot Water Tank (owned), Furniture, Electronics, Rugs, Lamps, Dishes, Pots/Pans, Cutlery, Small Appliances, Most Knick Knacks, Most Artwork, Most Books & Games, Window Coverings & Rods, Outdoor Furniture & Pillows, BBQ, Life jackets, Most Contents of Garage, Most Bicycles, Kayaks and paddles
Exclusions
- Exclusions
- Personal Items, Boat (negotiable outside of an offer), Scooters, One Bicycle, Some Tools
Parking & Garages
- Garage Type
- Detached
- Garage Spaces
- 1
- Parking Spaces
- 4
- Total Garage And Parking Spaces
- 5
Heating & Cooling
- Heat Source
- Electric
- Heat Type
- Baseboard
- Air Conditioning
- None
- Water
- Well
- Sewers
- Septic
- Natural Gas
- No
- Hydro
- Yes
- Cable
- No
- Telephone
- Available
- Bedrooms
- 3
- Washrooms
- 2
- Kitchens
- 1
Room sizes
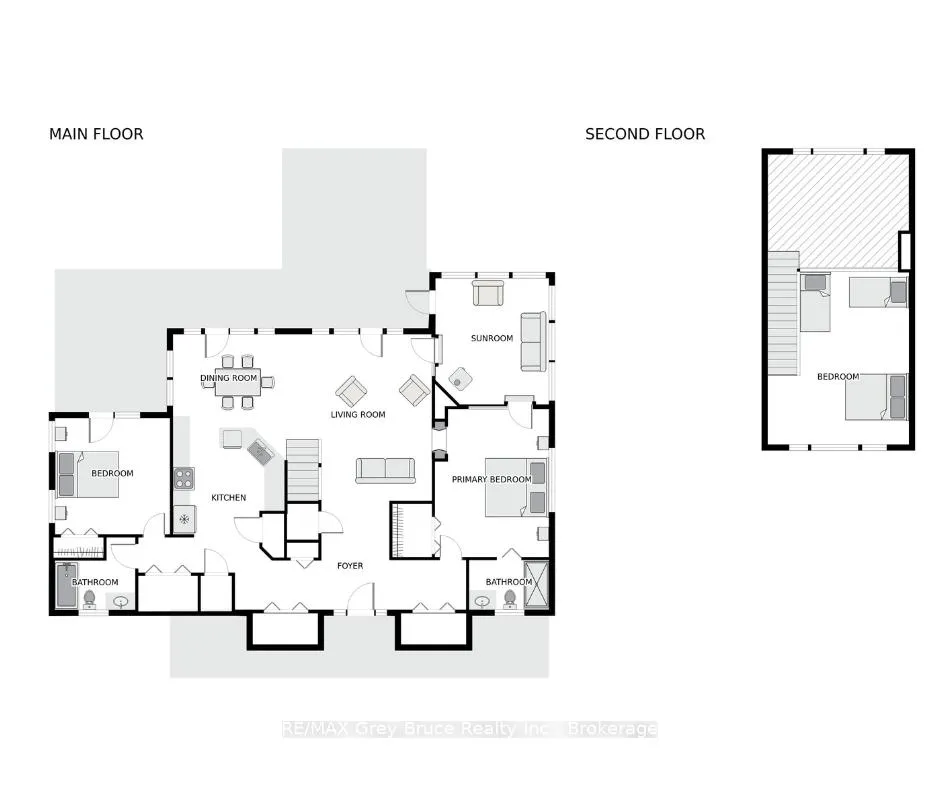
- Foyer—Main level
- Living Room—Main level, W/O To Deck, 2 Way Fireplace
- Dining Room—Main level, W/O To Deck
- Kitchen—Main level, Pantry
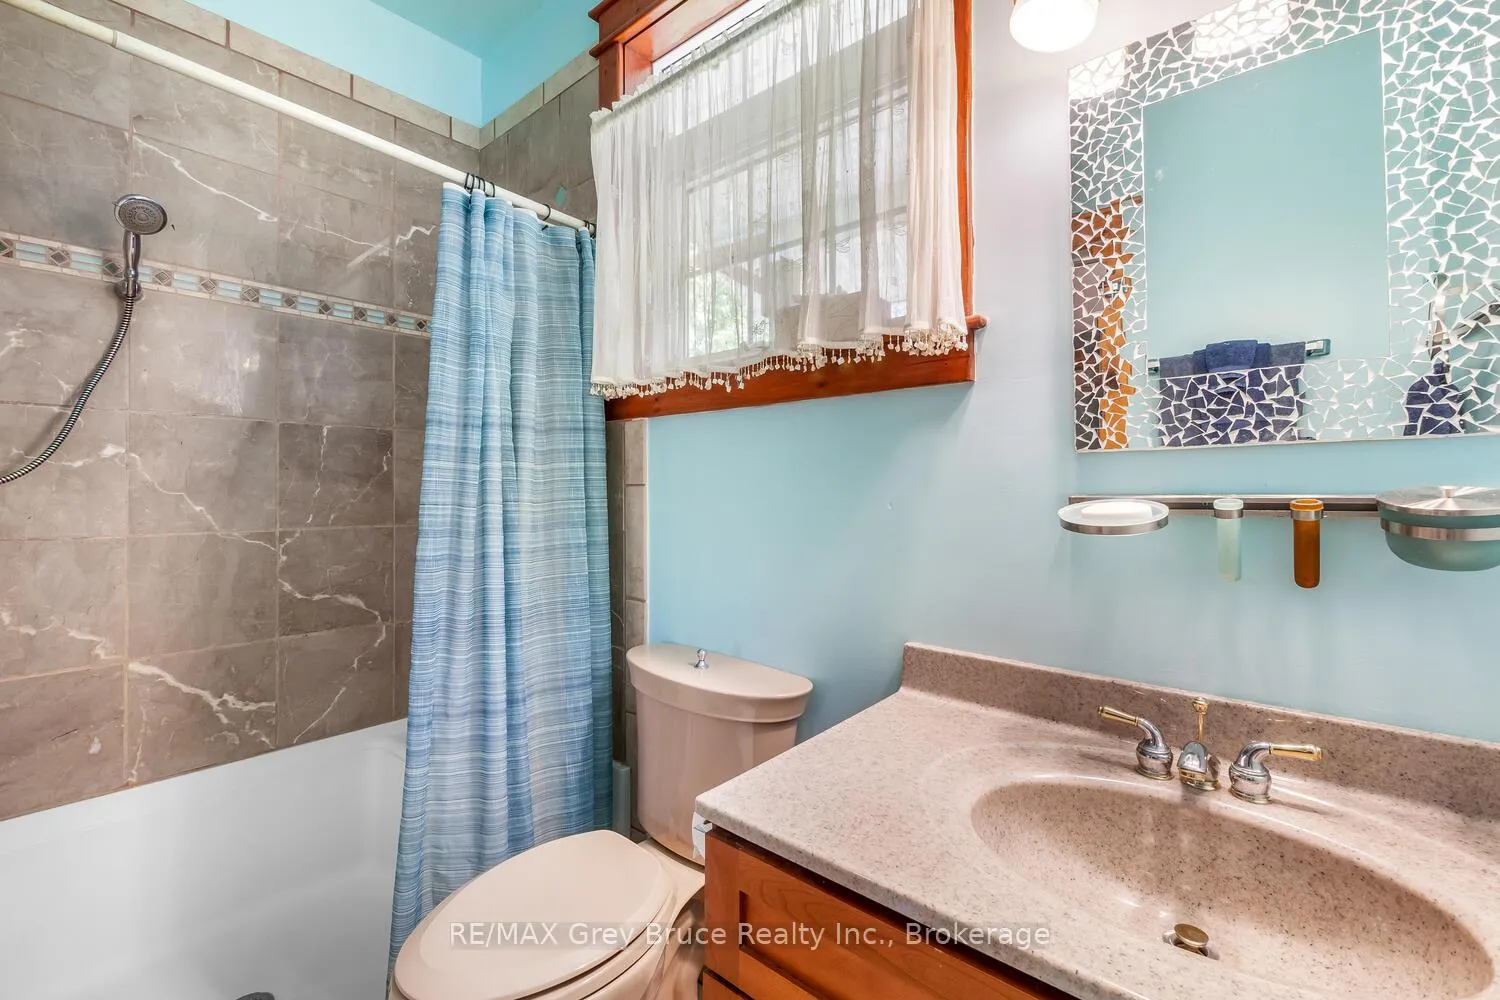
- Primary Bedroom—Main level, W/O To Sunroom, 3 Pc Ensuite, 2 Way Fireplace
- Bedroom 2—Main level, W/O To Deck
- Bathroom—Main level, 3 Pc Ensuite
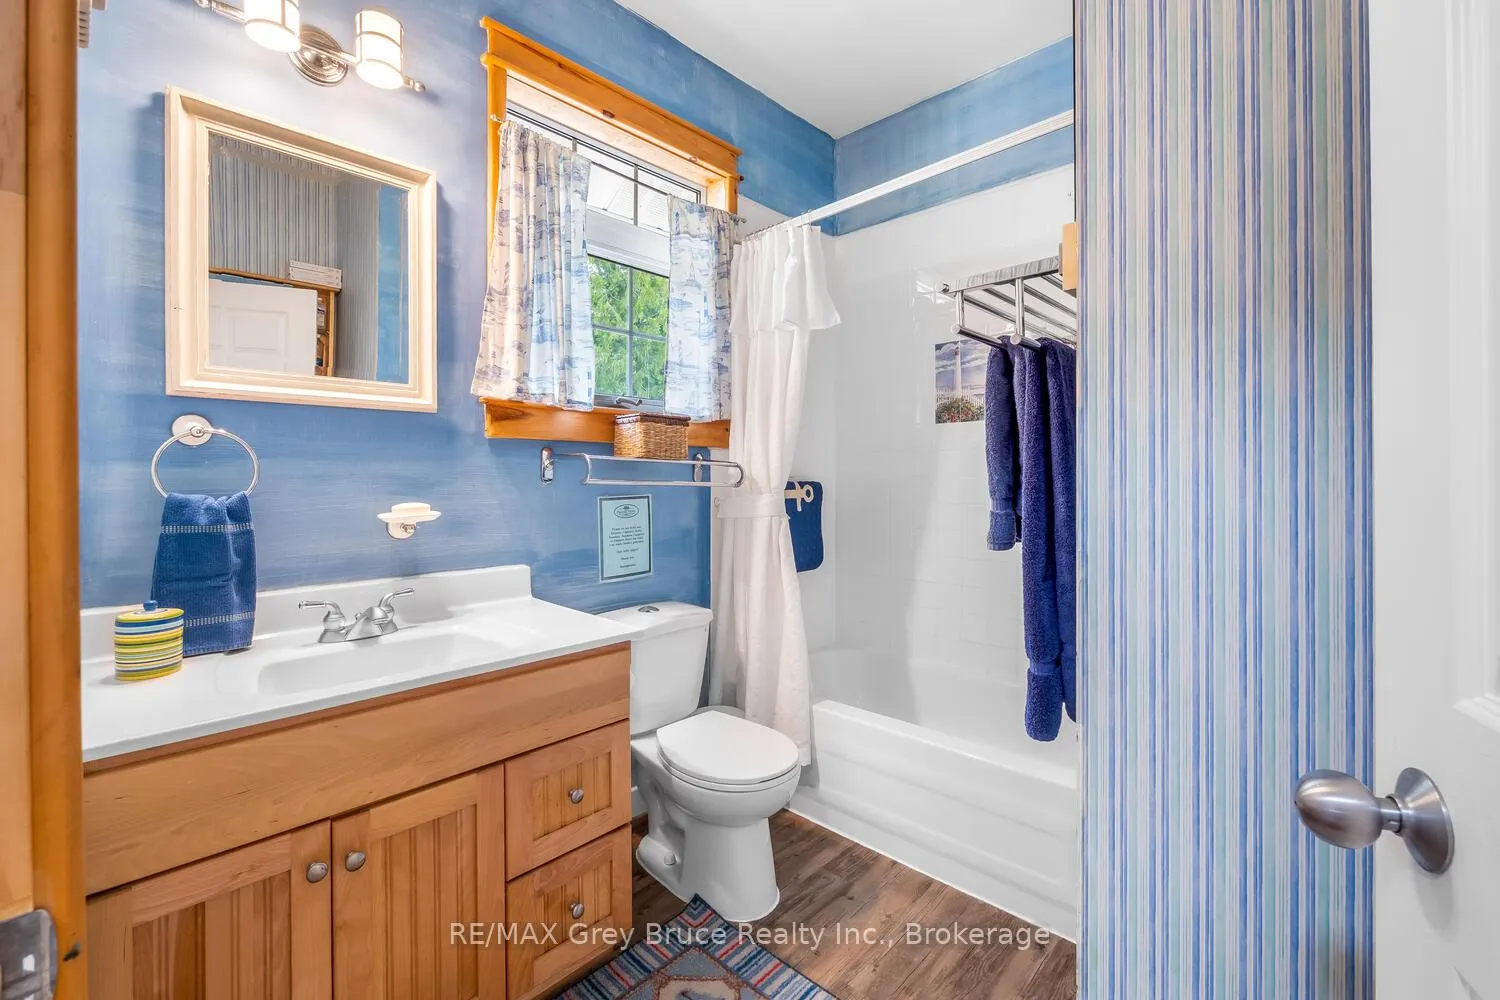
- Bathroom—Main level, 4 Pc Bath
- Sunroom—Main level
- Bedroom 3—Upper level
Washrooms
- 4-piece, Main
- 3-piece, Main
- Municipality
- Northern Bruce Peninsula
- Neighbourhood
- Northern Bruce Peninsula
- Main cross streets
- Warner Bay Rd & Eagle Rd
- Zoning
- R2 + EH
- Directions
- Travel North on Highway 6, Turn Left on Warner Bay Rd, Follow to the T. Turn Left onto Eagle Rd. Property will be on the Right. #205
- Waterfront
- Direct
- MLS® number
- X12903394
- Data source
- Toronto Regional Real Estate Board
- Status change
- 2026-05-16
- Listed on
- 2026-03-20
- Days on market
- 57 days
- Possession type
- 30-59 days
- Co-op commission
- 2.5%
- Seller
- Listed by
- RE/MAX Grey Bruce Realty Inc.
Home Market Value
Current home valuation for 205 Eagle Road, Northern Bruce Peninsula, Northern Bruce Peninsula, ON. Listed for $824,900
HOMEH Estimate
$736,839
Estimated Sales Range
$515,787 - $957,891
HOMEH Estimate for 205 Eagle Road, Northern Bruce Peninsula
Calculated with a real agent's CMA method — 45+ years of experience, codified. Not an AI guess.
For the owner
Is this your home? Track its value.
Get this home's HOMEH Estimate by email once a month, with how many homes are for sale around you.
Mortgage Payment Calculator
Compare up to 4 down payment scenarios
5% on first $500K + 10% on $324,900 over $500K
$57,490
| Scenario 1 | Scenario 2 | Scenario 3 | Scenario 4 | |
|---|---|---|---|---|
−Down payment | % $ | % $ | % $ | % $ |
+CMHC insurance | $30,686 | $23,015 | $19,633 | $0 |
=Total mortgage | $797,843 | $765,425 | $720,798 | $659,920 |
Amortization | ||||
Mortgage rate | % | % | % | % |
| Payment frequency | ||||
=Mortgage payment | $3,895monthly | $3,737monthly | $3,519monthly | $3,222monthly |
Land Transfer Tax
$12,973
$12,973
Around this home
No schools found nearby
Data provided by OpenStreetMap & Fraser Institute School Rankings
Ask HOMEH
New!Hi there!
👋Text or call (416) 301-9001
Recommended for you
Based on homes you've looked at.
No recommended properties found.
Nearby similar homes
No nearby properties found.
More real estate resources
Other homes nearby
Explore this area
No nearby listings available.