

Unit 214, 100 Bronte Road
Oakville (Bronte), ON L6L 6L5
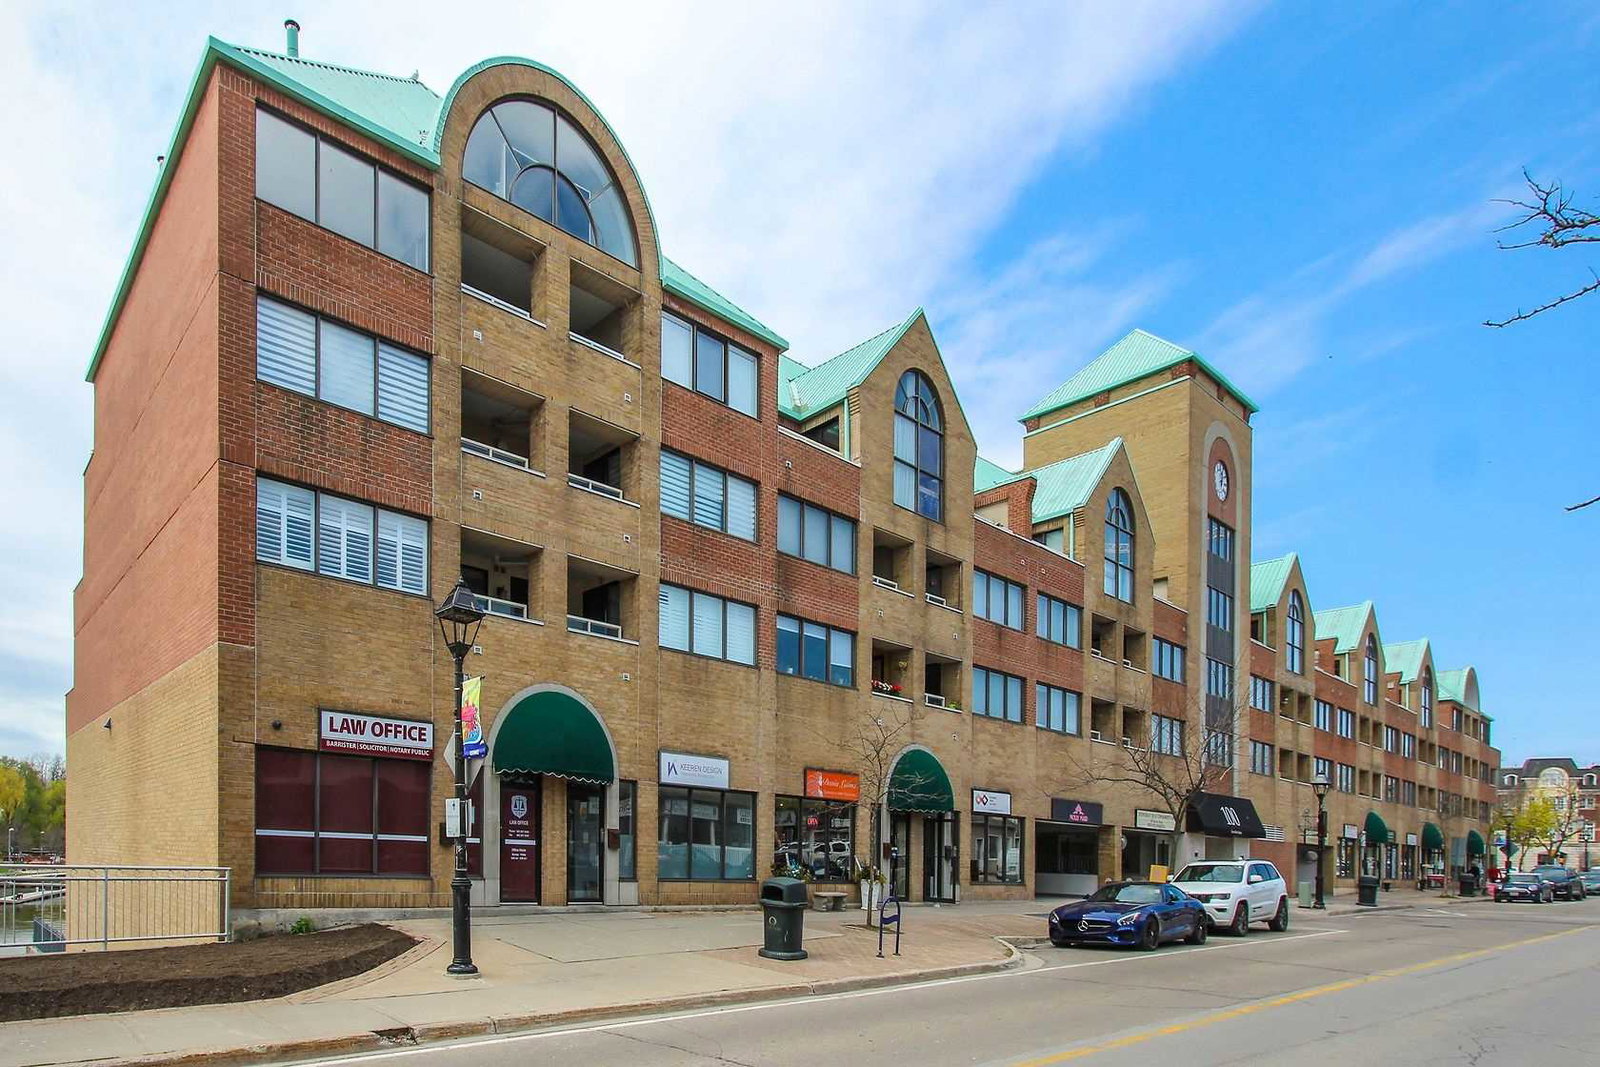 Stoneboat Quay Condos4 storeys, 65 suites, built 1990
- 1Bedroom
- 1Bathroom
- 1Parking
- 700–799Sq Ft
- $2,437Tax
- $624/moCondo Fee
 Estimated Value:$599,880See Free Estimate Report

Sale & Price History for Unit 214, 100 Bronte Road, Oakville, Bronte
| Start Date | End Date | Price | Event | MLS# |
|---|---|---|---|---|
| No listing history available | ||||
Real estate boards require you to or to see the full details of this property.
*Sold prices and complete sale & price history are regulated data. Under the Trust in Real Estate Services Act, 2002 (TRESA) and the rules of the Real Estate Council of Ontario (RECO), and pursuant to the Multiple Listing Service® rules of the Canadian Real Estate Association (CREA) and the Toronto Regional Real Estate Board (TRREB), this information may be shown only to registered users who have agreed to the applicable terms of use (a Virtual Office Website, or "VOW," arrangement). HOMEH Inc., Brokerage therefore provides it to signed-in members only. Creating an account is free and takes under a minute.
About Unit 214, 100 Bronte Road, Oakville, Bronte
Summarized Description
- Oversized floor plan with modern finishes.
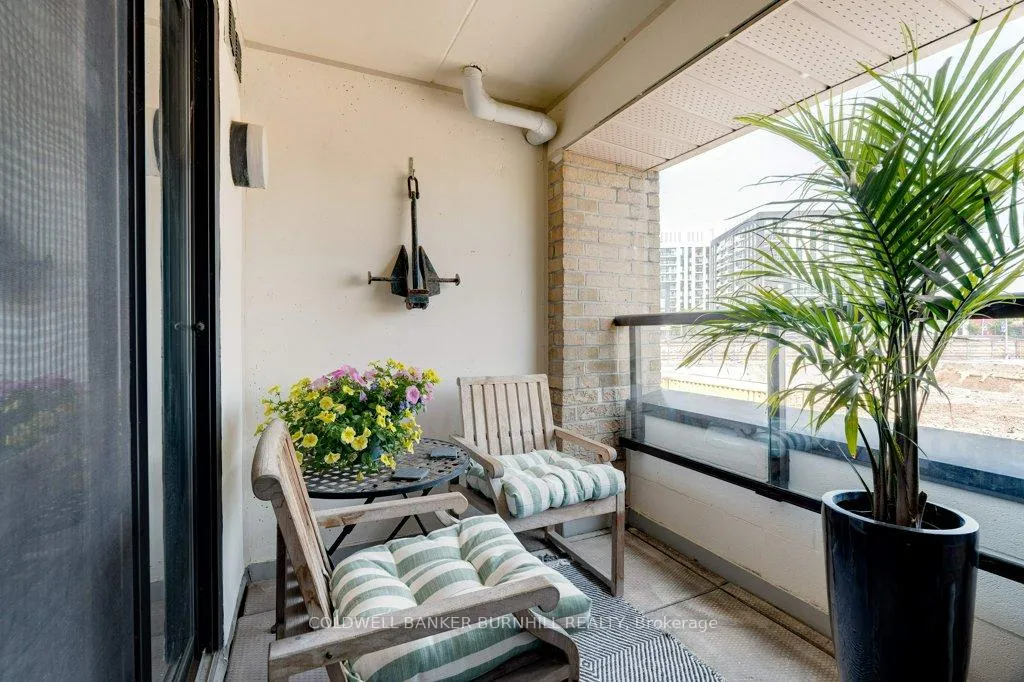
- Private outdoor space with sunken balcony.
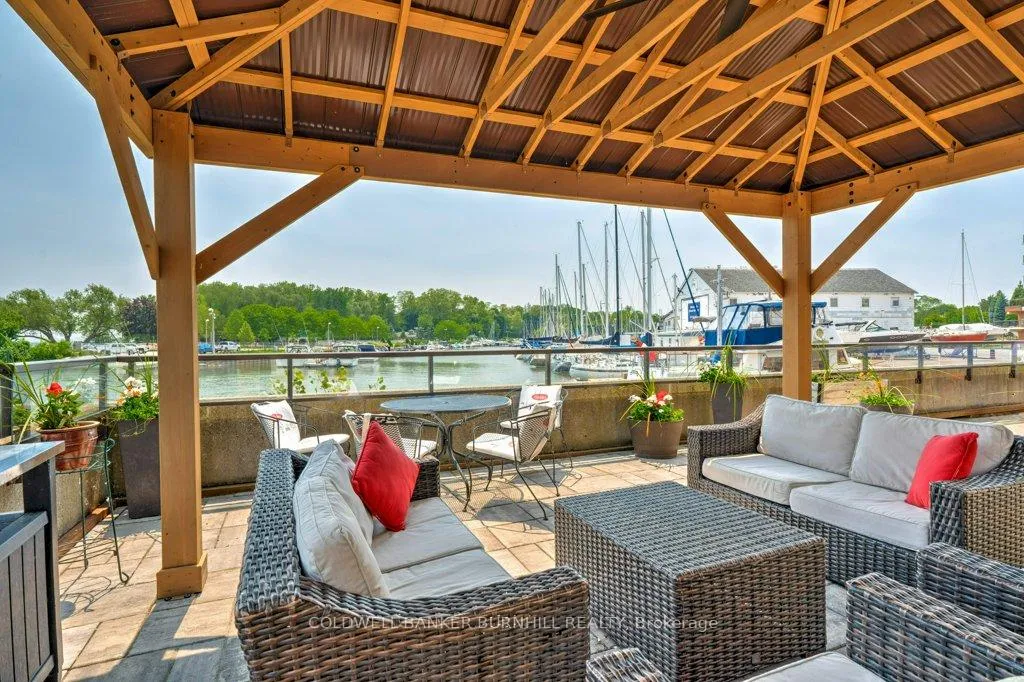
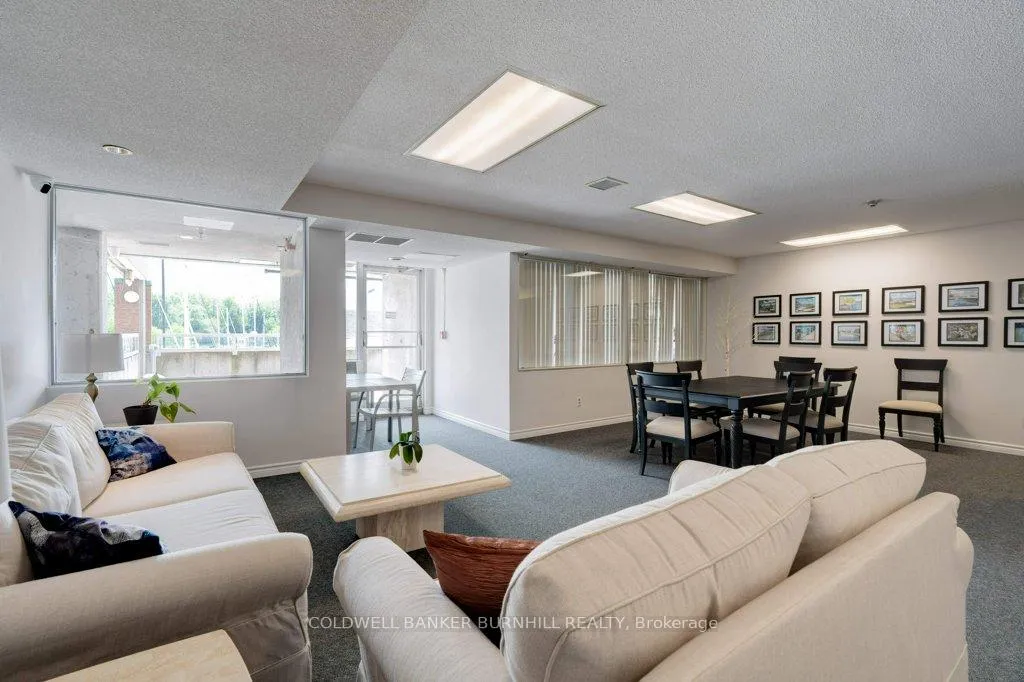
- Exclusive waterside seating area for residents.
- Direct access to marina and kayaking.
- Conveniently located near restaurants and farmers market.
- Meticulously maintained and upgraded home.
- Lakeside lifestyle experience in Bronte.
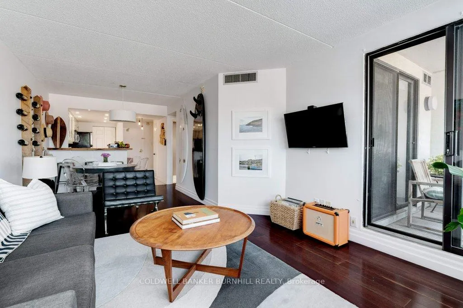
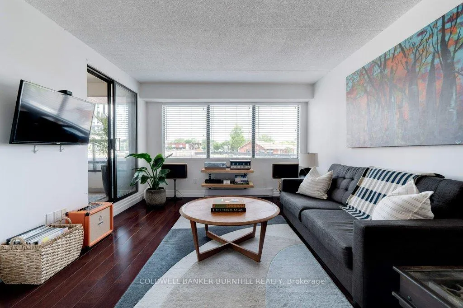
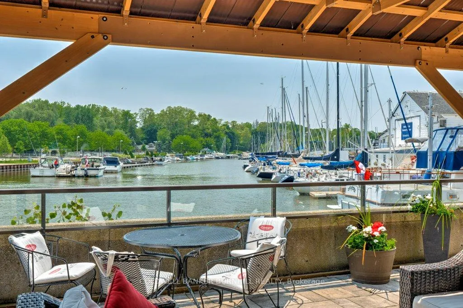
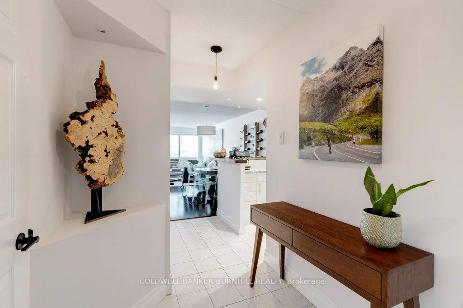
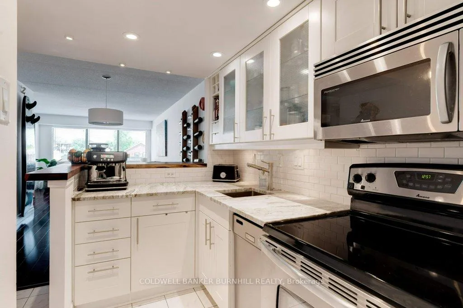
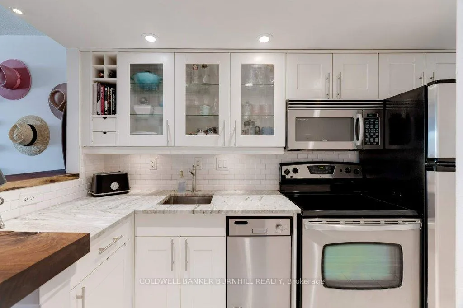
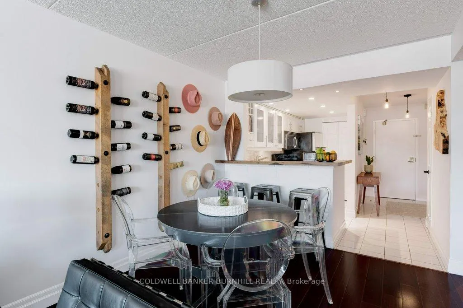
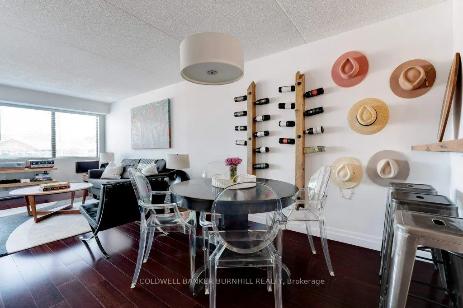
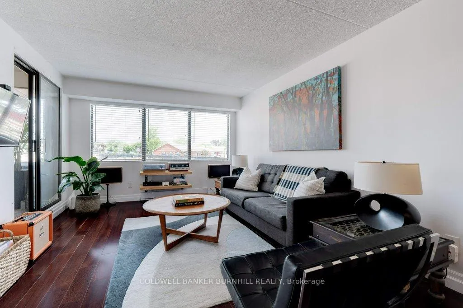
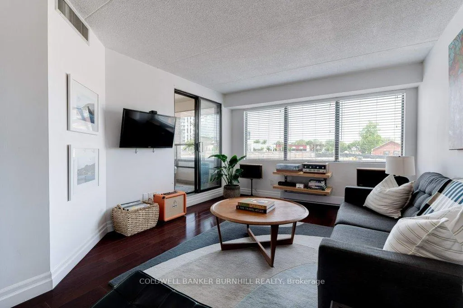
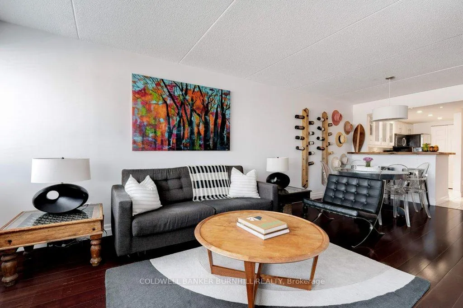
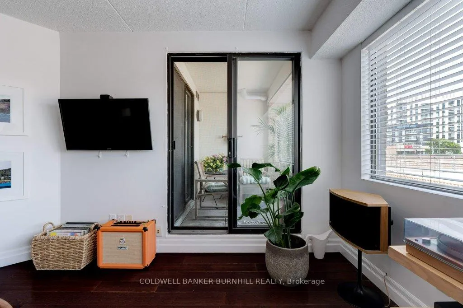
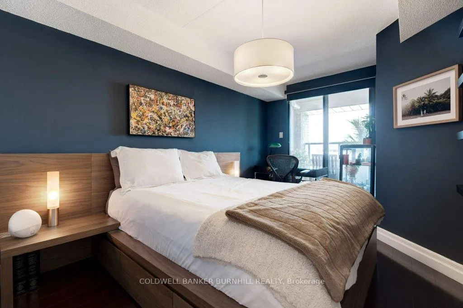
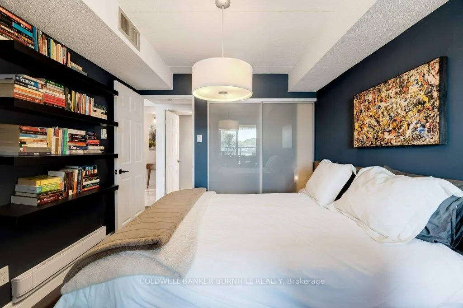
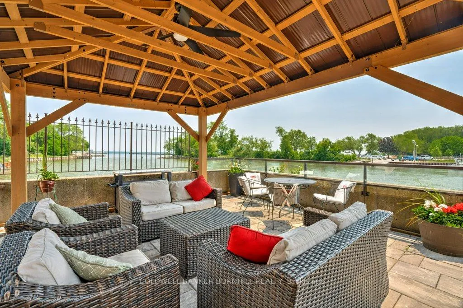
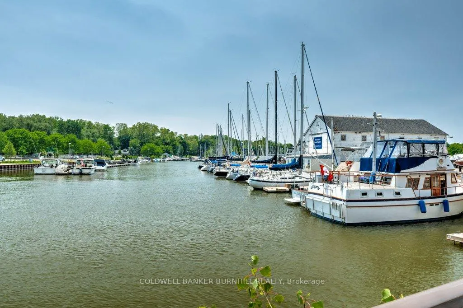
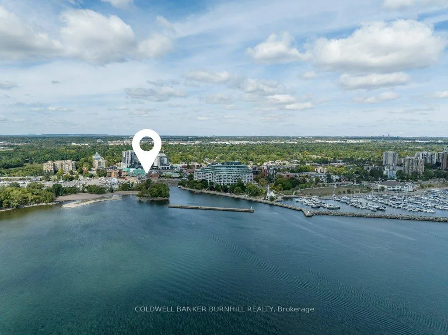
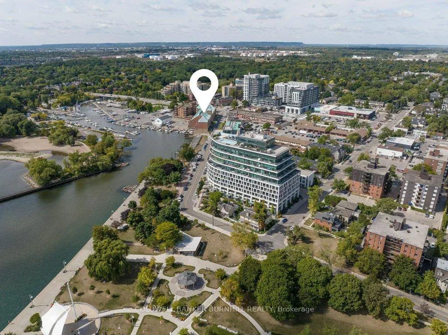
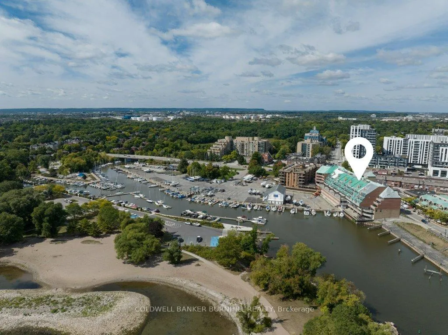
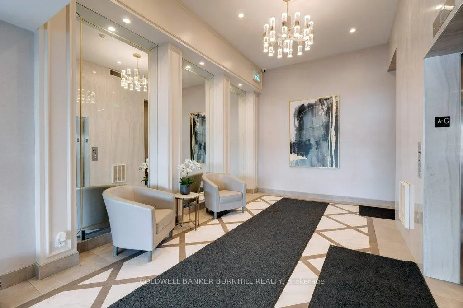
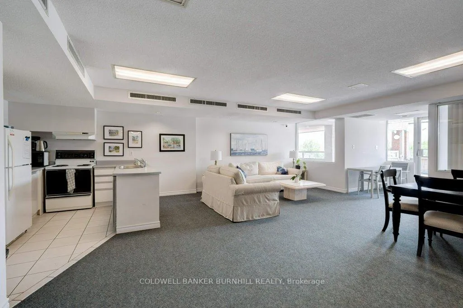
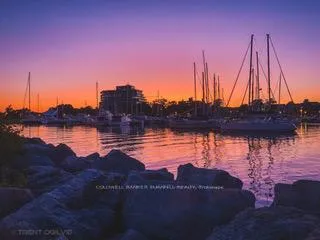
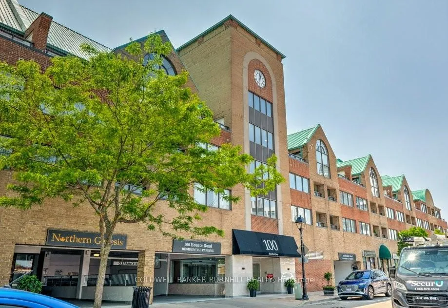
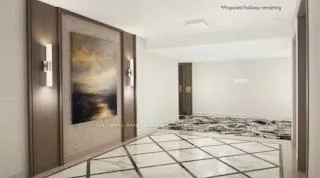
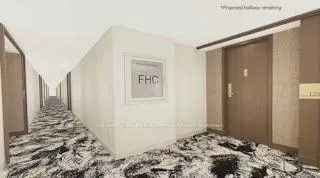
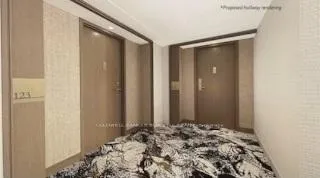
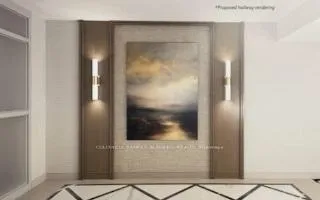
Where the luxury and convenience of Bronte meet affordability - This rare offering in the symbolic StoneBoat Quay, is ready for enjoyment for those seeking the Bronte harbour front lifestyle and the best that Oakville has to offer. Soon to be completed, a complete revitalization of all common areas including hallways, doors and elevator areas. The home features an oversized floor plan, meticulously maintained and upgraded with fine modern finishes that brighten and add vibrancy to the space. An elegant and cozy setting for lakeside lifestyle. The heart of the home, the kitchen featuring freshly appointed granite counters and a walnut bar top, flows into the home creating a seamless and open living experience, perfect for entertaining a few or many. The sunken balcony can be accessed from both the living room and large master suite offering a completely private and romantic outdoor space to take in the sights and sounds of exciting Bronte.The building features a private access outdoor seating area waterside, for exclusive use by residents to relax and watch boats drift in and out of the marina. Iconic 100 Bronte, StoneBoat Quay, leads directly to the marina, offering access to cherished Bronte pastimes like kayaking and waterfront exploration. This special residence is conveniently located across the street from the famous Plank Tapas eatery and other emblematic restaurants and patios, steps away from the energetic Bronte farmers market which happens weekly, direct access to the beach, moments from Bronte Go Station and major highway anchors. This home promises a truly luxurious lakeside lifestyle experience.
Key Facts & Features
Property Costs
- Annual Property Tax Amount
- $2,437
- Land Transfer Tax Fee
- $6,473
Condo/Maintenance Fee
- Maintenance Fee
- $624 /month
Included In Maintenance Fee
- Water Included
- Common Elements Included
- Building Insurance Included
Rental Items
- Rental Equipment
- Hot Water Heater.
- Basement Type
- None
Interior Features
- Pets Permitted
- Yes-with Restrictions
- Laundry Features
- In-Suite Laundry
- Laundry Level
- Main Level
- Interior Extras
- Auto Garage Door Remote, Intercom, Water Heater
- Fireplace/Stove
- No
- Elevator
- No
Exterior Features
- Balcony
- Open
Building Amenities
- Car Wash
- Community BBQ
- Elevator
- Exercise Room
- Party Room/Meeting Room
- Private Marina
Building
- Building Type
- Condo Apartment
- Building Style
- Apartment
- Approx Age
- 31-50
- Condo Corp Number
- 185
Construction
- Exposure
- East
- Exterior Finish
- Brick
- Roof
- Metal
- Foundation Details
- Concrete
- Special Designation
- Unknown
Inclusions
- Inclusions
- Built-in Microwave, Carbon Monoxide Detector, Dishwasher, Dryer, Garage Door Opener, Microwave, Refrigerator, Smoke Detector, Washer, Window Coverings, All Electric Light Fixtures.
Exclusions
- Exclusions
- Wine Racks, Shelving, Metal Hooks, Art, Bathroom Mirror, Wooden Art Patio Wall Anchor, Dyson Vacuum, TV.
Parking & Garages
- Garage Type
- Underground
- Garage Spaces
- 1
- Parking Type
- Exclusive
- Parking Spaces
- 0
- Total Garage And Parking Spaces
- 1
Lockers
- Locker Type
- None
Heating & Cooling
- Heat Source
- Other
- Heat Type
- Baseboard
- Air Conditioning
- Central Air
- Bedrooms
- 1
- Washrooms
- 1
- Kitchens
- 1
Room sizes
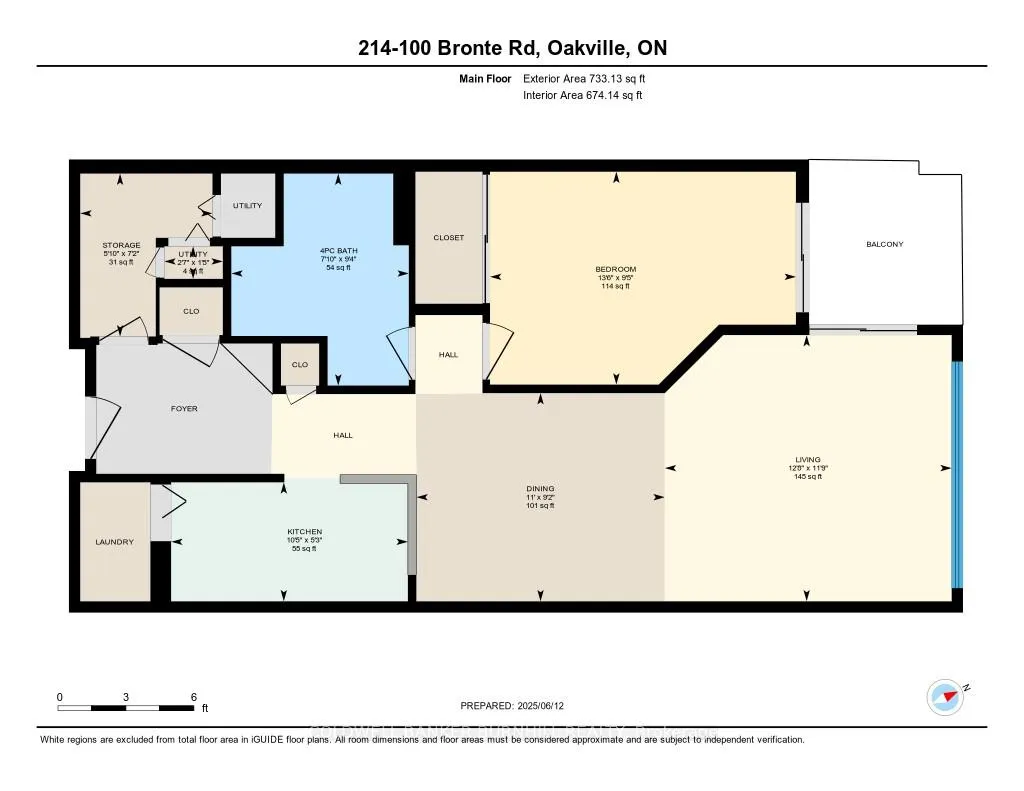
- Kitchen2.36 x 2.90Main level
- Dining Room2.24 x 2.82Main level
- Living Room3.28 x 6.15Main level
- Bedroom3.05 x 4.42Main level
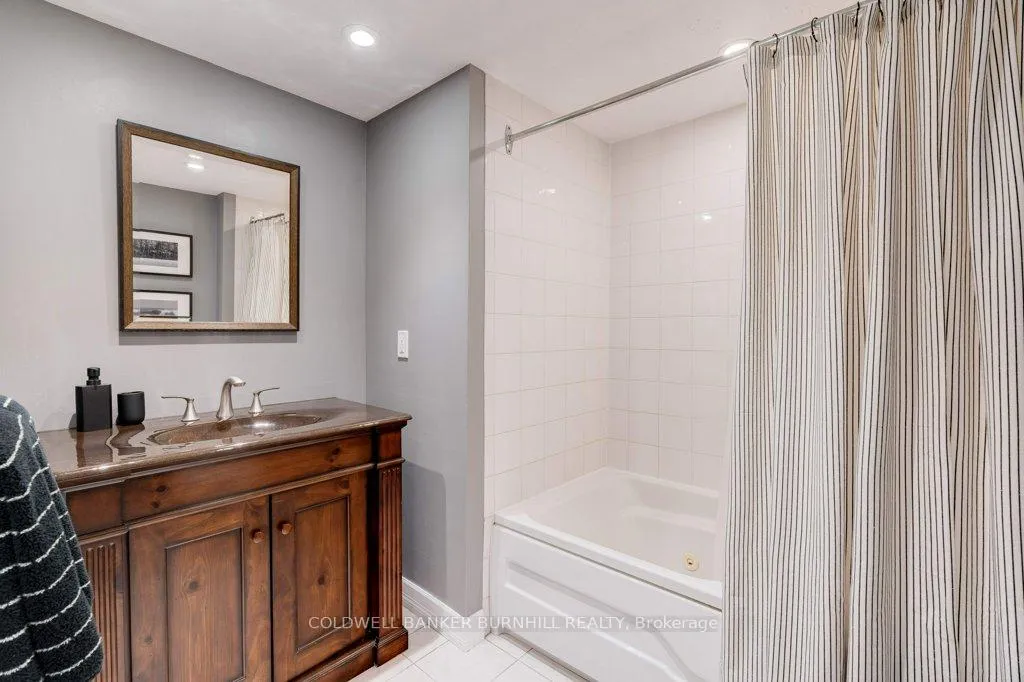
- Bathroom—Main level, 4 Pc Bath
- Other—Main level
- Utility Room—Main level
Washrooms
- 4-piece, Main
- Area
- Oakville
- Municipality
- Oakville
- Neighbourhood
- Bronte
- Main cross streets
- Lakeshore And Bronte Rd
- Directions
- Bronte/Lakeshore LAKESHORE Rd W-BRONTE Rd SOUTH
- MLS® number
- W13146486
- Data source
- Toronto Regional Real Estate Board
- Listed on
- 2026-05-19
- Updated on
- 2026-05-20
- Days on market
- 153 days
- Possession type
- 30-59 days
- Co-op commission
- 2.5%
- Seller
- Listed by
- COLDWELL BANKER BURNHILL REALTY
Home Market Value
Current home valuation for Unit 214, 100 Bronte Road, Oakville, Bronte, Oakville, ON. Listed for $499,900
HOMEH Estimate
$599,880
Estimated Sales Range
$457,791 - $723,776
HOMEH Estimate for Unit 214, 100 Bronte Road, Oakville, Bronte
Calculated with a real agent's CMA method — 45+ years of experience, codified. Not an AI guess.
For the owner
Is this your home? Track its value.
Get this home's HOMEH Estimate by email once a month, with how many homes are for sale around you.
Mortgage Payment Calculator
Compare up to 4 down payment scenarios
5% of purchase price for homes $500K or less
$24,995
| Scenario 1 | Scenario 2 | Scenario 3 | Scenario 4 | |
|---|---|---|---|---|
−Down payment | % $ | % $ | % $ | % $ |
+CMHC insurance | $18,996 | $13,947 | $11,898 | $0 |
=Total mortgage | $493,901 | $463,857 | $436,813 | $399,920 |
Amortization | ||||
Mortgage rate | % | % | % | % |
| Payment frequency | ||||
=Mortgage payment | $2,411monthly | $2,265monthly | $2,133monthly | $1,953monthly |
Land Transfer Tax
$6,473
$6,473
Around this home
Data provided by OpenStreetMap & Fraser Institute School Rankings
Ask HOMEH
New!Hi there!
👋Text or call (416) 301-9001
Recommended for you
Based on homes you've looked at.
No recommended properties found.
Nearby similar homes
No nearby properties found.
More real estate resources
Other homes nearby
Explore this area
Nearby neighbourhoods
No nearby listings available.