

1008 Glenbrook Avenue
1008 Glenbrook Avenue
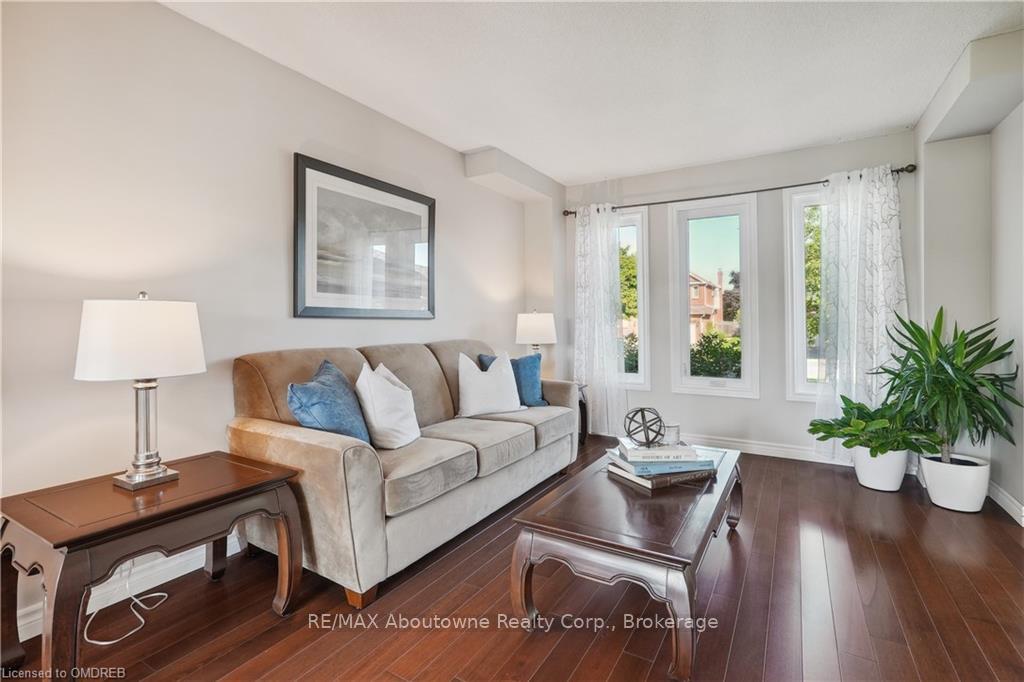 See all 10 photos
Property history
- $1,629,900SuspendedList: 2025-05-07|End: 2025-07-09|63 daysW12129886
- $1,769,900TerminatedList: 2025-03-22|End: 2025-05-07|46 daysW12035914
- $1,829,900TerminatedList: 2025-02-01|End: 2025-03-21|48 daysW11951302
- $1,888,888ExpiredList: 2024-10-01|End: 2024-11-30|60 daysW10403781
Facts and features
- BasementFinished
- Age of home31–50 years
- Price per sq ft~$840
- Water, sewerMunicipal
- Hardwood floors
- Fireplace
- Central air
The homeDetached, 2-storey, Age 31–50 years
- Type: Detached
- Style: 2-storey
- Age: 31–50 years
- Living space: 2,000–2,500 sq ft
- Basement: Finished, full
- Exposure: South
- Waterfront: None
InsideFireplace Yes, Tile, Hardwood, Countertop range
- Fireplace: Yes
- Flooring: Tile, Hardwood
- Features: Countertop range
- Rooms above ground: 14
- Rooms in the basement: 6
- Bedrooms: 4 + 1 in the basement
- Bathrooms: 4
- Kitchens: 1
Outside and lotBrick, Asphalt shingle, Concrete
- Exterior: Brick
- Roof: Asphalt shingle
- Foundation: Concrete
- Accessibility: Multiple entrances
- Size: 55.77 × 129.99 ft
- Zoning: RL5
Parking2 Garage, Attached, Private double, other
- Spaces: 2 Garage
- Garage: Attached
- Driveway: Private double, other
Heating, water and powerForced air, gas, Central air, Municipal water
- Heating: Forced air, gas
- Cooling: Central air
- Water: Municipal water
- Sewer: Municipal sewer
Costs and taxesTaxes $6,526 a year, Hot water heater
- Taxes, 2024: $6,526 a year
- Under contract: Hot water heater
Included in the saleBuilt-in microwave, dishwasher, gas oven range, window coverings
- Included: Built-in microwave, dishwasher, gas oven range, window coverings
NearbyHospital
- Close to: Hospital
Listing detailsW10403781, Expired, Oct 1, 2024
- MLS® number: W10403781
- Status: Expired
- Listed on: Oct 1, 2024
- Days on market: 60
- Updated: Nov 30, 2024
- Possession: Flexible
- Occupied by: Owner
- Listing brokerage: RE/MAX Aboutowne Realty Corp., Brokerage
About this home
1008 Glenbrook Avenue, Oakville (Wedgewood Creek), ON L6H 3Z8
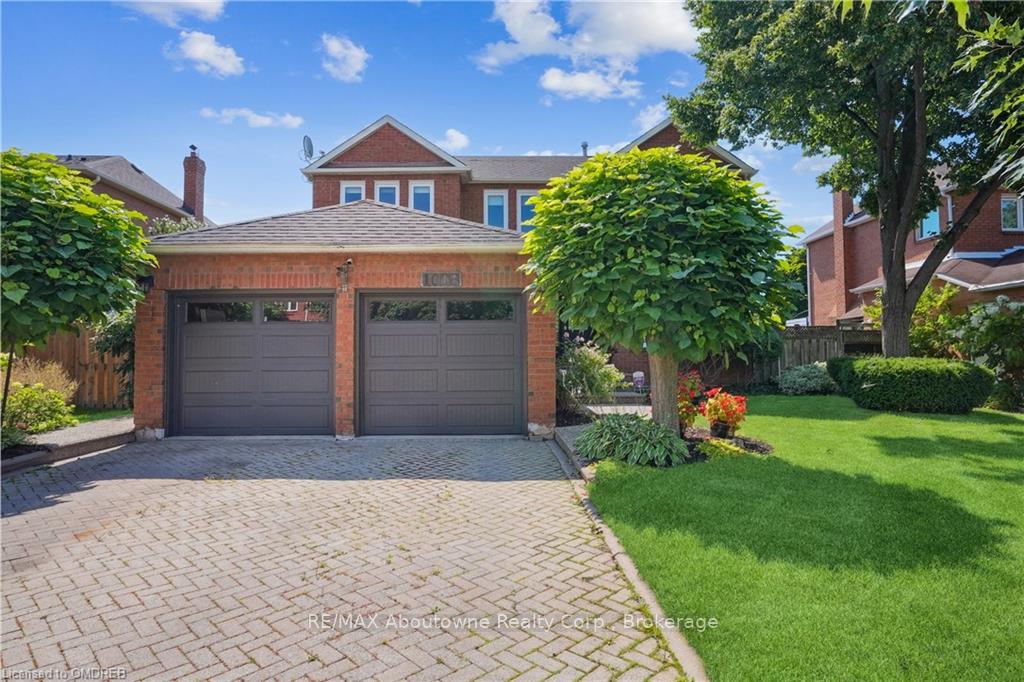
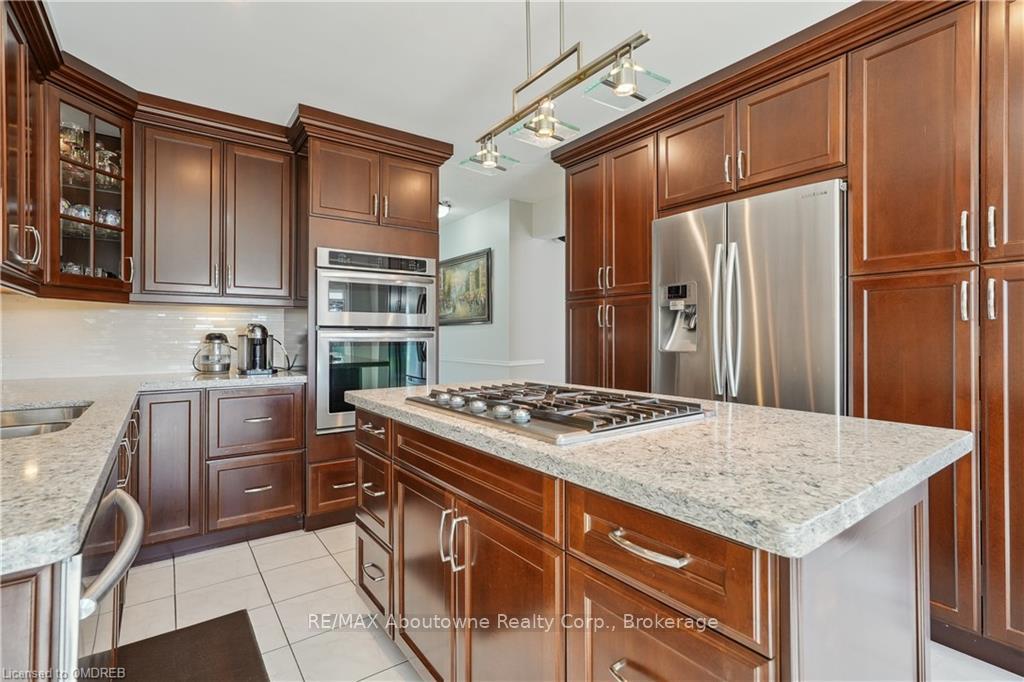
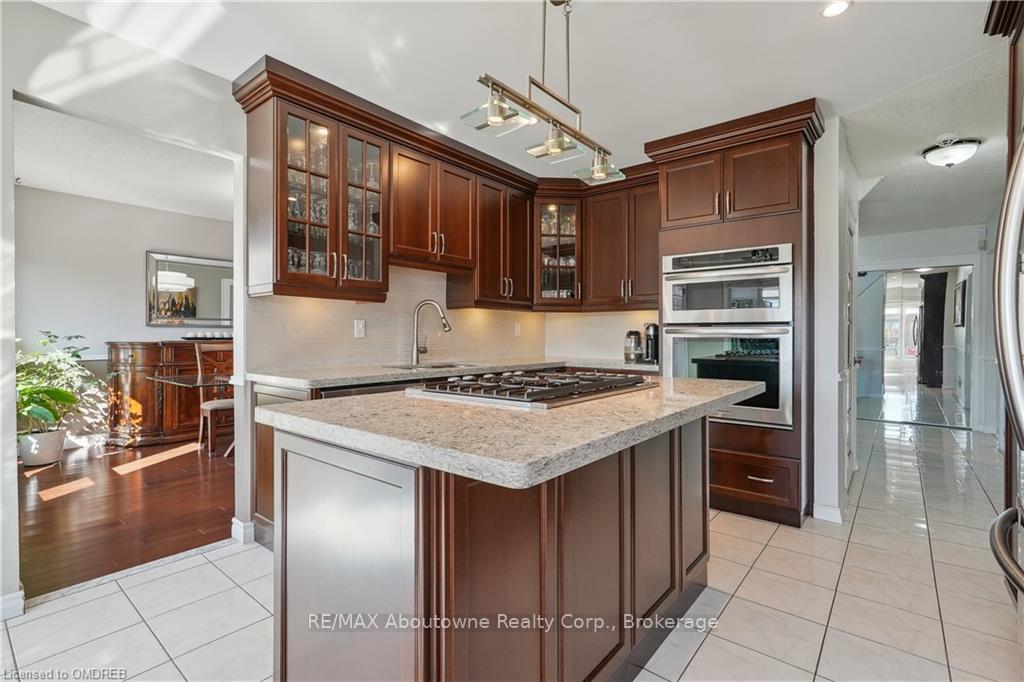
Nestled in the heart of Oakville in desirable Wedgwood Creek/Joshua Creek area walking distance to Iroquois Ridge High School & recreation centre with attached rec centre with pool & Library.. Private oversized fenced yard 55 ft x 130 ft with sunny southwest exposure. This family 4-bedroom home features an upgraded kitchen with custom cabinetry, granite countertops, a center island gas cooktop, a built-in oven and a breakfast area with a French door walkout to the oversized deck. The family room boosts a cozy wood-burning fireplace with an upgraded sliding glass door walkout to wrap around the deck. The flooring has been upgraded to hardwood that matches the upgraded staircase with wrought iron railing. The four bedrooms are all generous in size and the primary features a walk-in closet and full 6-piece ensuite bathroom. Please note the main 5-piece bathroom features twin sinks. The lower level has been fully refinished and features a 3-piece bathroom, an oversized family room with a games area, and built-in wet bar, and 2nd fireplace heated with natural gas. The lower level is 1185 sq ft. Tastefully landscaped with in-ground irrigation system and interlocking stone driveway and walkway. This is a rare find on such a desirable oversized lot 55 ft x 130 ft steps to schools, shops, rec center with library and pool, and easy access to GO train and 407/403/QEW.
Ask about this home
A HOMEH agent will answer your questions about this home.
Around this home
Daily convenience, out of 100, from the distances below
Schools nearby
School rating, out of 10.
Helpful calculators
Your HOMEH agent

"Priced 25% over the Hestimate. I would see it this week."