

Unit 101, 1071 Queens Avenue
Unit 101, 1071 Queens Avenue
 See all 46 photos
Property history
Facts and features
- ExposureSouth
- LaundryIn-suite laundry, room, ensuite
- LockerOwned
- BalconyTerrace
- Fireplace
- Central air
- Exercise room
- Gym
- Party room/meeting room
- Rooftop deck/garden
The homeCondo Apartment, Apartment, 1,000–1,199 sq ft
- Type: Condo Apartment
- Style: Apartment
- Living space: 1,000–1,199 sq ft
- Basement: None
- Exposure: South
- View: Trees/woods, garden
- Waterfront: None
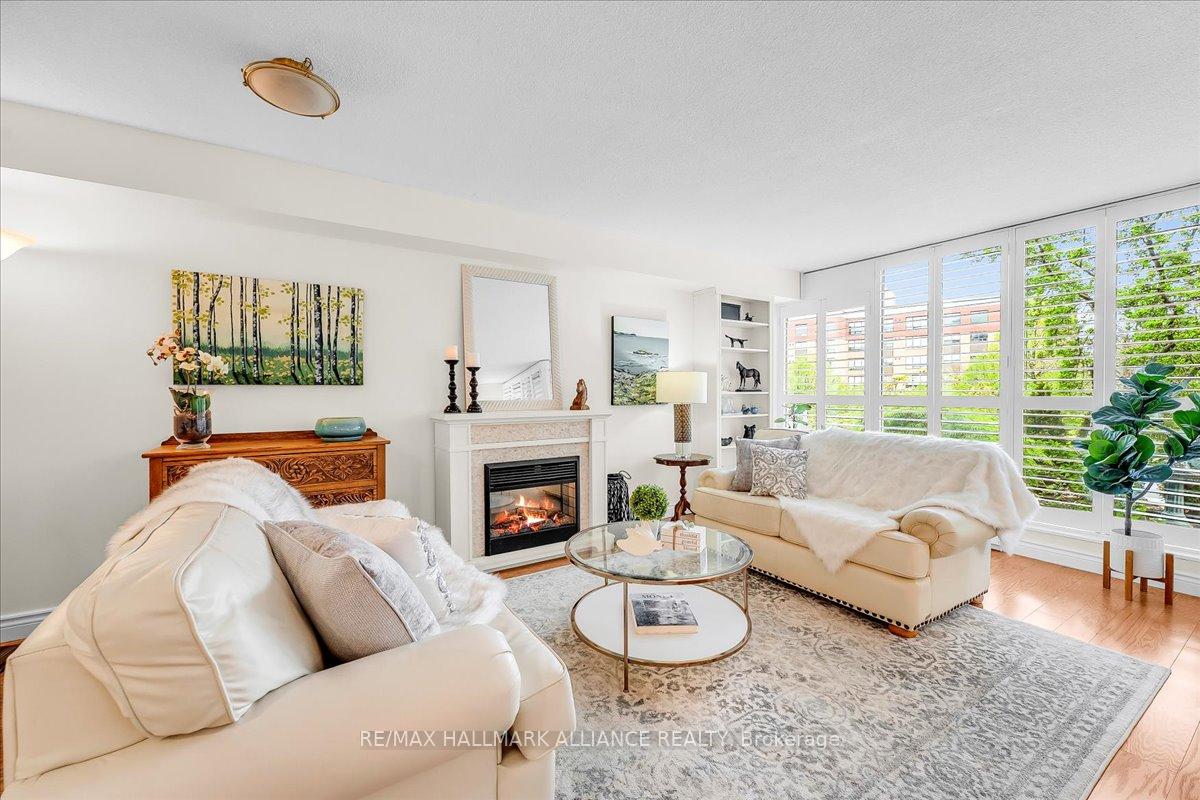
InsideFireplace Yes, electric, living room, Ceramic, In-suite laundry, laundry room, ensuite, main level
- Fireplace: Yes, electric, living room
- Flooring: Ceramic
- Laundry: In-suite laundry, laundry room, ensuite, main level
- Features: Carpet free, primary bedroom - main floor, storage area lockers, storage
- Security: Alarm system, security system
- Rooms above ground: 9
- Bedrooms: 2
- Bathrooms: 2
- Kitchens: 1
OutsideBrick, Terrace, Controlled entry, landscaped, patio, privacy
- Exterior: Brick
- Balcony: Terrace
- Features: Controlled entry, landscaped, patio, privacy
Parking and locker2 Parking, Underground, Parking type Owned
- Spaces: 2 Parking
- Garage: Underground
- Parking type: Owned
- Driveway: Inside entry, underground
- Spot: 45
- Locker: Owned
- Locker unit: 29
- Locker level: 1
BuildingQueens Heights Condos, Storeys 6, Units 34
- Name: Queens Heights Condos
- Storeys: 6
- Units: 34
- Registered: 1990
- Condo corporation: 208
- Amenities: Bike storage, exercise room, gym, party room/meeting room, visitor parking, rooftop deck/garden
- Pets: Allowed
Heating, water and powerForced air, electric, Central air
- Heating: Forced air, electric
- Cooling: Central air
Costs and taxesTaxes $2,429 a year, Condo fee $856 a month, Building insurance included, water included, parking included, common elements included
- Taxes, 2025: $2,429 a year
- Condo fee: $856 a month
- Fee includes: Building insurance included, water included, parking included, common elements included
- HST: HST included in the price
- Rental items: Hwt
NearbyCul de sac/dead end, golf, greenbelt/conservation, library, rec./commun.centre, wooded/treed
- Close to: Cul de sac/dead end, golf, greenbelt/conservation, library, rec./commun.centre, wooded/treed
Listing detailsW12244345, Sold, Jun 25, 2025
- MLS® number: W12244345
- Status: Sold
- Listed on: Jun 25, 2025
- Days on market: 36
- Updated: Jul 31, 2025
- Possession: 2025-07-15 / Flexible
- Occupied by: Vacant
- Listing brokerage: RE/MAX HALLMARK ALLIANCE REALTY
About this home
Unit 101, 1071 Queens Avenue, Oakville (College Park), ON L6H 2R5
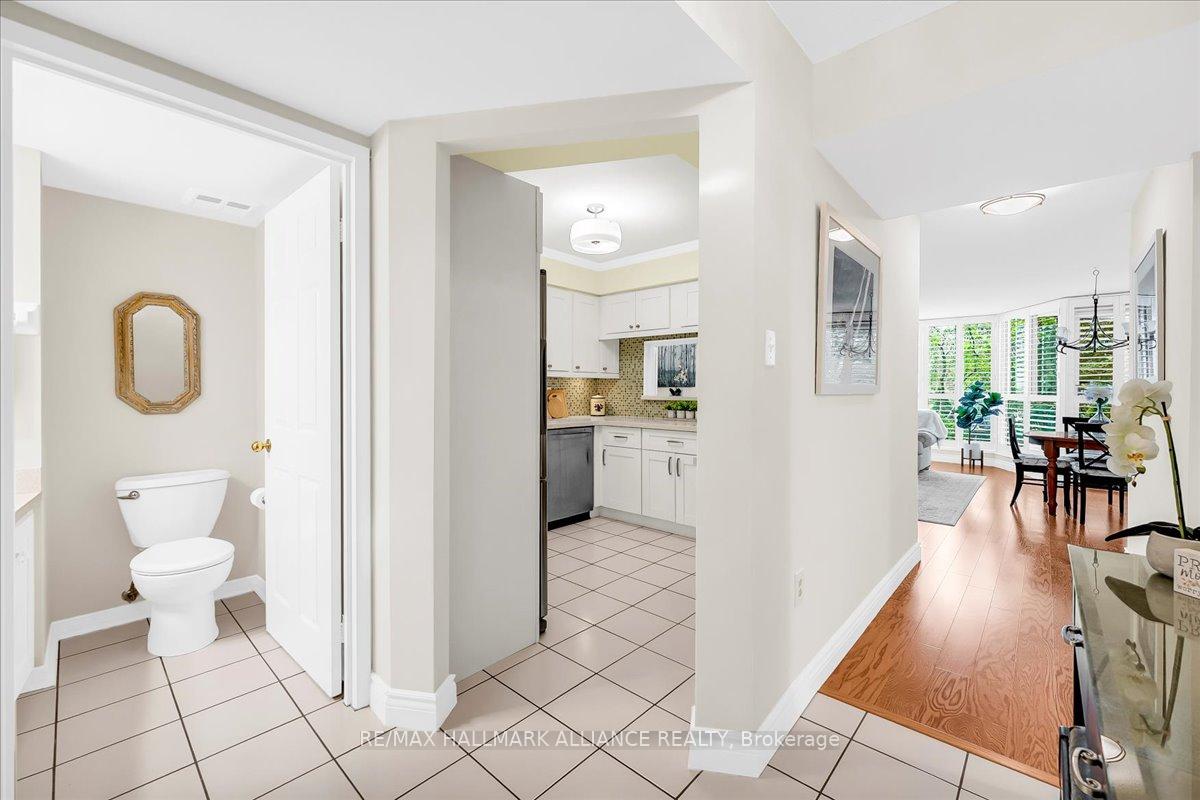
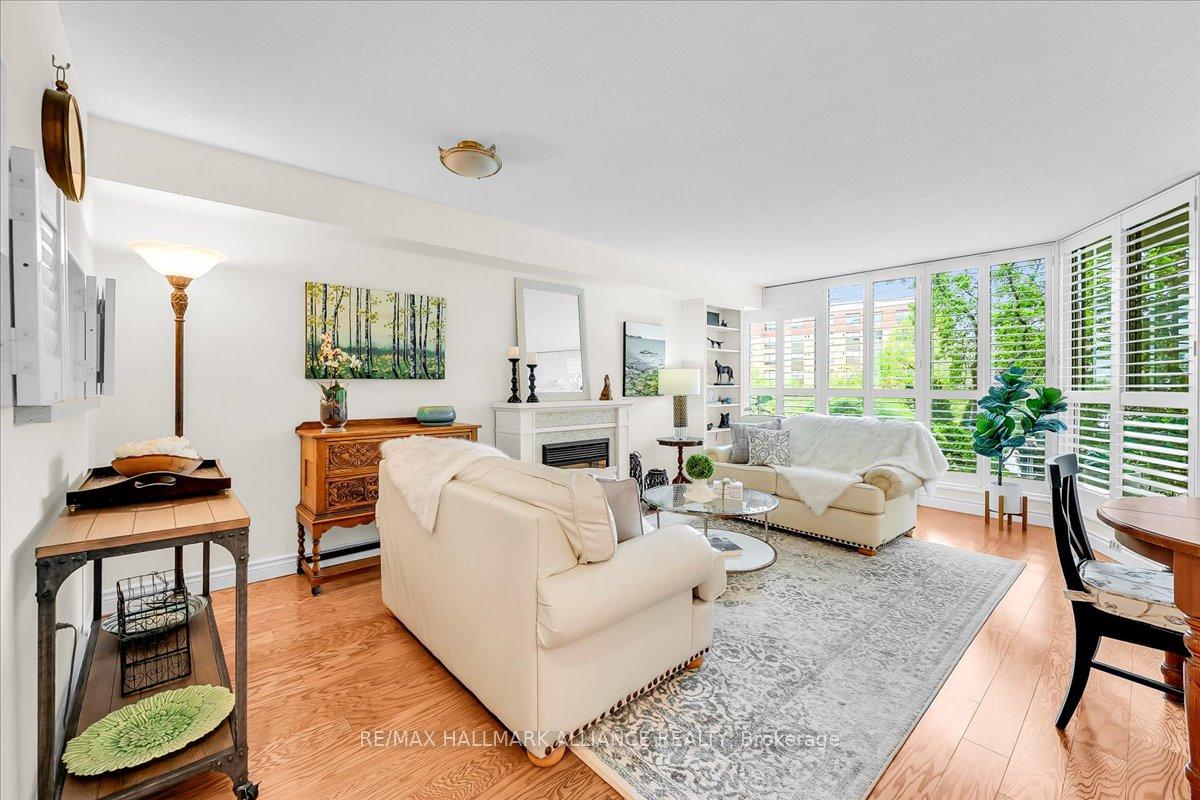
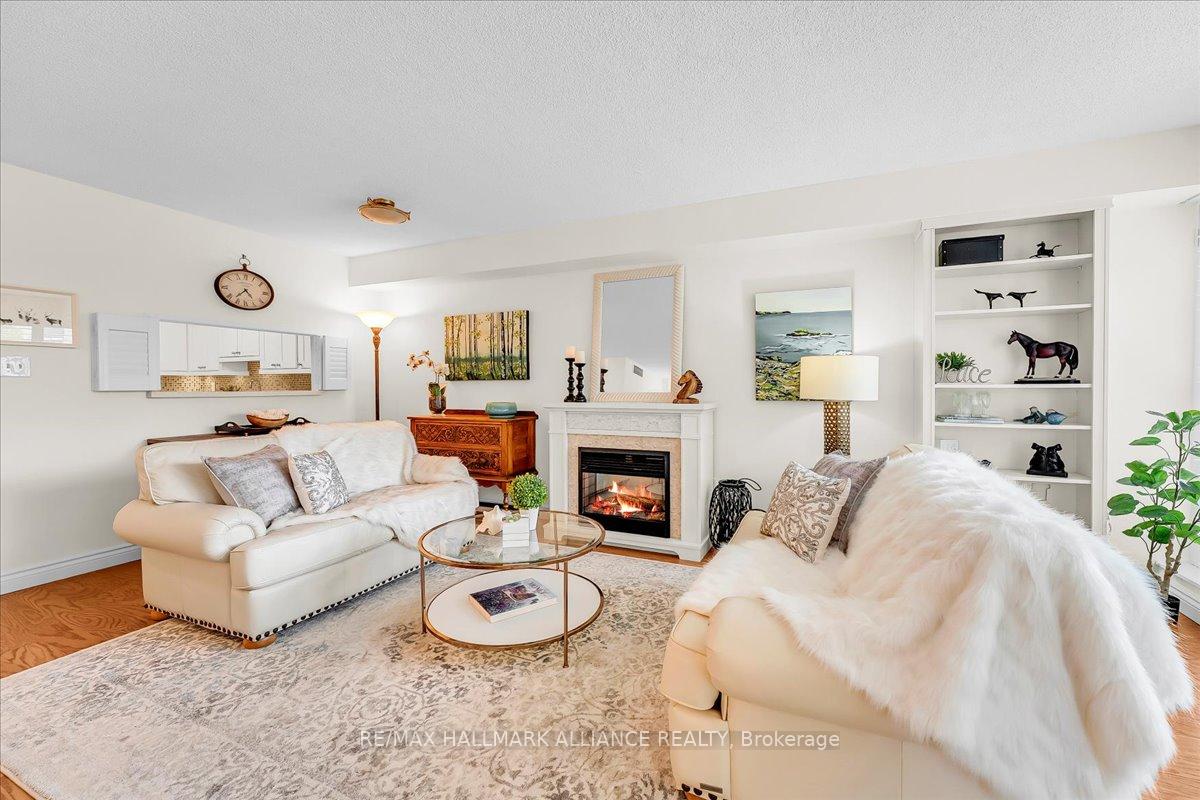
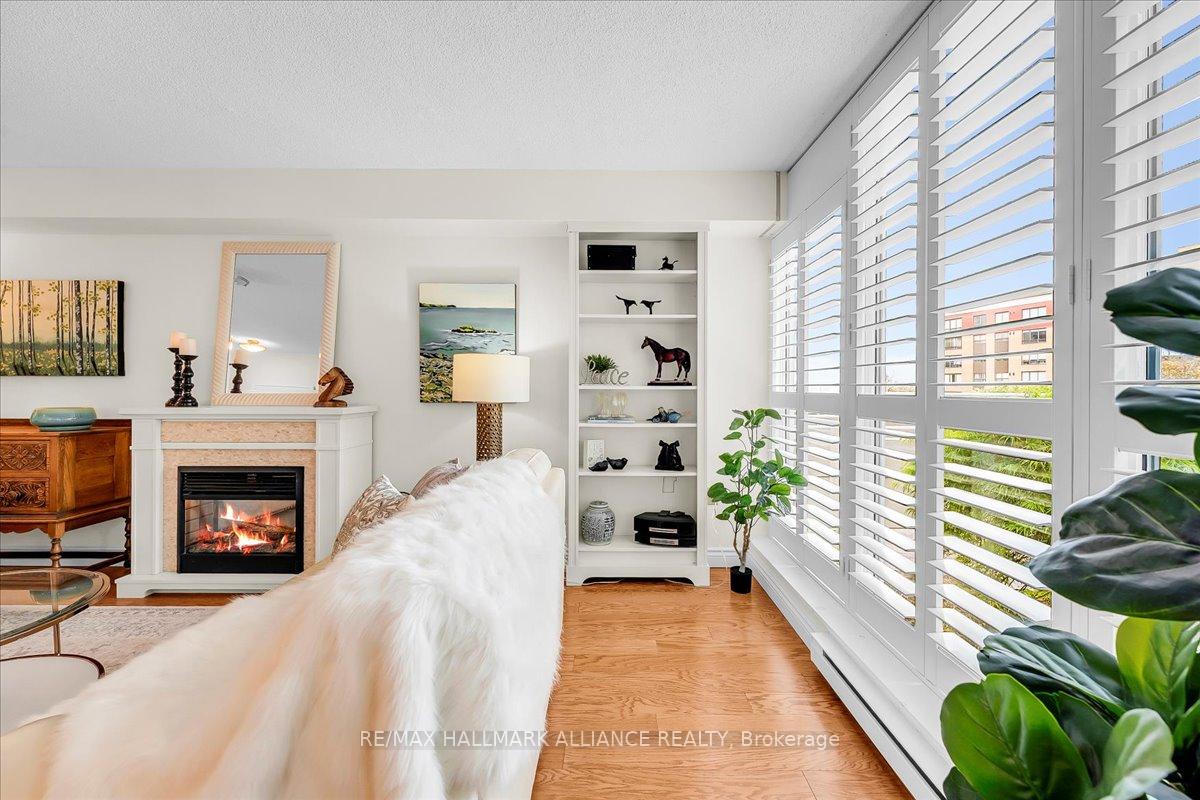
Welcome to your private Oakville oasis in Queens Heights, a rarely offered boutique building tucked into a serene, treed cul-de-sac in College Park. This beautifully renovated 2 bed, 2 bath corner suite (with TWO underground parking spots) offers over 1100 sq ft of elegant, sun filled open-concept living, plus a stunning oversized private terrace, perfect for entertaining or quiet relaxation. Surrounded by lush evergreens, this main-floor unit boasts floor-to-ceiling windows, hardwood floors, built-ins, and two walkouts to the spacious patio. Ideal for downsizers or professionals seeking luxury indoor-outdoor living, the home features a renovated kitchen with stone counters, custom moveable island, stainless steel appliances, under-cabinet lighting, and plenty of storage. The spacious king-sized primary bedroom includes a walk-in closet and patio walkout, while the second bedroom/den offers custom cabinetry and a large window. Bathrooms are updated with modern fixtures and stone finishes. The roomy main bath has a large new soaker tub and separate glass shower. Enjoy the comfort of forced air heating, in-suite laundry with full-size washer/dryer, beautiful California shutters, and thoughtful built-in storage. Included are two underground parking spots (including an oversized corner spot) and a large storage locker. Residents enjoy excellent amenities: a fitness room, party room with kitchen, landscaped grounds with gazebo, BBQ terrace, and ample visitor parking. Steps from the Oakville Place, Oakville Golf Club, GO Transit, beautiful parks and trails, Whole Foods, top restaurants, and minutes to the lake, marina, downtown Oakville and Michelin star dining! This peaceful, hidden gem offers a true maintenance-free lifestyle in an unbeatable central location.
Ask about this home
A HOMEH agent will answer your questions about this home.
Know more about Queens Heights Condos
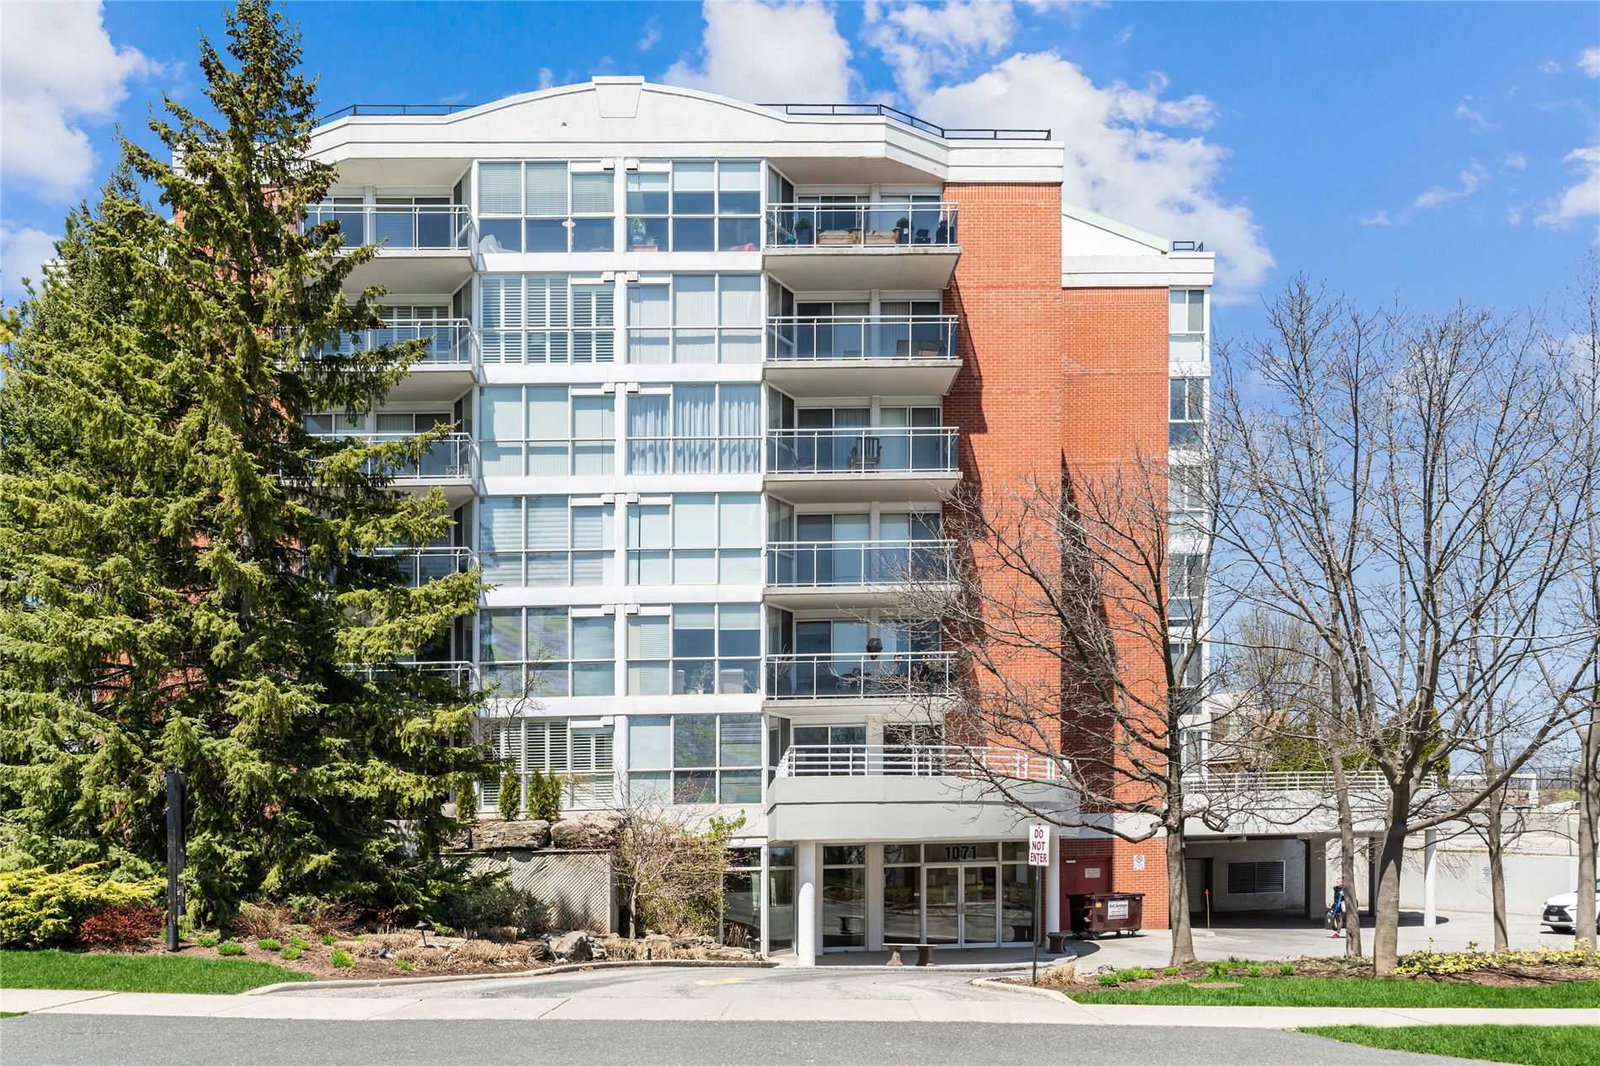
Condo building · 1071 Queens Avenue
Queens Heights Condos is a 6-storey condo with 34 suites, built in 1990 by Unknown. Right now 1 for sale is on the market here.
- 6storeys
- 34suites
- $456/sq ft
- 1990built
No similar units for sale in Queens Heights Condos right now.
Around this home
Daily convenience, out of 100, from the distances below
Schools nearby
School rating, out of 10.
Helpful calculators
Your HOMEH agent

"I would see it this week."