

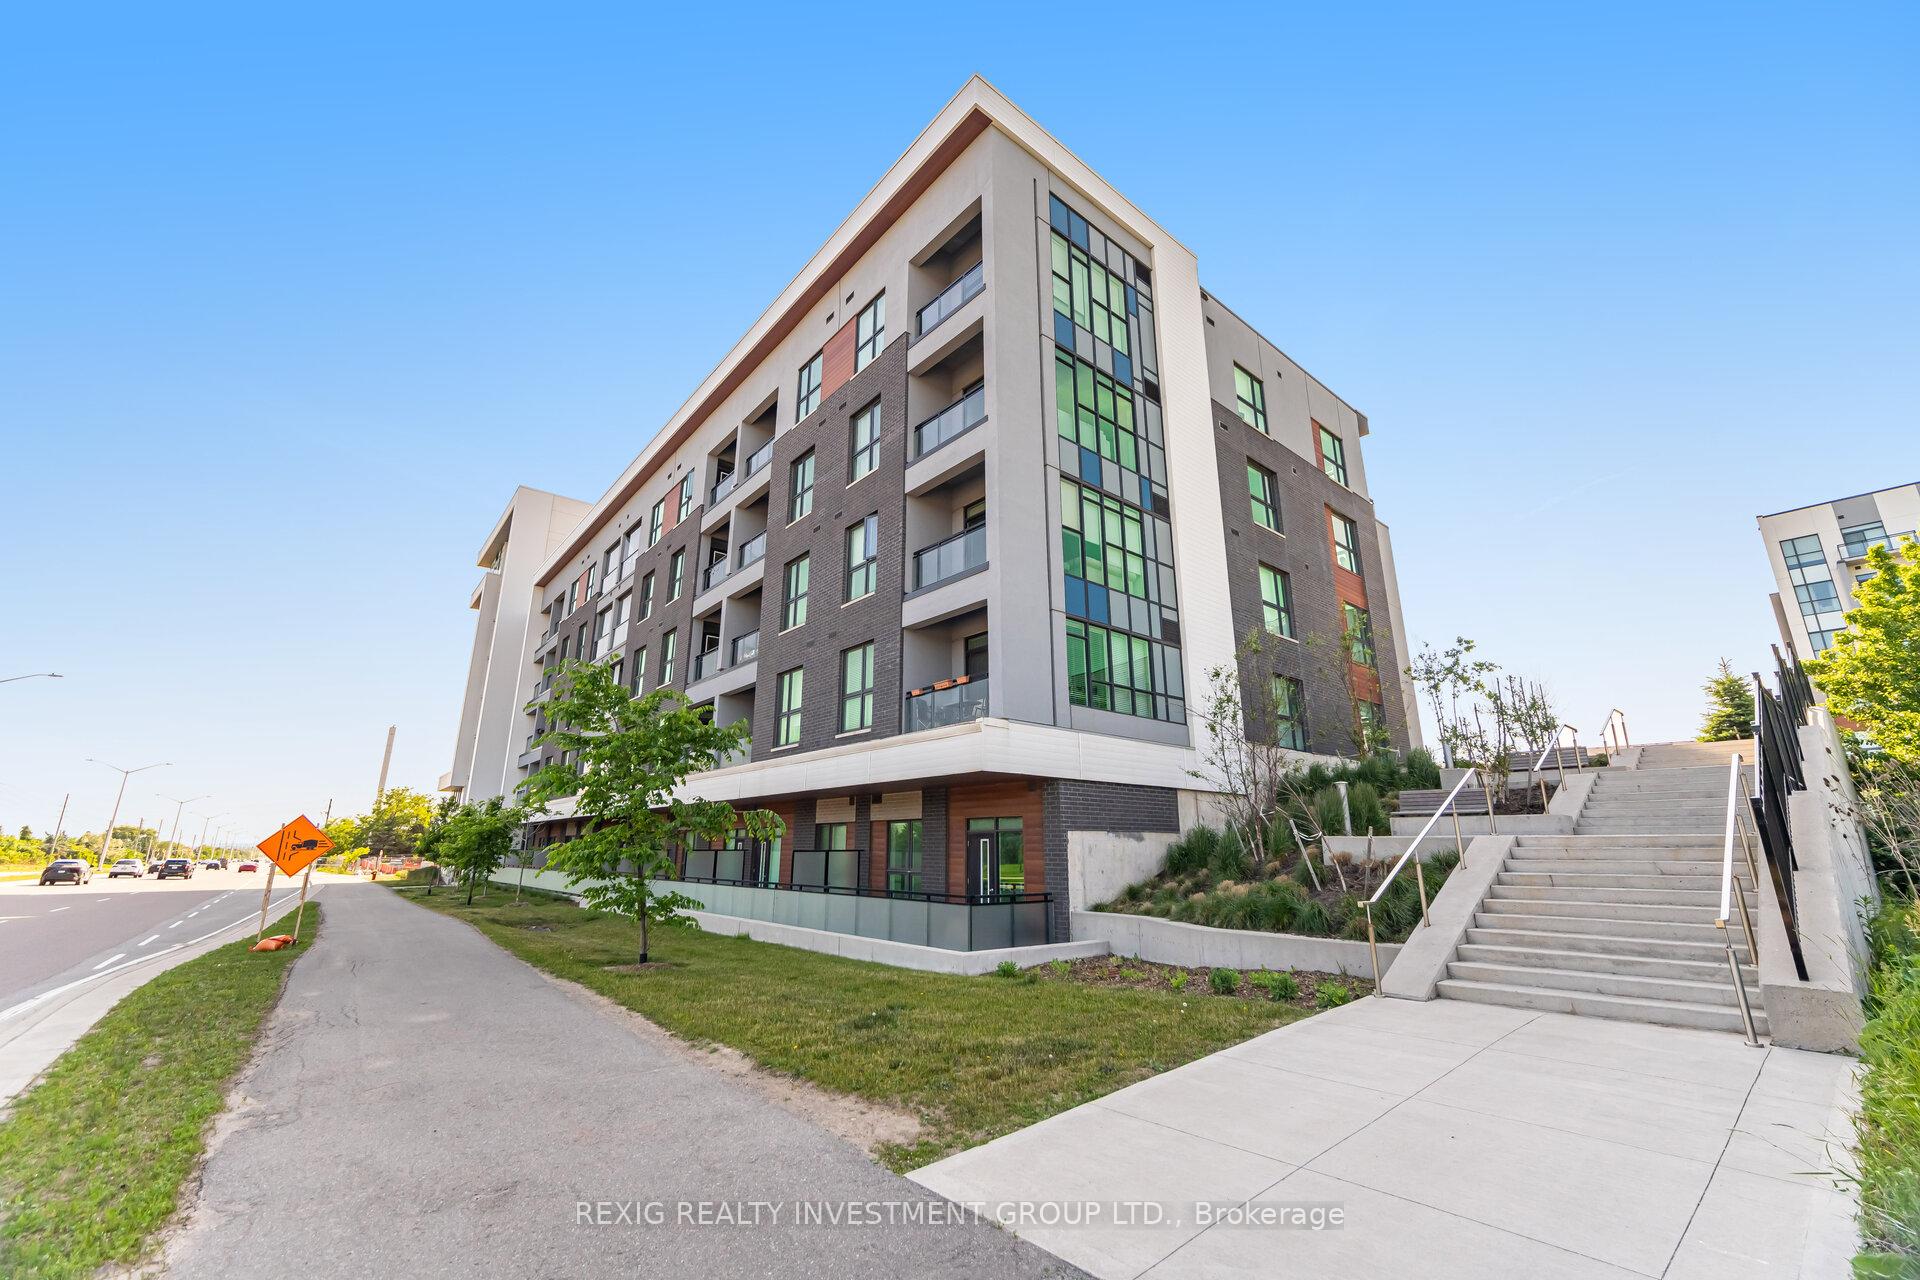
Unit 613, 95 Dundas Street W
Unit 613, 95 Dundas Street W
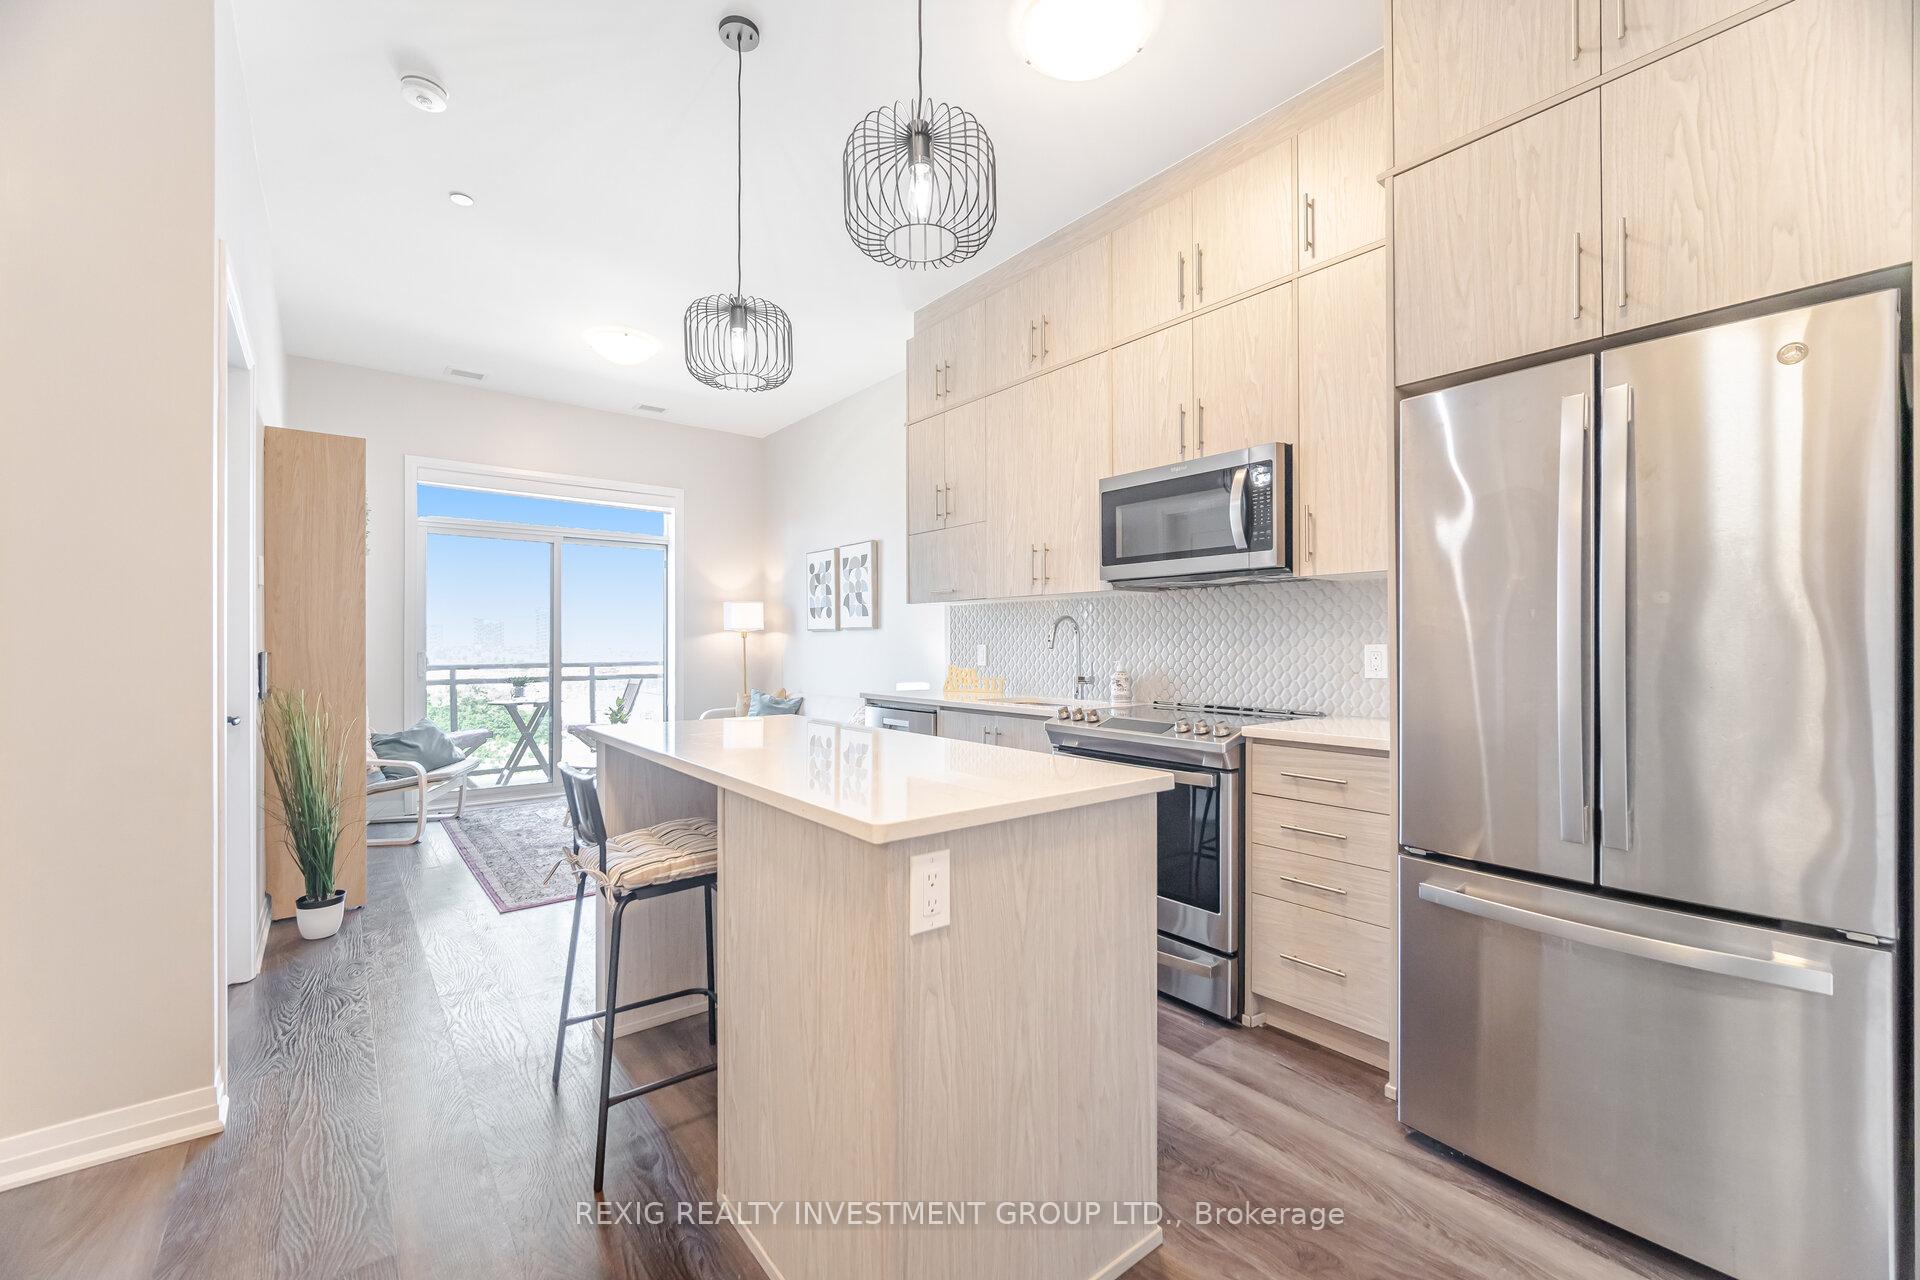 See all 50 photos
Property history
Facts and features
- ExposureEast
- LaundryIn-suite
- LockerOwned
- BalconyOpen
- Central air
The homeCondo Apartment, Apartment, 600–699 sq ft
- Type: Condo Apartment
- Style: Apartment
- Living space: 600–699 sq ft
- Basement: None
- Exposure: East
- View: Park/greenbelt
InsideIn-suite laundry, Carpet free, Rooms above ground 4
- Laundry: In-suite laundry
- Features: Carpet free
- Rooms above ground: 4
- Bedrooms: 1 + 1 in the basement
- Bathrooms: 1
- Kitchens: 1
OutsideBrick, concrete, Open
- Exterior: Brick, concrete
- Balcony: Open
Parking and locker1 Parking, Underground, Parking type Owned
- Spaces: 1 Parking
- Garage: Underground
- Parking type: Owned
- Driveway: Underground
- Locker: Owned
Building5 north condos, Storeys 6, Units 266
- Name: 5 north condos
- Storeys: 6
- Units: 266
- Registered: 2022
- Condo corporation: 764
- Pets: Not allowed
Heating, water and powerForced air, gas, Central air
- Heating: Forced air, gas
- Cooling: Central air
Costs and taxesTaxes $2,670 a year, Condo fee $386 a month, Heat included, water included, building insurance included, common elements included
- Taxes, 2025: $2,670 a year
- Condo fee: $386 a month
- Fee includes: Heat included, water included, building insurance included, common elements included
- HST: HST included in the price
- Rental items: Yes everything stays!! perfectly decorated and furnished move in ready condo. penthouse ideal for first time buyers or investors in sought after 5 north!
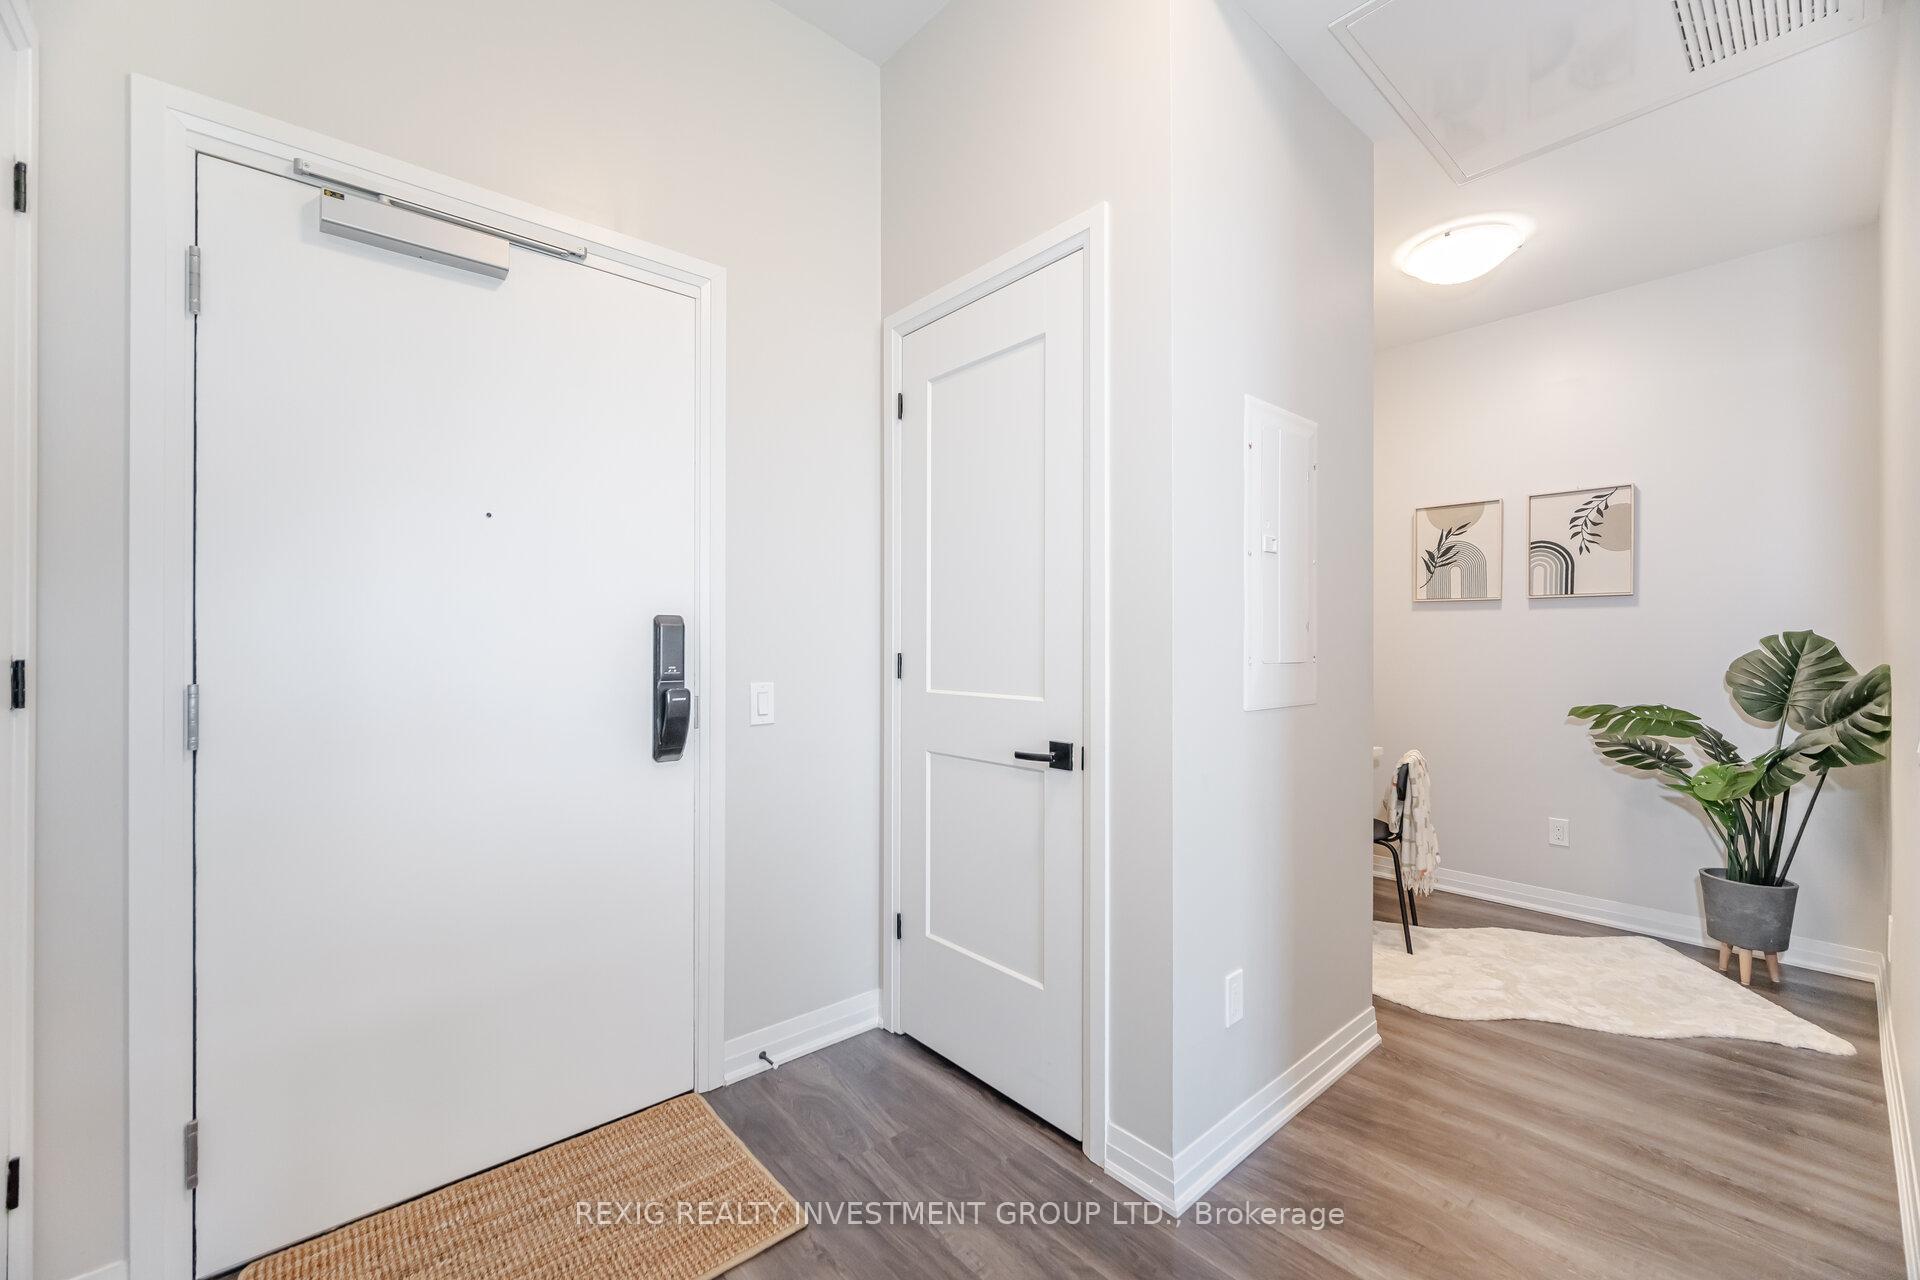
Included in the saleAll brand new furnishings including: living room sofa, living room chair, living room bookcase, living room side table, side table lamp, floor lamp, throw cushions (4) and throw, 2 bar stool chairs with seat cushions, office desk, office desk chair, throw, white rug, office lamp, office clock, double bed with pillow headboard, mattress, bed linens, bedside table, side table lamp, mirror over bed, bathroom chrome towel stand, shower curtain, s/s refrigerator, s/s stove, built in microwave, build in dishwasher, full sized stackable clothes washer and clothes dryer, window blinds.
- Included: All brand new furnishings including: living room sofa, living room chair, living room bookcase, living room side table, side table lamp, floor lamp, throw cushions (4) and throw, 2 bar stool chairs with seat cushions, office desk, office desk chair, throw, white rug, office lamp, office clock, double bed with pillow headboard, mattress, bed linens, bedside table, side table lamp, mirror over bed, bathroom chrome towel stand, shower curtain, s/s refrigerator, s/s stove, built in microwave, build in dishwasher, full sized stackable clothes washer and clothes dryer, window blinds.
Listing detailsW12228086, Sold, Jun 17, 2025
- MLS® number: W12228086
- Status: Sold
- Listed on: Jun 17, 2025
- Days on market: 44
- Updated: Jul 31, 2025
- Possession: Flexible
- Occupied by: Partial
- Listing brokerage: REXIG REALTY INVESTMENT GROUP LTD.
About this home
Unit 613, 95 Dundas Street W, Oakville (Glenorchy), ON L6M 5N4
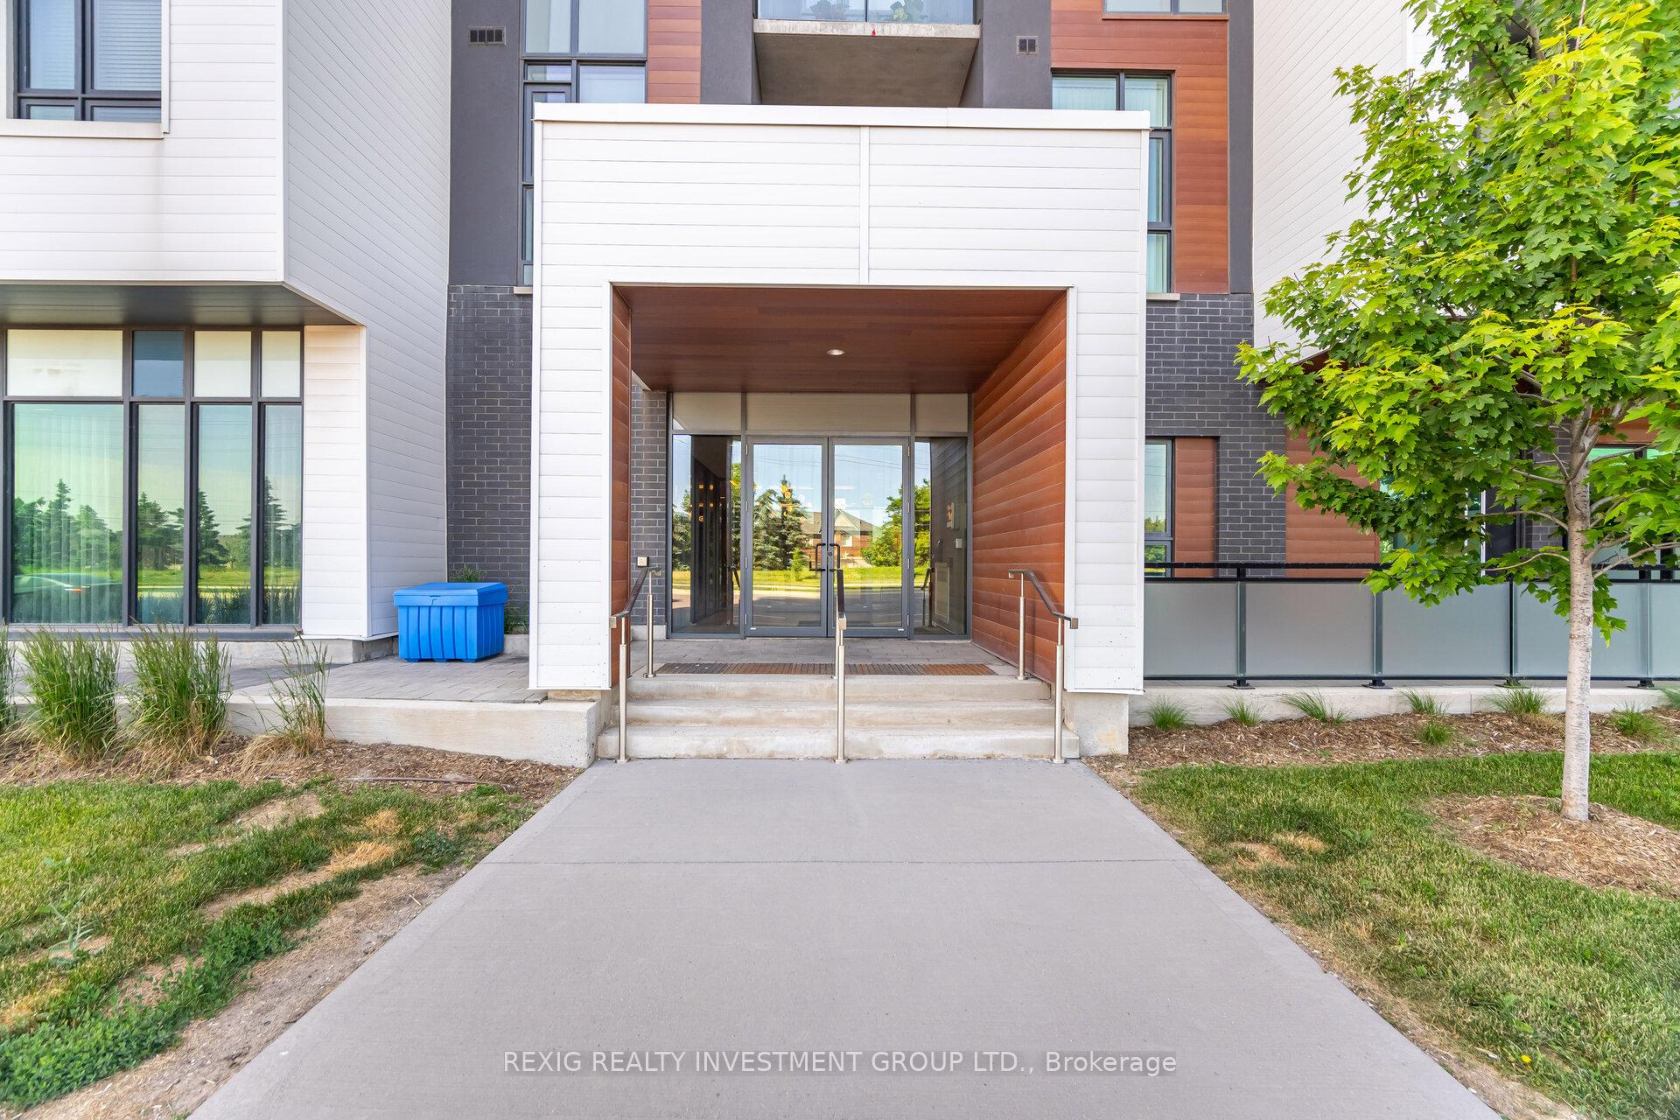
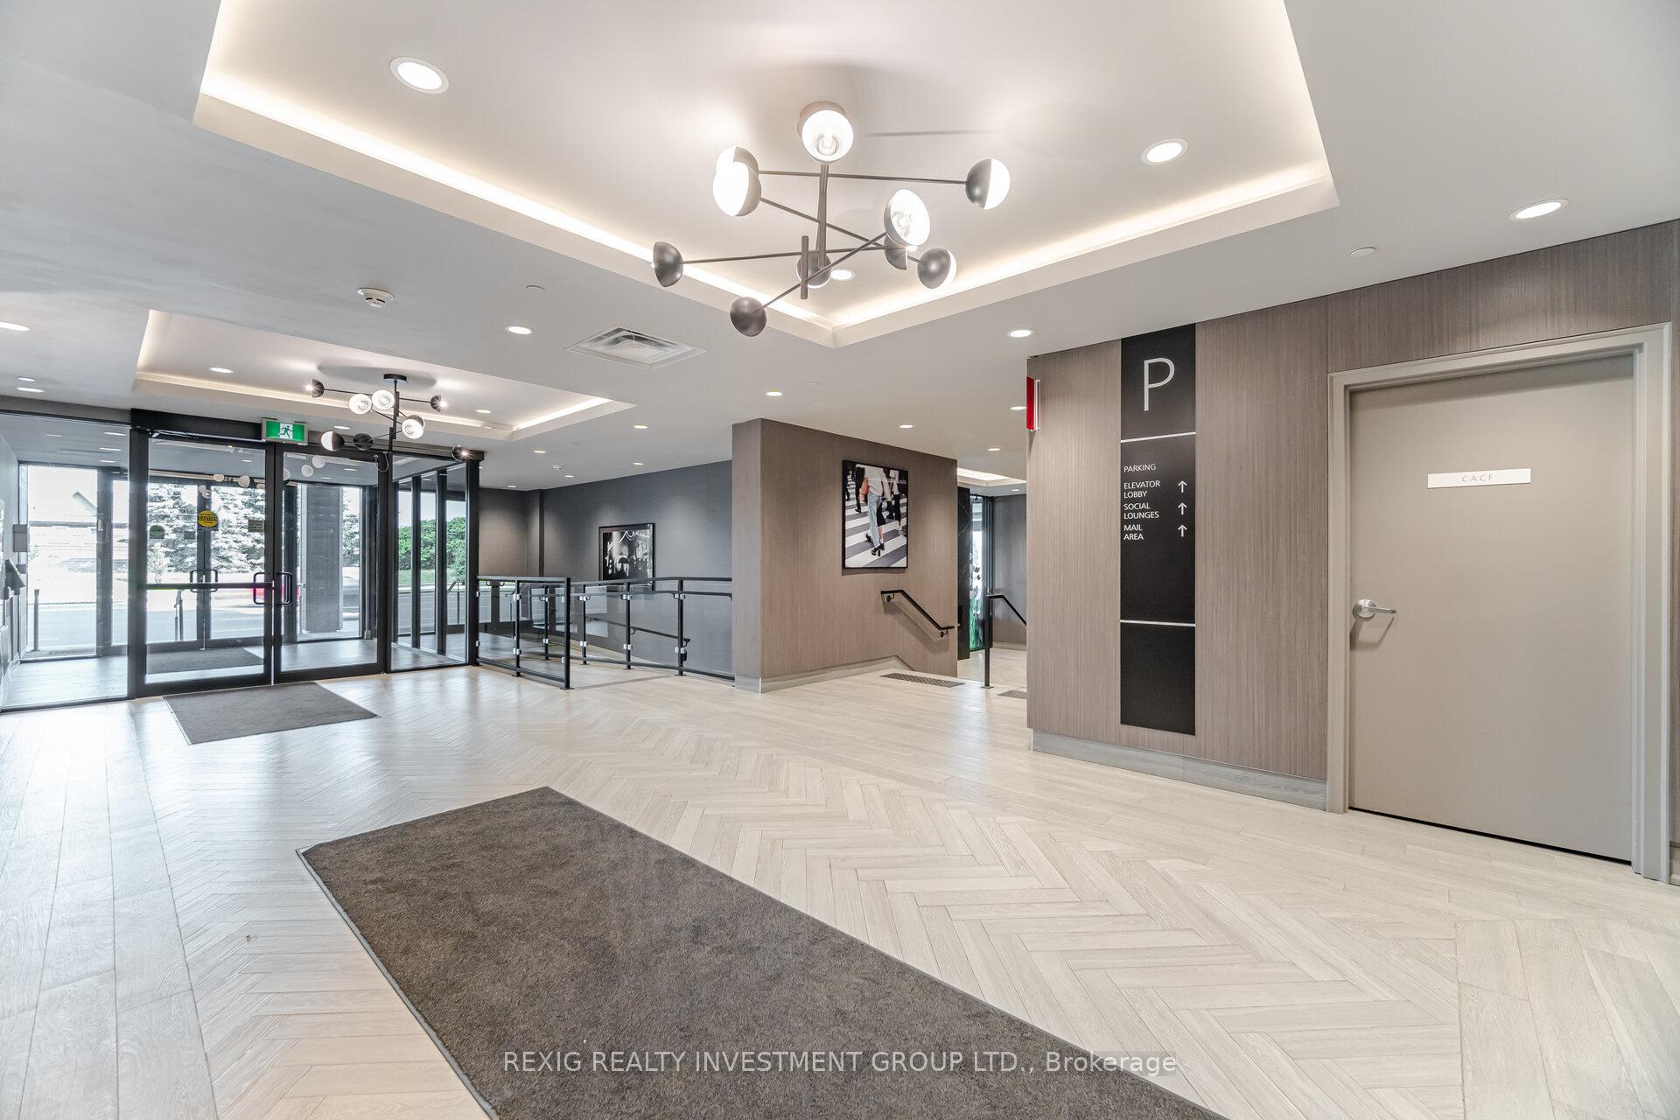
### Penthouse-Style Living at 5 North Condos in Oakville ### Welcome Home! This 6th-floor penthouse at 5 North Condos by Mattamy Homes offers elevated design, upgrades, and a fully furnished lifestyle all in one of Oakville's most desirable communities. Built in 2022, this 1+1 suite boasts **over $57,000 in added value - A $30,000 Premium Penthouse Package with soaring 10 ceilings, superior finishes, and a prime top-floor position. - $27,000 in upgrades & furnishings included professionally curated and move-in ready. Yes The Brand New Furniture Is Included Linens and All! A bright open-concept layout with custom kitchen cabinetry, quartz counters & engineered flooring, spacious **den** ideal for working from home. Private balcony with peaceful green views and the iconic Big Six skyline beyond. Everything you see is included just bring your suitcase. **Boutique Building Perks**:* Rooftop patio with BBQ, Fitness studio, party room & media lounge. One Underground parking space and locker included. Building offers, bike storage, landscaped courtyard and an Unmatched Location!! Steps to parks, trails, groceries & restaurants. Minutes to **Oakville GO, 403, QEW, 407*** Close to Sheridan College & Oakville Trafalgar Hospital Whether you are a first time buyer, professional, investor, or downsizer, this suite is perfect for low-maintenance luxury living. Enjoy privacy, community charm, and city convenience all from the top floor. Book your showing today and step into a lifestyle where elegance meets ease and affordability!
Ask about this home
A HOMEH agent will answer your questions about this home.
Know more about 5North Condos
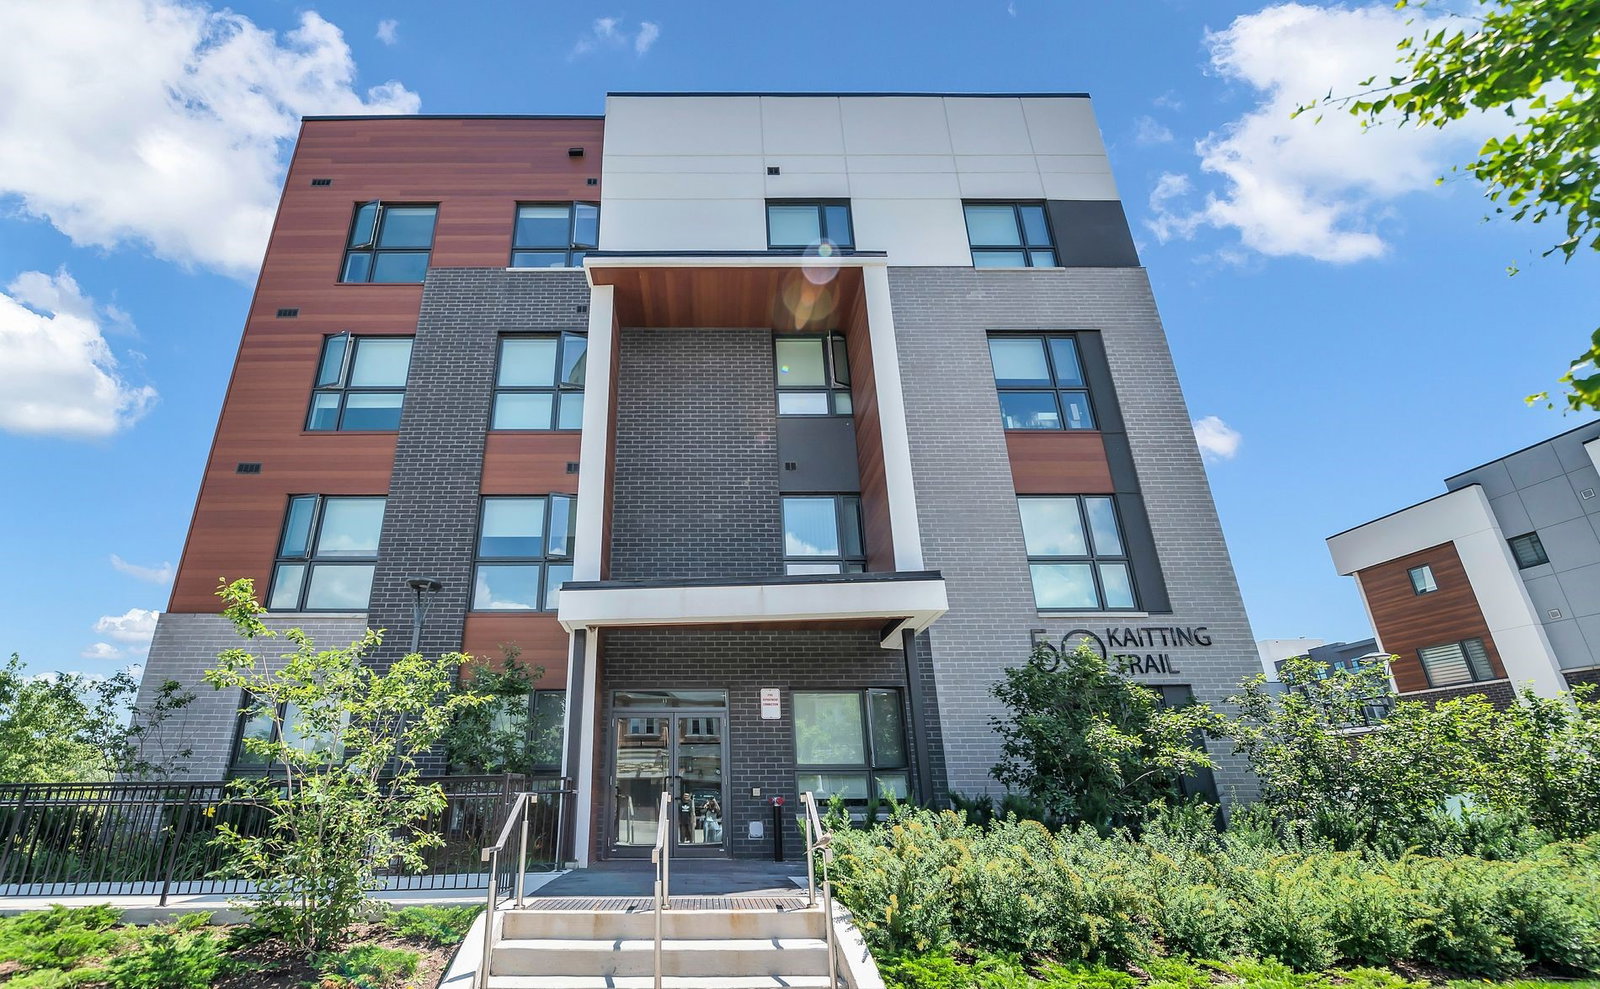
Condo building · 50 Kaitting Trail
5North Condos is a 6-storey condo with 266 suites, built in 2022. Right now 3 for sale and 3 for rent are on the market here.
- 6storeys
- 266suites
- $681/sq ft
- 2022built
No similar units for sale in 5North Condos right now.
Around this home
Daily convenience, out of 100, from the distances below
Schools nearby
School rating, out of 10.
Helpful calculators
Your HOMEH agent

"I would see it this week."