

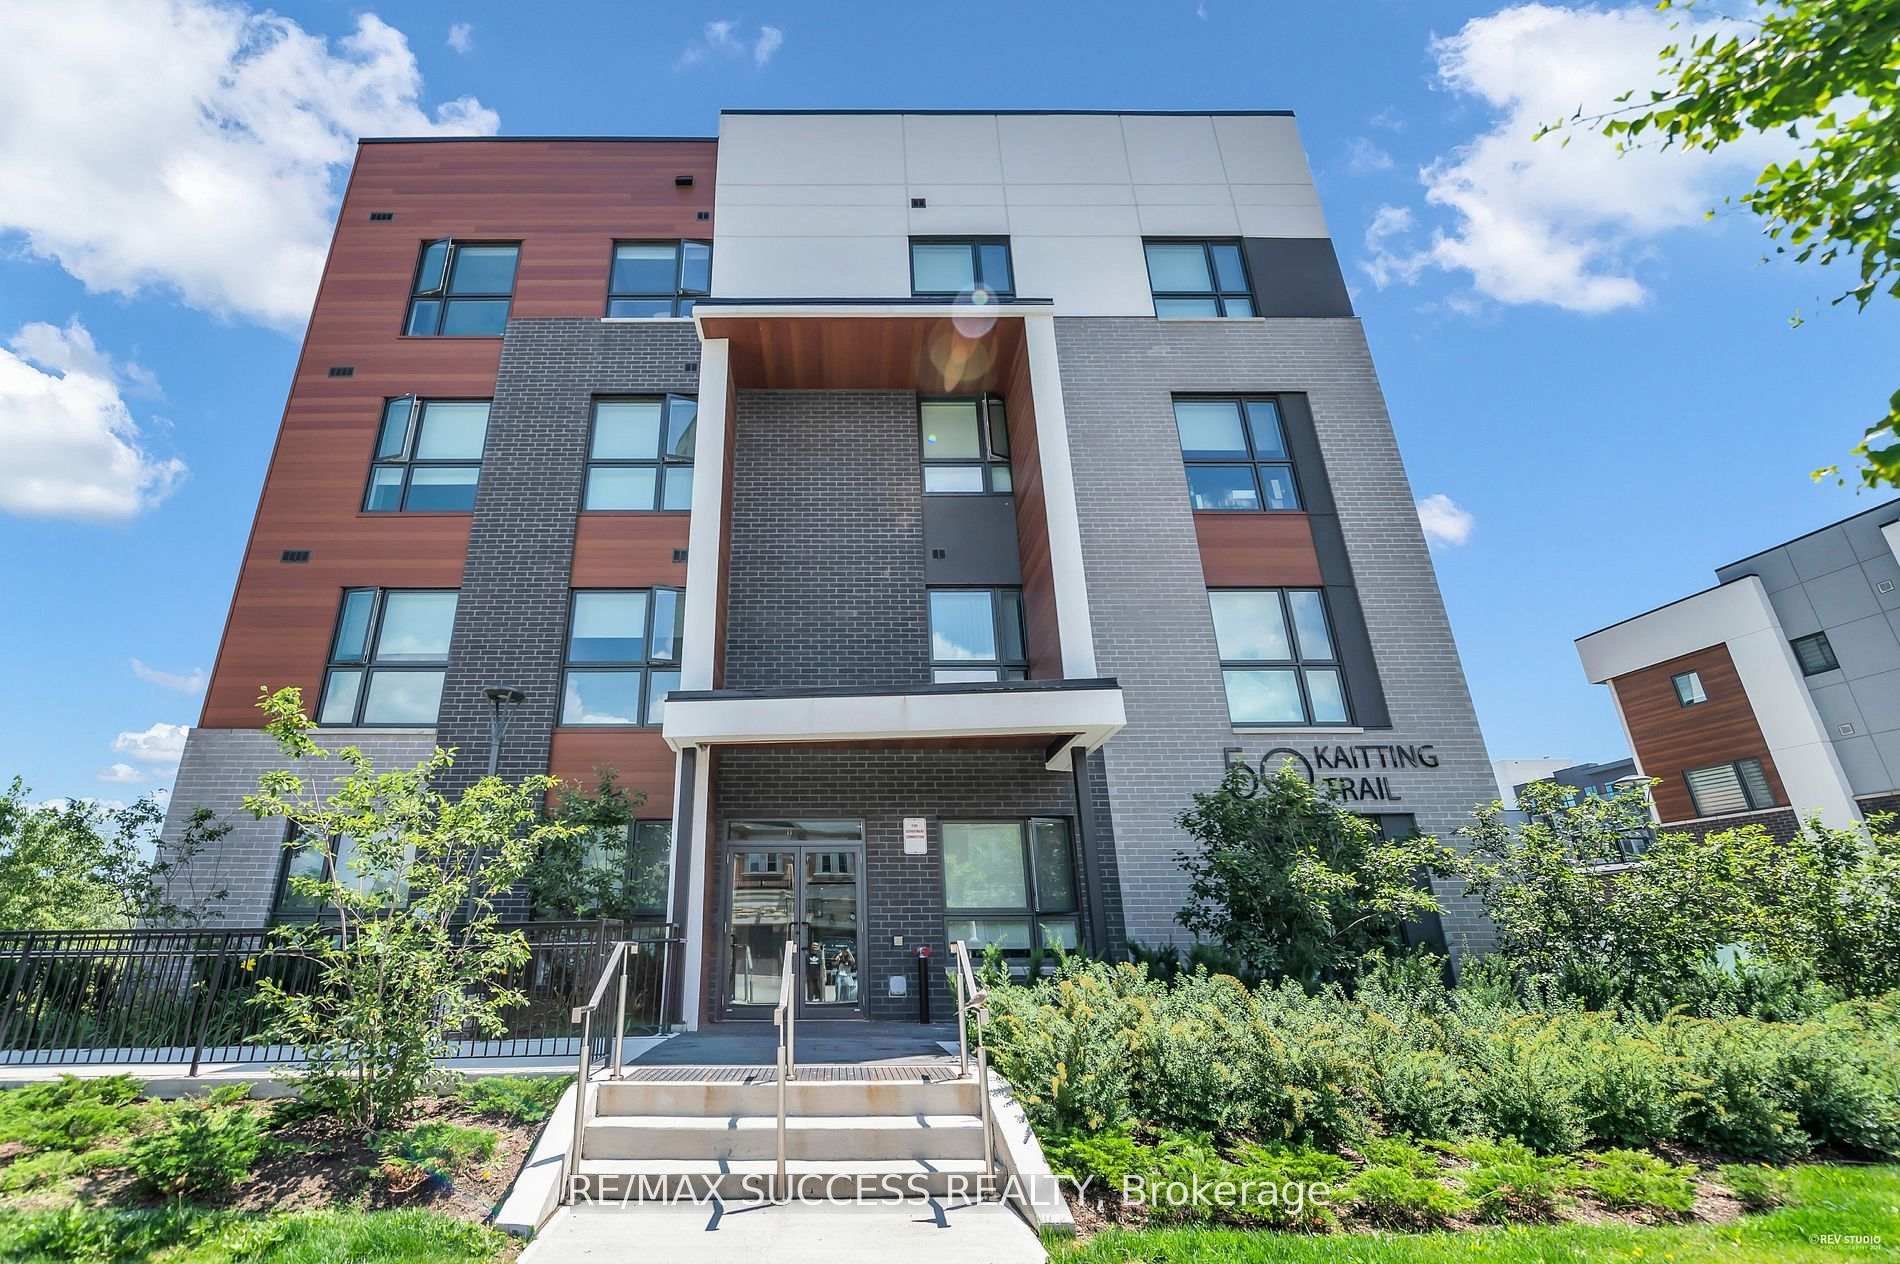
Unit 312, 50 Kaitting Trail
Unit 312, 50 Kaitting Trail
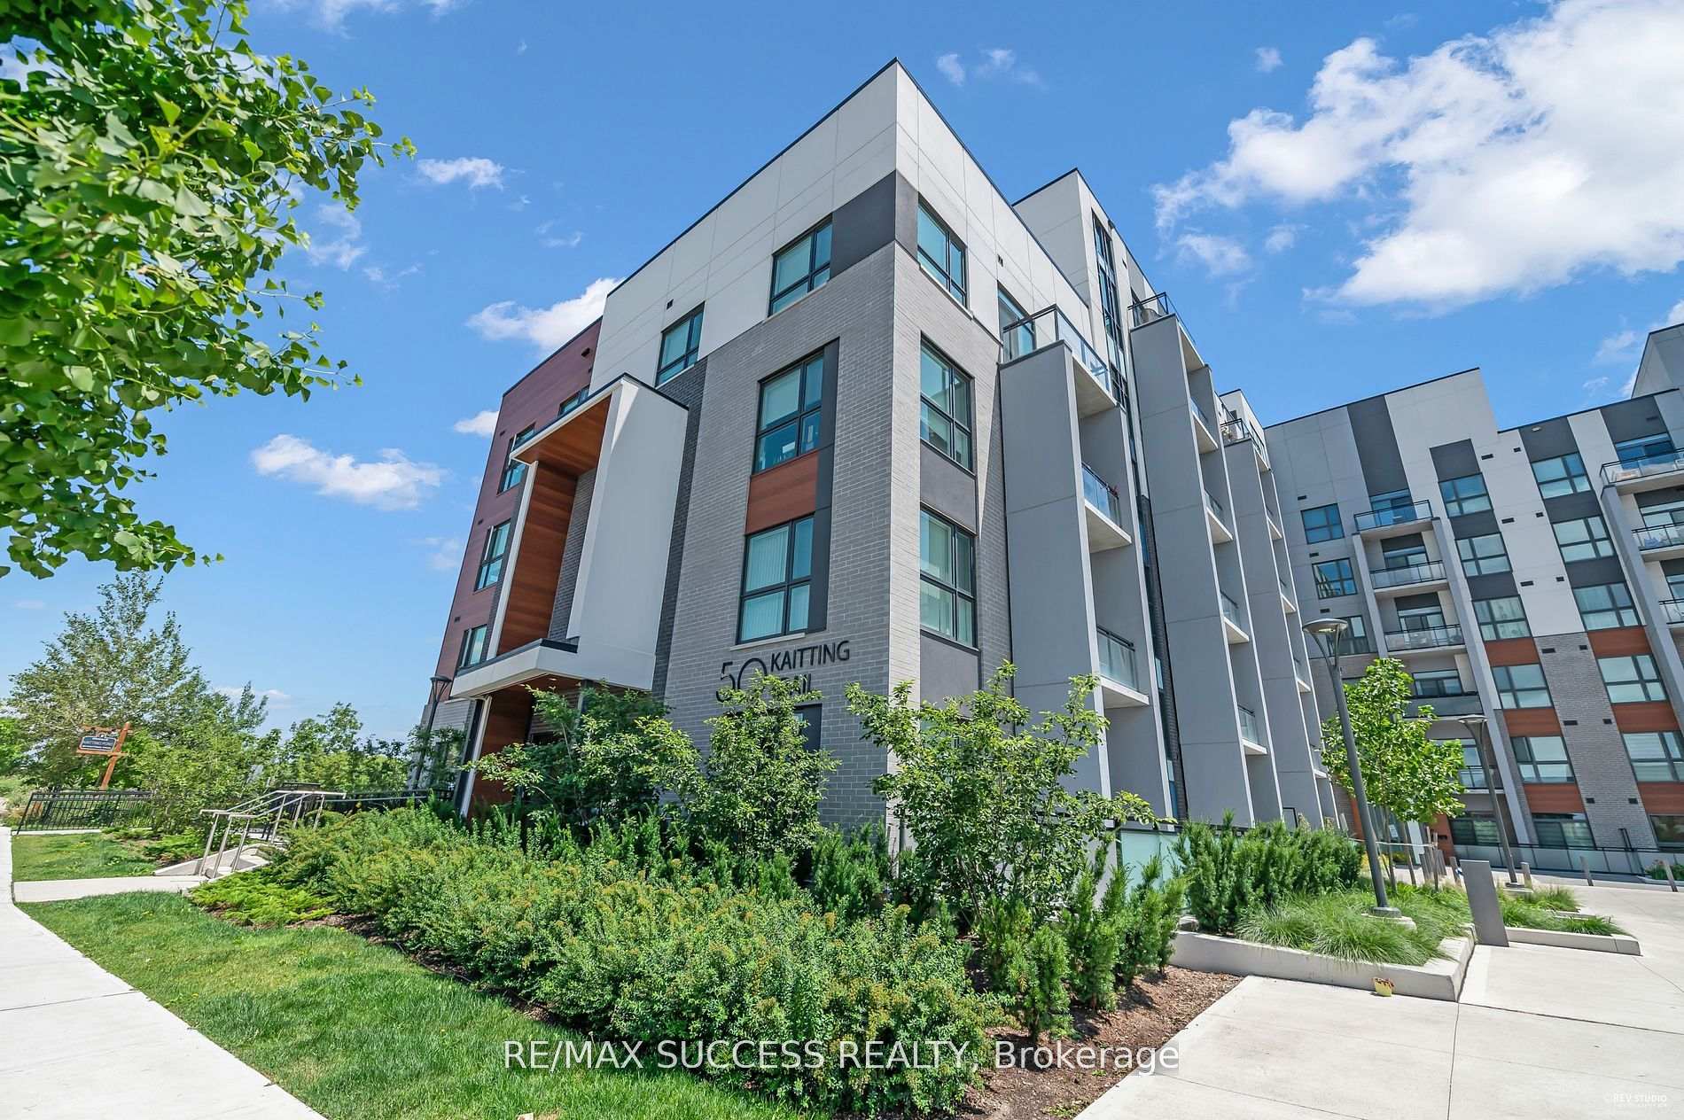
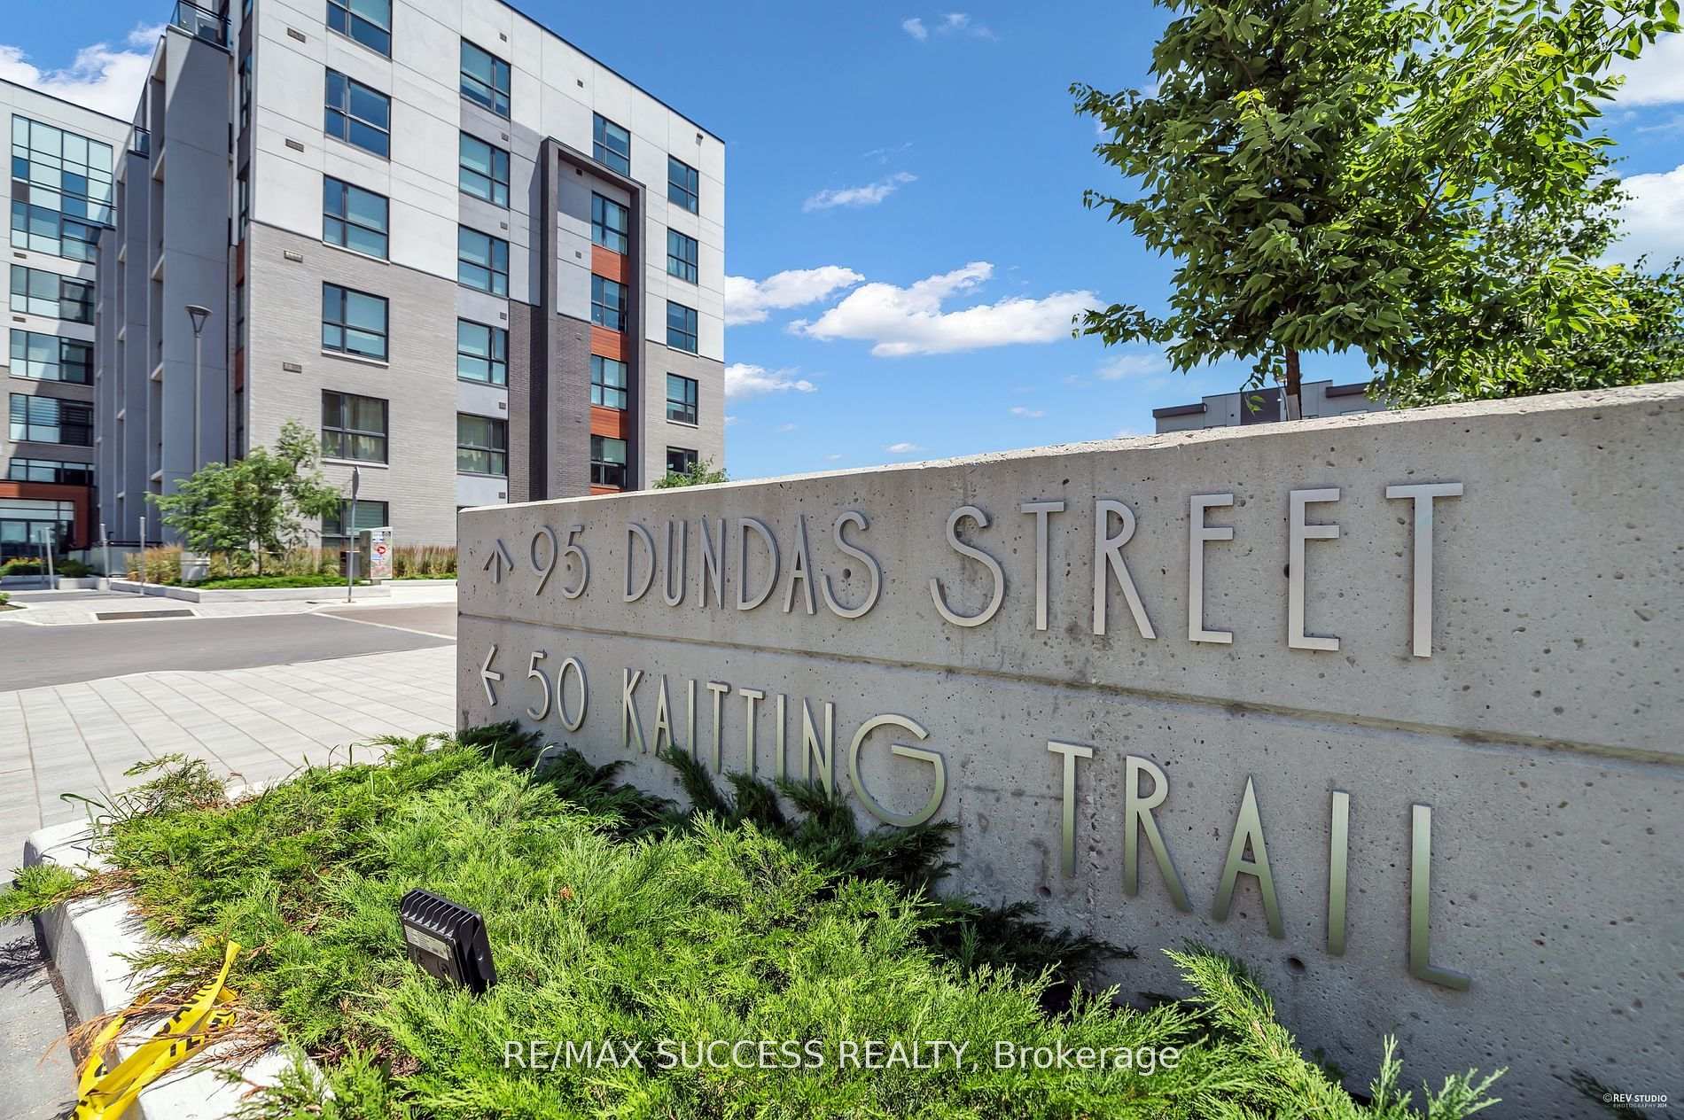
 See all 36 photos
Included in condo fee: Heat, Parking, Common Elements, Building Insurance
Property history
- $729,000TerminatedList: 2025-05-09|End: 2025-07-10|62 daysW12138836
- $760,000ExpiredList: 2024-07-05|End: 2024-11-30|148 daysW9018809
Facts and features
- ExposureSouth
- LaundryIn-suite
- LockerOwned
- BalconyOpen
- Hardwood floors
- Central air
- Exercise room
- Gym
- Party room/meeting room
The homeCondo Apartment, Apartment, Age 0–5 years
- Type: Condo Apartment
- Style: Apartment
- Age: 0–5 years
- Living space: 800–899 sq ft
- Basement: None
- Exposure: South
- View: Park/greenbelt
InsideHardwood, In-suite laundry, Water heater
- Flooring: Hardwood
- Laundry: In-suite laundry
- Features: Water heater
- Security: Alarm system, security system, smoke detector, carbon monoxide detectors, monitored
- Rooms above ground: 5
- Bedrooms: 2
- Bathrooms: 2
- Kitchens: 1
OutsideBrick, concrete, Open
- Exterior: Brick, concrete
- Balcony: Open
Parking and locker1 Parking, Underground, Parking type Owned
- Spaces: 1 Parking
- Garage: Underground
- Parking type: Owned
- Spot: 210
- Locker: Owned
- Locker unit: 3
- Locker number: 52
- Locker level: 3
Building5North Condos, Storeys 6, Units 266
- Name: 5North Condos
- Storeys: 6
- Units: 266
- Registered: 2022
- Condo corporation: 749
- Amenities: Bike storage, exercise room, gym, party room/meeting room, visitor parking, bbqs allowed
- Pets: Allowed
Heating, water and powerForced air, gas, Central air
- Heating: Forced air, gas
- Cooling: Central air
Costs and taxesTaxes $3,350 a year, Condo fee $564 a month, Common elements included, parking included, building insurance included, heat included
- Taxes, 2024: $3,350 a year
- Condo fee: $564 a month
- Fee includes: Common elements included, parking included, building insurance included, heat included
- HST: HST included in the price
Included in the saleStainless steels appliances: fridge, stove, dish washer & white clothes washer & dryer, all electrical & fixture. high speed fiber internet included in building maintenance.
- Included: Stainless steels appliances: fridge, stove, dish washer & white clothes washer & dryer, all electrical & fixture. high speed fiber internet included in building maintenance.
NearbyPublic transit, hospital, park, school bus route
- Close to: Public transit, hospital, park, school bus route
Listing detailsW12138836, Terminated, May 9, 2025
- MLS® number: W12138836
- Status: Terminated
- Listed on: May 9, 2025
- Days on market: 62
- Updated: Jul 10, 2025
- Possession: 60-89 days
- Occupied by: Owner
- Listing brokerage: RE/MAX SUCCESS REALTY
About this home
Unit 312, 50 Kaitting Trail, Oakville (Glenorchy), ON L6M 5N3
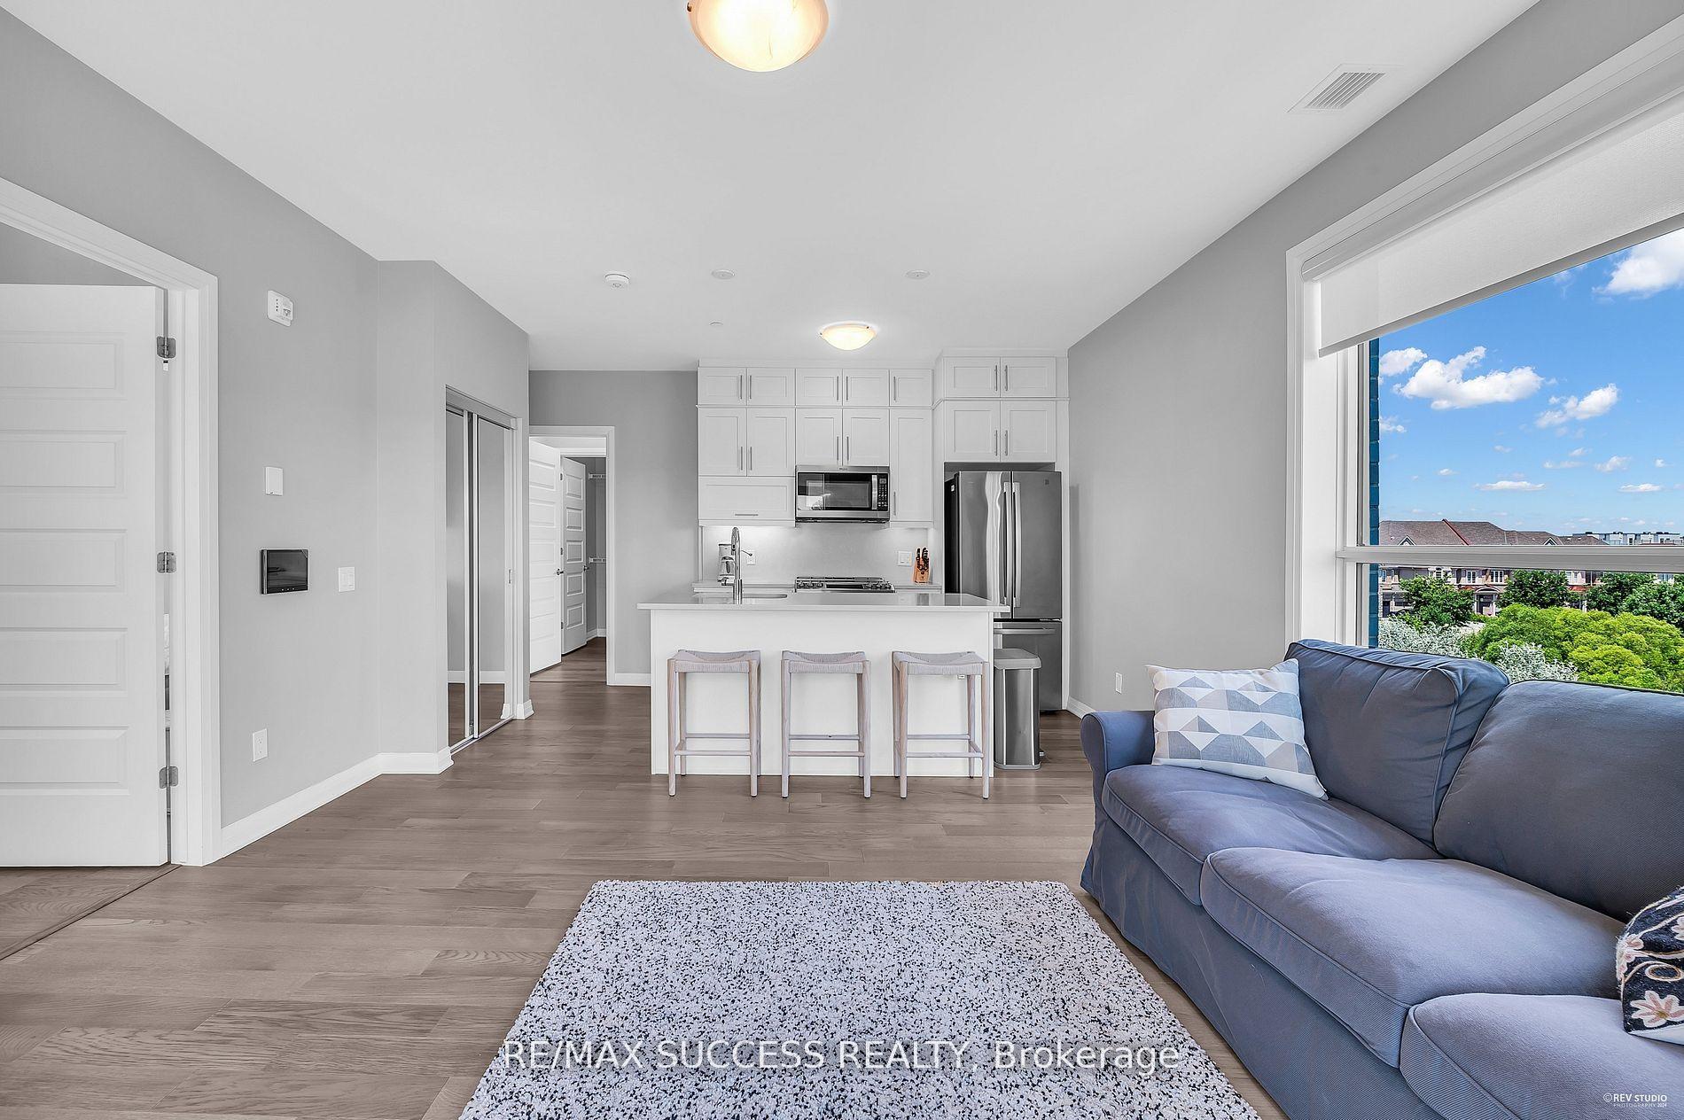
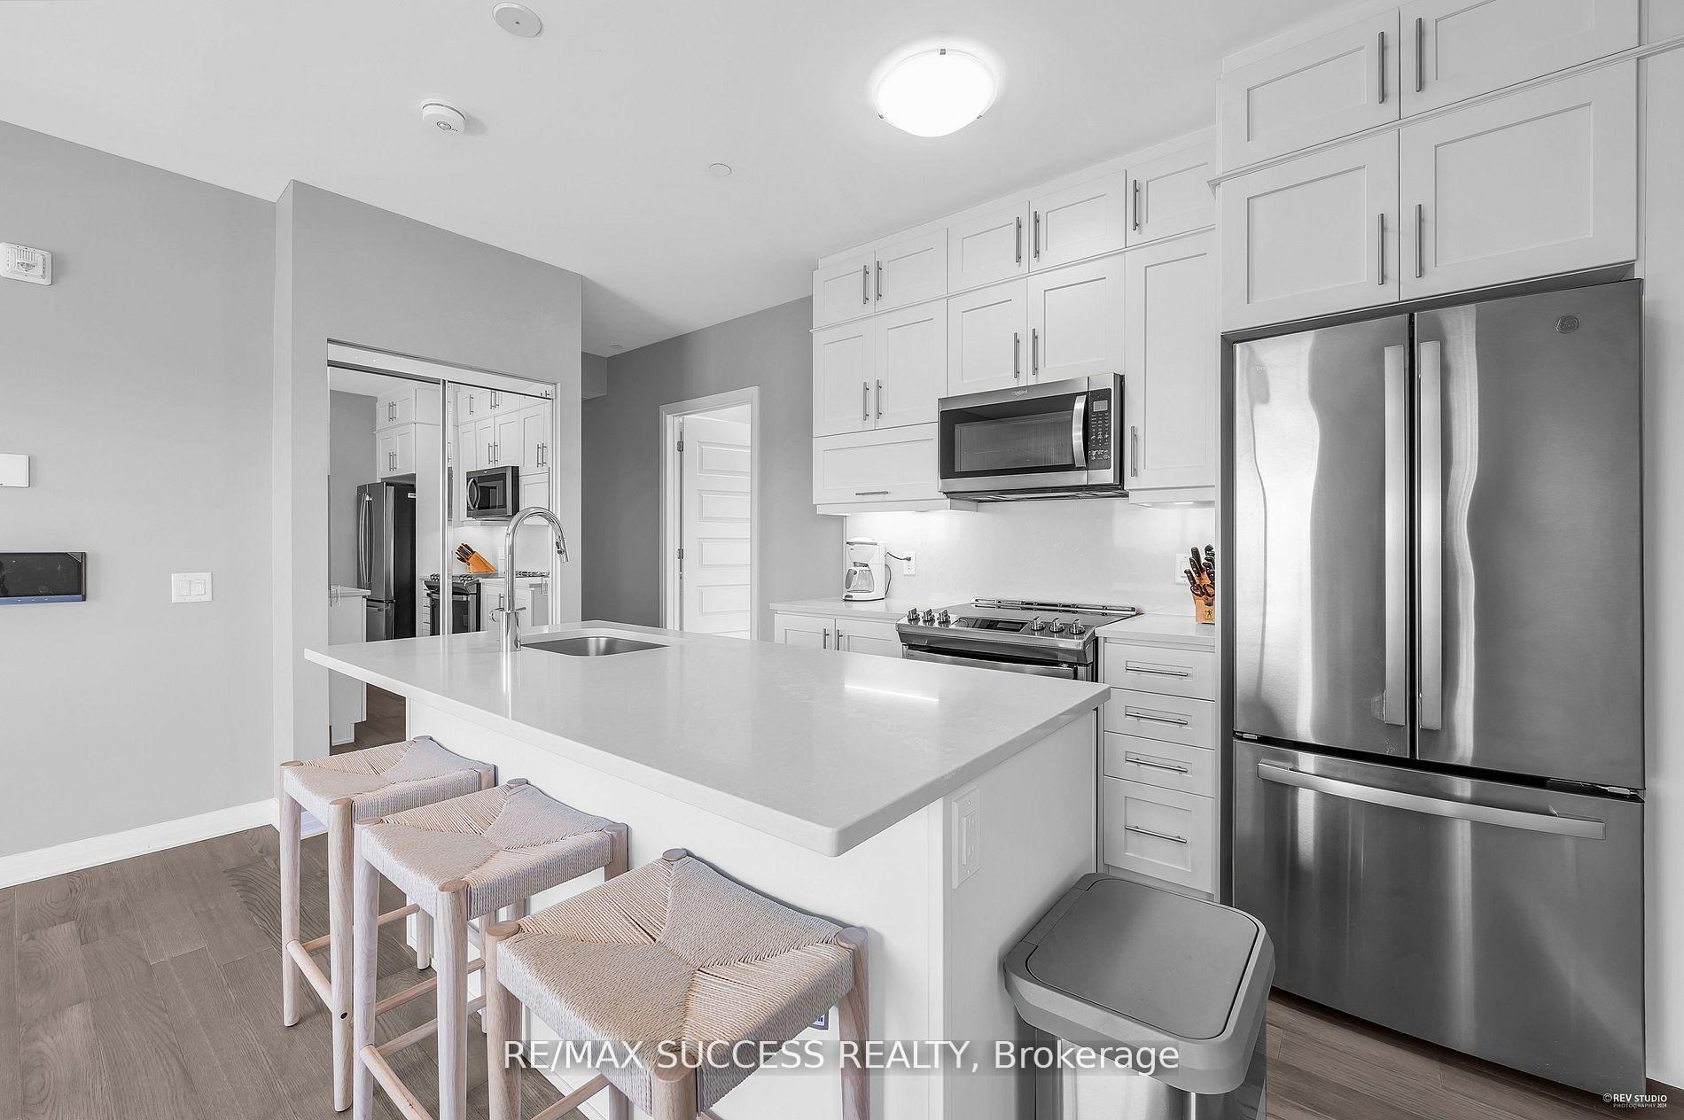
Welcome to Oakville's premium location! This 2 year NEW Mattamy condo is spacious with South East exposure and stunning finishes. The condo features high 9 foot ceilings and wide plank Engineered Hardwood flooring throughout. Kitchen shows Quartz Countertops and Backsplash, Upgraded models of Stainless Steel Stove, Microwave, Dishwasher and Fridge. Additional soft-close Cabinets for maximum storage with Valance lighting. Spacious Open Concept Living/Dining room with sundrenched views opening onto a good sized balcony with view of Lake Ontario on clear days. Primary Ensuite with Frameless Glass shower, Large Walk-In Closet and Designer window coverings. Second bedroom includes Beveled mirror closet. Two full bathrooms offer Additional Upgrades such as Higher bathroom vanities for comfort, premium tiles and upgraded cabinets. Generously sized Secured locker on the same floor. Secured Heated Underground parking. Plenty of Visitors parking. Smart Home Integration including wall mounted touch screen controls for heating & cooling, smoke alarm system, lobby and front door cameras, overnight parking vouchers. Digital Keyless Entry. Close to 403, Oakville GO, Trafalgar Hospital, Lions Valley Park, community centers, shopping & highly rated schools. Building amenities include rooftop BBQ terrace, party rooms, gym. High speed internet included in the low maintenance fees
Ask about this home
A HOMEH agent will answer your questions about this home.
Know more about 5North Condos
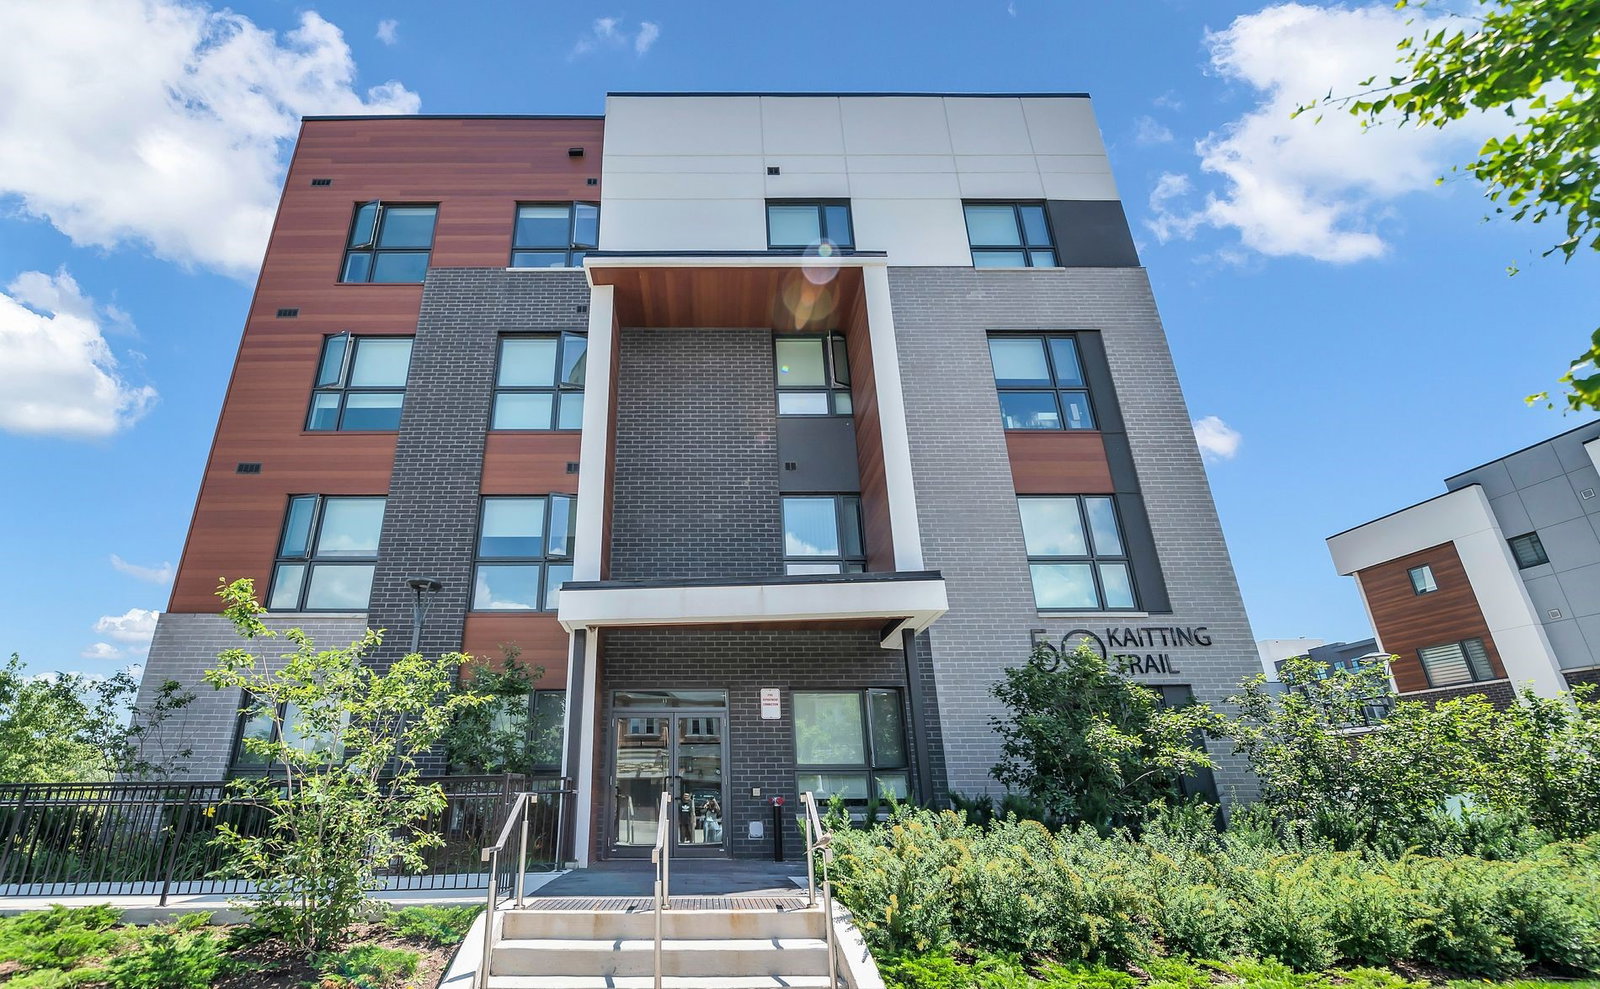
Condo building · 50 Kaitting Trail
5North Condos is a 6-storey condo with 266 suites, built in 2022. Right now 3 for sale and 3 for rent are on the market here.
- 6storeys
- 266suites
- $681/sq ft
- 2022built
No similar units for sale in 5North Condos right now.
Around this home
Daily convenience, out of 100, from the distances below
Schools nearby
School rating, out of 10.
Helpful calculators
Your HOMEH agent

"Priced 19% over the Hestimate. I would see it this week."