

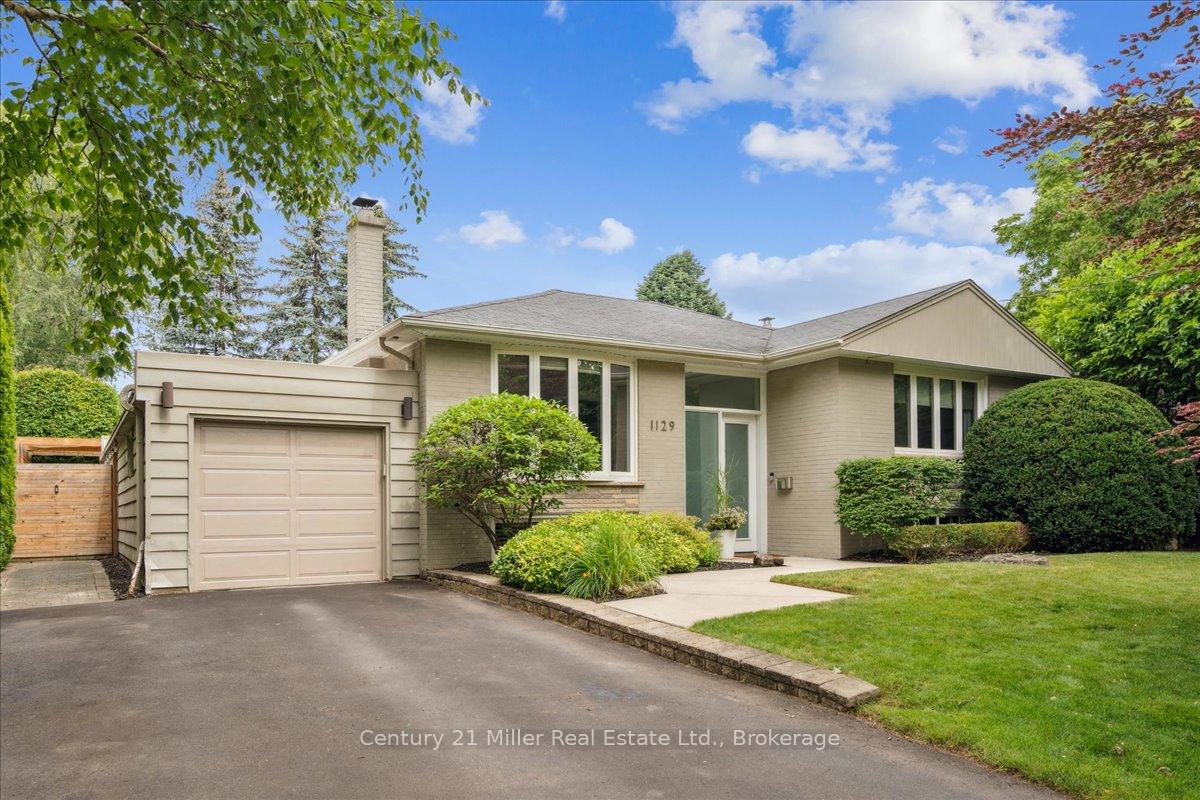
1129 Shaw Street
1129 Shaw Street
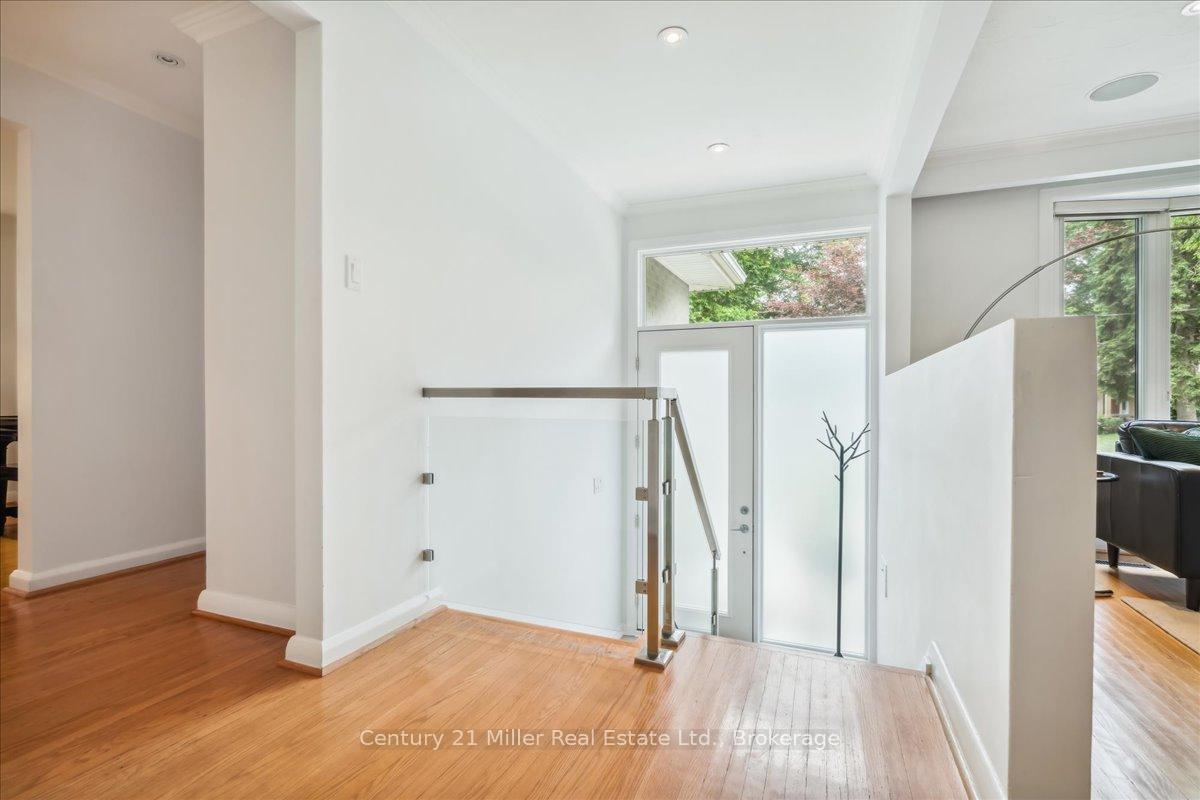 See all 42 photos
Property history
- $1,629,000ExpiredList: 2025-09-04|End: 2025-11-04|61 daysW12380272
- $1,629,000TerminatedList: 2025-05-29|End: 2025-09-03|97 daysW12181845
- $1,799,000TerminatedList: 2024-11-28|End: 2024-12-16|18 daysW11430568
- $1,833,000TerminatedList: 2024-09-30|End: 2024-11-27|58 daysW9373706
Facts and features
- BasementWalk-out
- Age of home51–99 years
- Price per sq ft~$1,253
- Water, sewerMunicipal
- Hardwood floors
- Fireplace
- Central air
- Inground pool
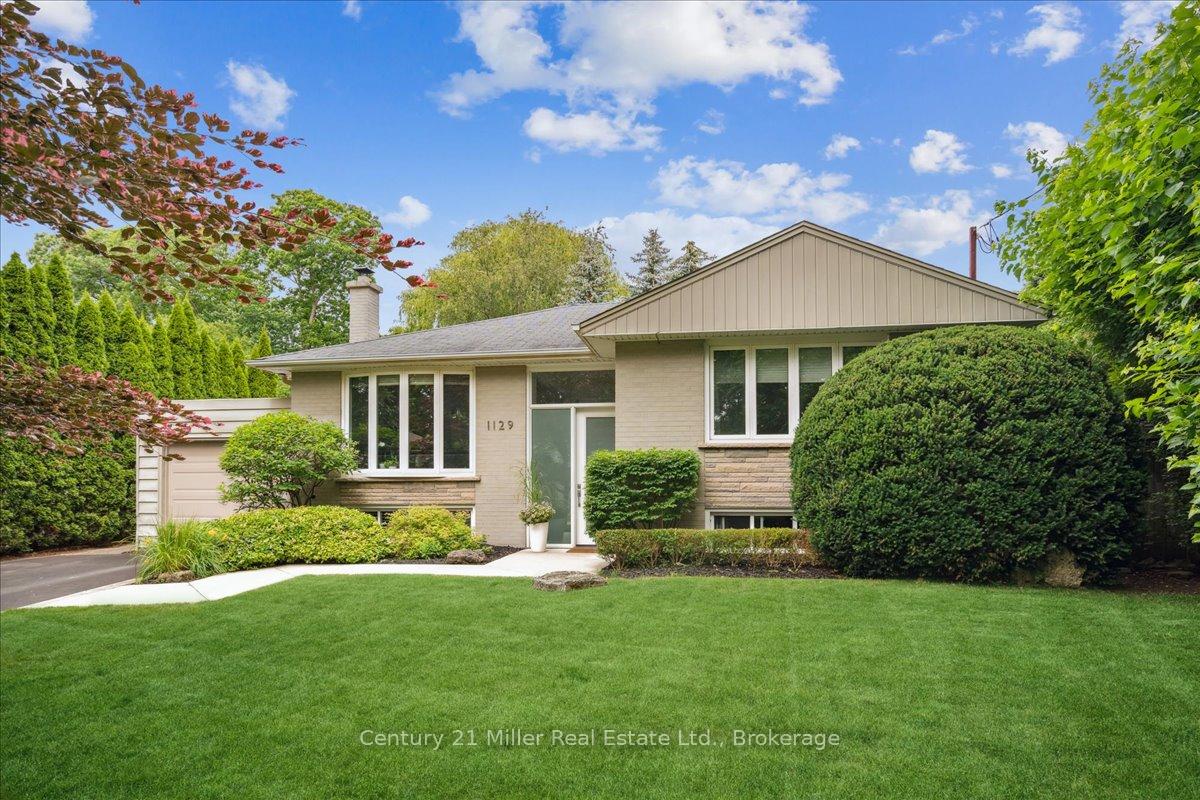
The homeDetached, Bungalow-raised, Age 51–99 years
- Type: Detached
- Style: Bungalow-raised
- Age: 51–99 years
- Living space: 1,100–1,500 sq ft
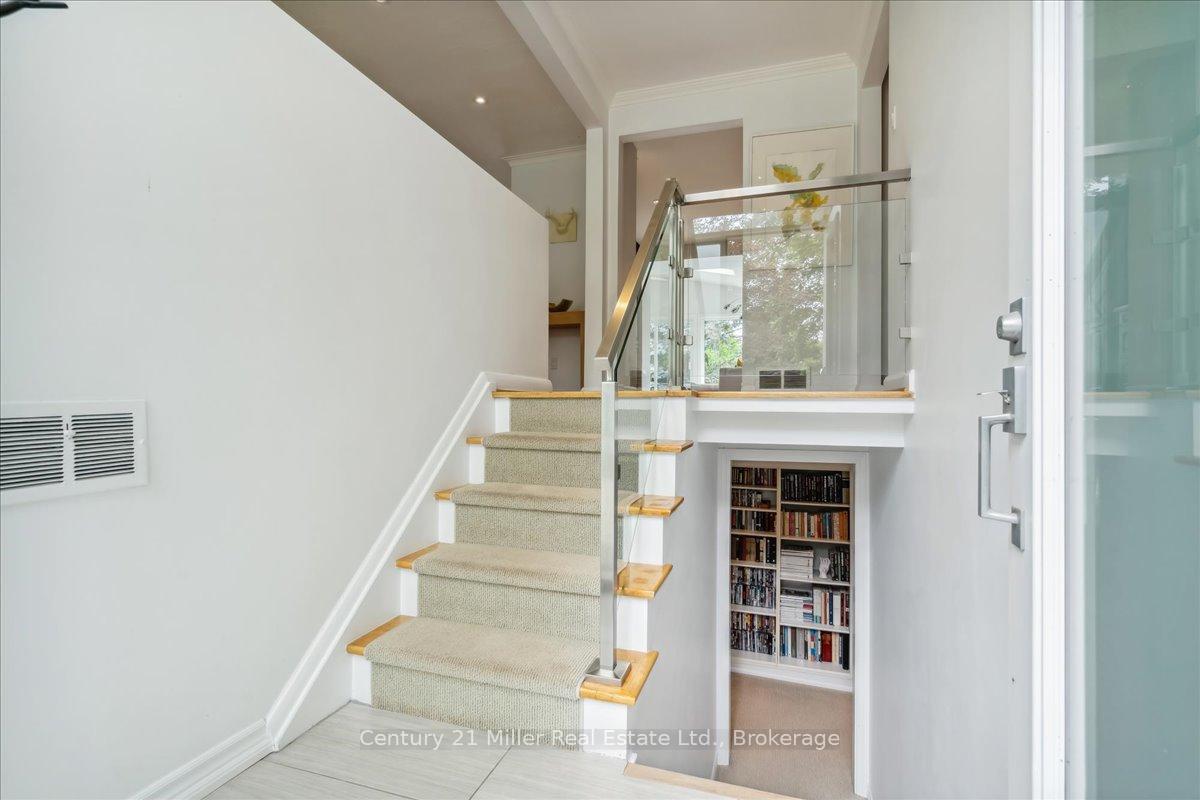
- Basement: Finished with walk-out, full
InsideFireplace Yes, wood, Hardwood, Tile, Broadloom, Lower level
- Fireplace: Yes, wood
- Flooring: Hardwood, Tile, Broadloom
- Laundry: Lower level
- Features: Auto garage door remote, central vacuum, primary bedroom - main floor
- Rooms above ground: 9
- Rooms in the basement: 5
- Bedrooms: 3 + 1 in the basement
- Bathrooms: 2
- Kitchens: 1
- Family room: Yes
Outside and lotBrick, Asphalt shingle, Concrete block
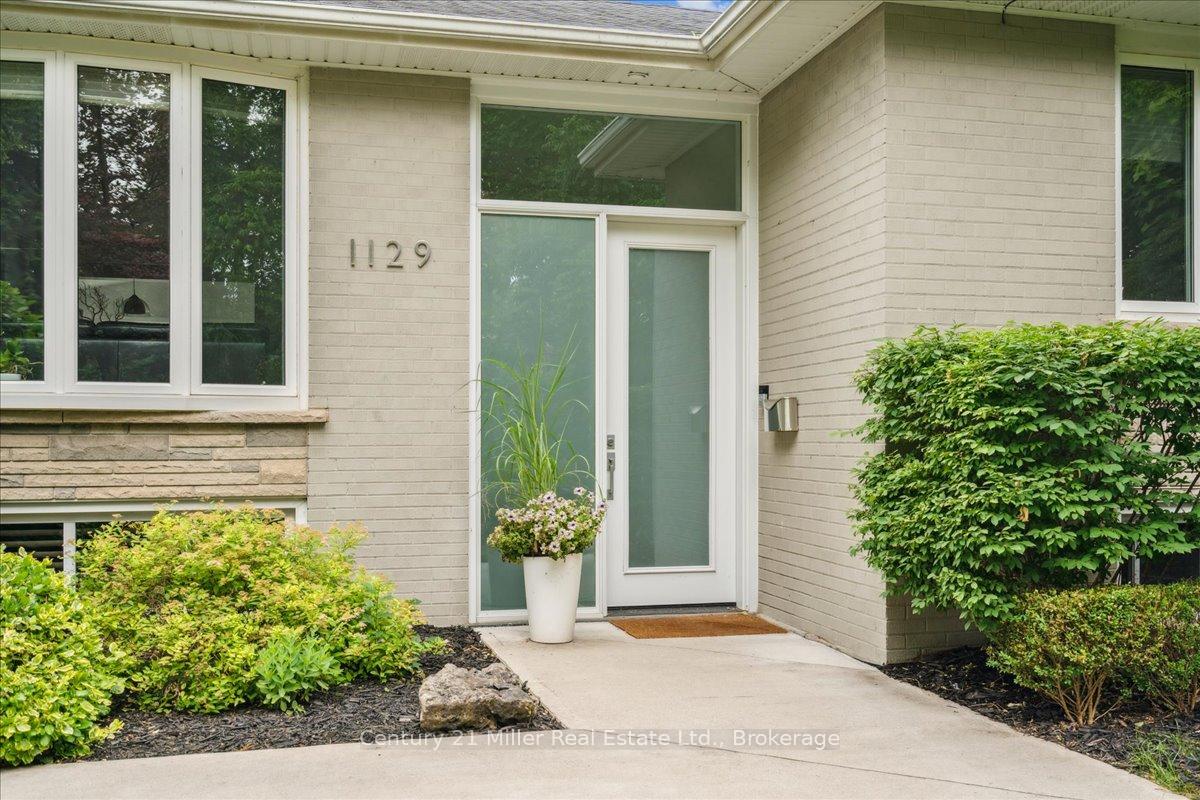
- Exterior: Brick
- Roof: Asphalt shingle
- Foundation: Concrete block
- Pool: Inground, salt
- Features: Landscaped, privacy, seasonal living, lawn sprinkler system, patio, lighting
- Size: 65 × 122.28 ft
- Shape: Irregular
- Zoning: RL3-0
Parking1 Garage, Attached, Private double
- Spaces: 1 Garage
- Garage: Attached
- Driveway: Private double
Heating, water and powerForced air, gas, Central air, Municipal water
- Heating: Forced air, gas
- Cooling: Central air
- Water: Municipal water
- Sewer: Municipal sewer
- Natural gas: Yes
- Hydro: Yes
- Cable: Available
- Telephone: No
Costs and taxesTaxes $7,178 a year, HST No HST, Hot water tank
- Taxes, 2025: $7,178 a year
- HST: No HST
- Rental items: Hot water tank
- Under contract: Hot water heater
Included in the saleAll electric light fixtures and window covers. stainless steel fridge with bottom mounted freezer, stainless steel gas stove, stainless steel dishwasher, stainless steel hood fan, top load white washer and dryer. laydown freezer in basement, tv in basement, tv outside, gas hooked up barbeque, fire pit, pool equipment., Television and bracket in sun room, television and bracket in master bedroom
- Included: All electric light fixtures and window covers. stainless steel fridge with bottom mounted freezer, stainless steel gas stove, stainless steel dishwasher, stainless steel hood fan, top load white washer and dryer. laydown freezer in basement, tv in basement, tv outside, gas hooked up barbeque, fire pit, pool equipment.
- Not included: Television and bracket in sun room, television and bracket in master bedroom
NearbyFenced yard, library, park, place of worship, public transit, school
- Close to: Fenced yard, library, park, place of worship, public transit, school
Listing detailsW12380272, Expired, Sep 4, 2025
- MLS® number: W12380272
- Status: Expired
- Listed on: Sep 4, 2025
- Days on market: 61
- Updated: Nov 4, 2025
- Possession: 2025-10-31 / 30-59 days
- Occupied by: Owner
- Listing brokerage: Century 21 Miller Real Estate Ltd.
About this home
1129 Shaw Street, Oakville (West), ON L6L 2S1
Charming Detached Bungalow in Southwest Oakville. Situated on a spacious 65 x 122-foot lot in one of Oakville's most coveted neighborhoods, this meticulously cared-for raised bungalow offers the perfect blend of comfort, seclusion, and convenience. Surrounded by towering trees and custom-designed homes, this property provides a peaceful escape, ideal for both relaxation and entertaining. Step outside and immerse yourself in your own private backyard haven. At the heart of it all is a stunning oversized saltwater inground pool, complemented by a delightful dining cabana and a cozy sitting area with an outdoor TV, perfect for hosting summer gatherings. The lush, tree-lined yard ensures complete privacy, making it the ideal setting for a family, empty-nesters, or anyone seeking a tranquil retreat. Inside, the home boasts three bedrooms, one is currently serving as an office for working from home which could easily be transformed into an ensuite to enhance the primary suite. The inviting living room, centered around a charming wood-burning fireplace, creates a warm and welcoming ambiance perfect for family gatherings. The dining area offers generous space for entertaining and natural light pours into the expansive family room, which offers stunning views of the backyard sanctuary through its wall-to-wall windows. Nestled in a family-friendly community with top-rated schools nearby, this property is an exceptional choice for those looking to downsize or raise a family in one of Oakville's most desirable areas. If the beautifully maintained bungalow isn't what you need, this spacious lot presents an exceptional opportunity to build your very own dream home. Nestled among multi-million dollar custom residences, the potential to design and construct a home that perfectly suits your vision is boundless. Seize the chance to make this charming bungalow - or your future custom home -yours, in a location where comfort, privacy, and limitless potential come together.
Ask about this home
A HOMEH agent will answer your questions about this home.
Around this home
Daily convenience, out of 100, from the distances below
Schools nearby
School rating, out of 10.
Helpful calculators
Your HOMEH agent

"I would see it this week."