

Room H, 1186 Glenashton Drive
Detached Terminated
1/16Room H, 1186 Glenashton Drive
Detached Terminated
 See all 16 photos
1 Bedroom
2 Bathrooms
0 Garage
3.5K–5K sq.ft
Other
— Unit
Property history
- $1,400ExpiredList: 2025-08-26|End: 2026-03-30|216 daysW12372333
- $1,400TerminatedList: 2025-08-31|End: 2025-11-28|89 daysW12372351
Facts and features
- BasementFinished
- Lot size50 × 110 ft
- Lease term12 months
- FurnishedFurnished
What stands out
- Fireplace
- Central air
- Pool
The homeDetached, 3-storey, 3,500–5,000 sq ft
- Type: Detached
- Style: 3-storey
- Living space: 3,500–5,000 sq ft
- Basement: Full, finished
InsideFireplace Yes, Laundry room, Carpet free
- Fireplace: Yes
- Laundry: Laundry room
- Features: Carpet free
- Rooms above ground: 3
- Bedrooms: 1
- Bathrooms: 2
- Kitchens: 1
- Family room: Yes
Outside and lotBrick, Asphalt shingle, Concrete
Outside
- Exterior: Brick
- Roof: Asphalt shingle
- Foundation: Concrete
- Pool: Above ground
- Size: 50.03 × 109.91 ft
Parking1 Parking, Attached
- Spaces: 1 Parking
- Garage: Attached
Heating, water and powerForced air, gas, Central air, Municipal water
- Heating: Forced air, gas
- Cooling: Central air
- Water: Municipal water
- Sewer: Municipal sewer
Rent and termsRent $1,400 a month, Other, Furnished
- Rent: $1,400 a month
- Space for rent: Other
- Furnished: Furnished
- Lease: 12 months
- Rent includes: High speed internet
Listing detailsW12372351, Terminated, Aug 31, 2025
- MLS® number: W12372351
- Status: Terminated
- Listed on: Aug 31, 2025
- Days on market: 89
- Updated: Nov 28, 2025
- Possession: Immediate
- Occupied by: Owner+tenant
- Listing brokerage: RIGHT AT HOME REALTY
About this home
Room H, 1186 Glenashton Drive, Oakville (Wedgewood Creek), ON L6H 5L7
Carpet FreeAbove Ground
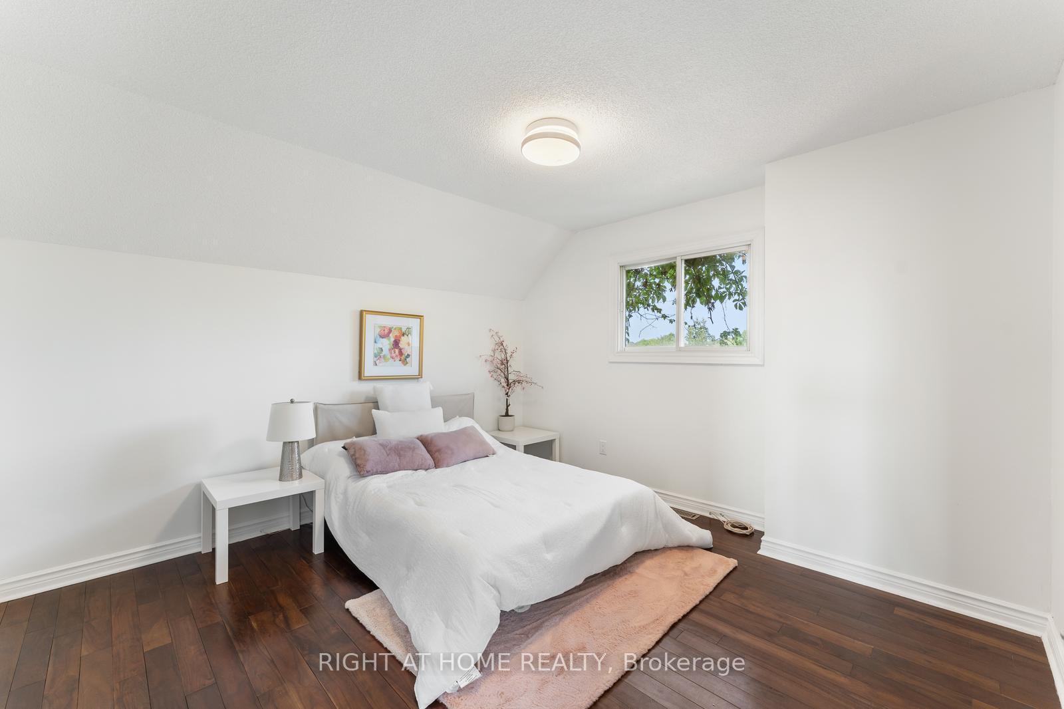
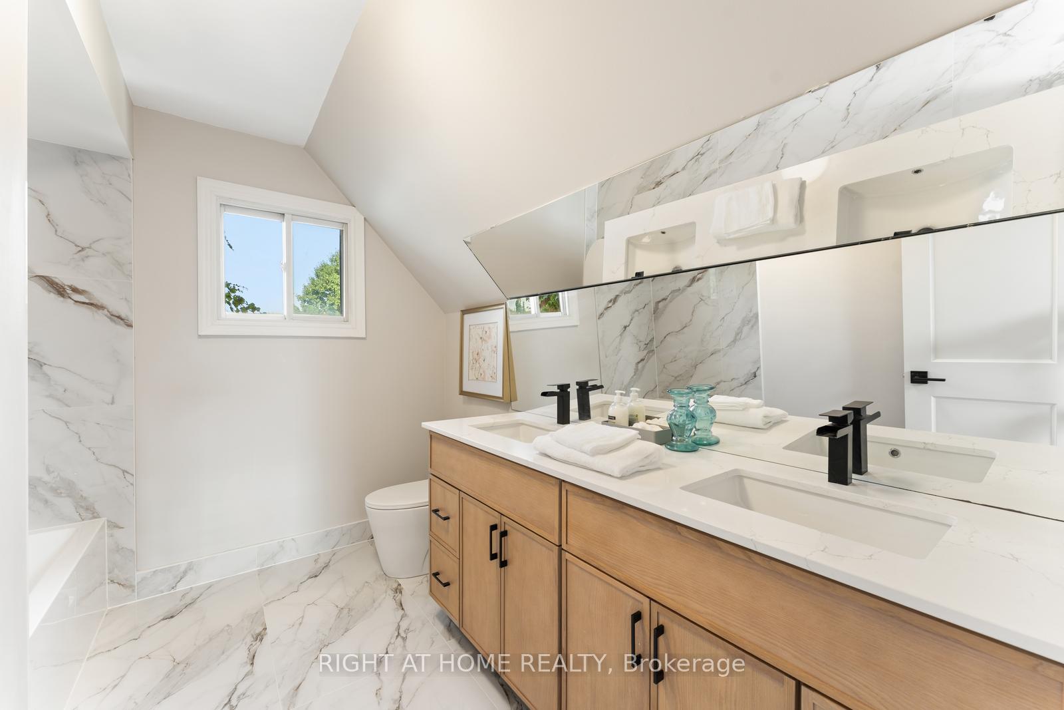
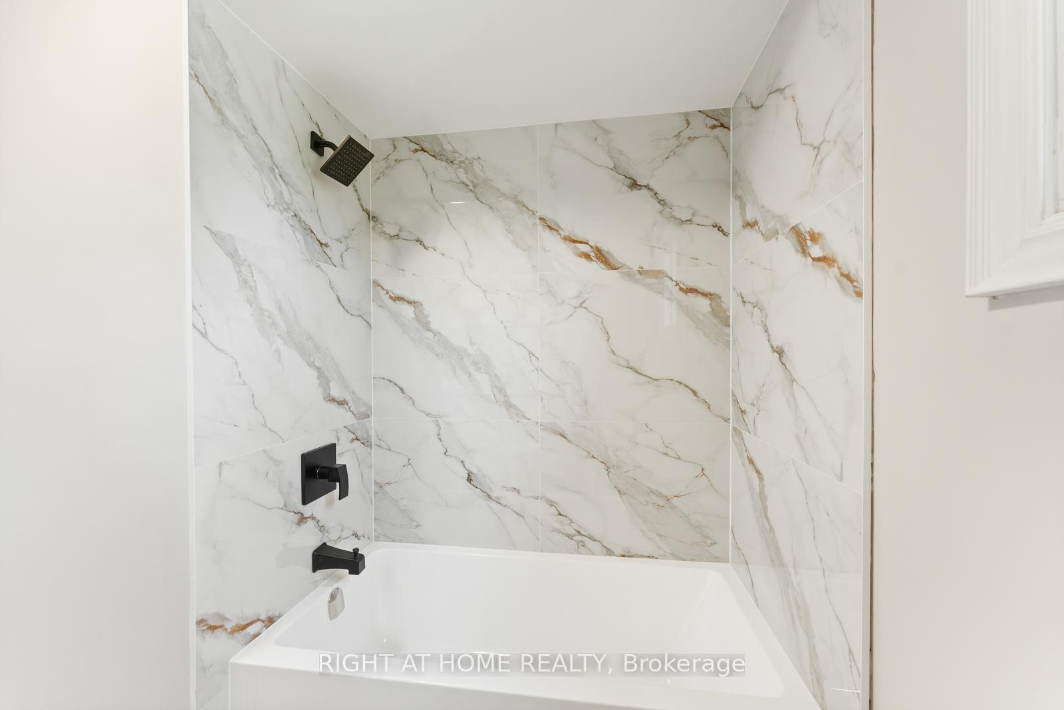
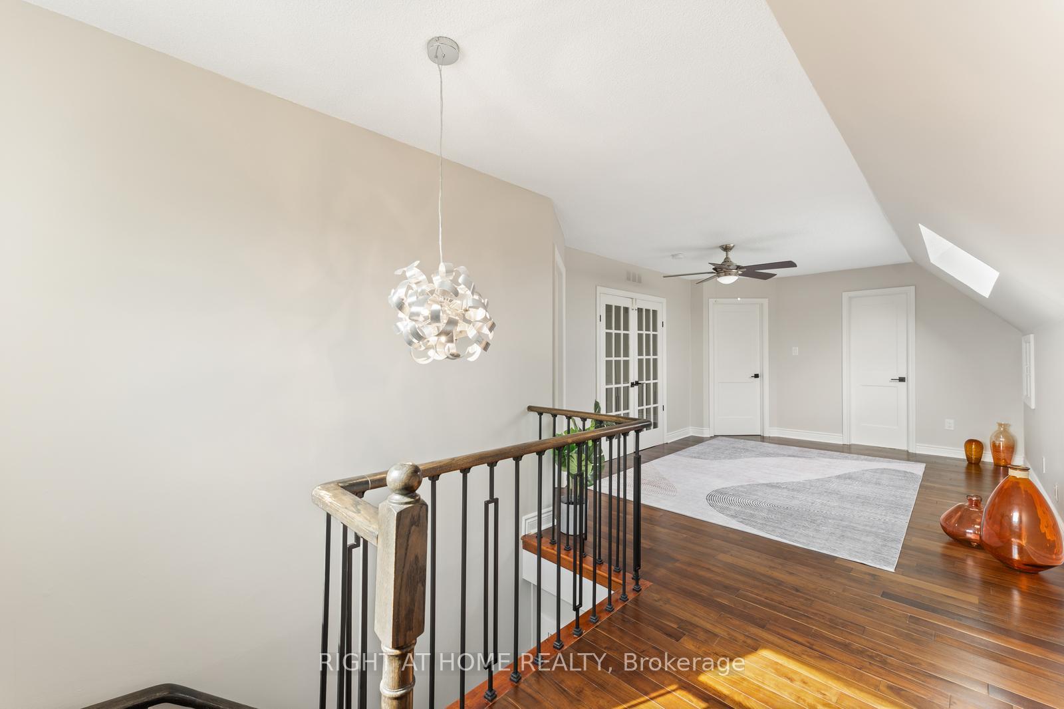
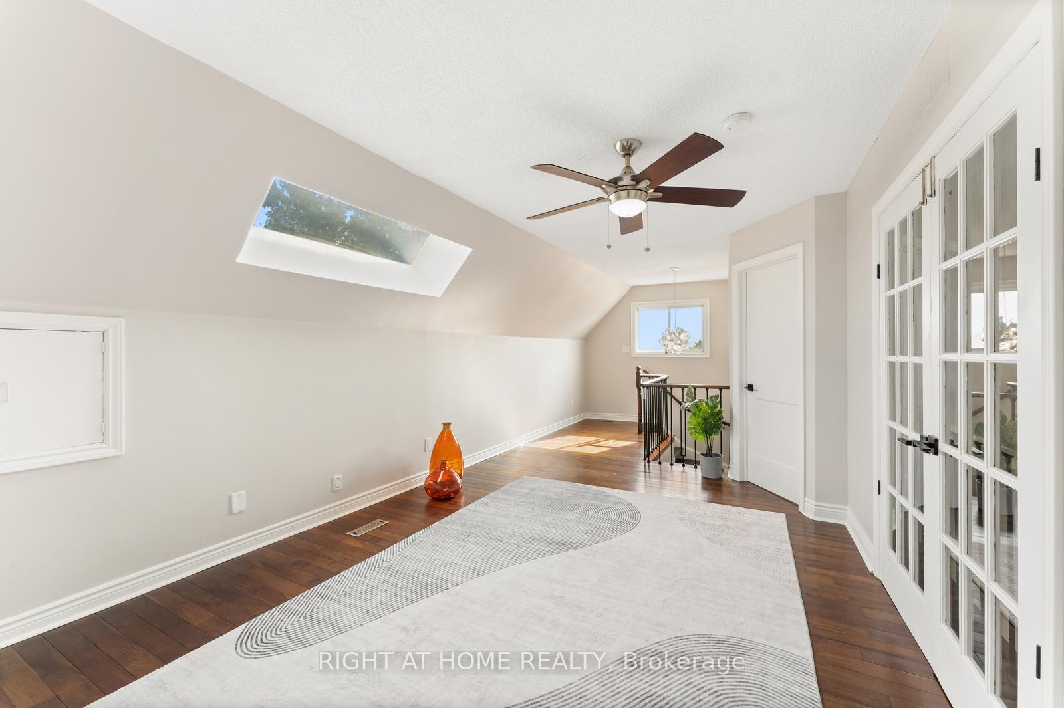
Beautiful furnished room for rent Oakville near Iroquois Ridge community Centre Ideal for a single professional or a student. features Bright bedroom and Living space fully furnished. shared bathroom with one person. close to parks, schools, shopping, and public transit, Sheridan college. Clean, quiet, and friendly home environment. one driveway parking if needed. short term 3 month or more available
Read more
Ask about this home
A HOMEH agent will answer your questions about this home.
Ask a question
Around this home
glenashton dr
Errands
Parks
Schools
Daily convenience, out of 100, from the distances below
ParkValleybrook Park · 2 within 1 km7 min walk424 m
GroceryMetro10 min walk640 m
SchoolIroquois Ridge High School5 min walk290 m
PharmacyShoppers Drug Mart13 min walk827 m
Cafés & foodNiwa · 14 within 1 km11 min walk647 m
Gym & rec centreOne Health13 min walk797 m
LibraryOakville Public Library7 min walk436 m
WalkDriveStraight-line distance, open map data
Grocery0.6 km
Park0.4 km
Coffee0.7 km
Dining0.6 km
Gym0.8 km
Schools nearby
School rating, out of 10.
Iroquois Ridge High Schoolsecondary · Public · 0.3 km
9.3/10Excellent
St. Marguerite d'Youville Catholic Elementary Schoolelementary · Catholic · 0.6 km
8.2/10Excellent
Sheridan Public Schoolelementary · Public · 0.9 km
—
Contact agent
Helpful calculators
Rent vs buy
Affordability
Mortgage
Down payment
Stress test
CMHC insurance
Your HOMEH agent

KimHOMEH agent · Oakville
"I would see it this week."
Ask Kim