

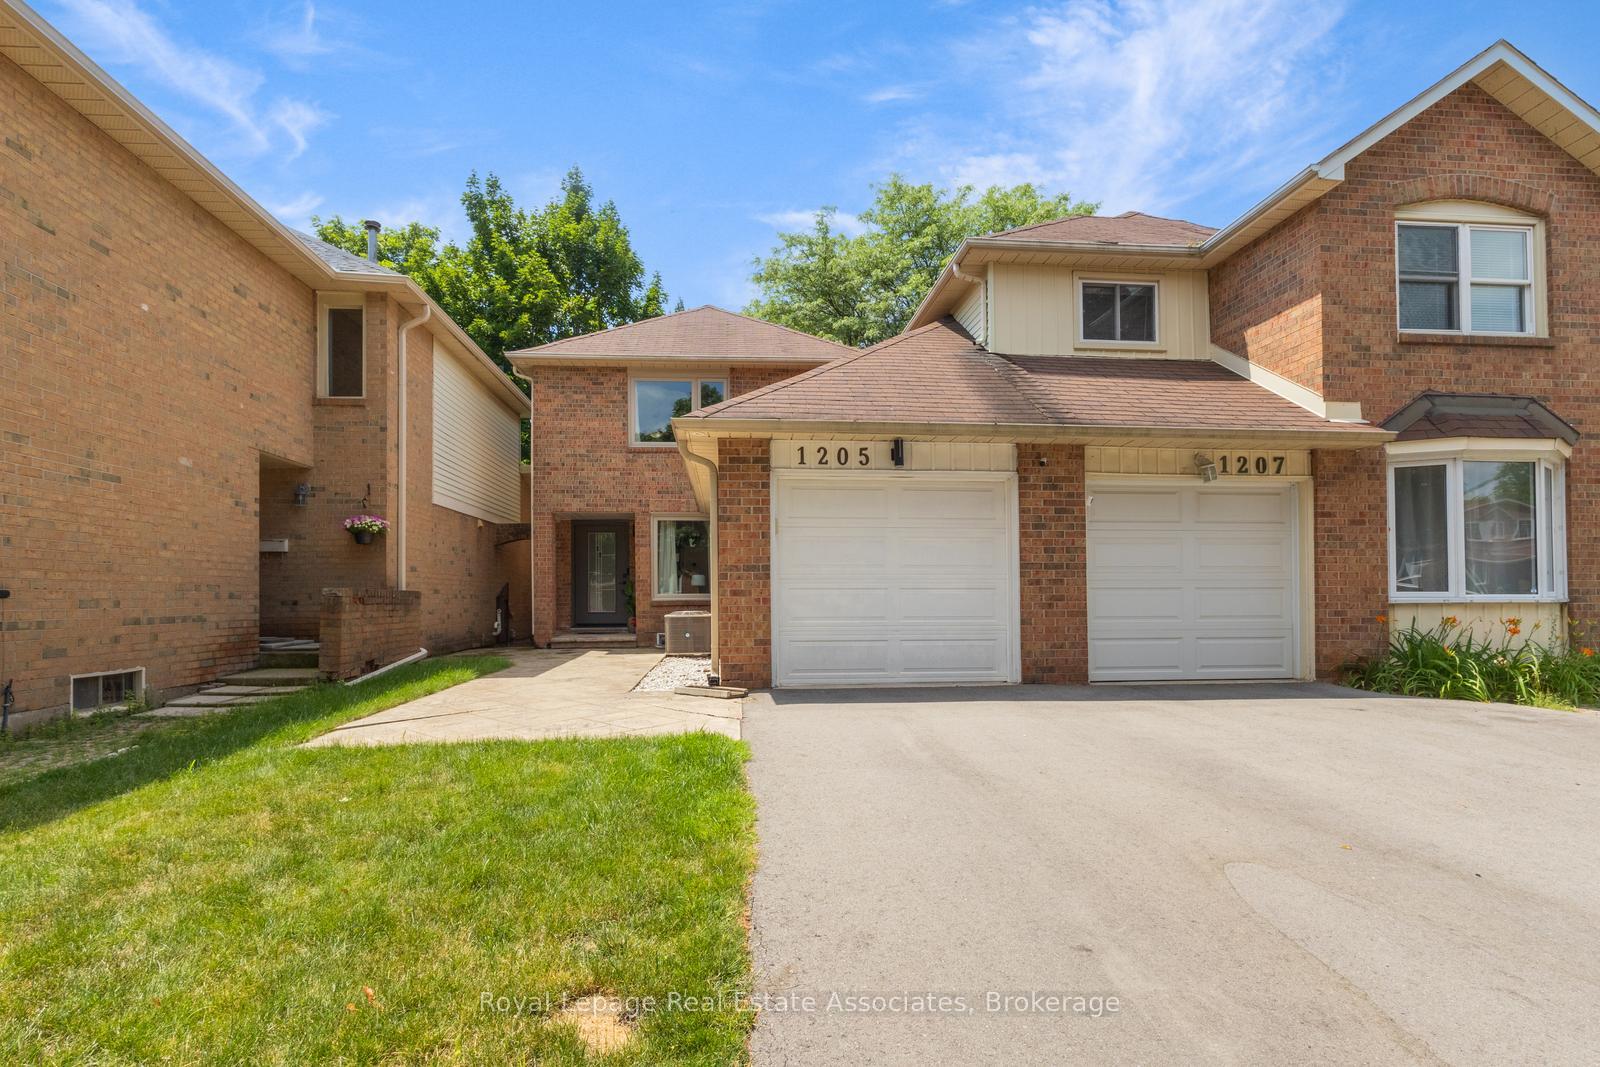
1205 Potters Wheel Crescent
1205 Potters Wheel Crescent
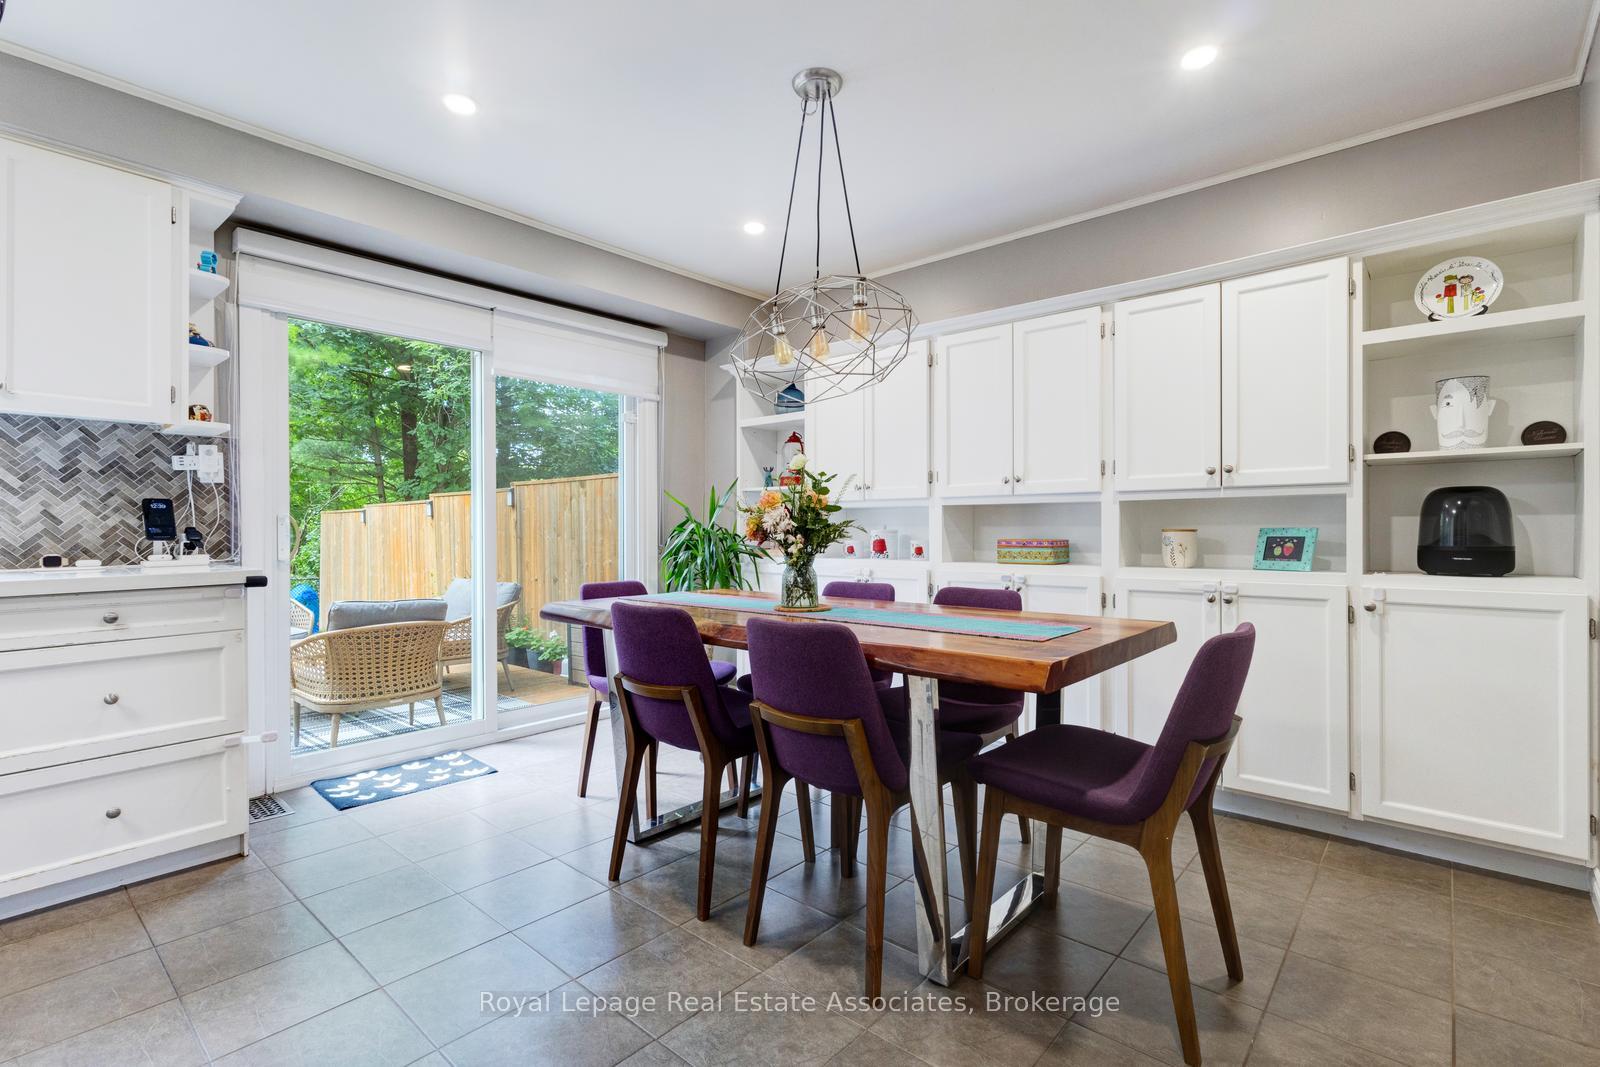 See all 38 photos
Property history
Facts and features
- BasementFinished
- Lot size24 × 127 ft
- Lease term12 months
- FurnishedUnfurnished
- Fireplace
- Central air
The homeLink, 2-storey, 1,500–2,000 sq ft
- Type: Link
- Style: 2-storey
- Living space: 1,500–2,000 sq ft
- Basement: Finished
InsideFireplace Yes, Carpet free, In basement
- Fireplace: Yes
- Flooring: Carpet free
- Laundry: In basement
- Features: Carpet free
- Rooms above ground: 7
- Rooms in the basement: 4
- Bedrooms: 3 + 1 in the basement
- Bathrooms: 4
- Kitchens: 1
Outside and lotConcrete, brick, Asphalt shingle, Concrete
- Exterior: Concrete, brick
- Roof: Asphalt shingle
- Foundation: Concrete
- Size: 24.08 × 126.57 ft
Parking1 Garage, Attached
- Spaces: 1 Garage
- Garage: Attached
Heating, water and powerForced air, gas, Central air, Municipal water
- Heating: Forced air, gas
- Cooling: Central air
- Water: Municipal water
- Sewer: Municipal sewer
Rent and termsRent $3,850 a month, Entire property, Unfurnished
- Rent: $3,850 a month
- Space for rent: Entire property
- Furnished: Unfurnished
- Lease: 12 months
- Paid: Monthly
- Rent includes: Parking
- Deposit: Required
- Credit check: Required
- Employment letter: Required
- Rental application: Required
- References: Required
- Rental items: Hot water tank
IncludedAll electrical light fixtures, kitchen appliances (stove & oven, fridge, dishwasher, washer & dryer), book shelf in kids room, basement sofa. also includes security system - may be used or turned off by the tenant., All furniture and rugs, personal belongings, wall hangings, standing book case in kids room, basement fridge
- Included: All electrical light fixtures, kitchen appliances (stove & oven, fridge, dishwasher, washer & dryer), book shelf in kids room, basement sofa. also includes security system - may be used or turned off by the tenant.
- Not included: All furniture and rugs, personal belongings, wall hangings, standing book case in kids room, basement fridge
Listing detailsW12284611, Rented, Jul 15, 2025
- MLS® number: W12284611
- Status: Rented
- Listed on: Jul 15, 2025
- Days on market: 6
- Updated: Jul 21, 2025
- Possession: 2025-09-01 / 30-59 days
- Occupied by: Owner
- Listing brokerage: Royal Lepage Real Estate Associates
About this home
1205 Potters Wheel Crescent, Oakville (Glen Abbey), ON L6M 1J3
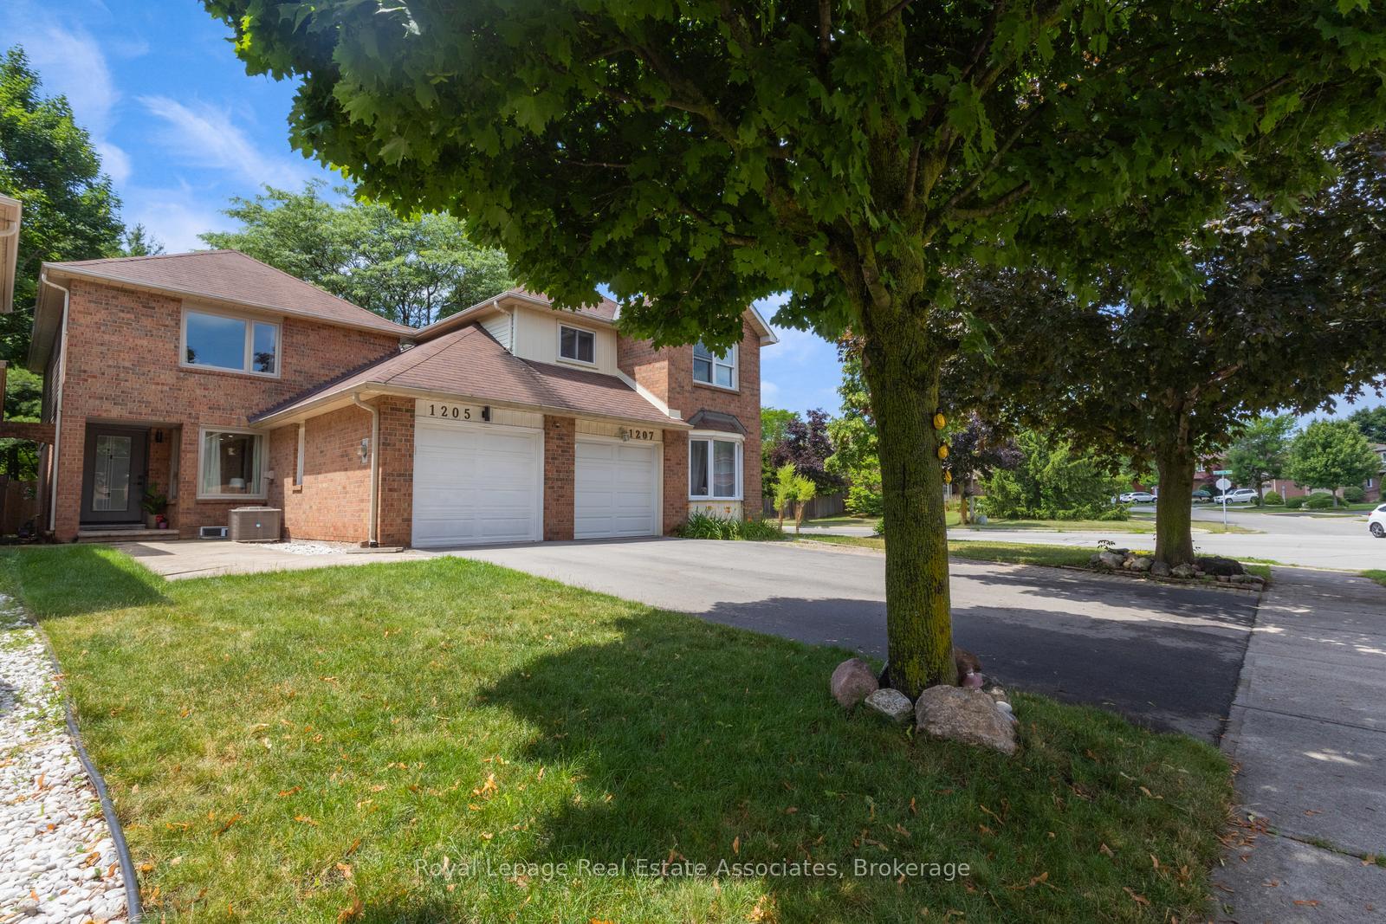
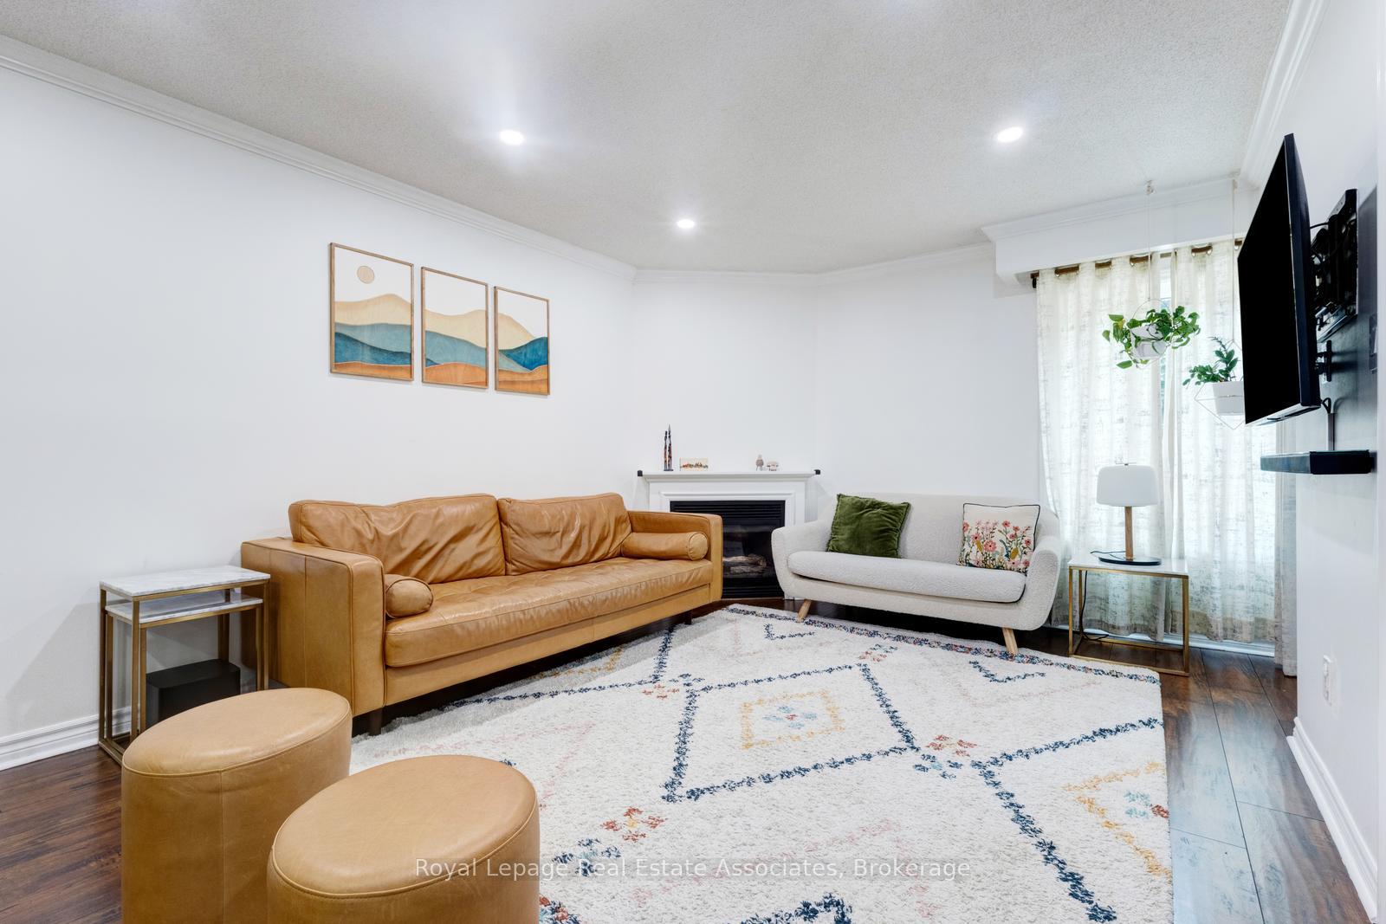
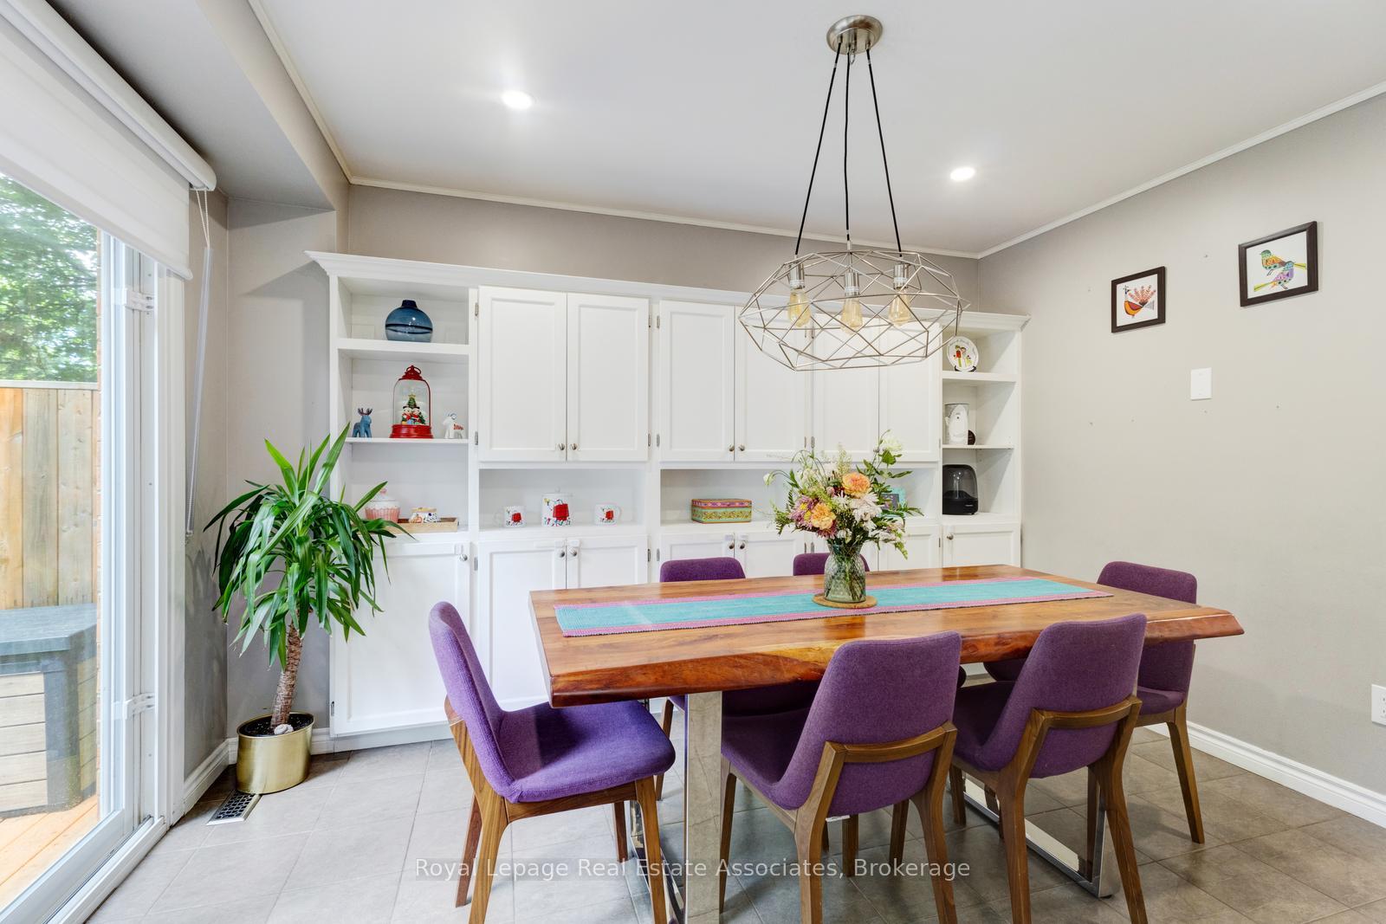
Discover modern elegance in this beautifully renovated, carpet-free home nestled in the coveted Potters Wheel enclave of Old Glen Abbey. Flooded with natural light from oversized windows in rooms and sun tunnels in bathrooms installed in 2022, the bright open-concept main floor (approx. 1,600 sq ft) flows seamlessly into a fully finished lower level. Thoughtful upgrades include a new enlarged front door and windows (2022) as well as a high-end gas stove, microwave and fridge (2021). Three spacious bedrooms upstairs share an updated 4-piece bathroom, with the primary suite boasting its own 3-piece ensuite; downstairs you will find a versatile fourth bedroom, a 3-piece bath and a generous recreation area ideal for a home office, gym or media lounge. Step outside to your private backyard overlooking a scenic trail, and enjoy the convenience of a one-car garage, additional driveway parking and ample street parking. Located on a quiet, family-friendly street just steps from parks, trails, top-rated schools and local shops and mere minutes from the renowned Monastery Bakery & Delicatessen - this exceptional home is owner-occupied and available for lease beginning September 1, 2025.
Ask about this home
A HOMEH agent will answer your questions about this home.
Around this home
Daily convenience, out of 100, from the distances below
Schools nearby
School rating, out of 10.
Helpful calculators
Your HOMEH agent

"I would see it this week."