

1120 Gable Drive
1120 Gable Drive
 See all 35 photos
Property history
Facts and features
- BasementFinished
- Water, sewerMunicipal
- Lot shapeRectangular
- HeatingForced air
- Fireplace
- Central air
The homeFreehold Townhouse, 2-storey, 1,500–2,000 sq ft
- Type: Freehold Townhouse
- Style: 2-storey
- Living space: 1,500–2,000 sq ft
- Basement: Finished
InsideFireplace Yes, wood, Lower level, Sump pump
- Fireplace: Yes, wood
- Laundry: Lower level
- Features: Sump pump
- Security: Carbon monoxide detectors, other
- Rooms above ground: 13
- Bedrooms: 3 + 1 in the basement
- Bathrooms: 3
- Kitchens: 1
- Family room: Yes
Outside and lotBrick, Asphalt shingle, Poured concrete
- Exterior: Brick
- Roof: Asphalt shingle
- Foundation: Poured concrete
- Features: Patio
- Size: 22.47 × 104.98 ft
- Shape: Rectangular
- Zoning: RM1
Parking1 Garage, Built-in
- Spaces: 1 Garage
- Garage: Built-in
Heating, water and powerForced air, gas, Central air, Municipal water
- Heating: Forced air, gas
- Cooling: Central air
- Water: Municipal water
- Sewer: Municipal sewer
- Natural gas: Yes
- Hydro: Yes
- Cable: Yes
- Telephone: Yes
Costs and taxesTaxes $4,165 a year, HST included in the price, Hot water tank, air conditioner (buyout is $3,749.34 including tax)
- Taxes, 2025: $4,165 a year
- HST: HST included in the price
- Rental items: Hot water tank, air conditioner (buyout is $3,749.34 including tax)
- Under contract: Air conditioner, hot water tank-gas
Included in the saleFridge, stove, dishwasher, washer, dryer, window coverings, cameras, ring doorbell, Standup freezer in garage,chest freezer in garage (tbc),mirror in basement bedroom, closet in basement bedroom (tbc), light fixtures in dining room and tv room, pantry in kitchen(tbc),racks in garage, ev charger
- Included: Fridge, stove, dishwasher, washer, dryer, window coverings, cameras, ring doorbell
- Not included: Standup freezer in garage,chest freezer in garage (tbc),mirror in basement bedroom, closet in basement bedroom (tbc), light fixtures in dining room and tv room, pantry in kitchen(tbc),racks in garage, ev charger
NearbyLibrary, fenced yard, park, place of worship, public transit, school
- Close to: Library, fenced yard, park, place of worship, public transit, school
Listing detailsW12293529, Sold, Jul 18, 2025
- MLS® number: W12293529
- Status: Sold
- Listed on: Jul 18, 2025
- Days on market: 38
- Updated: Aug 25, 2025
- Possession: 60-89 days
- Occupied by: Owner
- Listing brokerage: RE/MAX REAL ESTATE CENTRE INC.
About this home
1120 Gable Drive, Oakville (Clearview), ON L6J 7R3
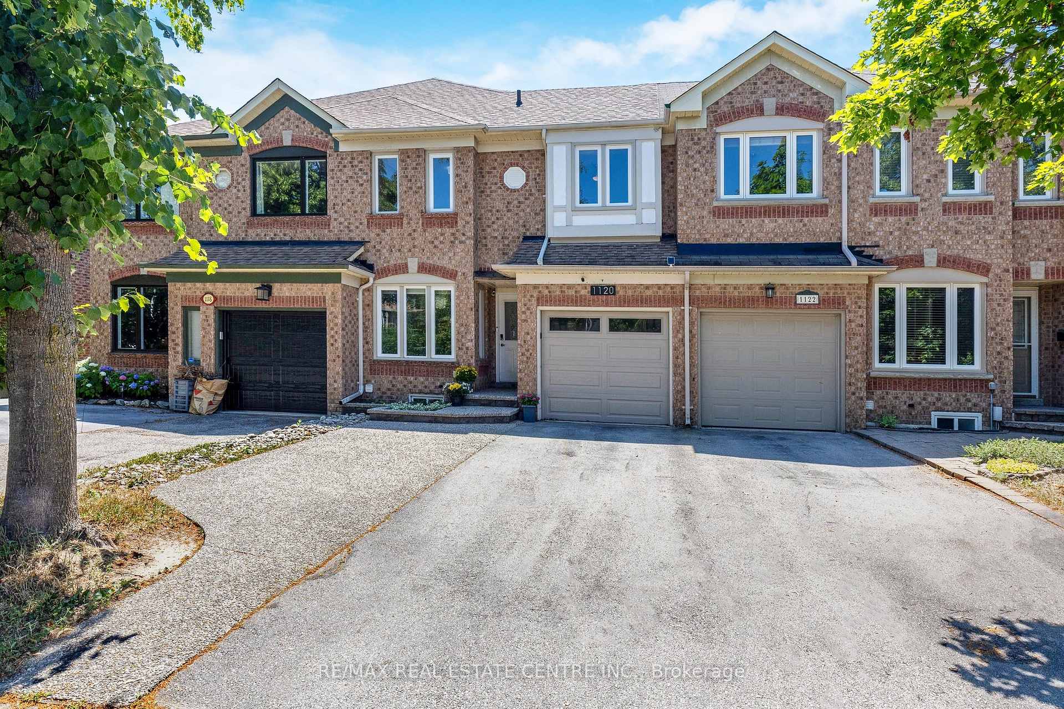
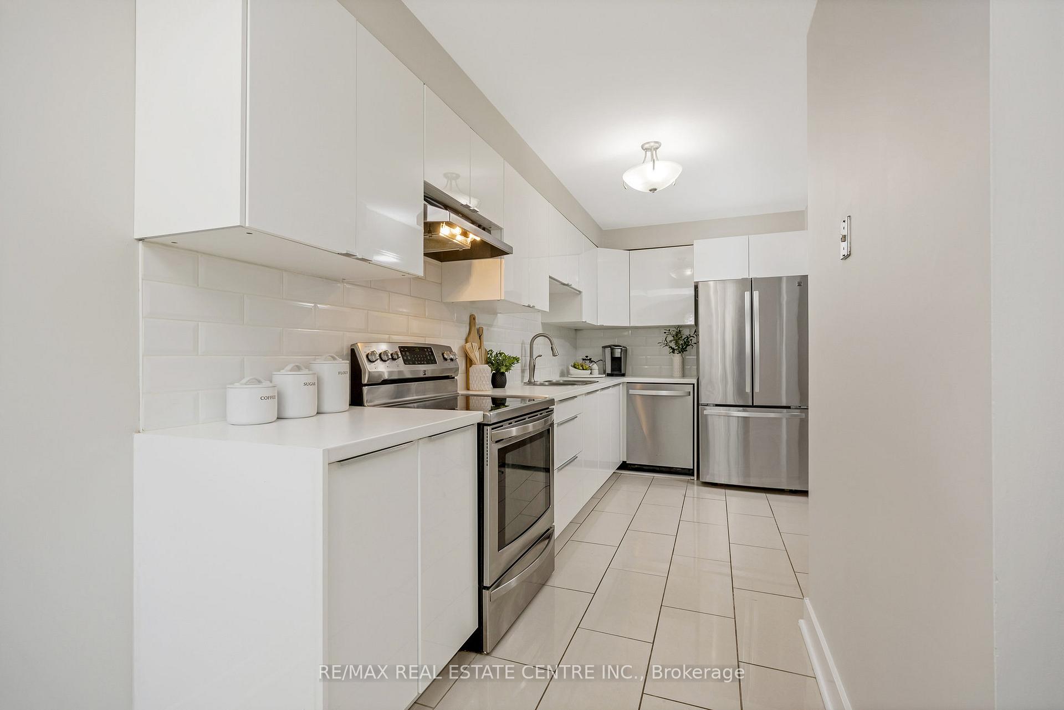
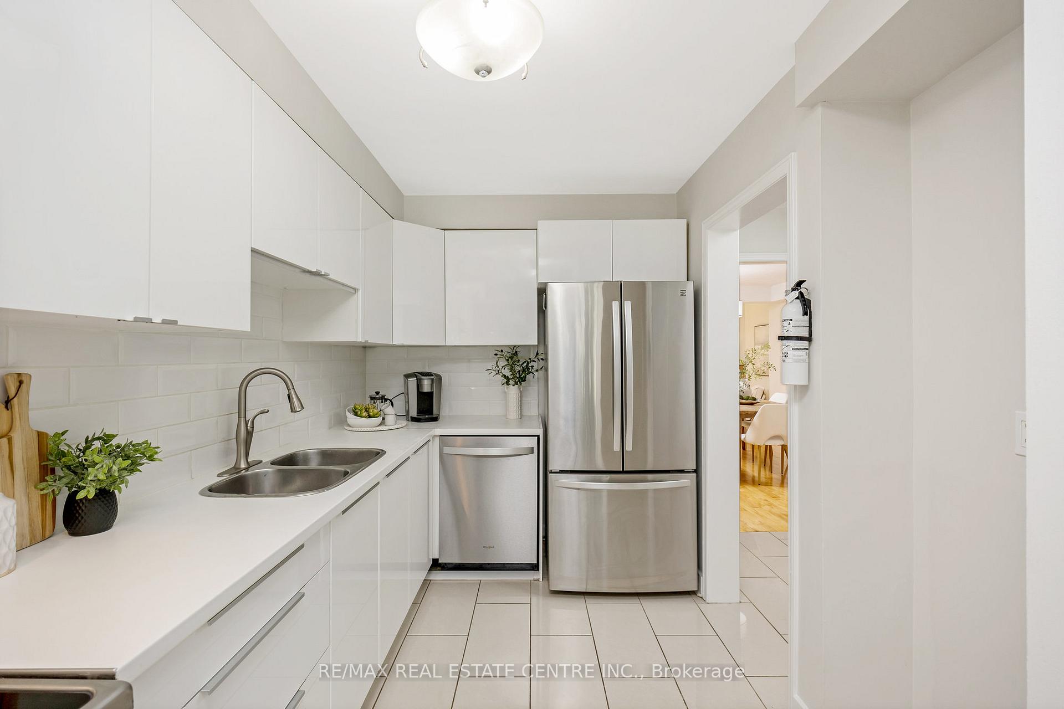
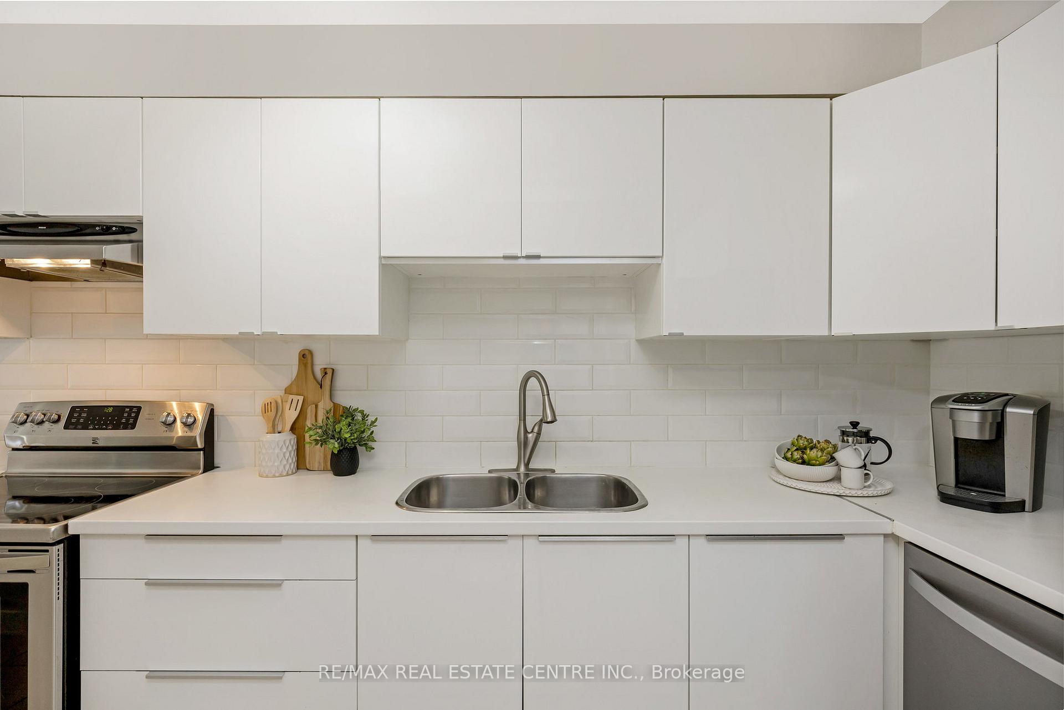
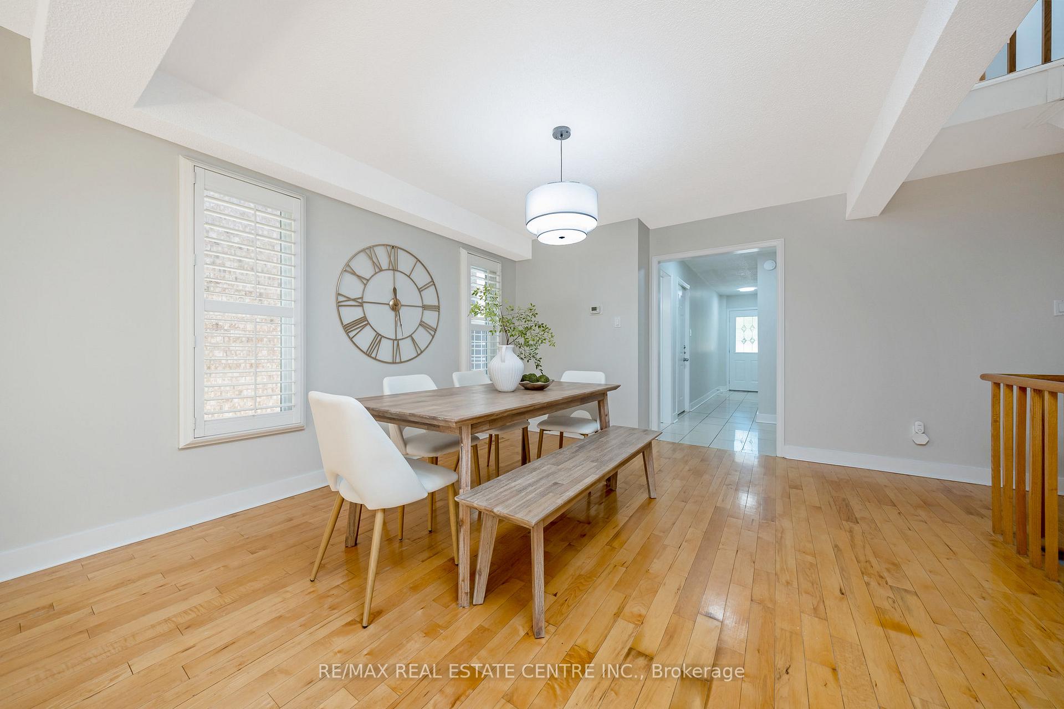
Welcome to a rare opportunity in the highly coveted Sherwood Heights neighbourhood. This 3+1 bedroom, 2.5 bathroom townhouse offers the perfect blend of comfort, style, and functionality in a quiet, family-friendly community. Step inside to find a freshly painted interior and an updated kitchen that flows seamlessly into the main living and dining areas, ideal for both everyday living and entertaining. The spacious layout offers plenty of natural light and a warm, inviting atmosphere throughout. Upstairs, the standout feature is the exceptionally large primary suite with Juliette balcony, complete with a luxurious 5-piece ensuiteyour own private retreat at the end of the day. Two additional bedrooms offer flexibility for family, guests, or a home office, while the fully finished lower level includes a bonus room that can serve as a fourth bedroom, gym, or media space. Outside, enjoy a maintenance-free backyard finished with premium turf, offering a private outdoor space perfect for relaxing or entertaining without the hassle of upkeep. The home also boasts parking for four vehicles and includes an EV plug for charging station, a rare and valuable feature for modern living. Ideally located near top-rated schools, parks, and local amenities, this home truly has it all. Whether you're looking to upsize, downsize, or settle into one of the areas most desirable communities, this is your chance to own a stunning home in Sherwood Heights.
Ask about this home
A HOMEH agent will answer your questions about this home.
Around this home
Daily convenience, out of 100, from the distances below
Schools nearby
School rating, out of 10.
Helpful calculators
Your HOMEH agent

"I would see it this week."