

3062 Trailside Drive
3062 Trailside Drive
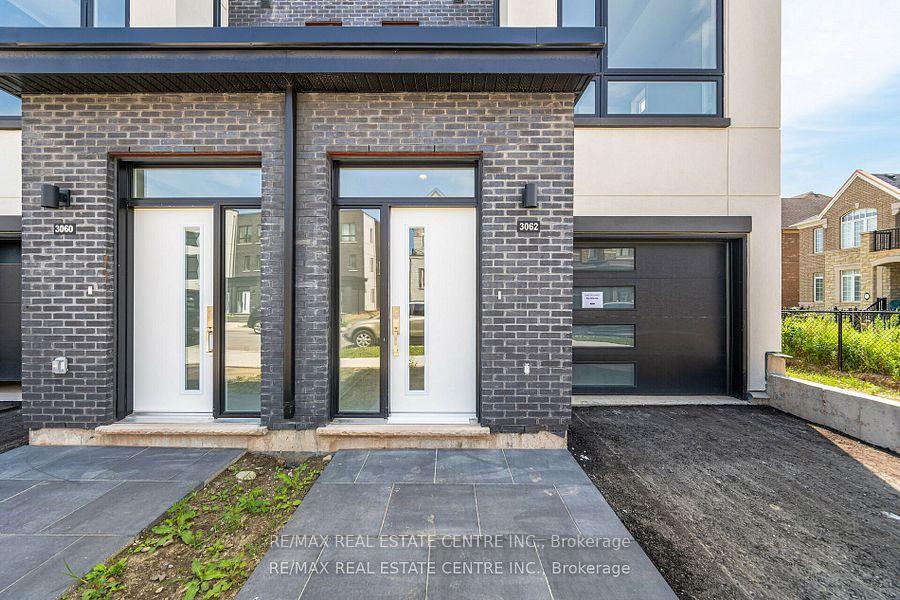 See all 36 photos
Property history
Facts and features
- BasementNone
- Lease term12 months
- FurnishedUnfurnished
- Age of home0–5 years
- Hardwood floors
- Central air
The homeFreehold Townhouse, 3-storey, Age 0–5 years
- Type: Freehold Townhouse
- Style: 3-storey
- Age: 0–5 years
- Living space: 2,000–2,500 sq ft
- Basement: None
InsideHardwood, Ensuite, Rooms above ground 7
- Flooring: Hardwood
- Laundry: Ensuite
- Rooms above ground: 7
- Bedrooms: 3
- Bathrooms: 3
- Kitchens: 1
- Family room: Yes
Outside and lotBrick, stucco (plaster), Asphalt shingle, Concrete
- Exterior: Brick, stucco (plaster)
- Roof: Asphalt shingle
- Foundation: Concrete
Parking1 Garage, Built-in, Private
- Spaces: 1 Garage
- Garage: Built-in
- Driveway: Private
Heating, water and powerForced air, gas, Central air, Municipal water
- Heating: Forced air, gas
- Cooling: Central air
- Water: Municipal water
- Sewer: Septic
- Natural gas: No
- Hydro: No
- Cable: No
- Telephone: No
Rent and termsRent $4,200 a month, Entire property, Unfurnished
- Rent: $4,200 a month
- Space for rent: Entire property
- Furnished: Unfurnished
- Lease: 12 months
- Rent includes: Parking
- Deposit: Required
- Credit check: Required
- Employment letter: Required
- Rental application: Required
- References: Required
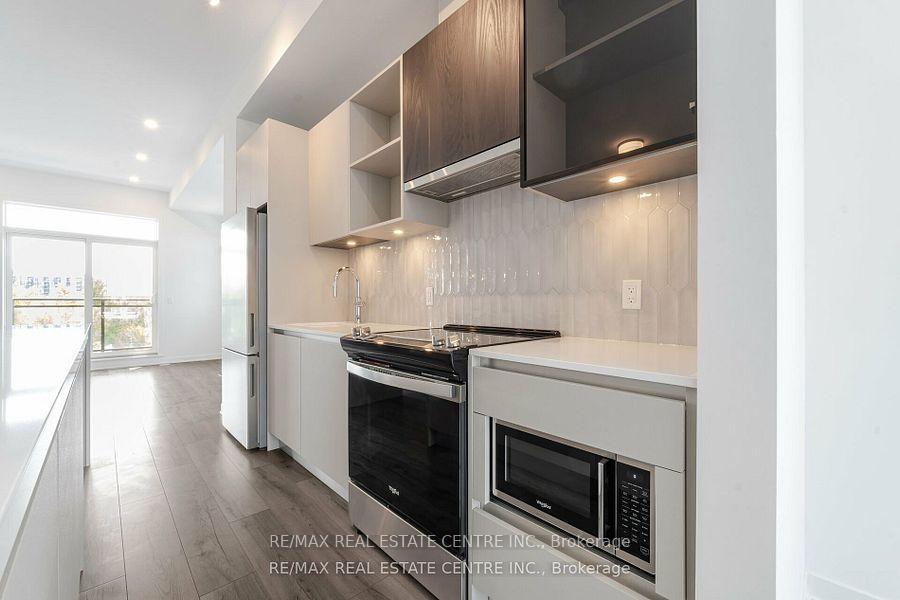
IncludedS/s fride, s/s built-in dishwasher, s/s stove and s/s hood,s/s microwave, washer & dryer
- Included: S/s fride, s/s built-in dishwasher, s/s stove and s/s hood,s/s microwave, washer & dryer
NearbyHospital, lake/pond, park, rec./commun.centre, school, school bus route
- Close to: Hospital, lake/pond, park, rec./commun.centre, school, school bus route
Listing detailsW12221113, Rented, Jun 14, 2025
- MLS® number: W12221113
- Status: Rented
- Listed on: Jun 14, 2025
- Days on market: 37
- Updated: Jul 21, 2025
- Possession: Flexible
- Occupied by: Tenant
- Listing brokerage: RE/MAX REAL ESTATE CENTRE INC.
About this home
3062 Trailside Drive, Oakville (Glenorchy), ON L6M 4M2
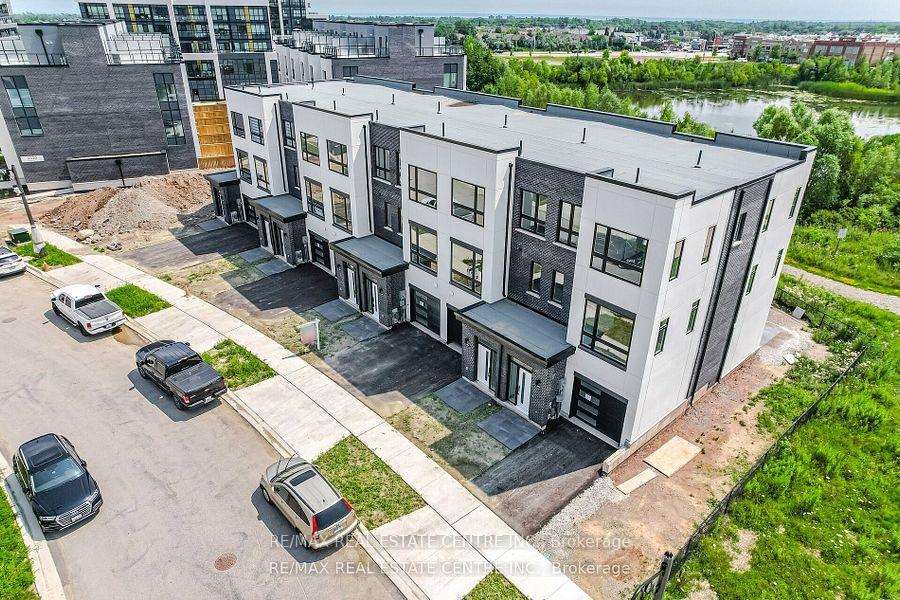
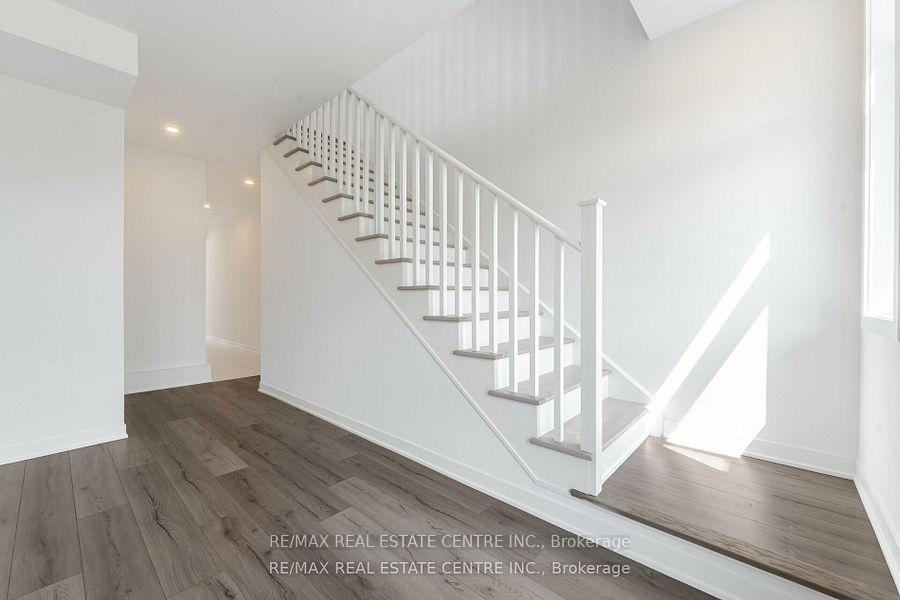
Executive End unit freehold townhome. Luxury with Backyard 3-bedroom,3-bathroom, Upper Level Laundry and Backing to Pond, featuring the finest finishes, a high-ceiling open-concept layout, Hardwood floor and Stairs, a large terrace, Living room perfect for entertaining, and a family-sized gourmet kitchen equipped with top-of-the-line appliances and custom cabinetry. Main floor family room walk out to the backyard with beautiful view and could be used as a home office. The primary bedroom boasts a private ensuite bathroom with modern fittings and its own balcony Open view to Pond. This home offers superior connectivity to major transit routes and highways, making commuting a breeze, and is surrounded by an array of fine dining establishments, shopping centres, Oakville Trafalgar Memorial Hospital. Additionally, it is located near some of the best public and private schools in Oakville. With energy-efficient systems, smart home technology, ample storage solutions, and a spacious garage, this townhome perfectly combines elegance, convenience, and modern living.
Ask about this home
A HOMEH agent will answer your questions about this home.
Around this home
Daily convenience, out of 100, from the distances below
Schools nearby
School rating, out of 10.
Helpful calculators
Your HOMEH agent

"I would see it this week."