

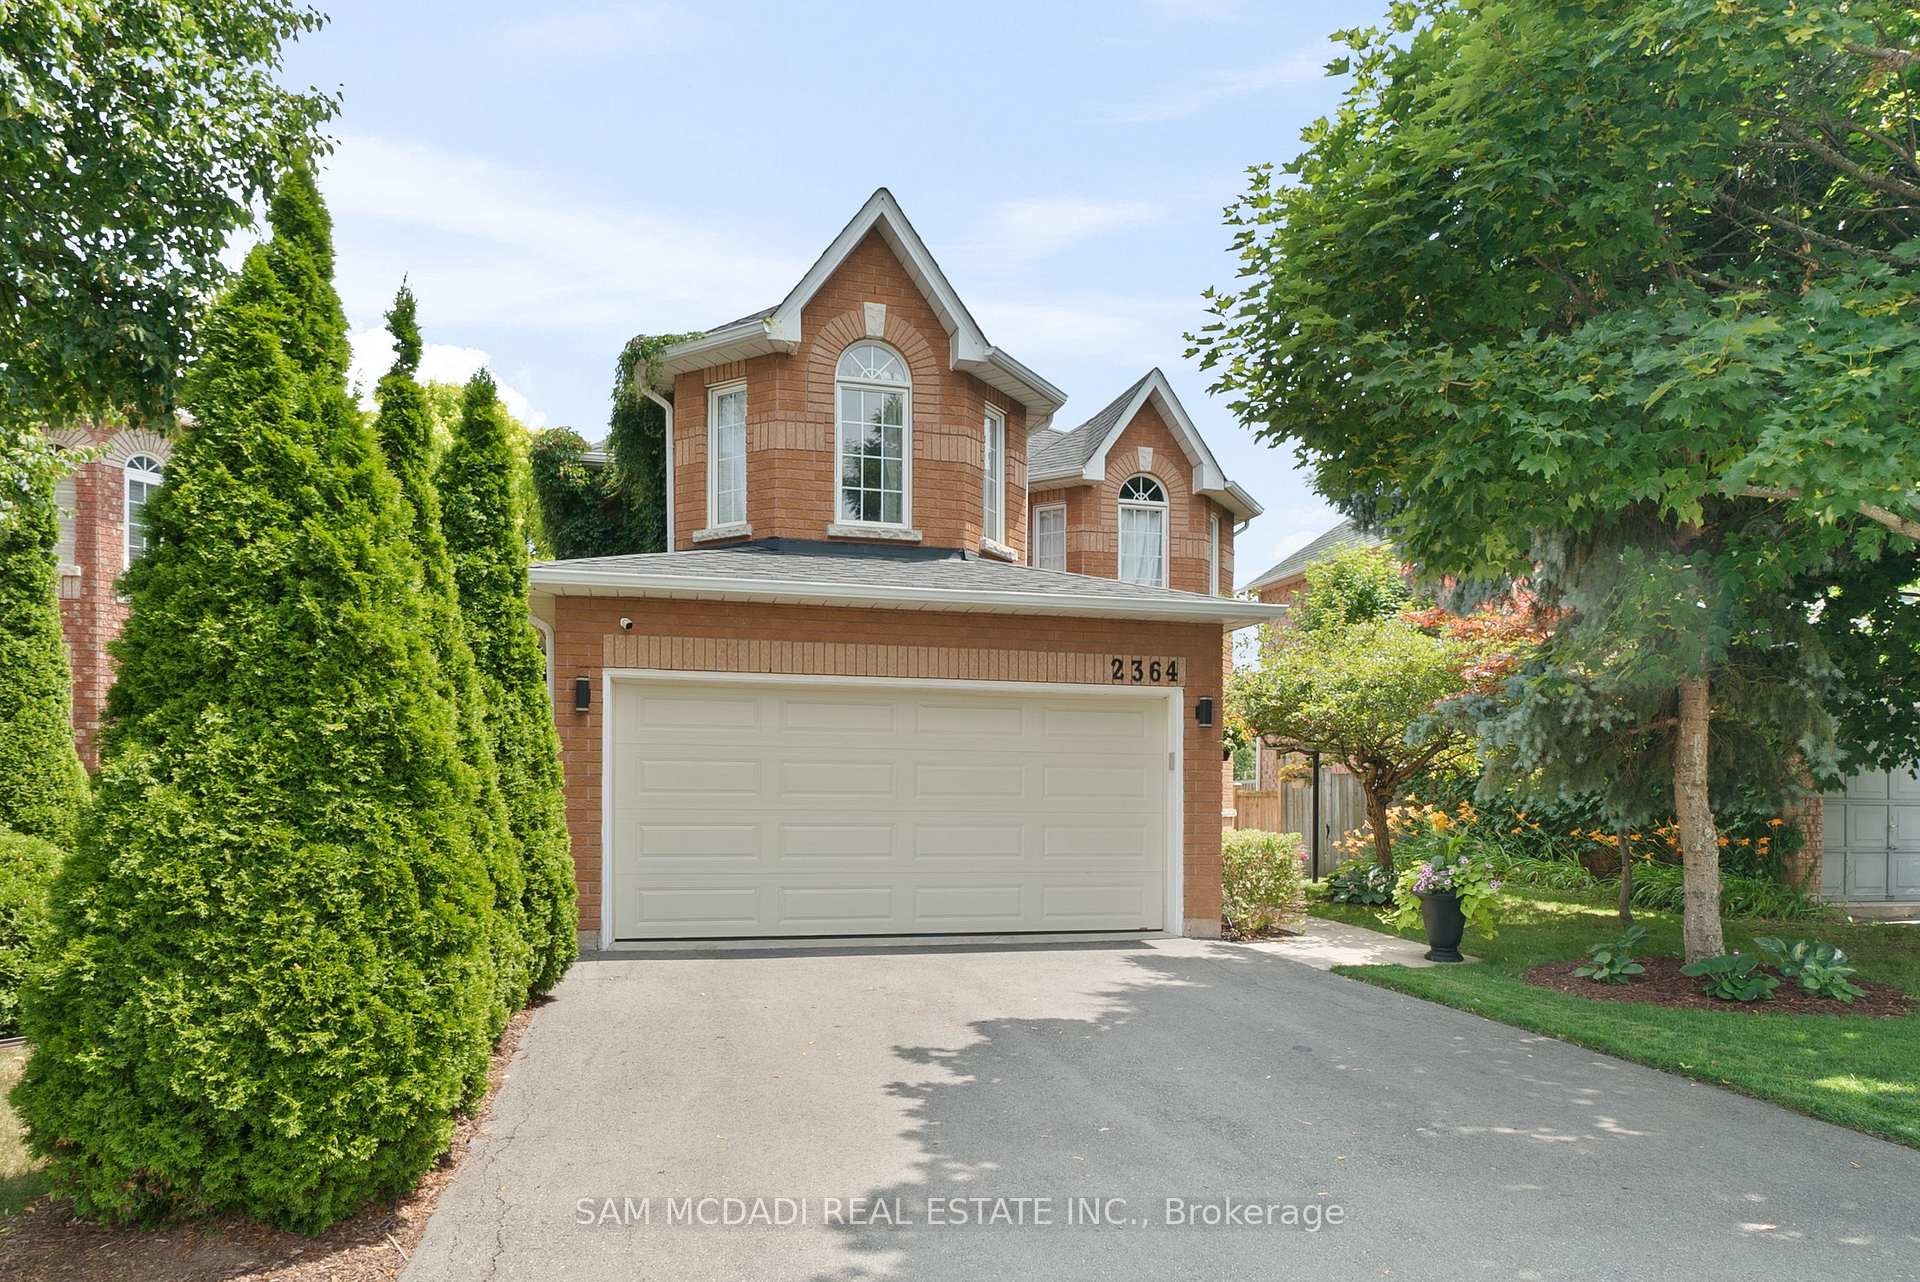
Legal Basement, 2364 East Gate Crescent
Legal Basement, 2364 East Gate Crescent
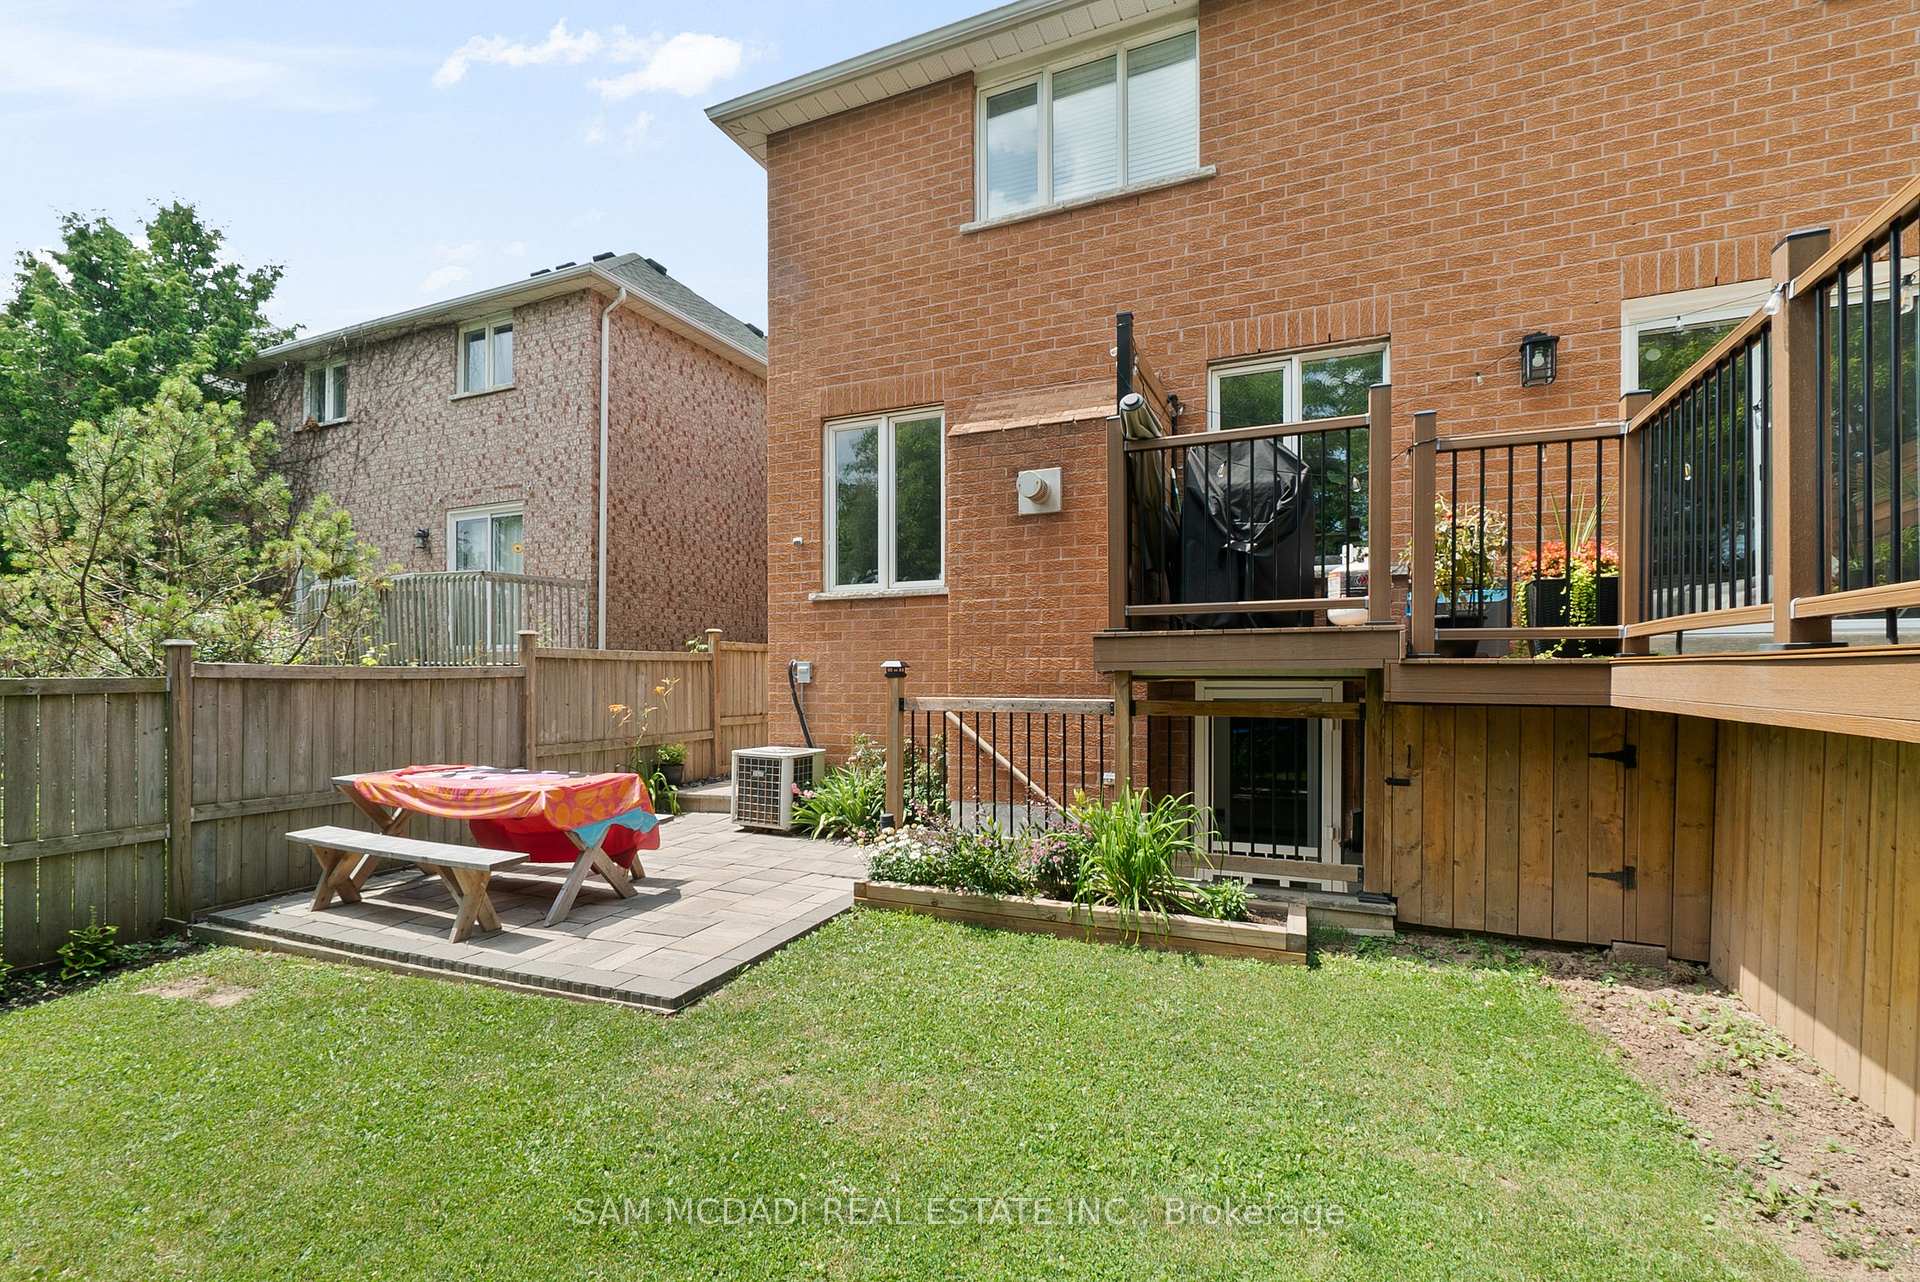 See all 19 photos
Property history
Facts and features
- BasementApartment
- Lease term12 months
- FurnishedUnfurnished
- LaundryEnsuite
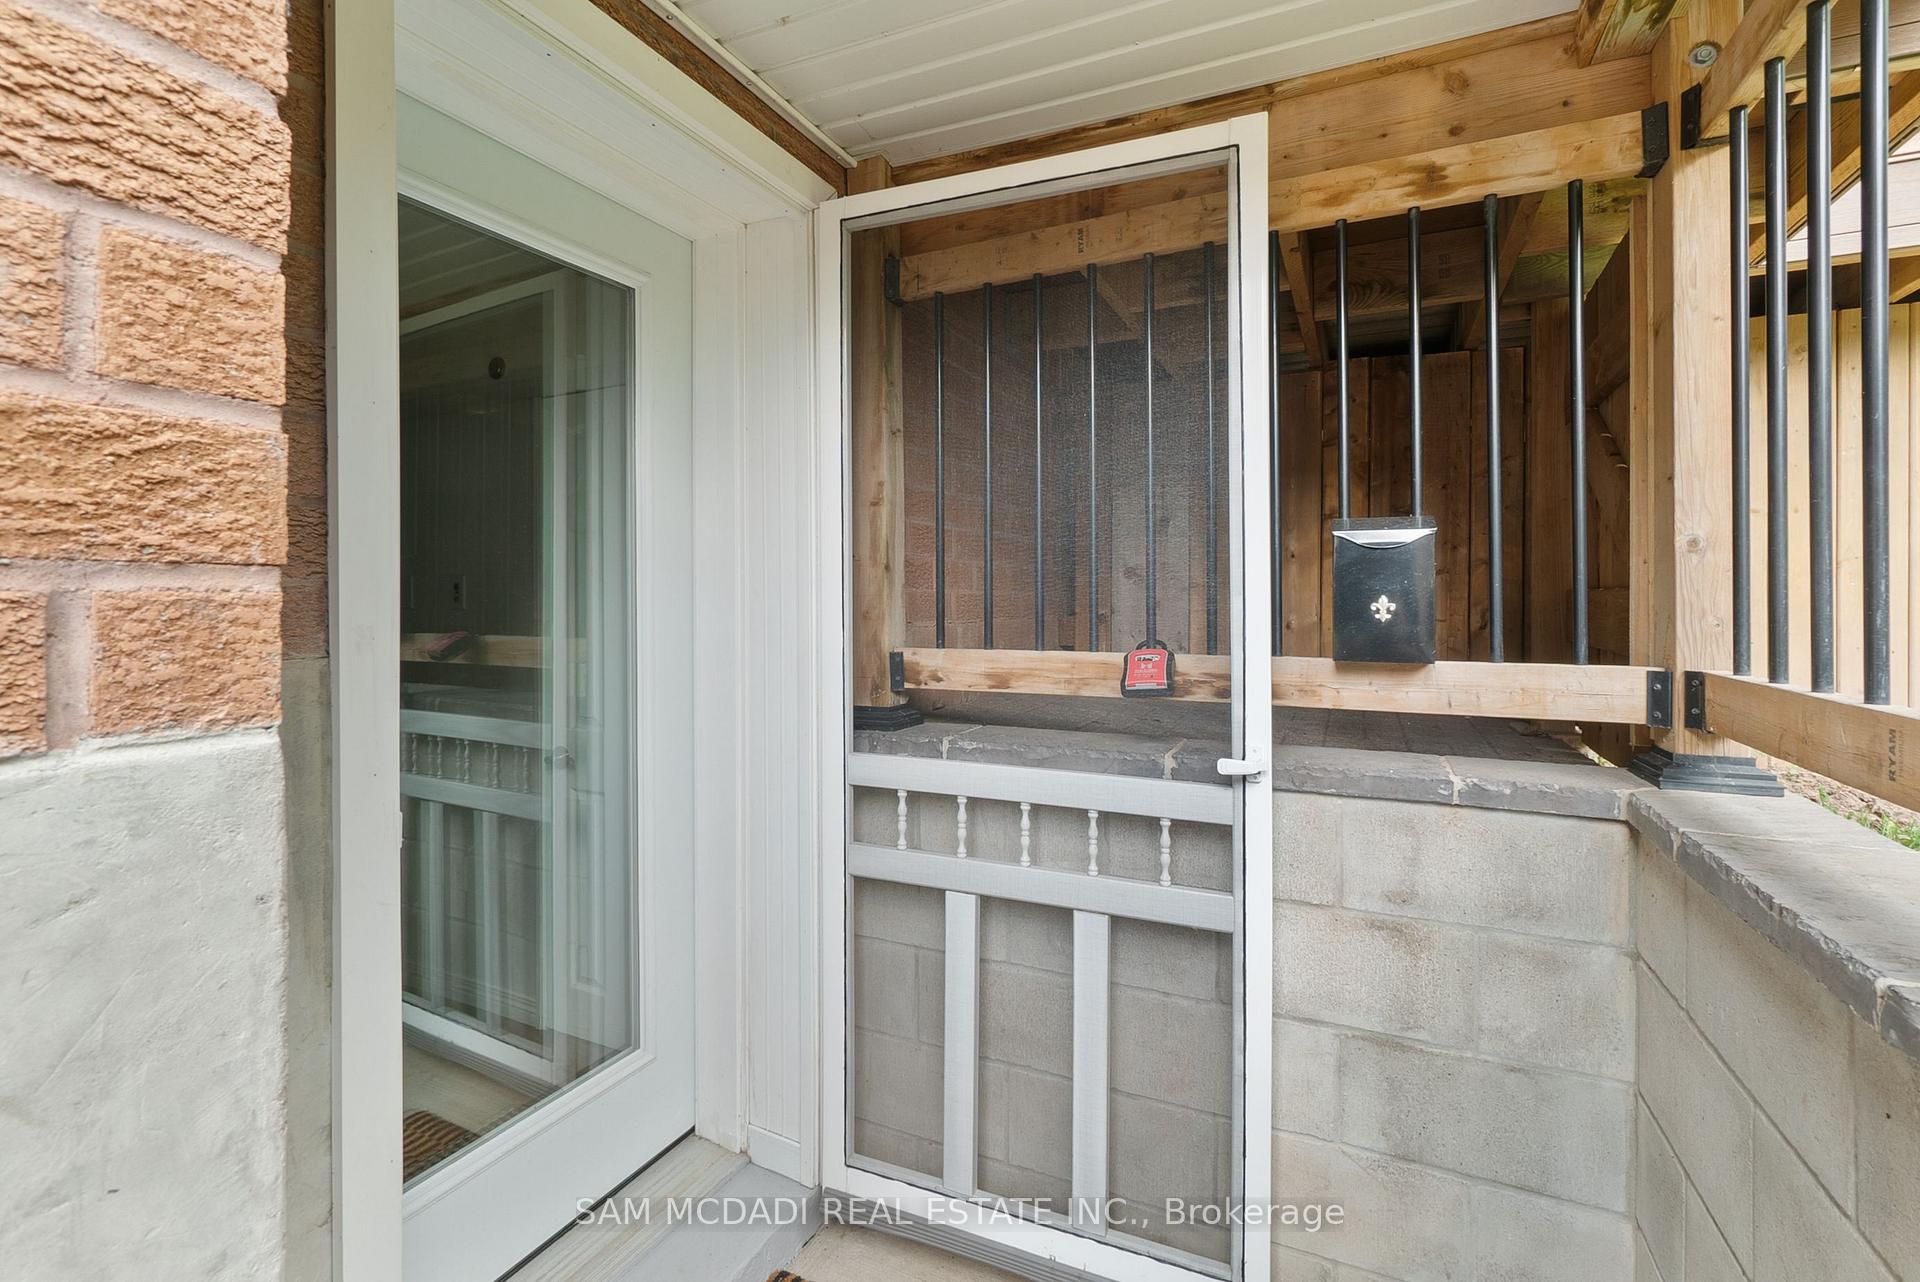
- Separate entrance
- Fireplace
- Central air
The homeDetached, 2-storey, Under 700 sq ft
- Type: Detached
- Style: 2-storey
- Living space: Under 700 sq ft
- Basement: Apartment, separate entrance
InsideFireplace Yes, Ensuite, Accessory apartment
- Fireplace: Yes
- Laundry: Ensuite
- Features: Accessory apartment
- Rooms above ground: 4
- Bedrooms: 2
- Bathrooms: 1
- Kitchens: 1
Outside and lotBrick, Asphalt shingle, Concrete
- Exterior: Brick
- Roof: Asphalt shingle
- Foundation: Concrete
Parking1 Parking
- Spaces: 1 Parking
Heating, water and powerForced air, gas, Central air, Municipal water
- Heating: Forced air, gas
- Cooling: Central air
- Water: Municipal water
- Sewer: Municipal sewer
Rent and termsRent $1,900 a month, Basement, Unfurnished
- Rent: $1,900 a month
- Space for rent: Basement
- Furnished: Unfurnished
- Lease: 12 months
- Paid: Monthly
- Rent includes: Parking
- Deposit: Required
- Credit check: Required
- Employment letter: Required
- Rental application: Required
- References: Required
NearbyPark, public transit, hospital, place of worship
- Close to: Park, public transit, hospital, place of worship
Listing detailsW12242234, Rented, Jun 24, 2025
- MLS® number: W12242234
- Status: Rented
- Listed on: Jun 24, 2025
- Days on market: 27
- Updated: Jul 21, 2025
- Possession: Immediate
- Occupied by: Vacant
- Listing brokerage: SAM MCDADI REAL ESTATE INC.
About this home
Legal Basement, 2364 East Gate Crescent, Oakville (River Oaks), ON L6H 6L1
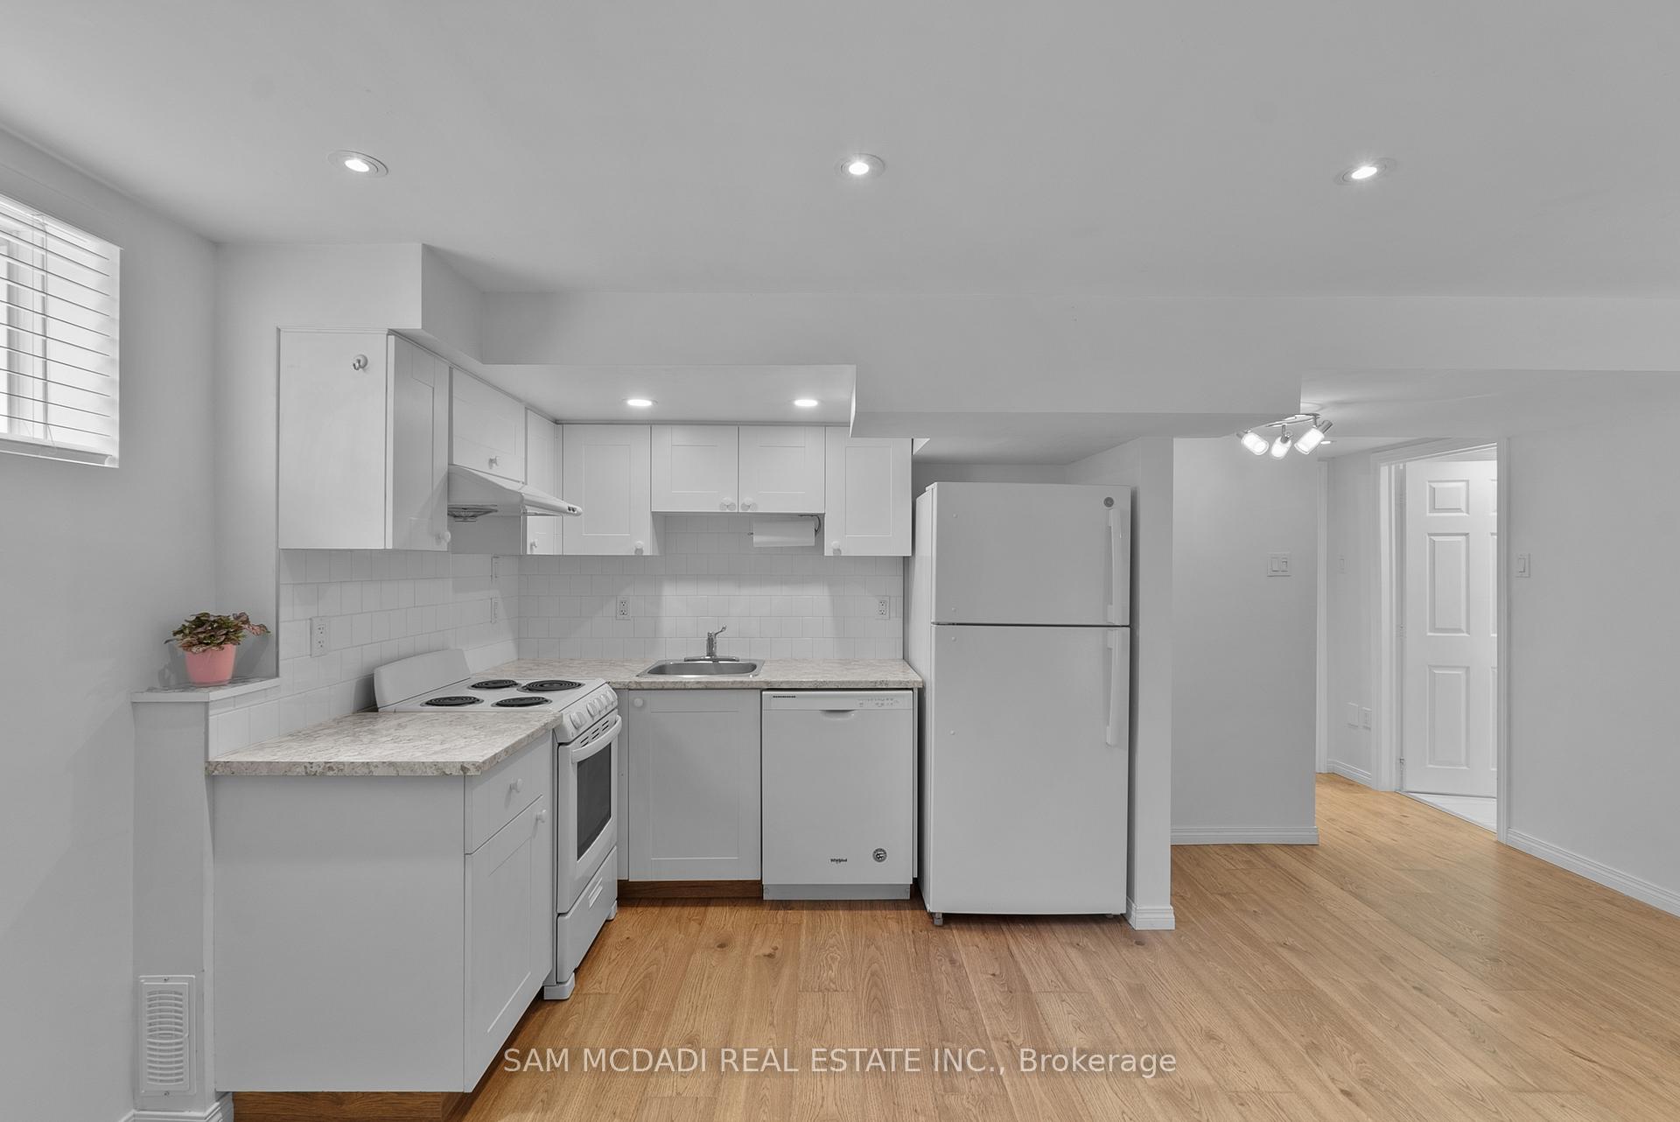
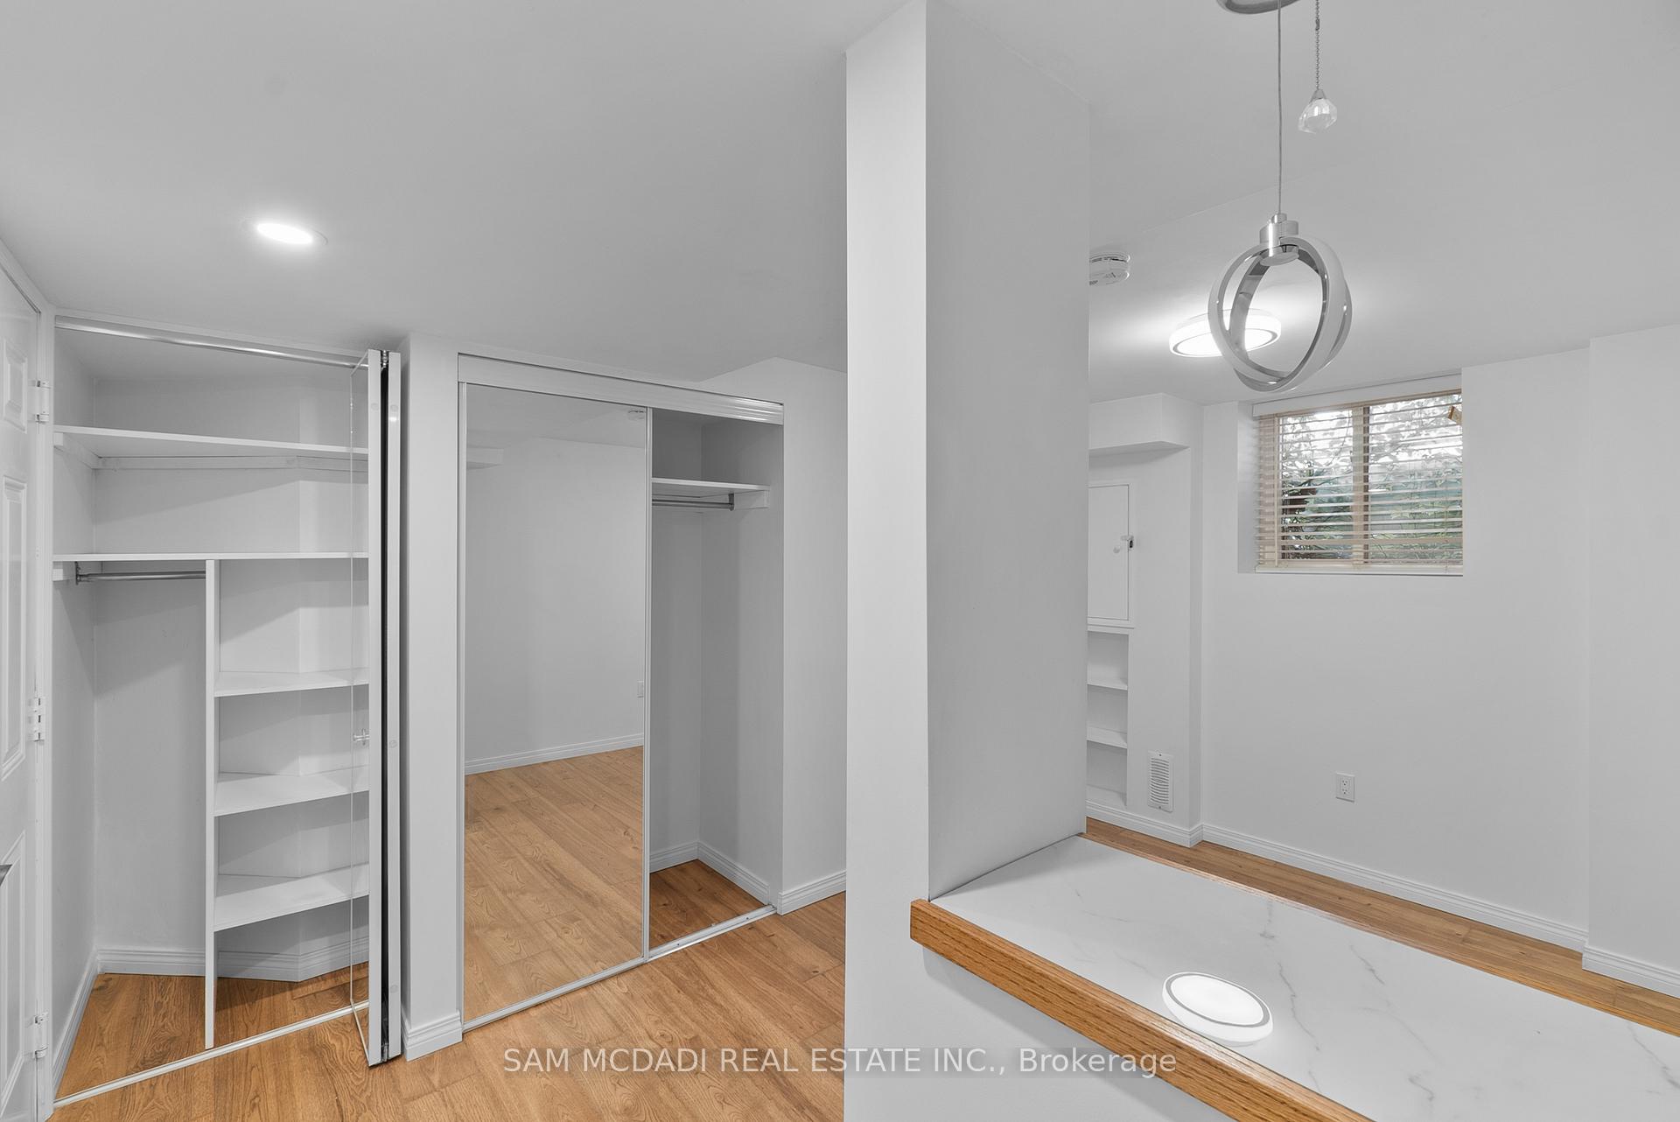
Charming 2-Bedroom (both with doors) **LEGAL** Basement Apartment in Desirable River Oaks! Live in a rare LEGAL apartment that was city approved for your safety.Discover your new space in a quiet, friendly neighbourhood in the heart of Oakville's sought-after River Oaks area! This bright and spacious approx 700 sq ft basement apartment offers comfortable living with modern amenities and 2 full bedrooms. Private Entrance: Enjoy your own separate access for ultimate convenience.-In-Unit Laundry: Full-sized washer and dryer for your exclusive use.-Modern Kitchen: Equipped with essential appliances including a dishwasher and ample counter space.-Beautiful Modern Flooring: Throughout the main living areas for a warm and inviting feel.-Plenty of Natural Light: A bright and airy LEGAL basement apartment.-5 Minutes to Oakville Trafalgar Memorial Hospital: Convenient for healthcare professionals or easy access to medical services.-Close to Excellent Schools (River Oaks Public School, Our Lady of Peace Catholic School and Sunningdale French Immersion Public School): Great for families with school-aged children. -Steps from Nature: Enjoy the tranquility of numerous nearby parks and the picturesque 16 Mile Creek, just a 2-minute walk away!-Walking Distance to Amenities: Grocery stores and other essential shops are just a short stroll away.-Easy Access to Transit: Well-connected by public transportation. Outdoor Space:-Beautiful Backyard Space: Shared access to a lovely, well-maintained backyard and patio, perfect for relaxing and enjoying the outdoors. Parking:-1 Driveway Spot is Included. For additional cars, ample street parking is available $55 per car per month through the city. Important Note: To ensure a healthy living environment, this apartment is smoke-free. Due to landlord allergies, the apartment is pet-free. Utilities in addition ($124/month including Internet,) **Back yard space can be partially shared**
Ask about this home
A HOMEH agent will answer your questions about this home.
Around this home
Daily convenience, out of 100, from the distances below
Schools nearby
School rating, out of 10.
Helpful calculators
Your HOMEH agent

"I would see it this week."