

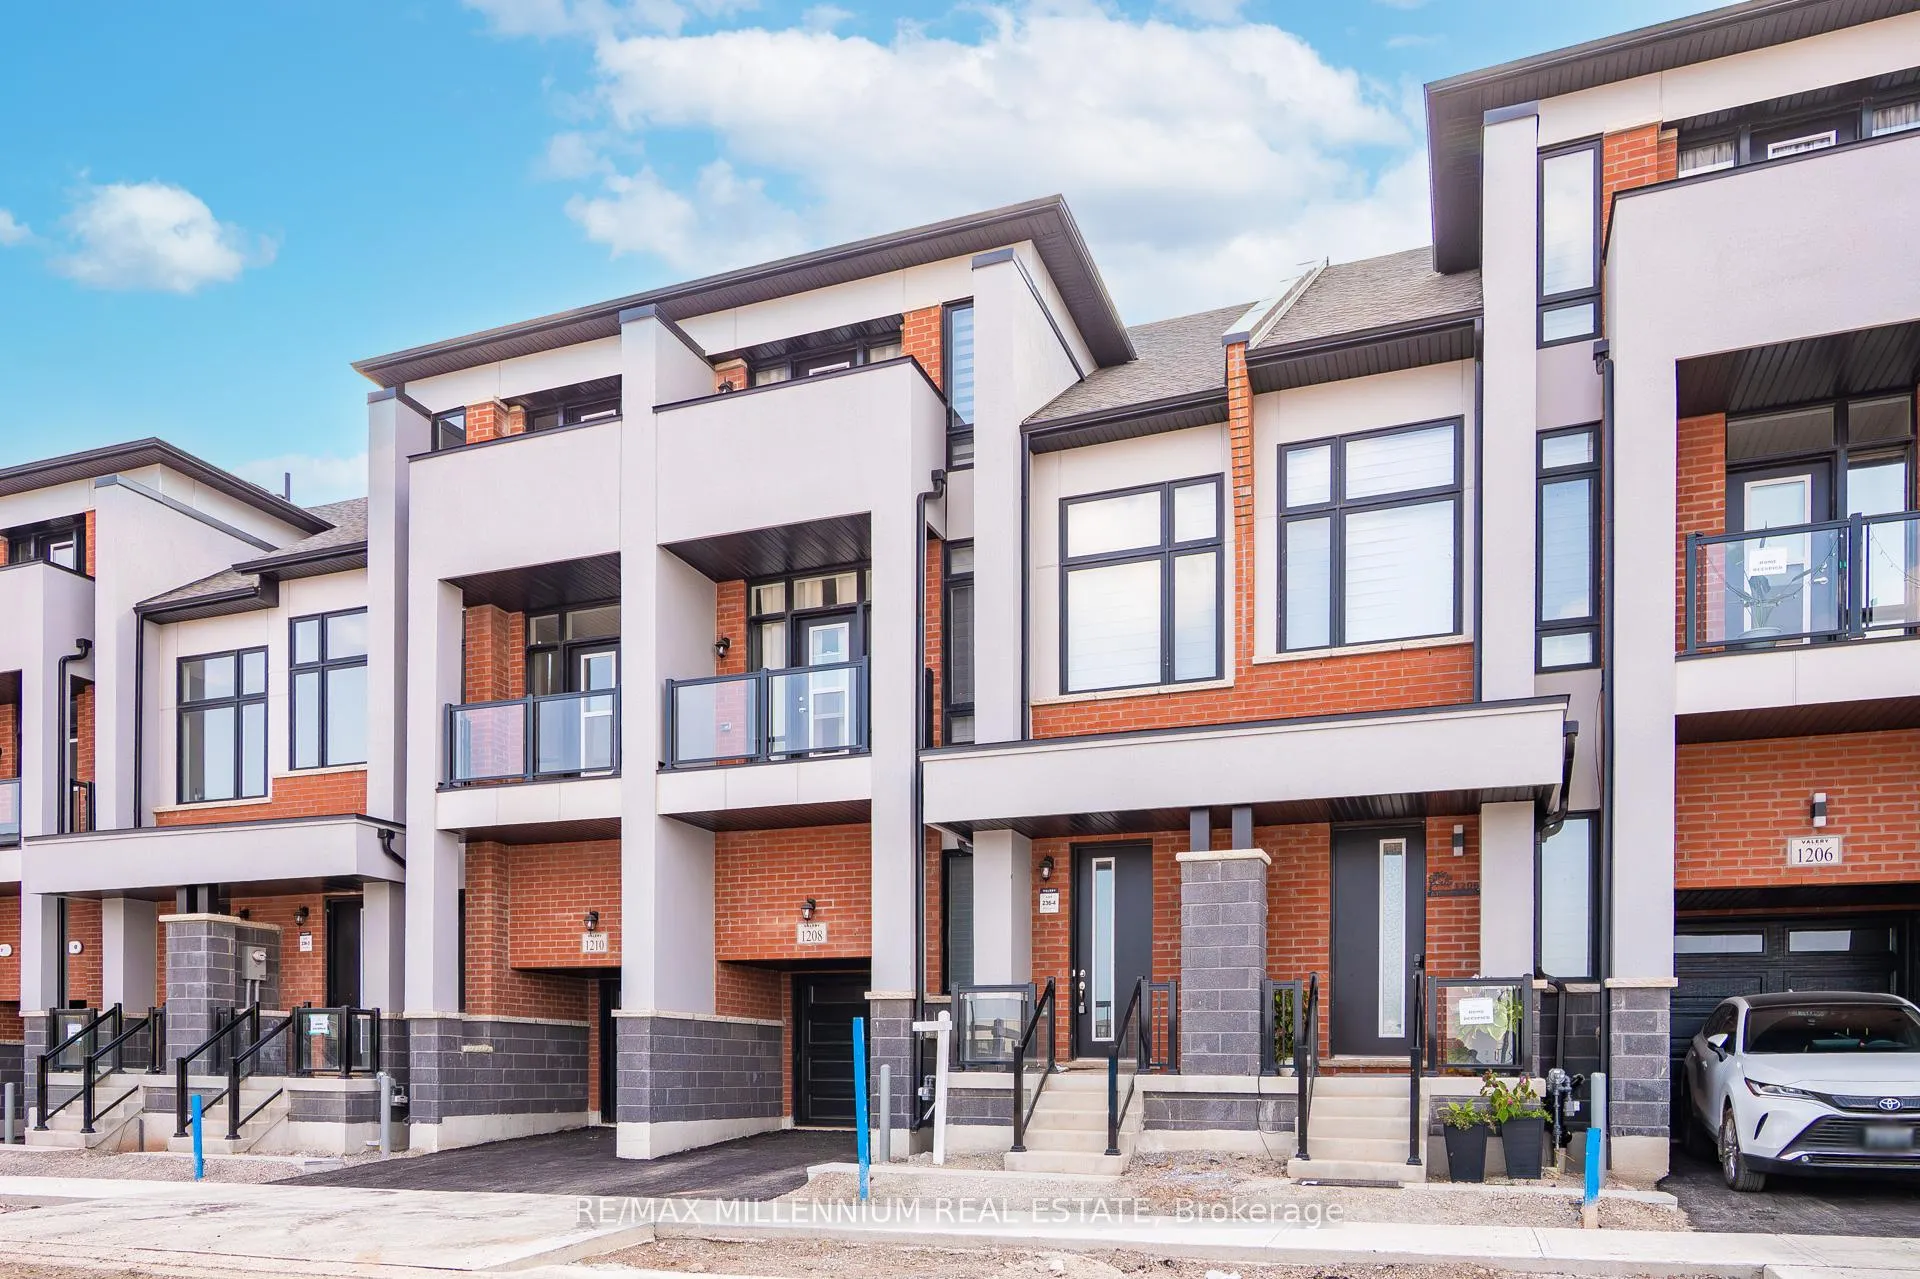
1208 Anthonia Trail
1208 Anthonia Trail
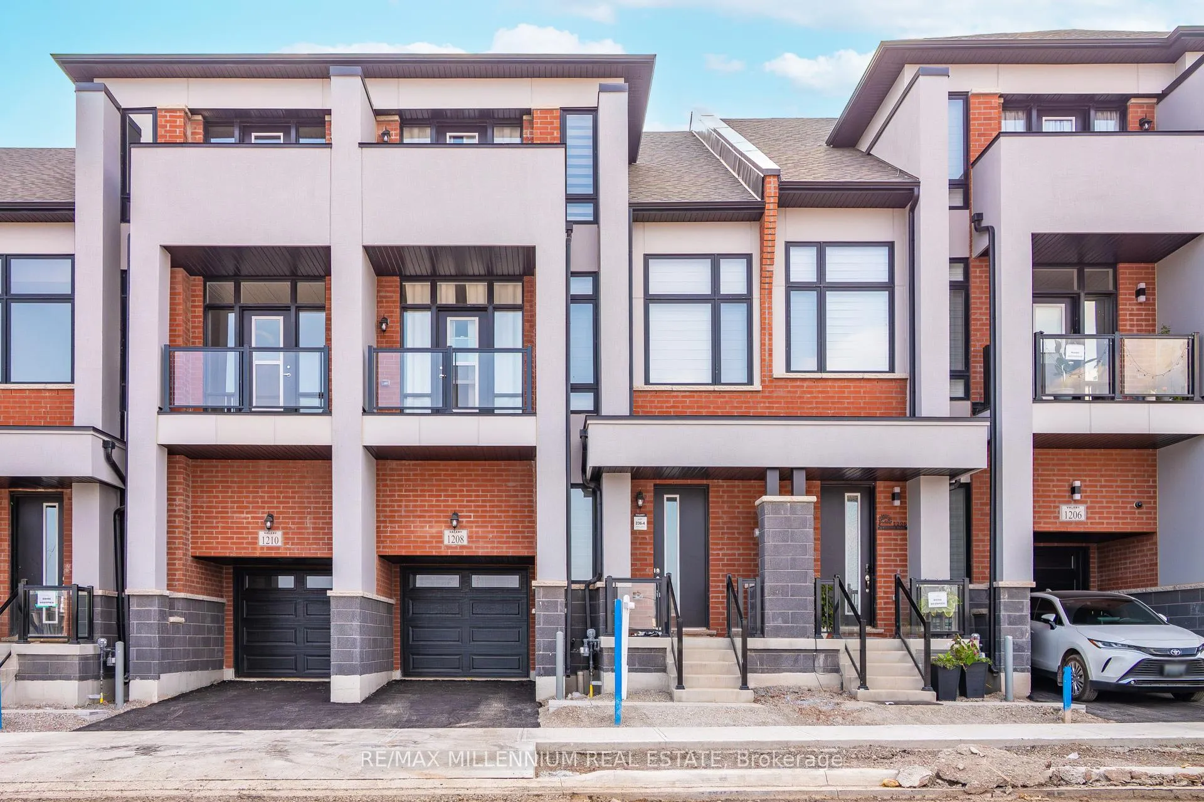
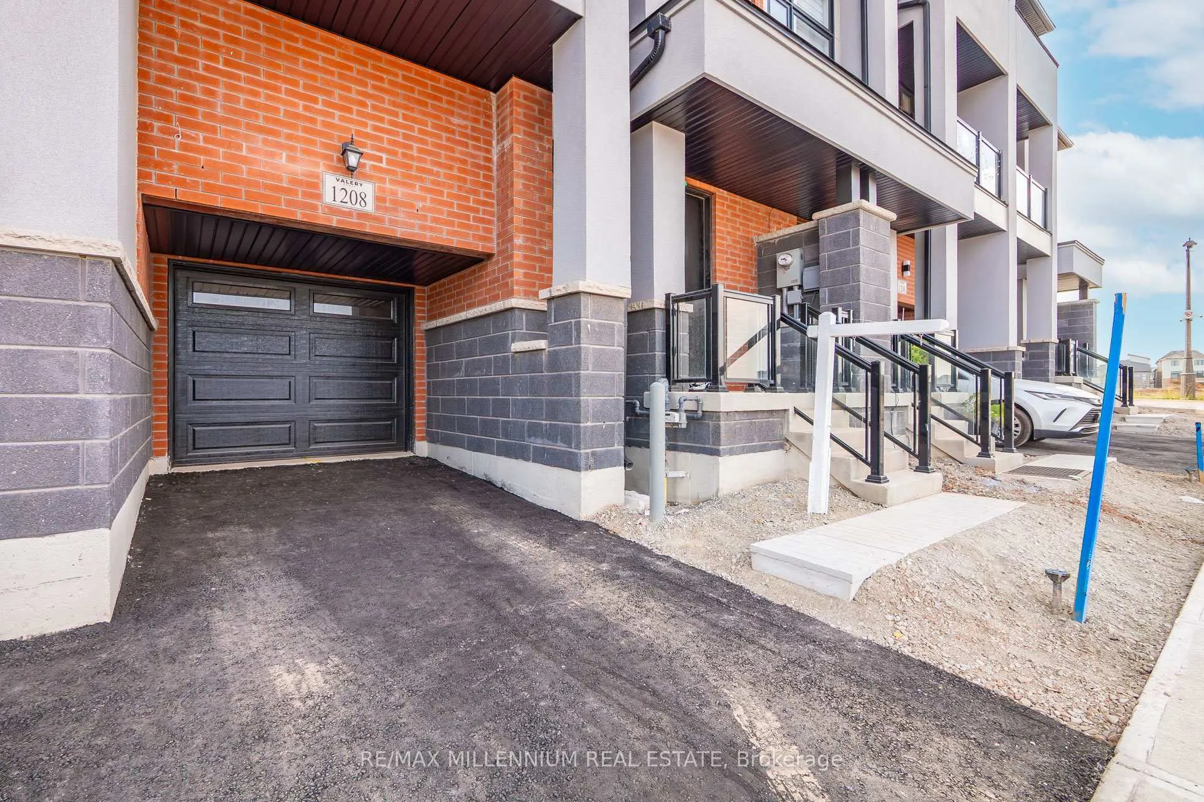
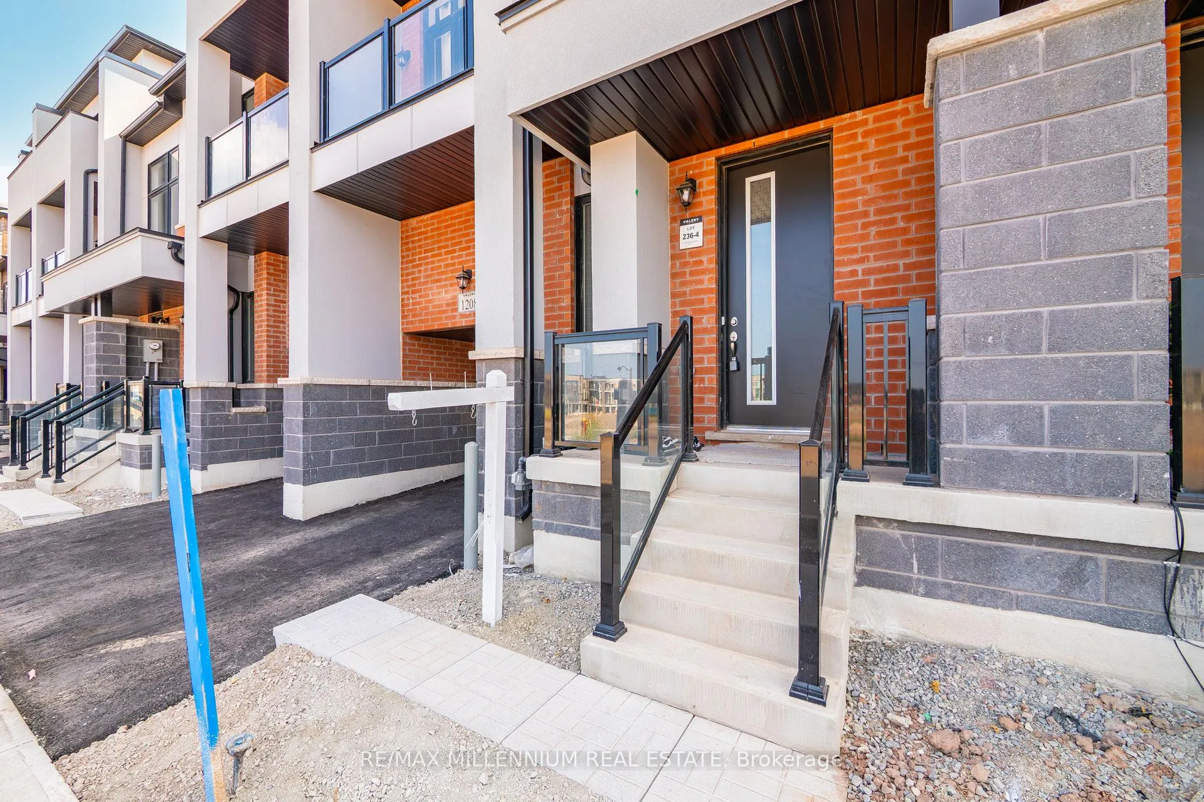
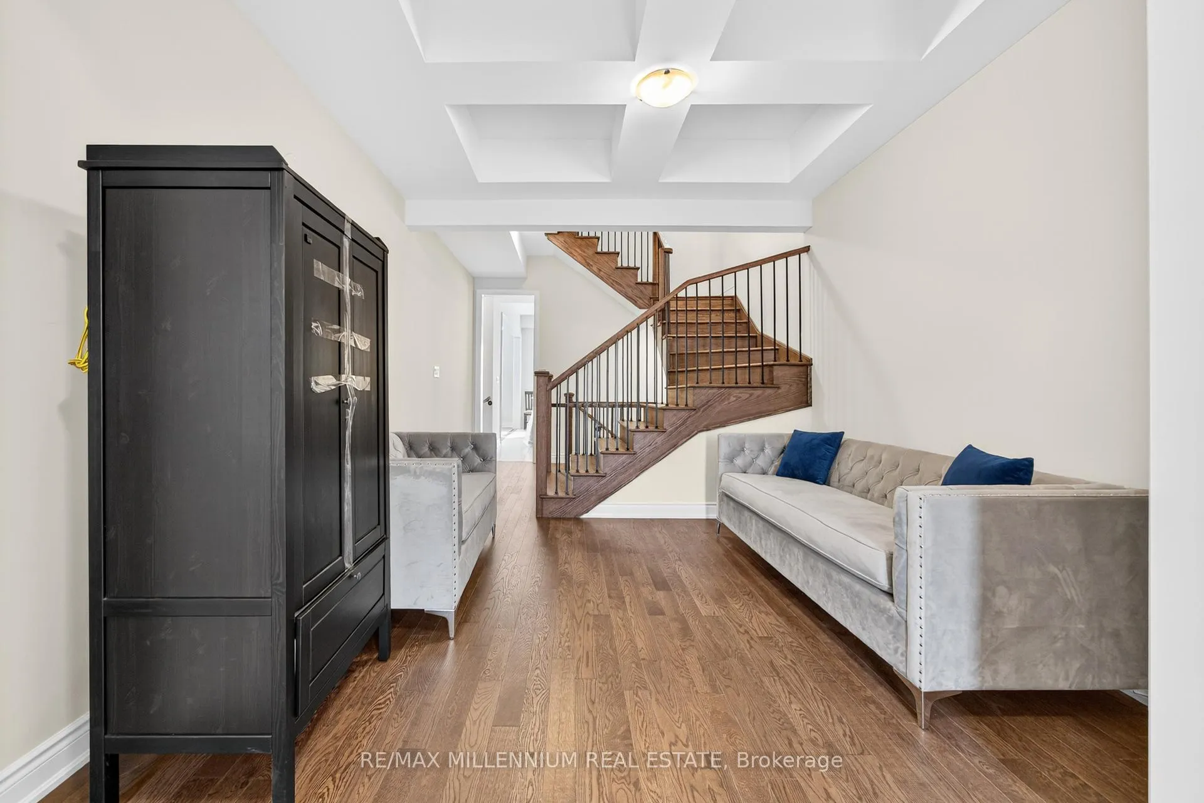 See all 49 photos
Property history
Facts and features
- BasementFinished
- Lease term12 months
- FurnishedUnfurnished
- LaundryEnsuite
- Fireplace
- Central air
The homeFreehold Townhouse, 3-storey, 2,000–2,500 sq ft
- TypeFreehold Townhouse
- Style3-storey
- Living space2,000–2,500 sq ft
- BasementFinished
InsideFireplace Yes, Ensuite, Rooms above ground 8
- FireplaceYes
- LaundryEnsuite
- Rooms above ground8
- Bedrooms4
- Bathrooms5
- Kitchens1
- Family roomYes
Outside and lotBrick, Unknown, Concrete
- ExteriorBrick
- RoofUnknown
- FoundationConcrete
Parking1 Garage, Built-in, Available
- Spaces1 Garage
- GarageBuilt-in
- DrivewayAvailable
Heating, water and powerForced air, gas, Central air, Municipal water
- HeatingForced air, gas
- CoolingCentral air
- WaterMunicipal water
- SewerMunicipal sewer
Rent and termsRent $4,400 a month, Entire property, Unfurnished
- Rent$4,400 a month
- Space for rentEntire property
- FurnishedUnfurnished
- Lease12 months
- PaidMonthly
- DepositRequired
- Credit checkRequired
- Employment letterRequired
- Rental applicationRequired
- ReferencesRequired
Listing detailsW12746314, Rented, Feb 1, 2026
- MLS® numberW12746314
- StatusRented
- Listed onFeb 1, 2026
- Days on market32
- UpdatedMar 5, 2026
- PossessionImmediate
- Occupied byVacant
- Listing brokerageRE/MAX MILLENNIUM REAL ESTATE
About this home
1208 Anthonia Trail, Oakville (Joshua Meadows), ON L6H 7Y9
Spacious, brand new 4-bed, 5-bath townhouse for lease in family-friendly Joshua Meadows! Over 2,900 sq ft of finished living space, including a bright basement. Modern kitchen with quartz counters, a large island, upgraded stainless steel appliances (Screen Family Hub Refrigerator, Gas Stove), and a walk-out to a BBQ deck. Open-concept living/dining with hardwood floors and an electric fireplace. Separate Family & living room 3 bedrooms on the 2nd floor, plus a convenient laundry and 5-piece main bath. The primary suite features a walk-in closet and a spa-like en-suite with a soaker tub. 4th bedroom on top top floor with ensuite and private balcony. Perfect for guests or teens. Finished basement with rec room, and office nook. 10' ceilings on main, 9' ceilings above. Close to top schools, parks, shopping, and highway access!
Ask about this home
A HOMEH agent will answer your questions about this home.
Around this home
Daily convenience, out of 100, from the distances below
Schools nearby
School rating, out of 10.
Helpful calculators
Your HOMEH agent

"I would see it this week."