

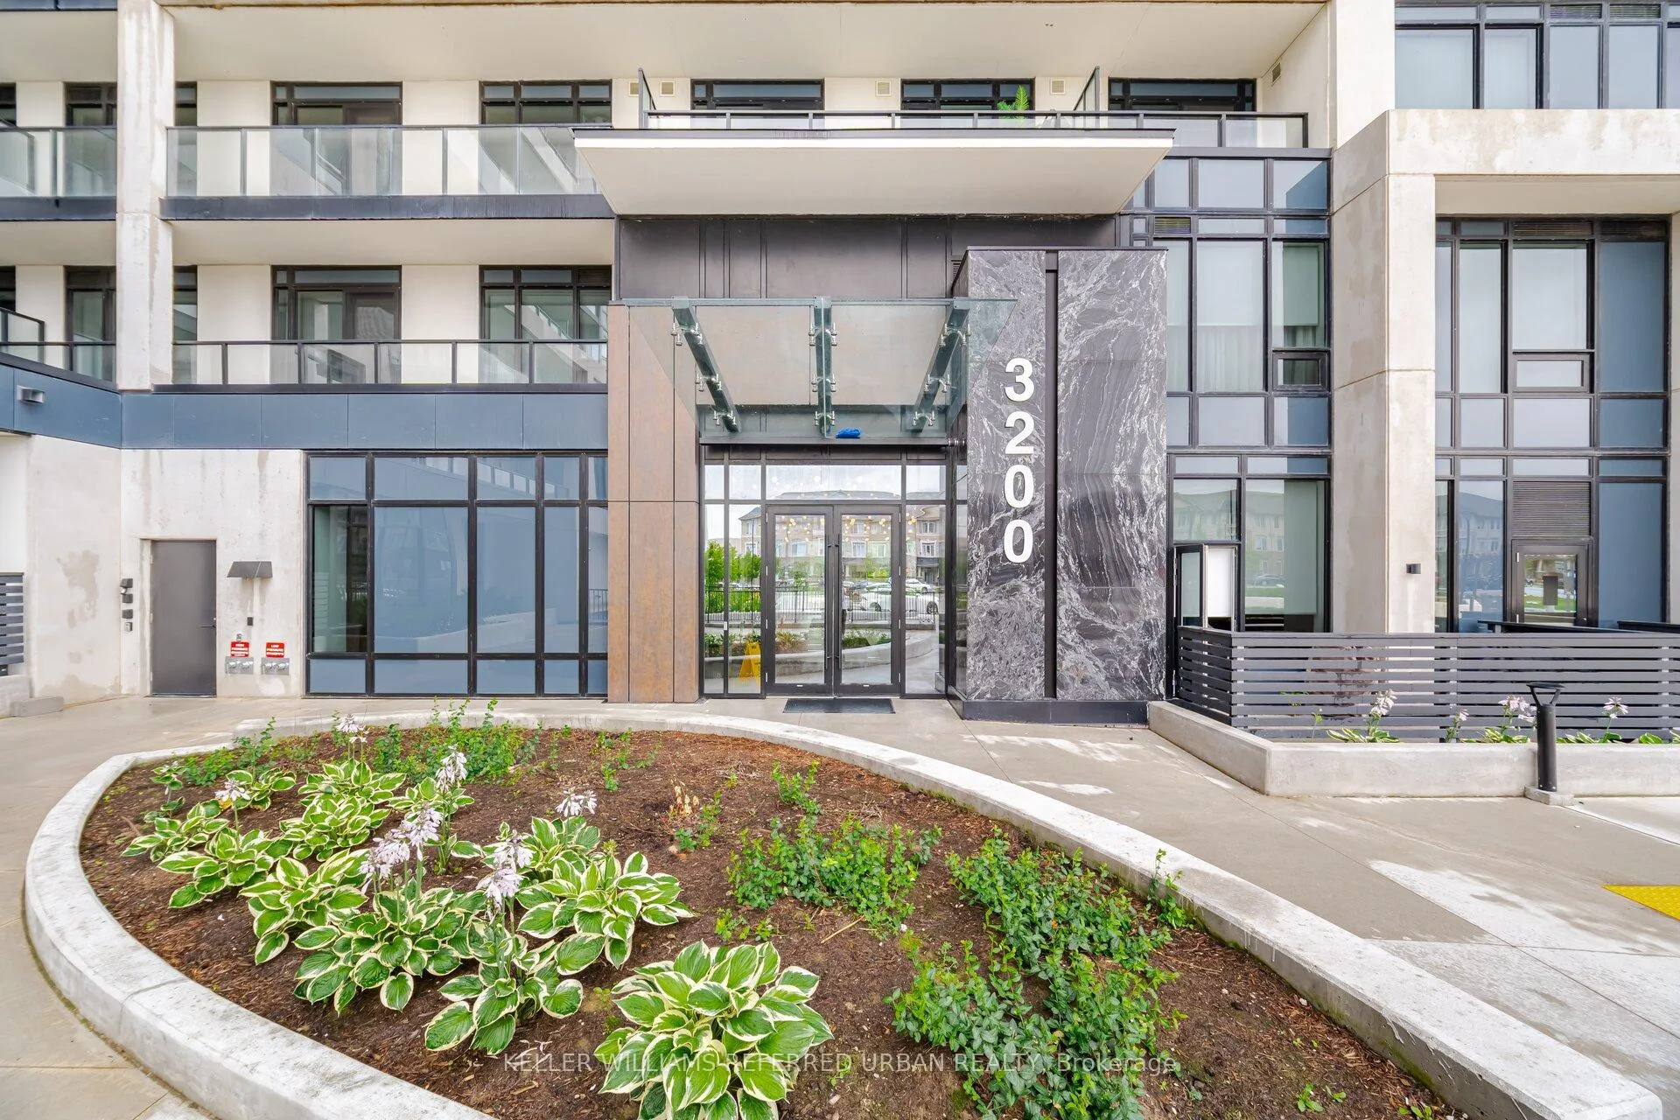
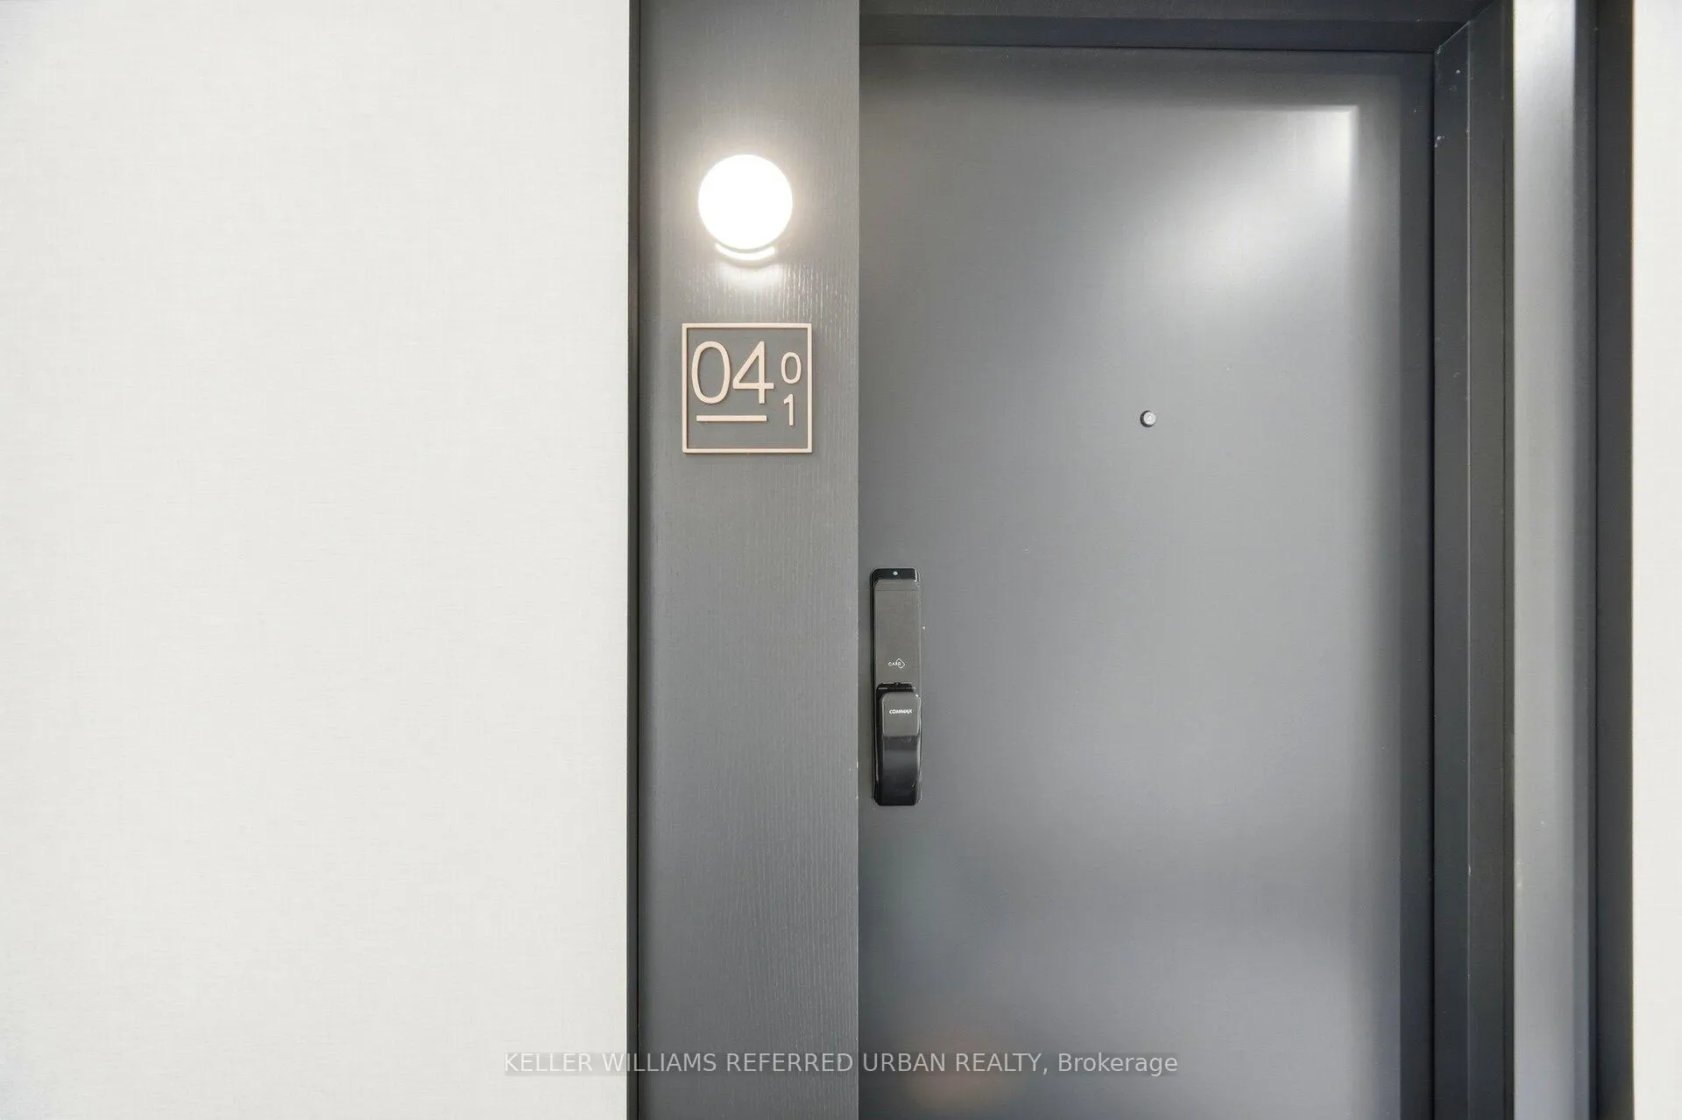
Unit 401, 3200 William Coltson Avenue
Unit 401, 3200 William Coltson Avenue
 See all 39 photos
Property history
Facts and features
- ExposureSouth
- LaundryIn-suite
- LockerOwned
- BalconyOpen
- Central air
- Concierge
- Exercise room
- Party room/meeting room
- Rooftop deck/garden
The homeCondo Apartment, Apartment, Age 0–5 years
- Type: Condo Apartment
- Style: Apartment
- Age: 0–5 years
- Living space: 600–699 sq ft
- Basement: None
- Exposure: South
InsideIn-suite laundry, main level, Auto garage door remote, primary bedroom - main floor, Elevator Yes
- Laundry: In-suite laundry, main level
- Features: Auto garage door remote, primary bedroom - main floor
- Elevator: Yes
- Rooms above ground: 4
- Bedrooms: 1
- Bathrooms: 1
- Kitchens: 1
OutsideConcrete, other, Other, Poured concrete
- Exterior: Concrete, other
- Roof: Other
- Foundation: Poured concrete
- Balcony: Open
Parking and locker1 Parking, Underground, Parking type Owned
- Spaces: 1 Parking
- Garage: Underground
- Parking type: Owned
- Spot: 2009
- Locker: Owned
- Locker unit: B208
- Locker number: 155
- Locker level: P2
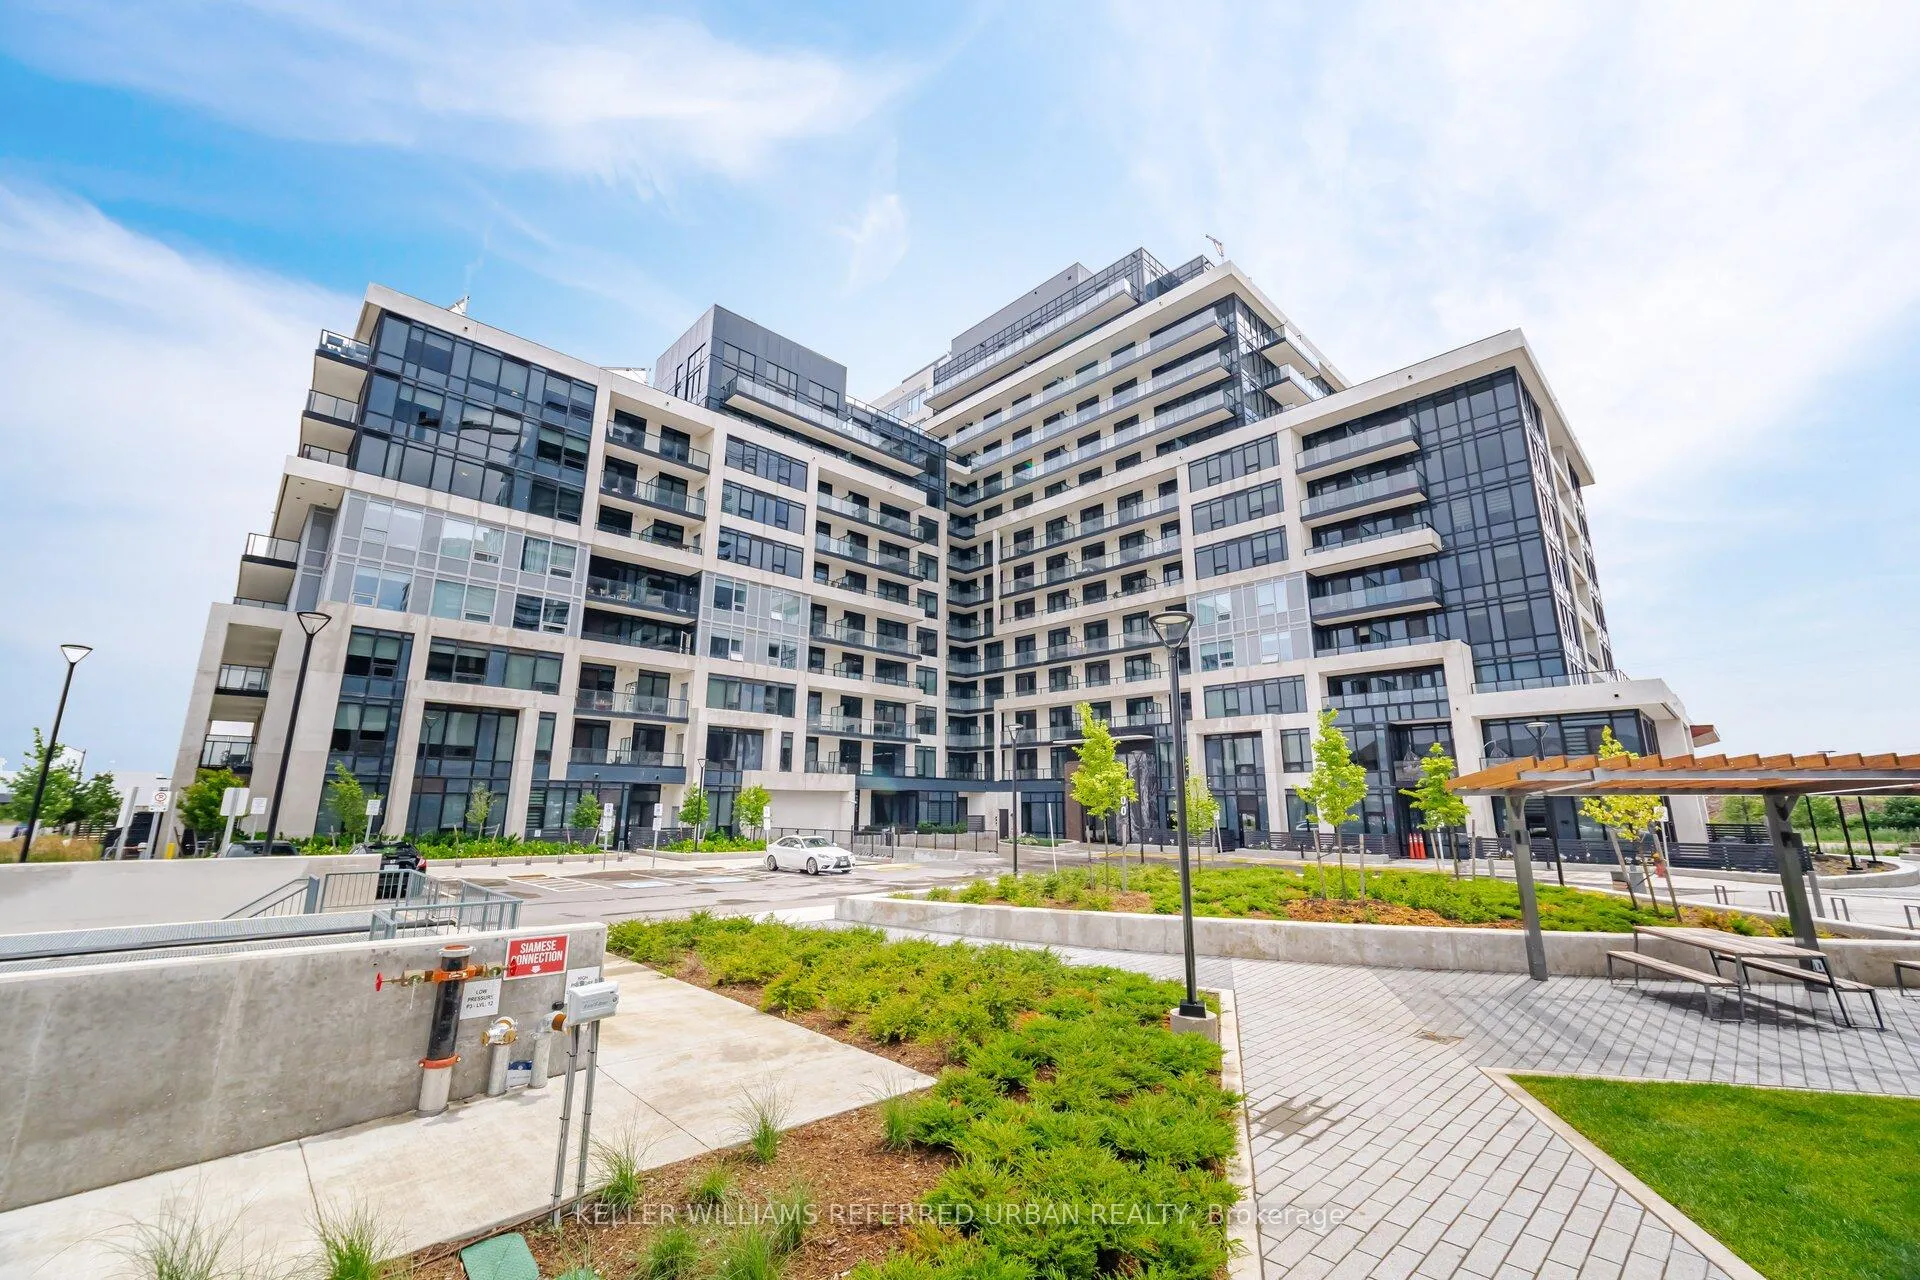
BuildingUpper West Side Condos, Condo corporation 757, Bbqs allowed, concierge, exercise room, party room/meeting room, rooftop deck/garden, visitor parking
- Name: Upper West Side Condos
- Condo corporation: 757
- Amenities: Bbqs allowed, concierge, exercise room, party room/meeting room, rooftop deck/garden, visitor parking
- Pets: Allowed
Heating, water and powerOther, other, Central air
- Heating: Other, other
- Cooling: Central air
Costs and taxesTaxes $2,579 a year, Condo fee $599 a month, Heat included, cac included, common elements included, building insurance included, parking included
- Taxes, 2025: $2,579 a year
- Condo fee: $599 a month
- Fee includes: Heat included, cac included, common elements included, building insurance included, parking included
- HST: HST included in the price
Included in the saleFridge, stove, dishwasher. washer & dryer. all electrical light fixtures.
- Included: Fridge, stove, dishwasher. washer & dryer. all electrical light fixtures.
NearbyHospital, park, public transit
- Close to: Hospital, park, public transit
Listing detailsW12708094, Sold, Jan 19, 2026
- MLS® number: W12708094
- Status: Sold
- Listed on: Jan 19, 2026
- Days on market: 29
- Updated: Feb 17, 2026
- Possession: Immediate
- Occupied by: Vacant
- Listing brokerage: KELLER WILLIAMS REFERRED URBAN REALTY
About this home
Unit 401, 3200 William Coltson Avenue, Oakville (Joshua Meadows), ON L6H 7W6
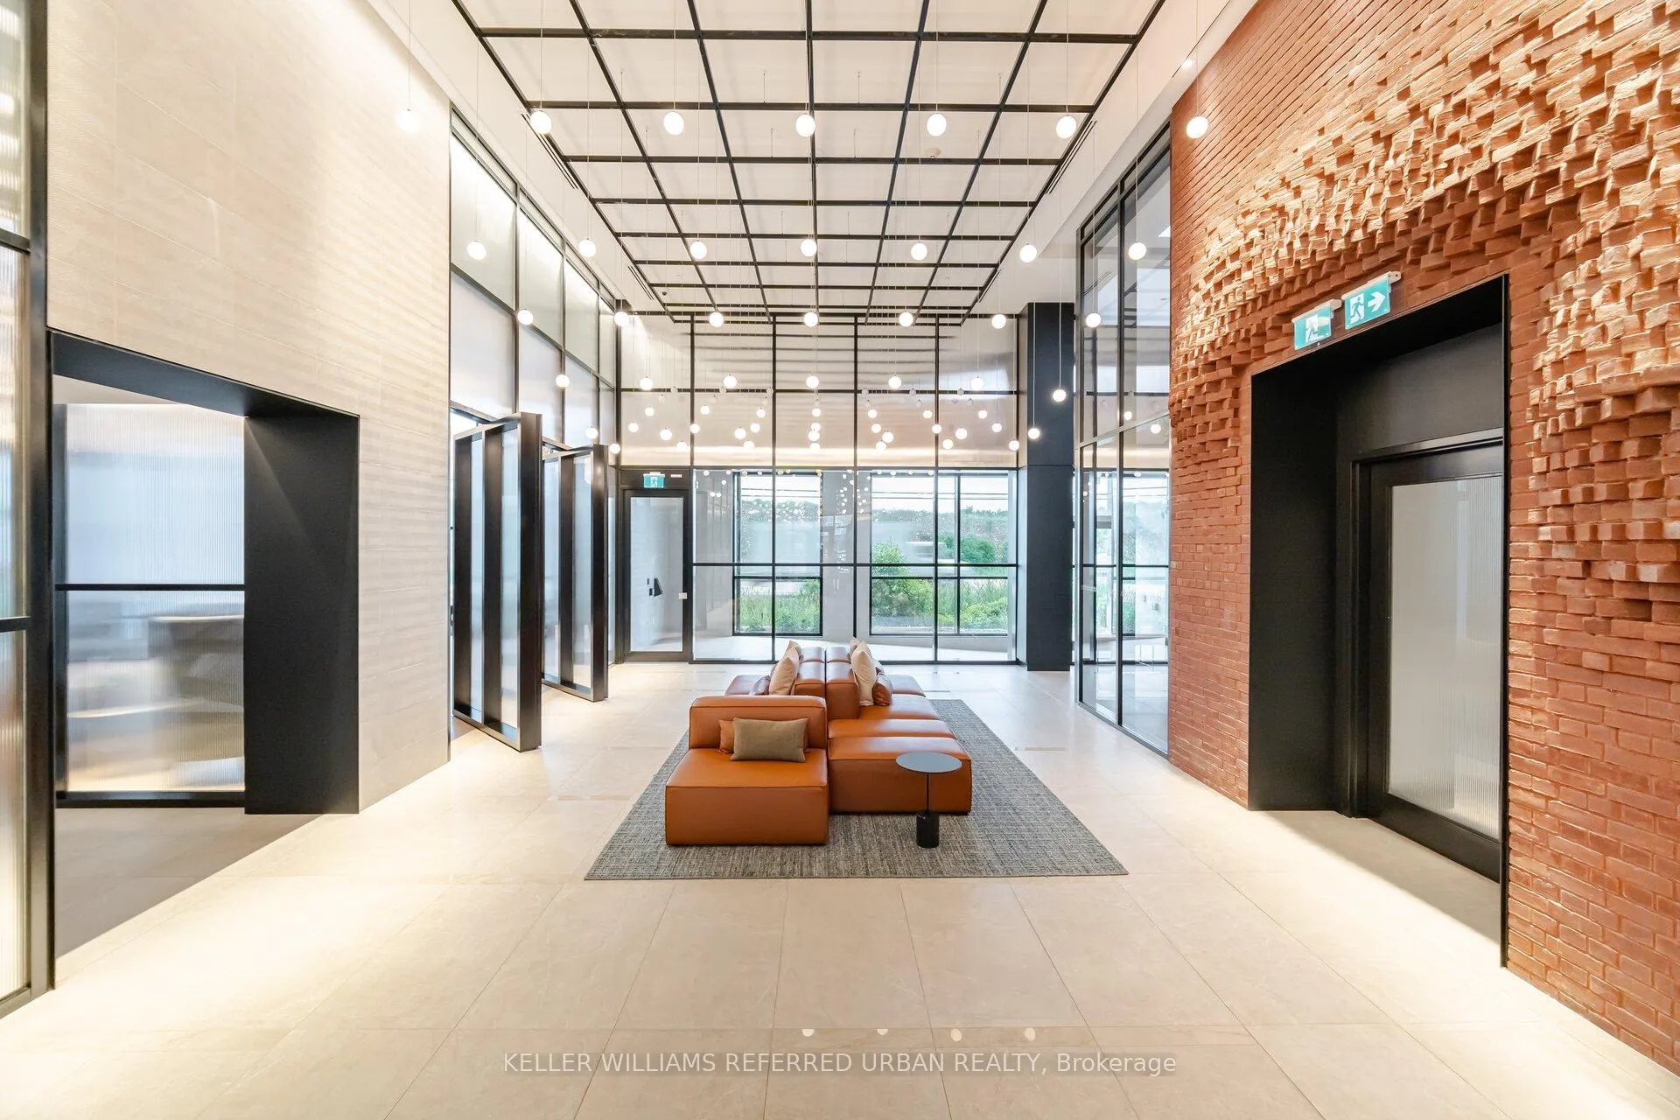
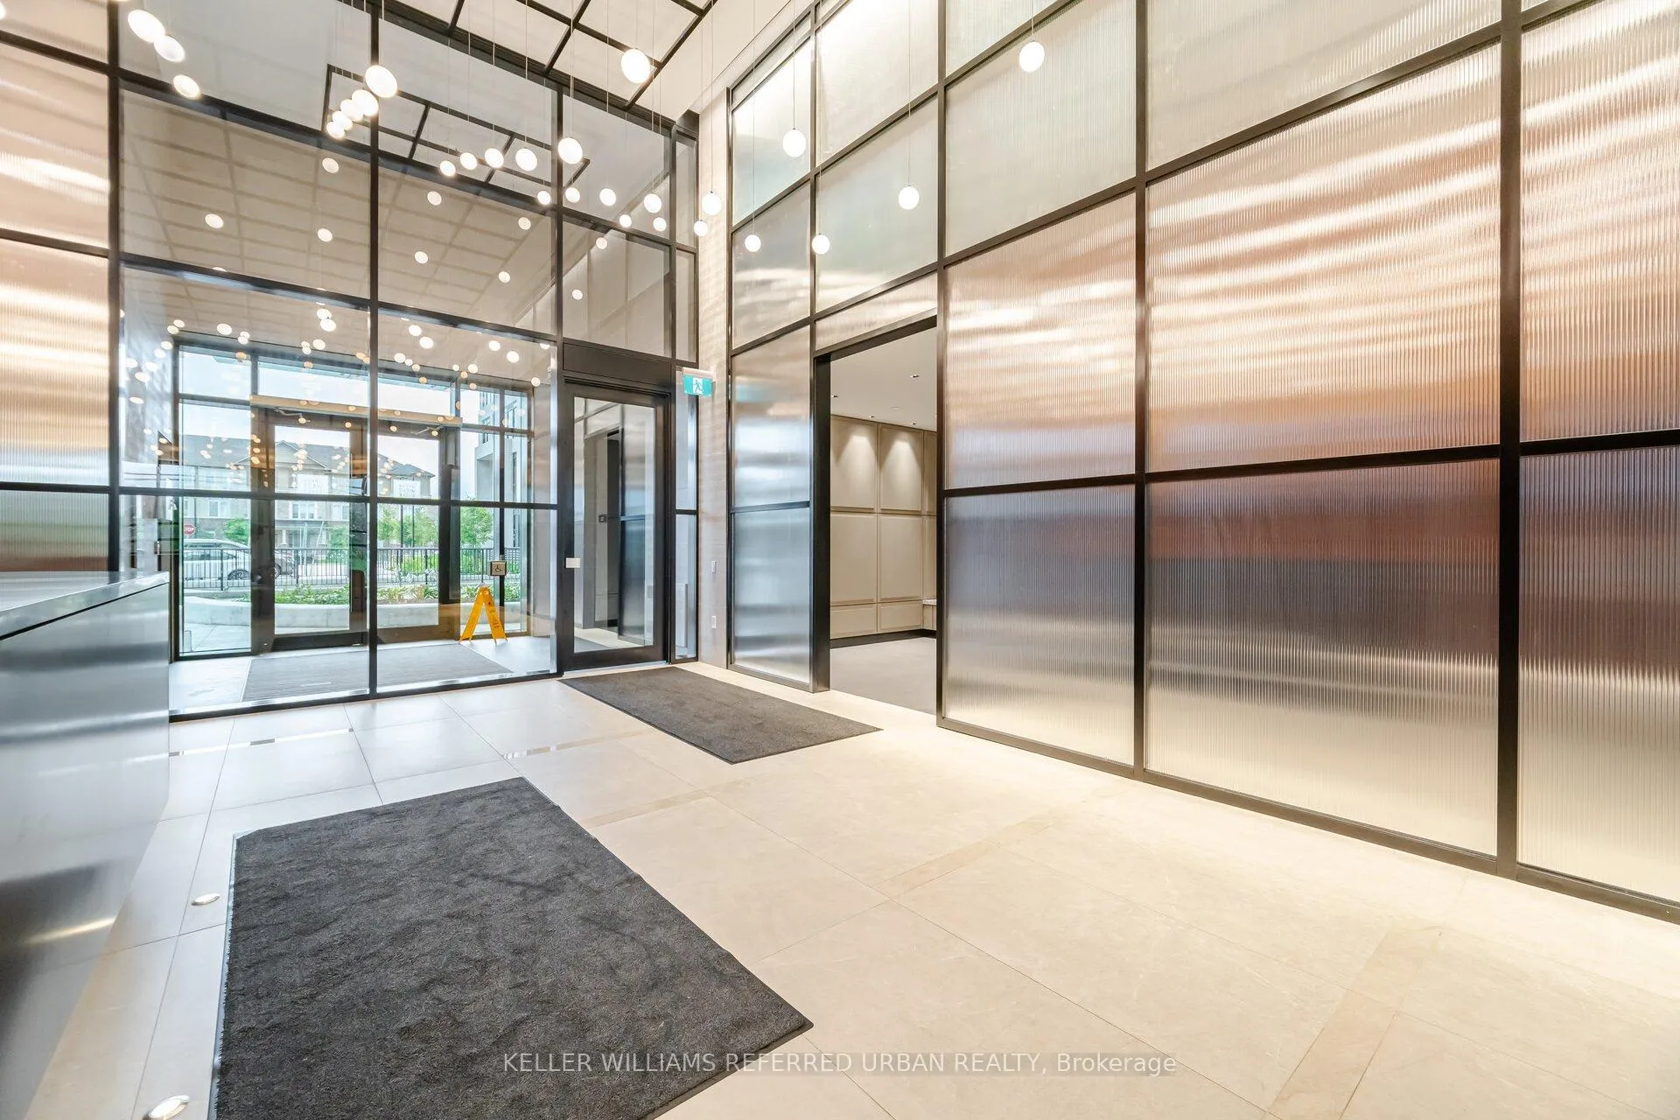
Top 5 Reasons You'll Love Suite 401: 1. Modern, Thoughtfully Designed Building: part of the Upper West Side Condos by Branthaven, this building is a contemporary mid-rise development with clean, modern architectural lines and high-quality interior finishes. 2. Desirable Oakville Location: Situated in North Oakville, this location strikes the perfect balance between convenience and lifestyle. Close to Highway 407, 403, and QEW, commuting is seamless, while nearby shopping, restaurants, parks, and everyday amenities are all within easy reach. 3. Excellent Building Amenities:Residents enjoy access to a well-appointed collection of amenities, including a fully-equipped fitness centre with yoga studio, multiple party rooms, co-working lounges, a rooftop terrace with BBQs, and concierge services. The building also uses an integrated Smart Connect system which allows for keyless entry into your unit, amenities, and parcel room. Additionally, the geothermal technology allows more efficient heating and cooling with lower energy use and more predictable utility costs. 4. The Suite Life Awaits: This 625 sq. ft. 1-bedroom, 1-bathroom unit offers a modern open-concept layout, private balcony, premium finishes, and in-suite laundry. Complete with parking and a locker, this well-designed unit is ideal for those seeking comfort, convenience, and elevated condo living. 5. Lifestyle Convenience: Whether you're a first-time buyer, downsizer, or investor, 3200 William Coltson Ave offers a low-maintenance lifestyle in a well-managed building, perfect for those who want modern living without compromise. *Internet included in maintenance fees*
Ask about this home
A HOMEH agent will answer your questions about this home.
Know more about Upper West Side Condos
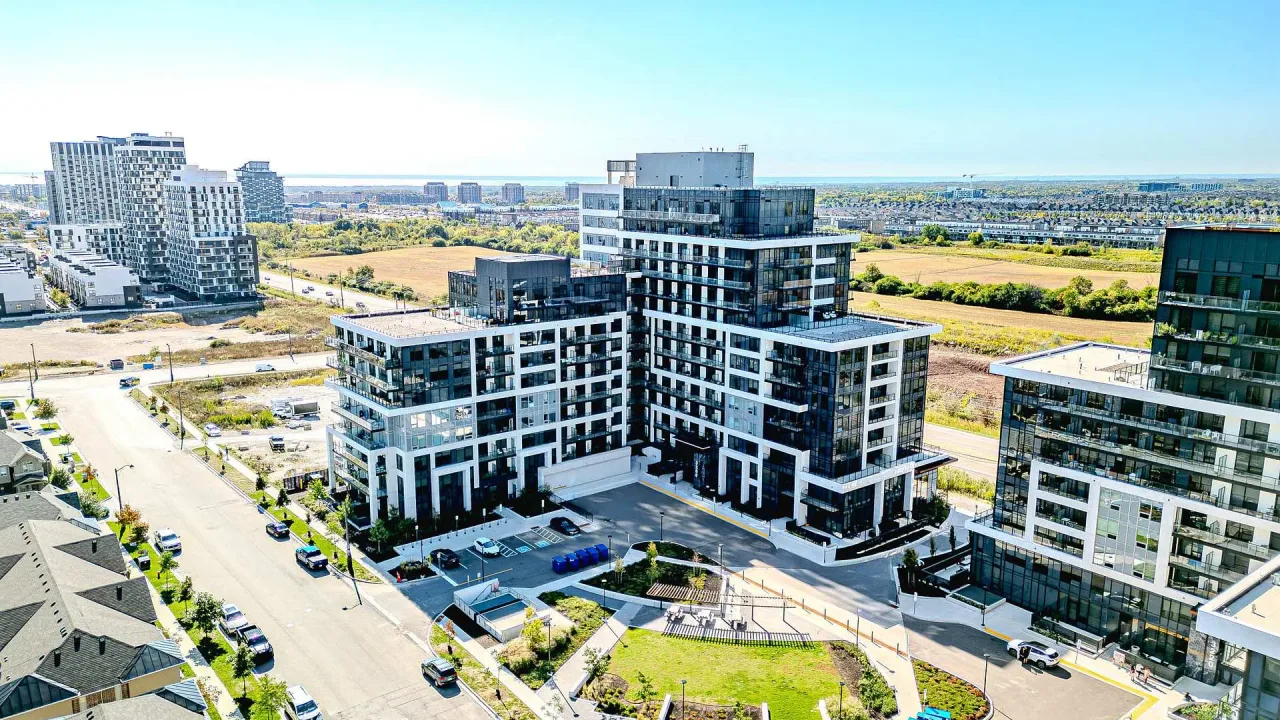
Condo building · 3200 William Coltson Avenue
Upper West Side Condos is a condo. Right now 2 for sale and 3 for rent are on the market here.
- $702/sq ft
No similar units for sale in Upper West Side Condos right now.
Around this home
Daily convenience, out of 100, from the distances below
Schools nearby
School rating, out of 10.
Helpful calculators
Your HOMEH agent

"I would see it this week."