

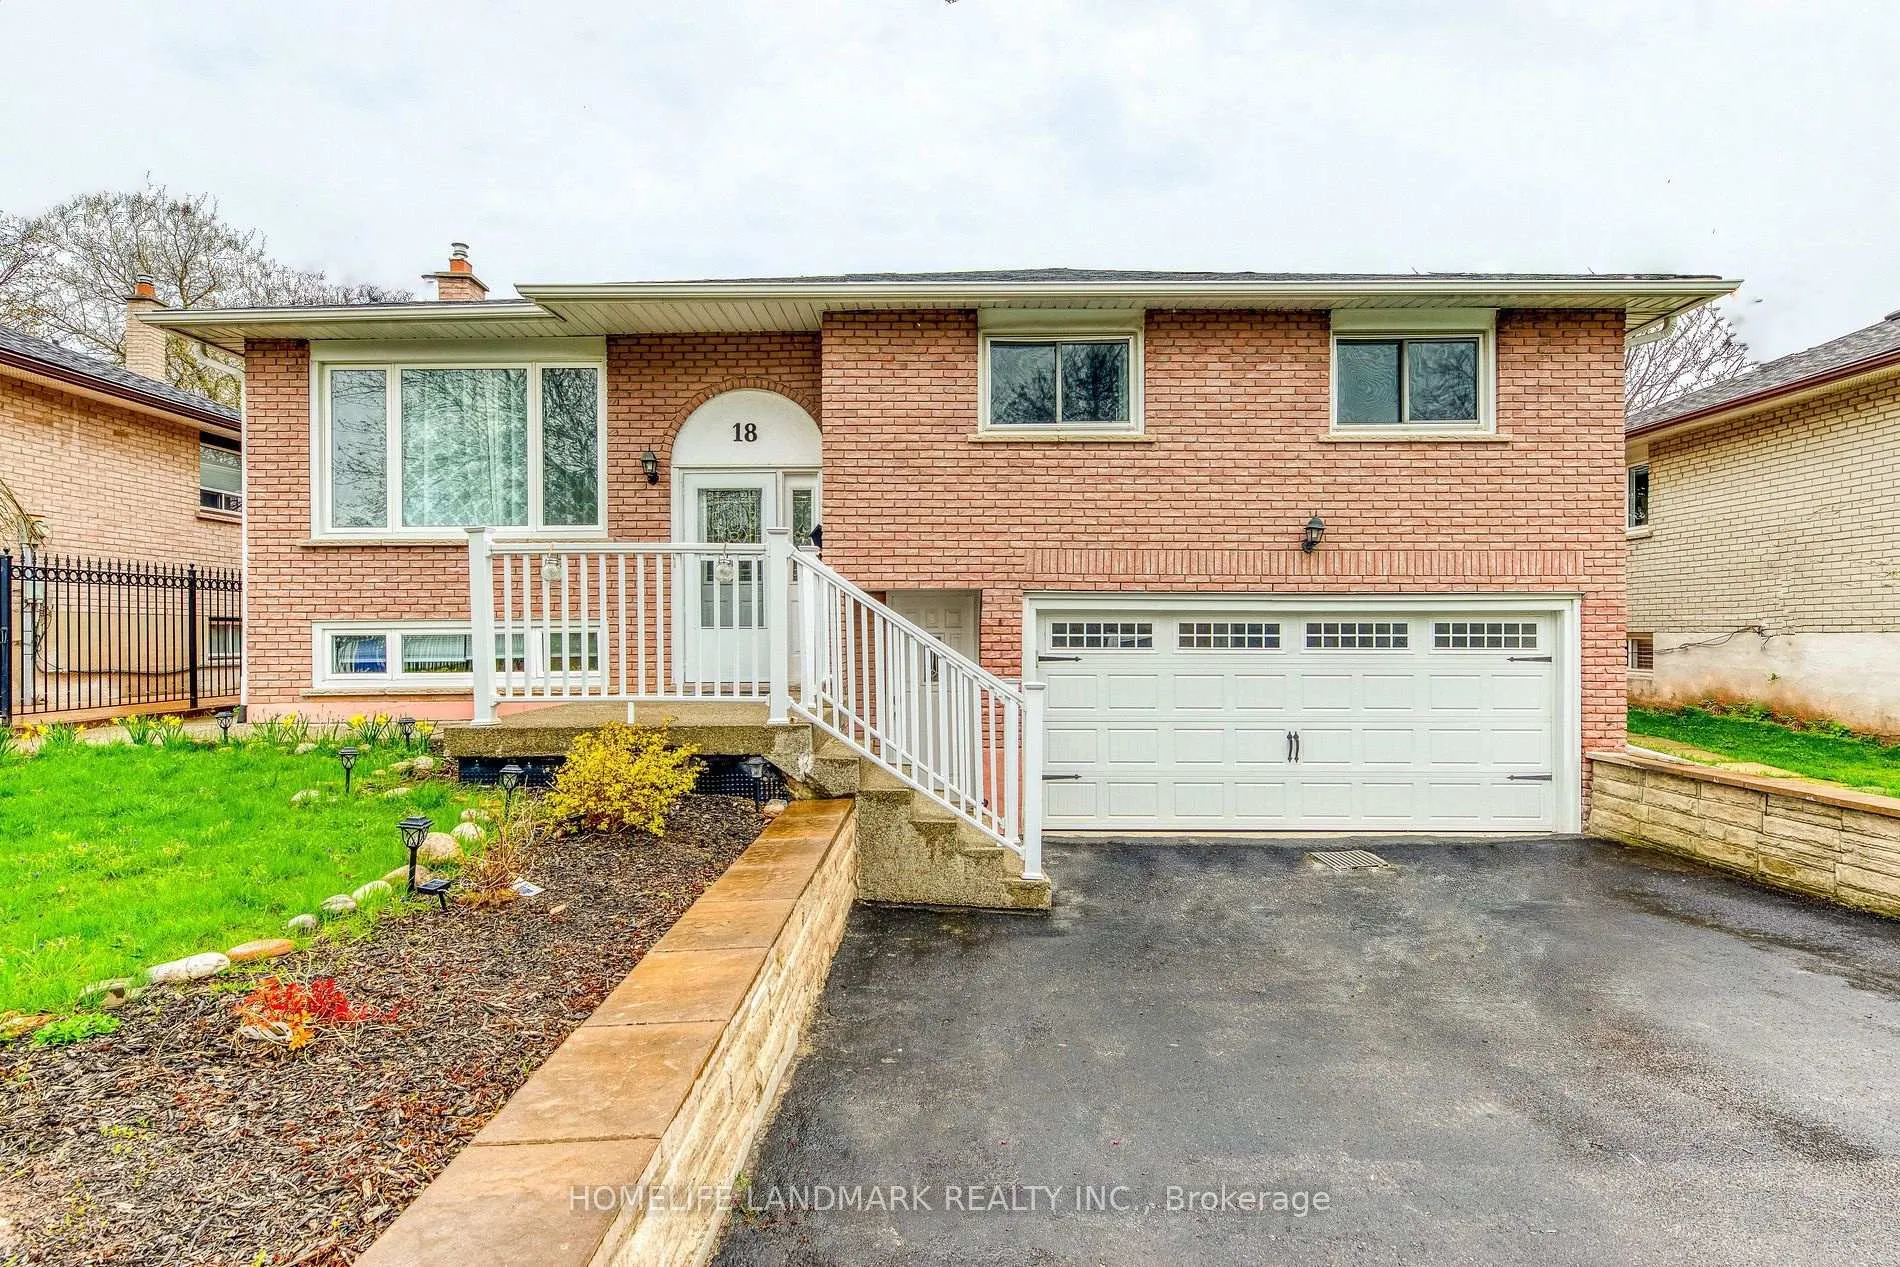
Bsmt, 18 Orsett Street
Bsmt, 18 Orsett Street
 See all 8 photos
Property history
Facts and features
- BasementApartment
- Lease termShort term lease
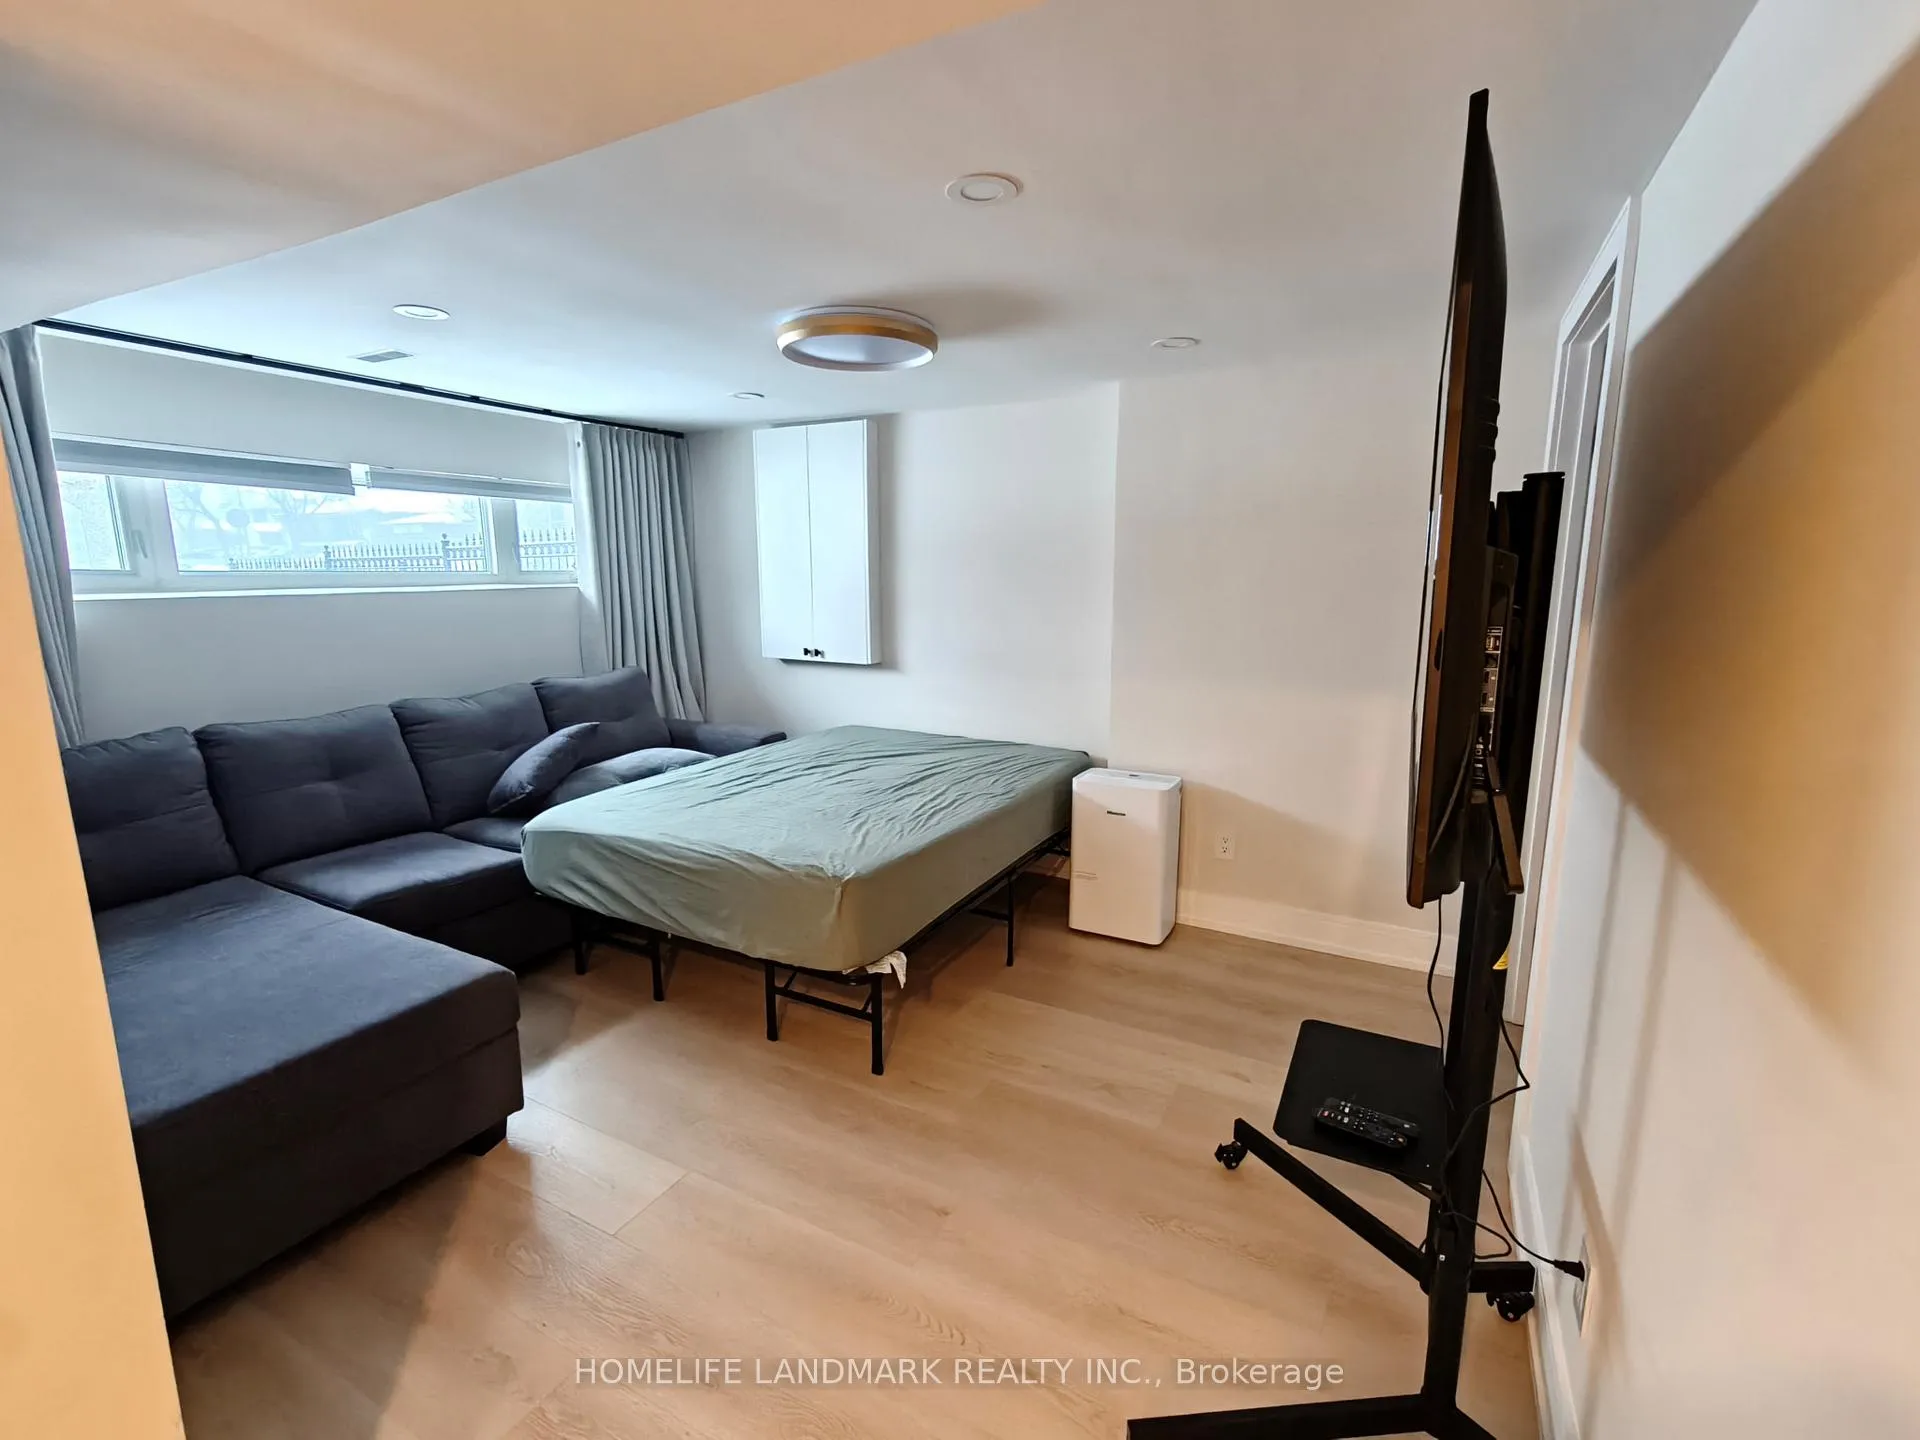
- FurnishedFurnished
- LaundryEnsuite
- Central air
The homeDetached, Bungalow-raised, 700–1,100 sq ft
- Type: Detached
- Style: Bungalow-raised
- Living space: 700–1,100 sq ft
- Basement: Apartment
InsideEnsuite, Rooms above ground 2, Rooms in the basement 1
- Laundry: Ensuite
- Rooms above ground: 2
- Rooms in the basement: 1
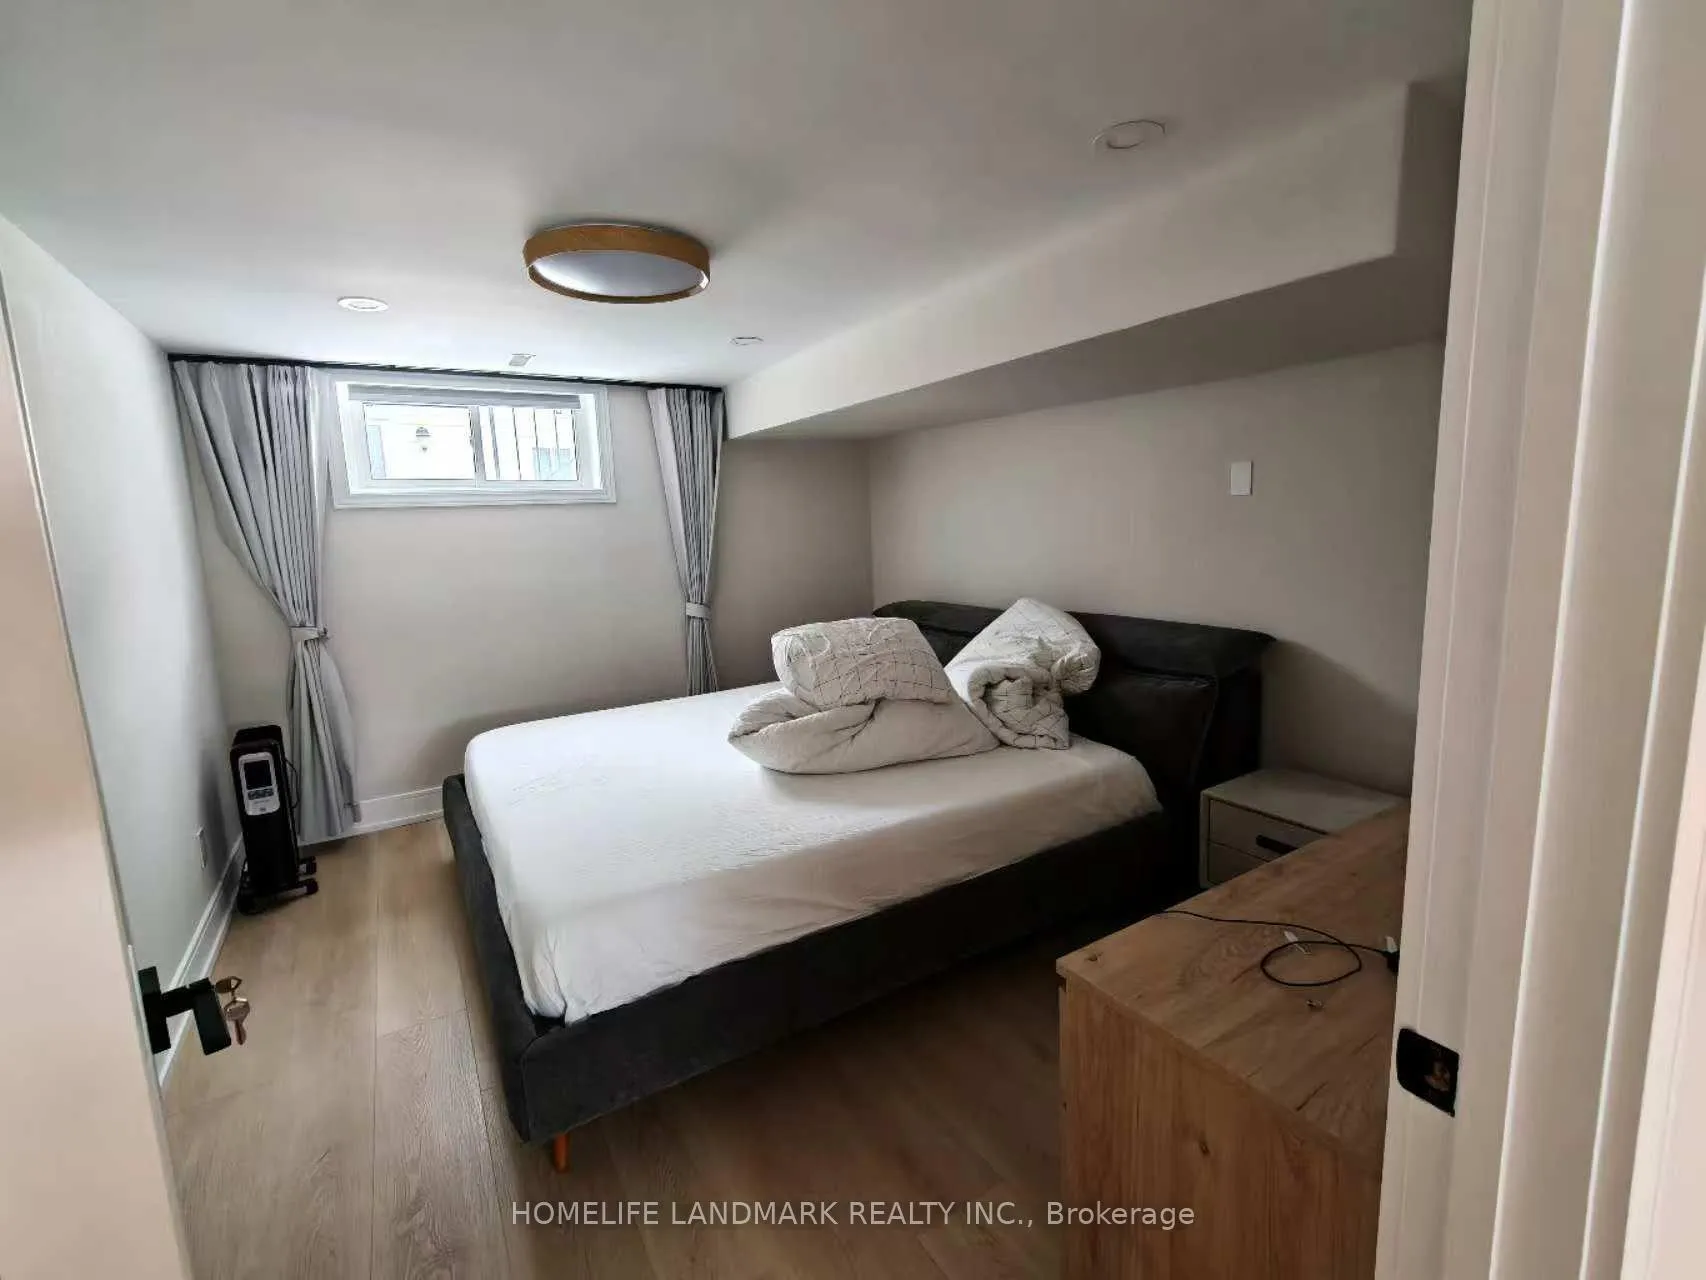
- Bedrooms: 1
- Bathrooms: 1
- Kitchens: 1
Outside and lotBrick, Asphalt shingle, Block, concrete
- Exterior: Brick
- Roof: Asphalt shingle
- Foundation: Block, concrete
Parking1 Garage, Built-in
- Spaces: 1 Garage
- Garage: Built-in
Heating, water and powerForced air, gas, Central air, Municipal water
- Heating: Forced air, gas
- Cooling: Central air
- Water: Municipal water
- Sewer: Municipal sewer
Rent and termsRent $1,399 a month, Basement, Furnished
- Rent: $1,399 a month
- Space for rent: Basement
- Furnished: Furnished
- Lease: Short term lease
- Paid: Monthly
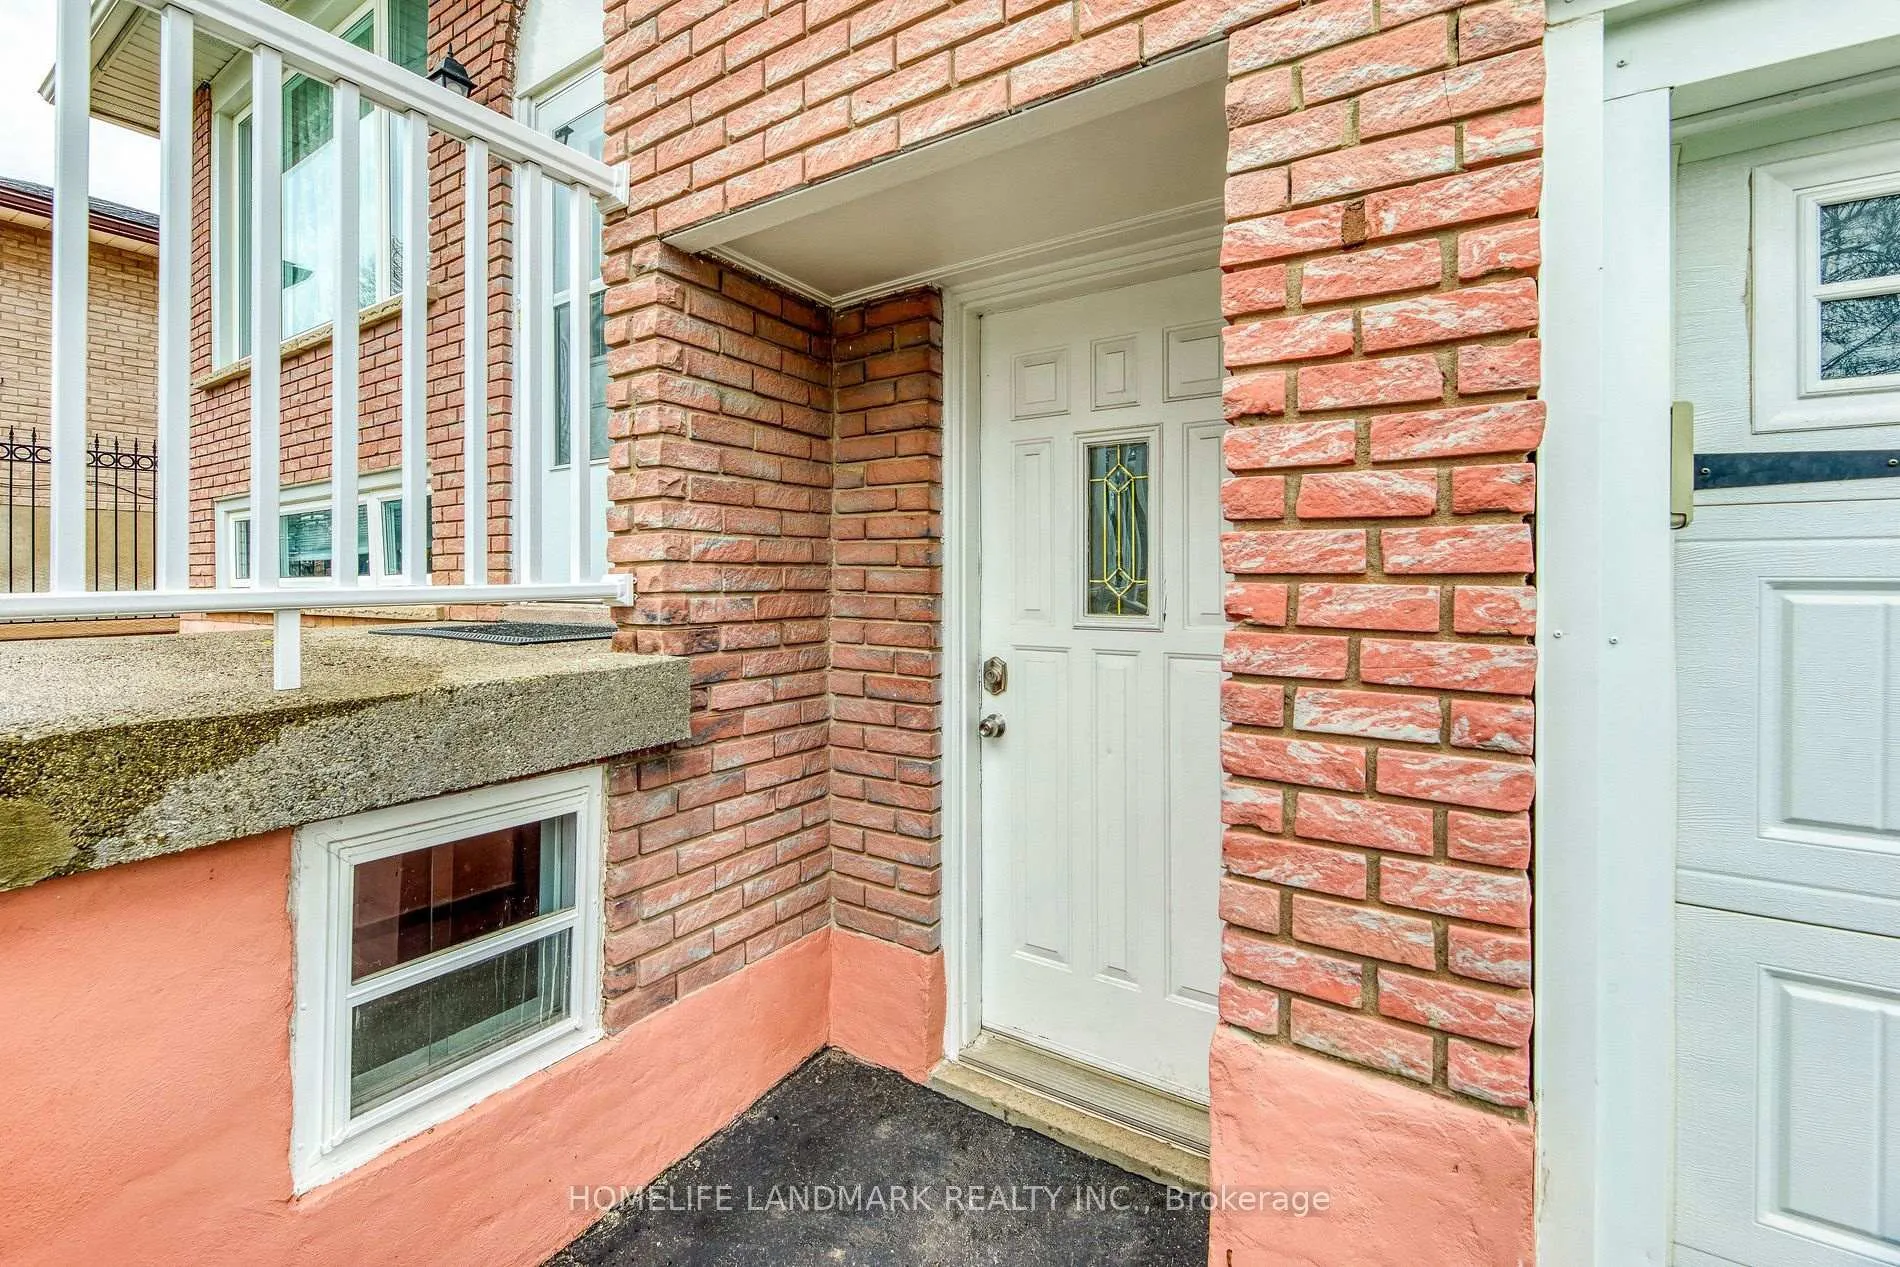
- Rent includes: Water, parking
- Deposit: Required
- Credit check: Required
- Employment letter: Required
- Rental application: Required
- References: Required
IncludedOne parking, furniture and water included. gas and hydro bills are excluded from the rent. tenants to pay gas and hydro upon receiving bills from the landlord.
- Included: One parking, furniture and water included. gas and hydro bills are excluded from the rent. tenants to pay gas and hydro upon receiving bills from the landlord.
Listing detailsW12743406, Rented, Jan 30, 2026
- MLS® number: W12743406
- Status: Rented
- Listed on: Jan 30, 2026
- Days on market: 17
- Updated: Feb 16, 2026
- Possession: 2026-03-16 / 30-59 days
- Occupied by: Owner
- Listing brokerage: HOMELIFE LANDMARK REALTY INC.
About this home
Bsmt, 18 Orsett Street, Oakville (College Park), ON L6H 2N9
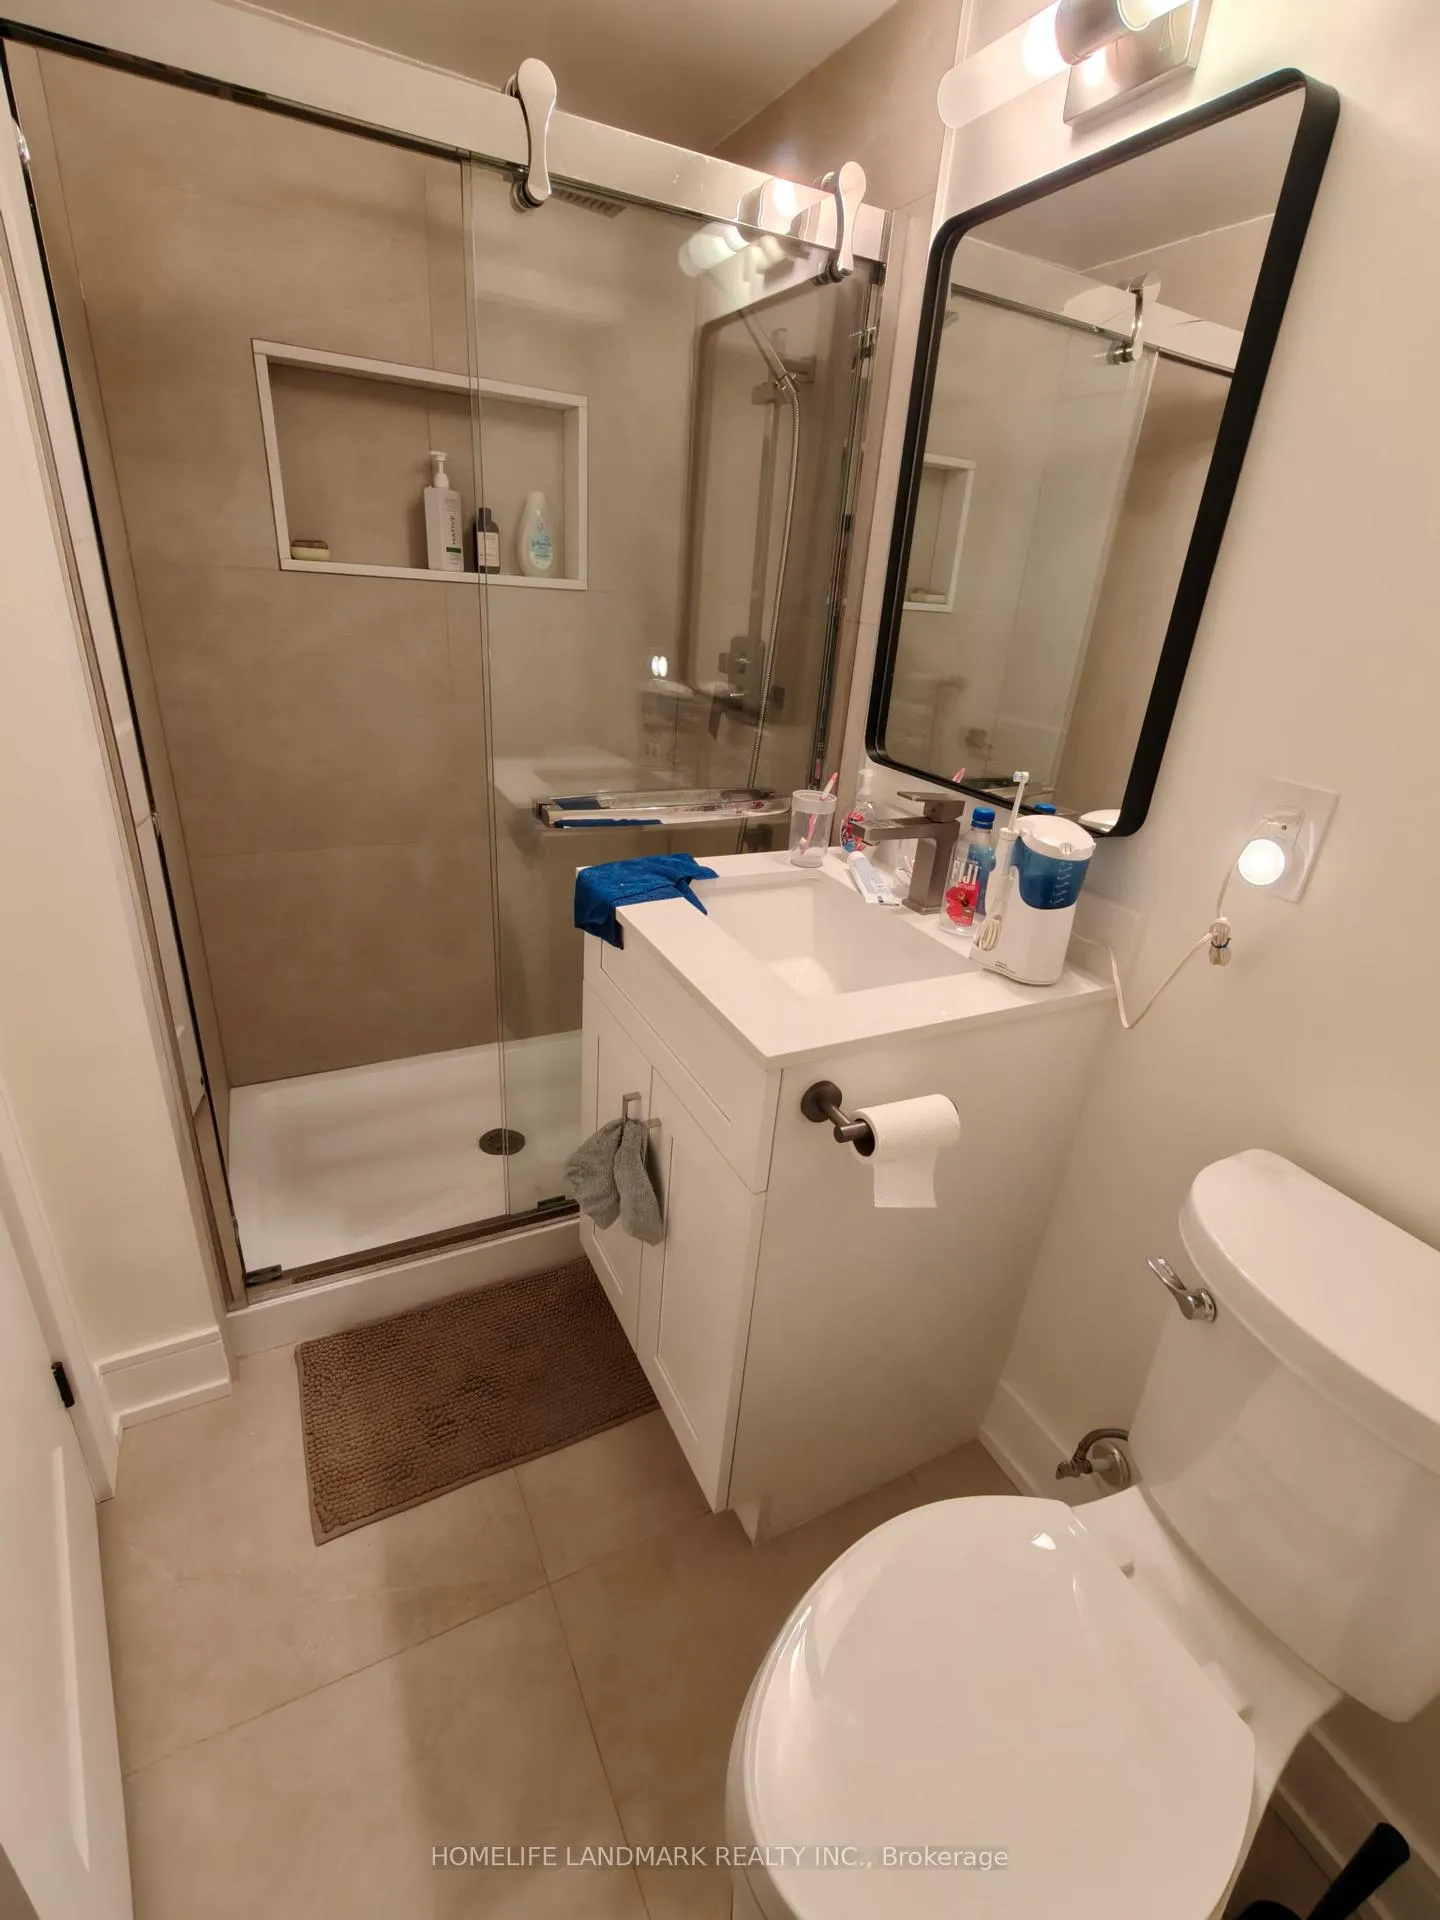
6-month short-term lease - Well-maintained and newly renovated furnished basement apartment offering approximately 920 sq ft of comfortable living space in a quiet Oakville neighbourhood. This unit features an open-concept living and dining area with generous layout, ideal for everyday living and entertaining. The modern kitchen is newly renovated and equipped with new appliances, ample cabinetry, and functional counter space. Large windows provide excellent natural light, creating a bright and welcoming atmosphere throughout the unit. The basement includes a private entrance, private laundry, a 3-piece washroom, and thoughtfully designed living spaces that maximize both comfort and functionality. Conveniently located with easy access to Oakville Transit, and just a 5-10 minute drive to nearby shopping centres and Sheridan College, making it an excellent option for students or working professionals.
Ask about this home
A HOMEH agent will answer your questions about this home.
Around this home
Daily convenience, out of 100, from the distances below
Schools nearby
School rating, out of 10.
Helpful calculators
Your HOMEH agent

"I would see it this week."