

Unit 510, 3079 Trafalgar Road
Unit 510, 3079 Trafalgar Road
 See all 29 photos
Property history
Facts and features
- ExposureEast
- LaundryIn-suite
- LockerOwned
- BalconyOpen
- Central air
- Concierge
- Exercise room
- Party room/meeting room
- Rooftop deck/garden
The homeCondo Apartment, 1 storey/apt, 700–799 sq ft
- Type: Condo Apartment
- Style: 1 storey/apt
- Living space: 700–799 sq ft
- Basement: None
- Exposure: East
InsideCarpet free, In-suite laundry, Auto garage door remote, separate heating controls
- Flooring: Carpet free
- Laundry: In-suite laundry
- Features: Auto garage door remote, separate heating controls
- Rooms above ground: 7
- Bedrooms: 2
- Bathrooms: 2
- Kitchens: 1
OutsideBrick, Open
- Exterior: Brick
- Balcony: Open
Parking and locker1 Parking, Underground, Parking type Owned
- Spaces: 1 Parking
- Garage: Underground
- Parking type: Owned
- Locker: Owned
BuildingNorth Oak, Condo corporation 1, Bus ctr (wifi bldg), concierge, elevator, exercise room, party room/meeting room, rooftop deck/garden
- Name: North Oak
- Condo corporation: 1
- Amenities: Bus ctr (wifi bldg), concierge, elevator, exercise room, party room/meeting room, rooftop deck/garden
- Pets: Allowed
Heating, water and powerHeat pump, ground source, Central air
- Heating: Heat pump, ground source
- Cooling: Central air
Rent and termsRent $2,400 a month, Main, Unfurnished
- Rent: $2,400 a month
- Space for rent: Main
- Furnished: Unfurnished
- Lease: 12 months
- Paid: Monthly
- Rent includes: Cable tv, heat, hydro, central air conditioning
- Deposit: Required
- Credit check: Required
- Employment letter: Required
- Rental application: Required
- References: Required
IncludedBuilt-in microwave, dishwasher, dryer, garage door opener, range hood, refrigerator, smoke detector, stove, washer, window coverings, window blinds
- Included: Built-in microwave, dishwasher, dryer, garage door opener, range hood, refrigerator, smoke detector, stove, washer, window coverings, window blinds
NearbyOther, place of worship, hospital, public transit, school, school bus route
- Close to: Other, place of worship, hospital, public transit, school, school bus route
Listing detailsW12704092, Rented, Jan 16, 2026
- MLS® number: W12704092
- Status: Rented
- Listed on: Jan 16, 2026
- Days on market: 14
- Updated: Jan 30, 2026
- Possession: Immediate
- Occupied by: Vacant
- Listing brokerage: REAL BROKER ONTARIO LTD.
About this home
Unit 510, 3079 Trafalgar Road, Oakville (Glenorchy), ON L6H 7B9
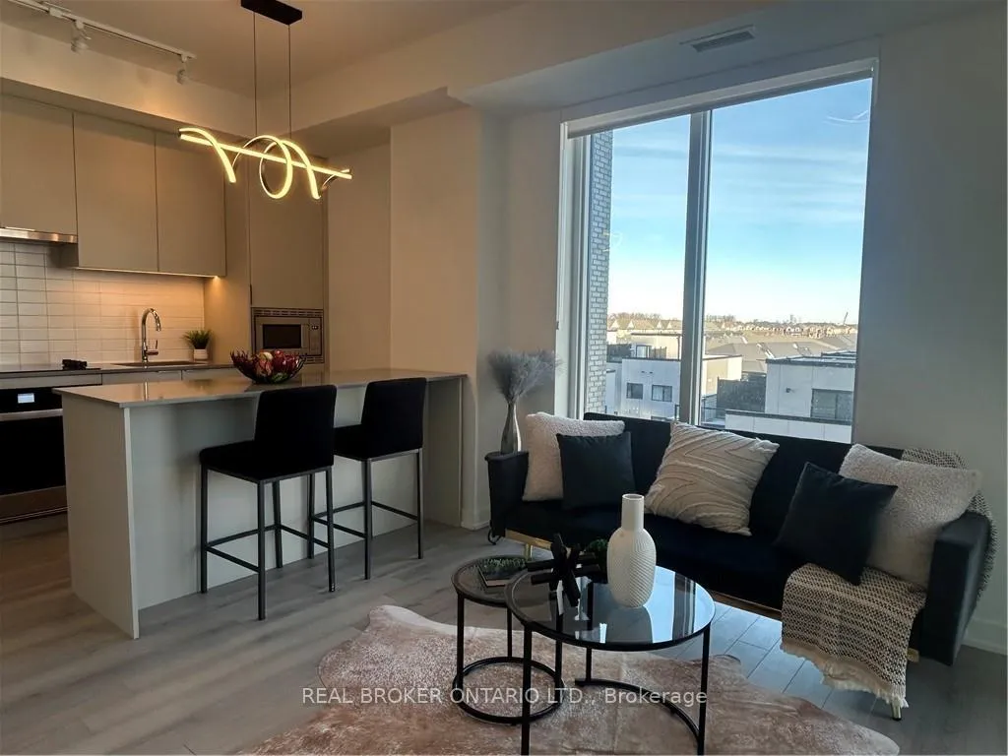
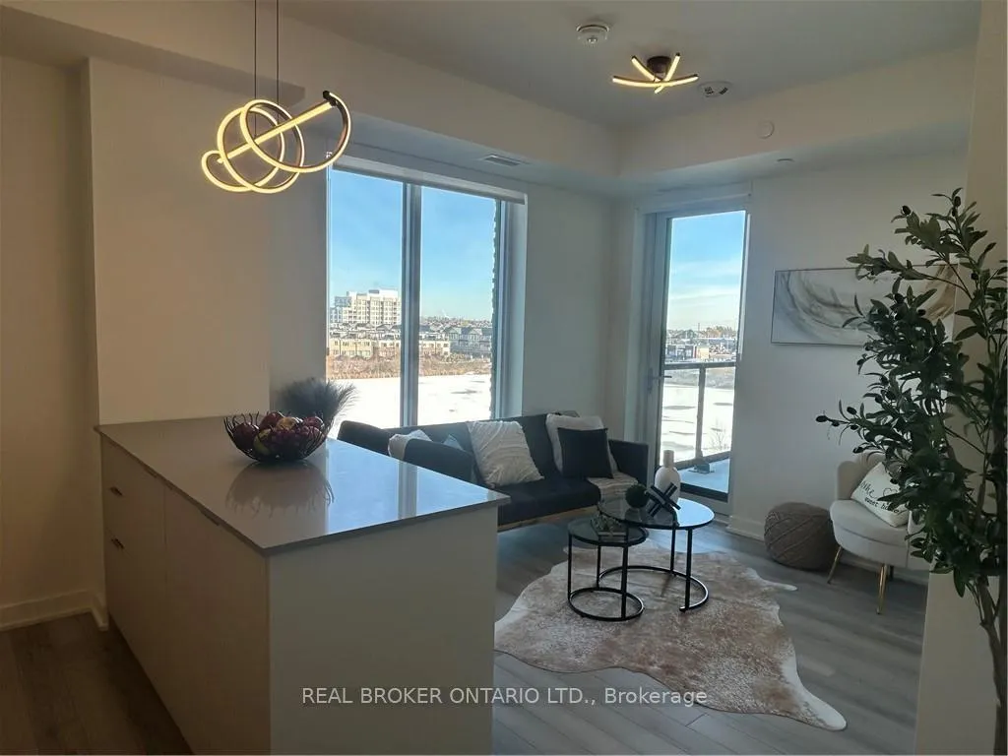
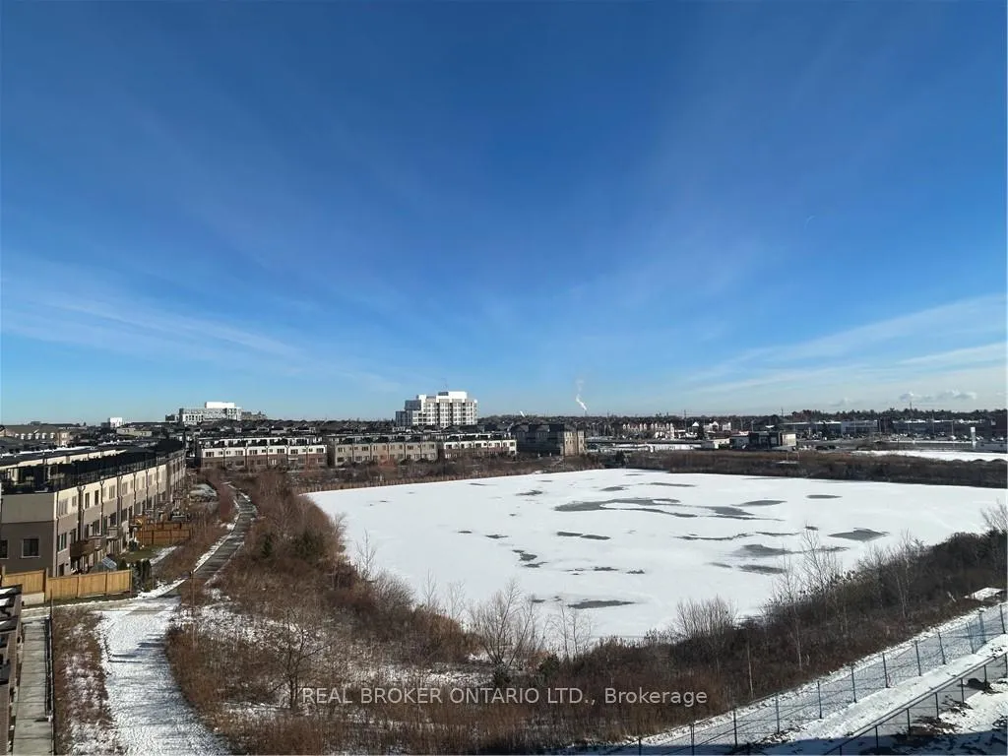
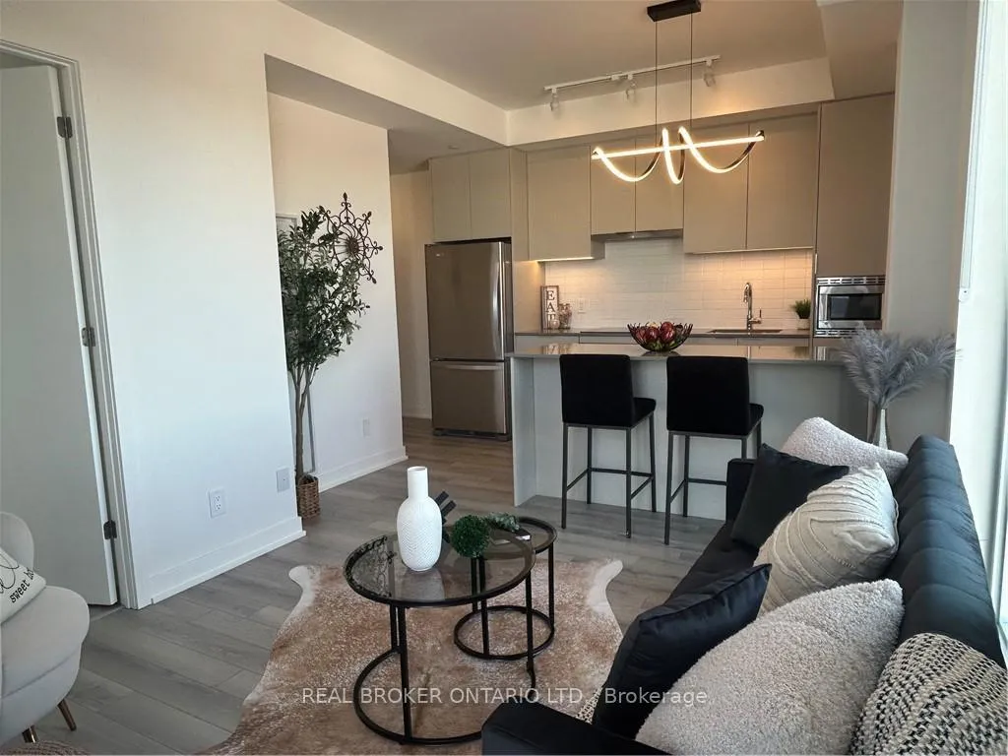
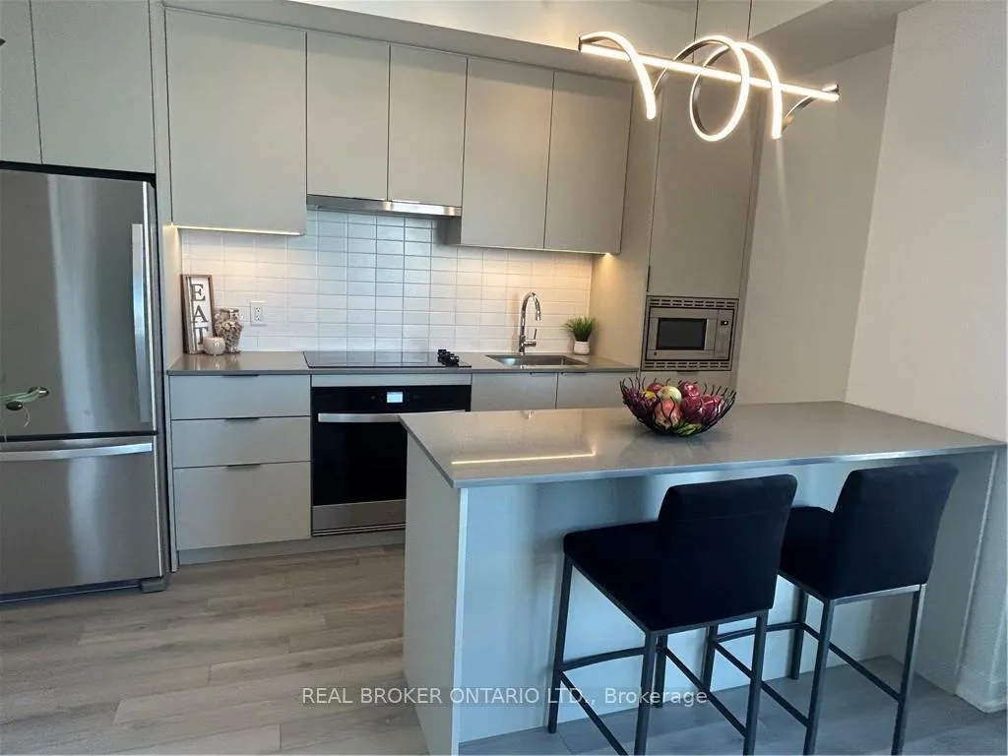
Wake up to calming pond views and peaceful green space in this beautifully appointed two-bedroom, two-bathroom condo that blends modern style with everyday comfort. Thoughtfully designed with an open-concept layout, the unit showcases sleek high-end finishes, stainless steel appliances, beautiful and functional breakfast bar/island,contemporary lighting, and living space to embrace both unwinding and entertaining. Residents enjoy impressive amenities, including a stunning rooftop terrace with expansive views, a fully equipped fitness centre, and dedicated workspaces perfect for today's flexible lifestyle. Conveniently located just minutes to shopping, dining, public transit, and major highways, this condo offers the rare combination of urban accessibility and tranquil surroundings. A refined, scenic place to call home.
Ask about this home
A HOMEH agent will answer your questions about this home.
Know more about North Oak

Condo building · 3071 Trafalgar Road
North Oak is a condo. Right now 4 for sale and 8 for rent are on the market here.
No similar units for rent in North Oak right now.
Around this home
Daily convenience, out of 100, from the distances below
Schools nearby
School rating, out of 10.
Helpful calculators
Your HOMEH agent

"I would see it this week."