

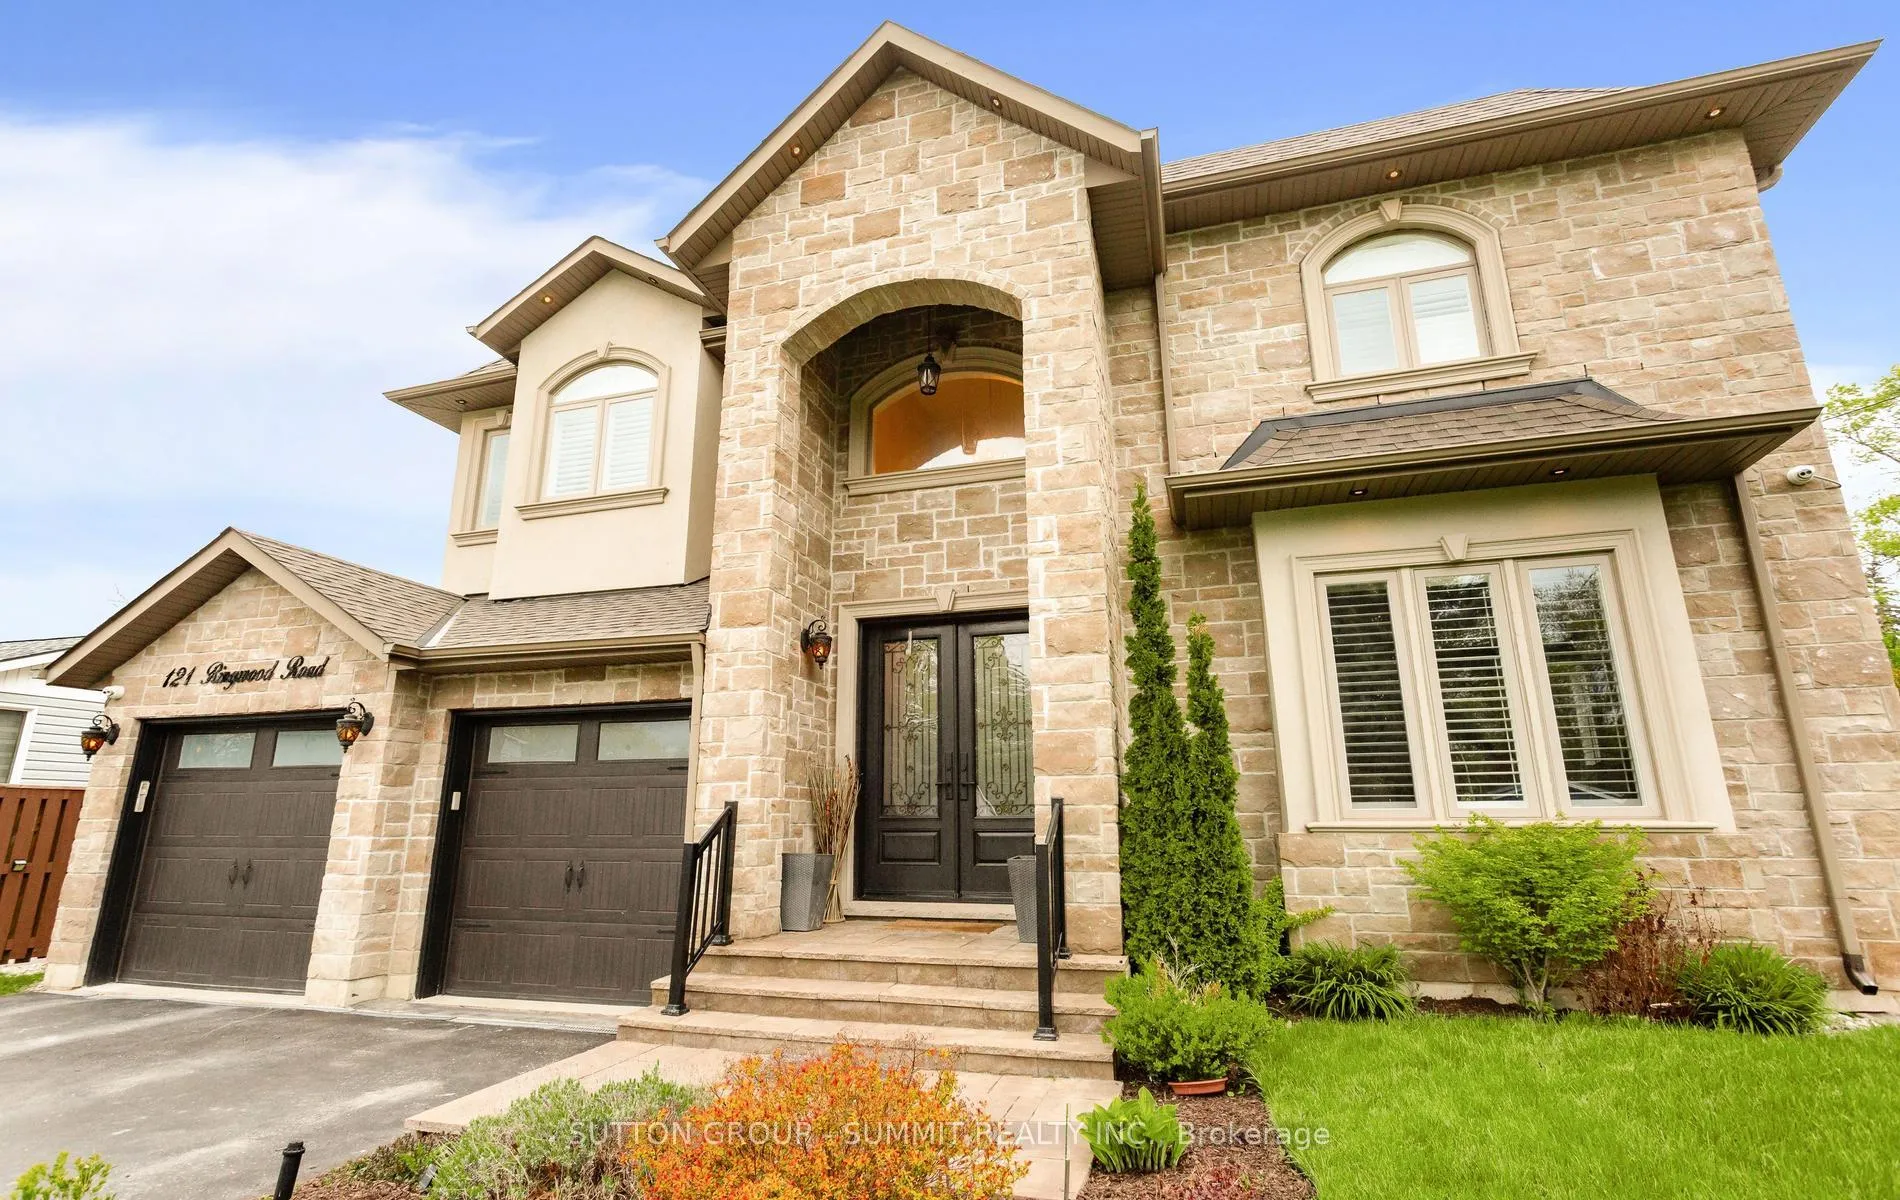
121 Ringwood Road
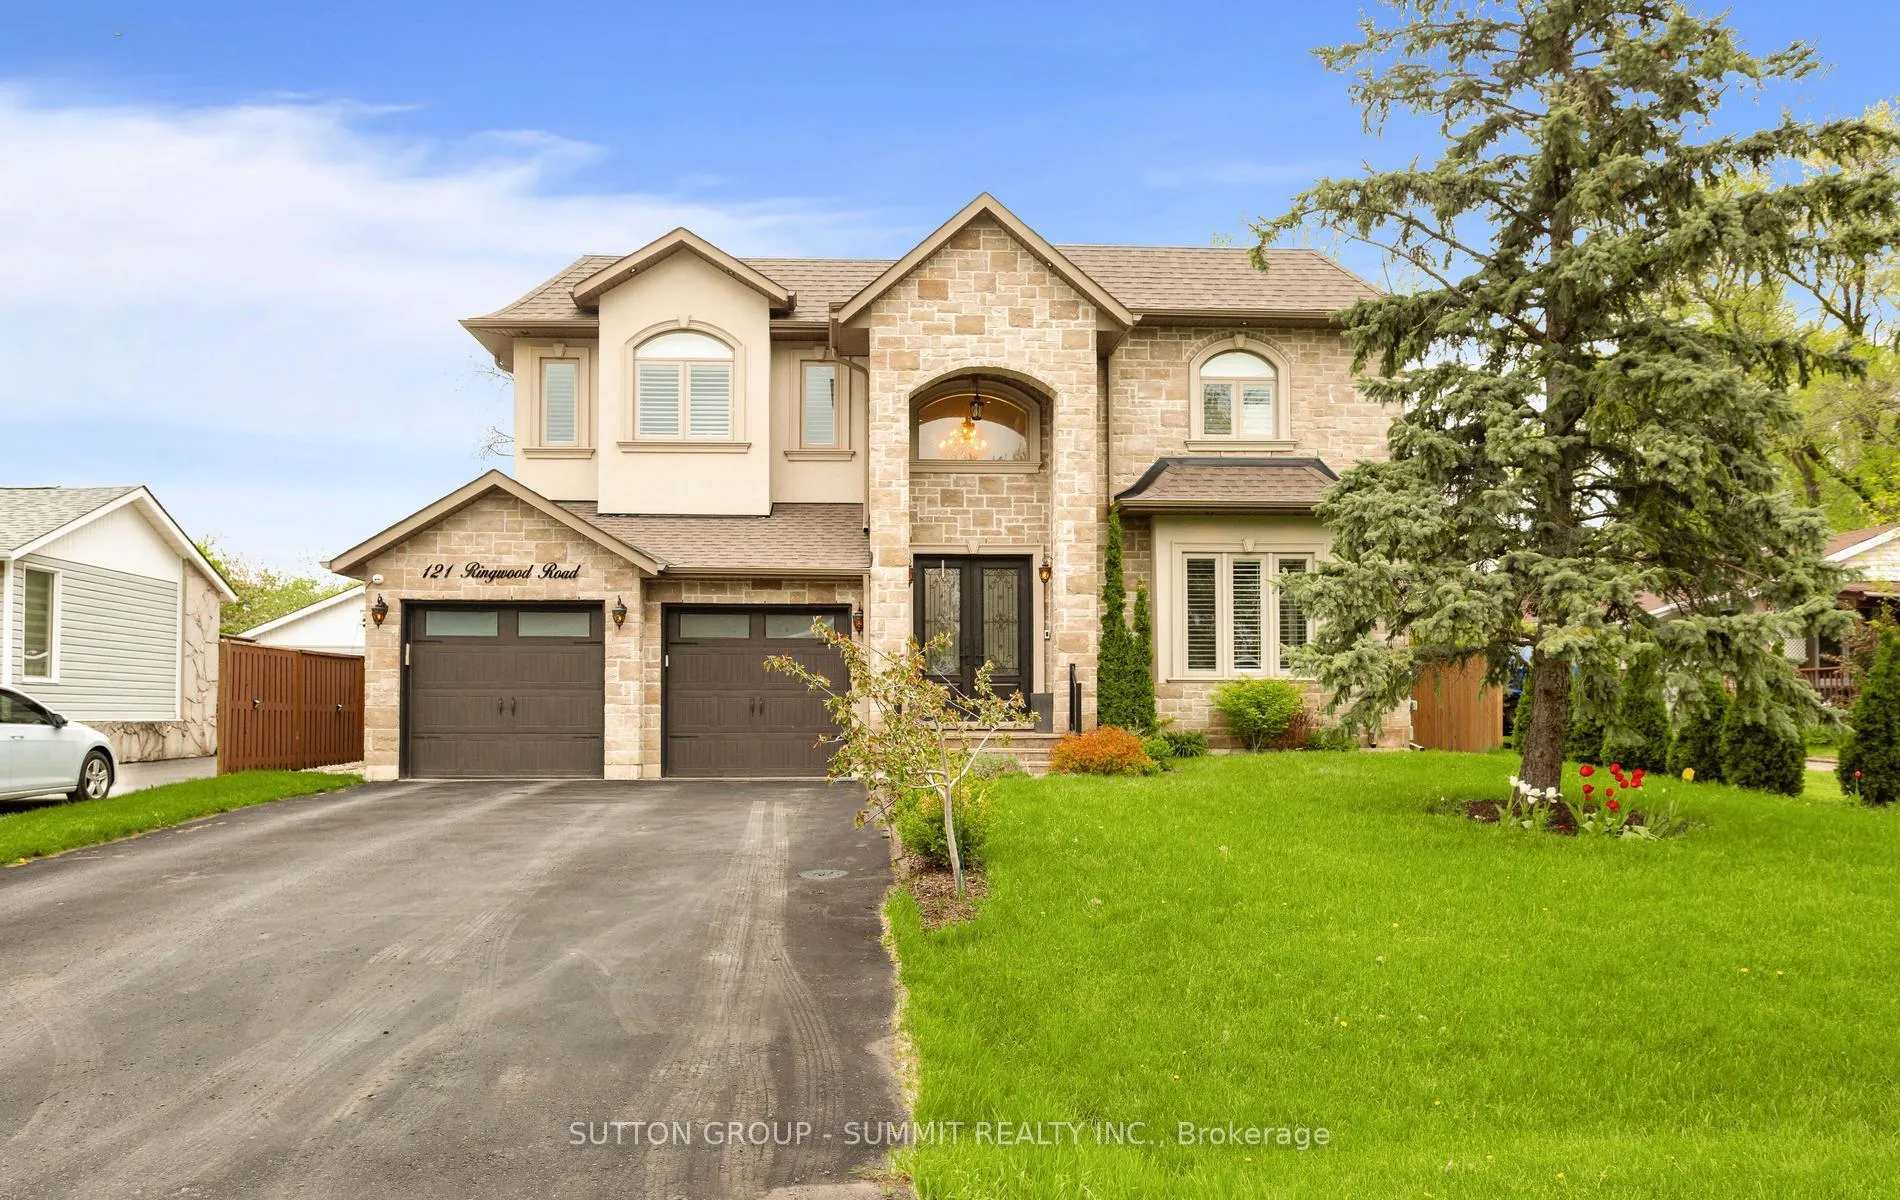
121 Ringwood Road
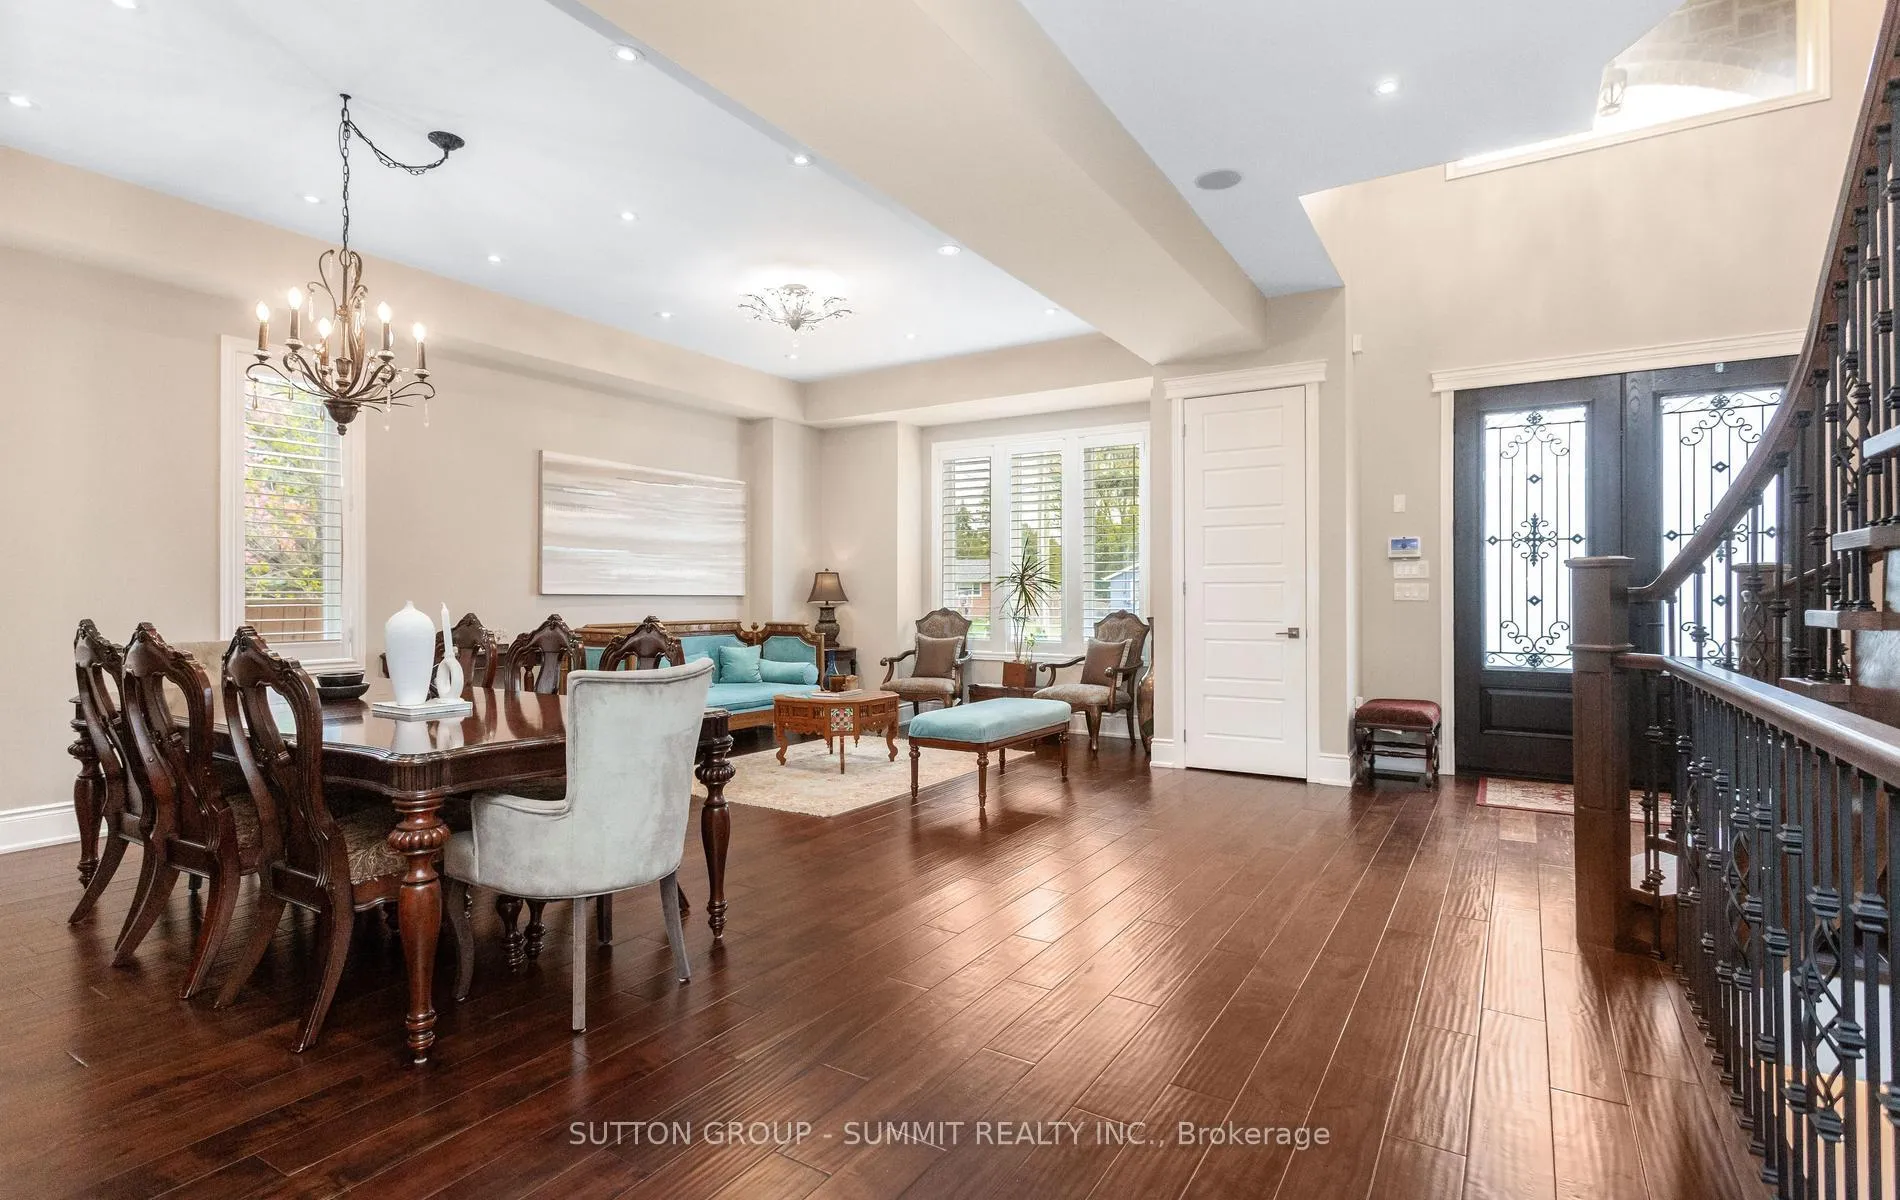 See all 49 photos
Property history
- $2,674,900TerminatedList: 2026-06-15|End: 2026-07-12|27 daysW13444882
- $2,749,000TerminatedList: 2026-05-22|End: 2026-06-15|24 daysW13159930
Facts and features
- BasementFinished
- Age of home6–15 years
- Price per sq ft~$823
- Water, sewerMunicipal
- Second kitchen
- Fireplace
- Central air
The homeDetached, 2-storey, Age 6–15 years
- Type: Detached
- Style: 2-storey
- Age: 6–15 years
- Living space: 3,000–3,500 sq ft
- Basement: Finished
- Special designation: Other
InsideFireplace Yes, Upper level, In-law suite, carpet free
- Fireplace: Yes
- Laundry: Upper level
- Features: In-law suite, carpet free
- Security: Security system, smoke detector
- Rooms above ground: 10
- Rooms in the basement: 4
- Bedrooms: 4 + 2 in the basement
- Bathrooms: 5
- Kitchens: 2
- Family room: Yes
Outside and lotBrick, Asphalt shingle, Concrete
- Exterior: Brick
- Roof: Asphalt shingle
- Foundation: Concrete
- Size: 60.1 × 125.23 ft
- Zoning: Residential
Parking2 Garage, Built-in
- Spaces: 2 Garage
- Garage: Built-in
Heating, water and powerForced air, gas, Central air, Municipal water
- Heating: Forced air, gas
- Cooling: Central air
- Water: Municipal water
- Sewer: Municipal sewer
- Natural gas: Yes
- Hydro: Yes
- Cable: Available
- Telephone: Available
Costs and taxesTaxes $12,411 a year, HST included in the price, Hot water tank
- Taxes, 2025: $12,411 a year
- HST: HST included in the price
- Rental items: Hot water tank
Included in the sale2 fridges, 2 stoves, dishwasher, washer / dryer, all elfs, window coverings.
- Included: 2 fridges, 2 stoves, dishwasher, washer / dryer, all elfs, window coverings.
Listing detailsW13444882, Terminated, Jun 15, 2026
- MLS® number: W13444882
- Status: Terminated
- Listed on: Jun 15, 2026
- Days on market: 27
- Updated: Jul 12, 2026
- Possession: 60-89 days
- Occupied by: Owner
- Listing brokerage: SUTTON GROUP - SUMMIT REALTY INC.
About this home
121 Ringwood Road, Oakville (College Park), ON L6H 1K3
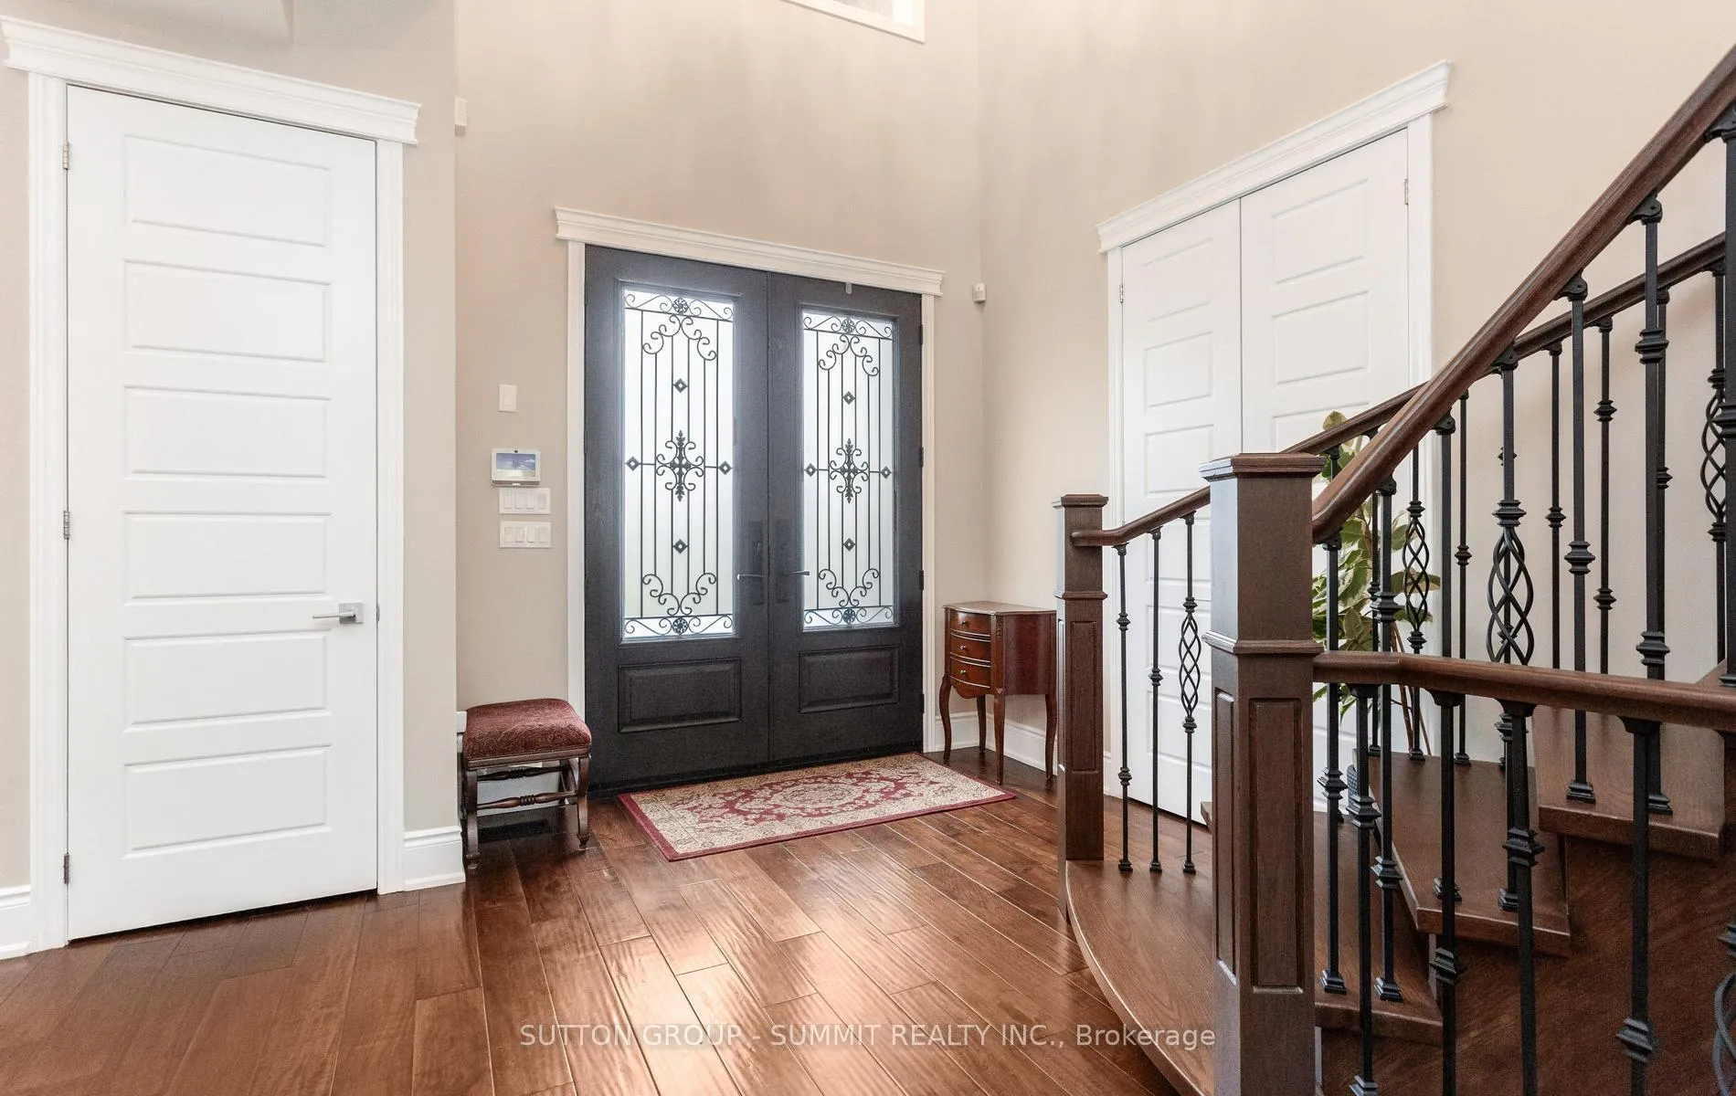
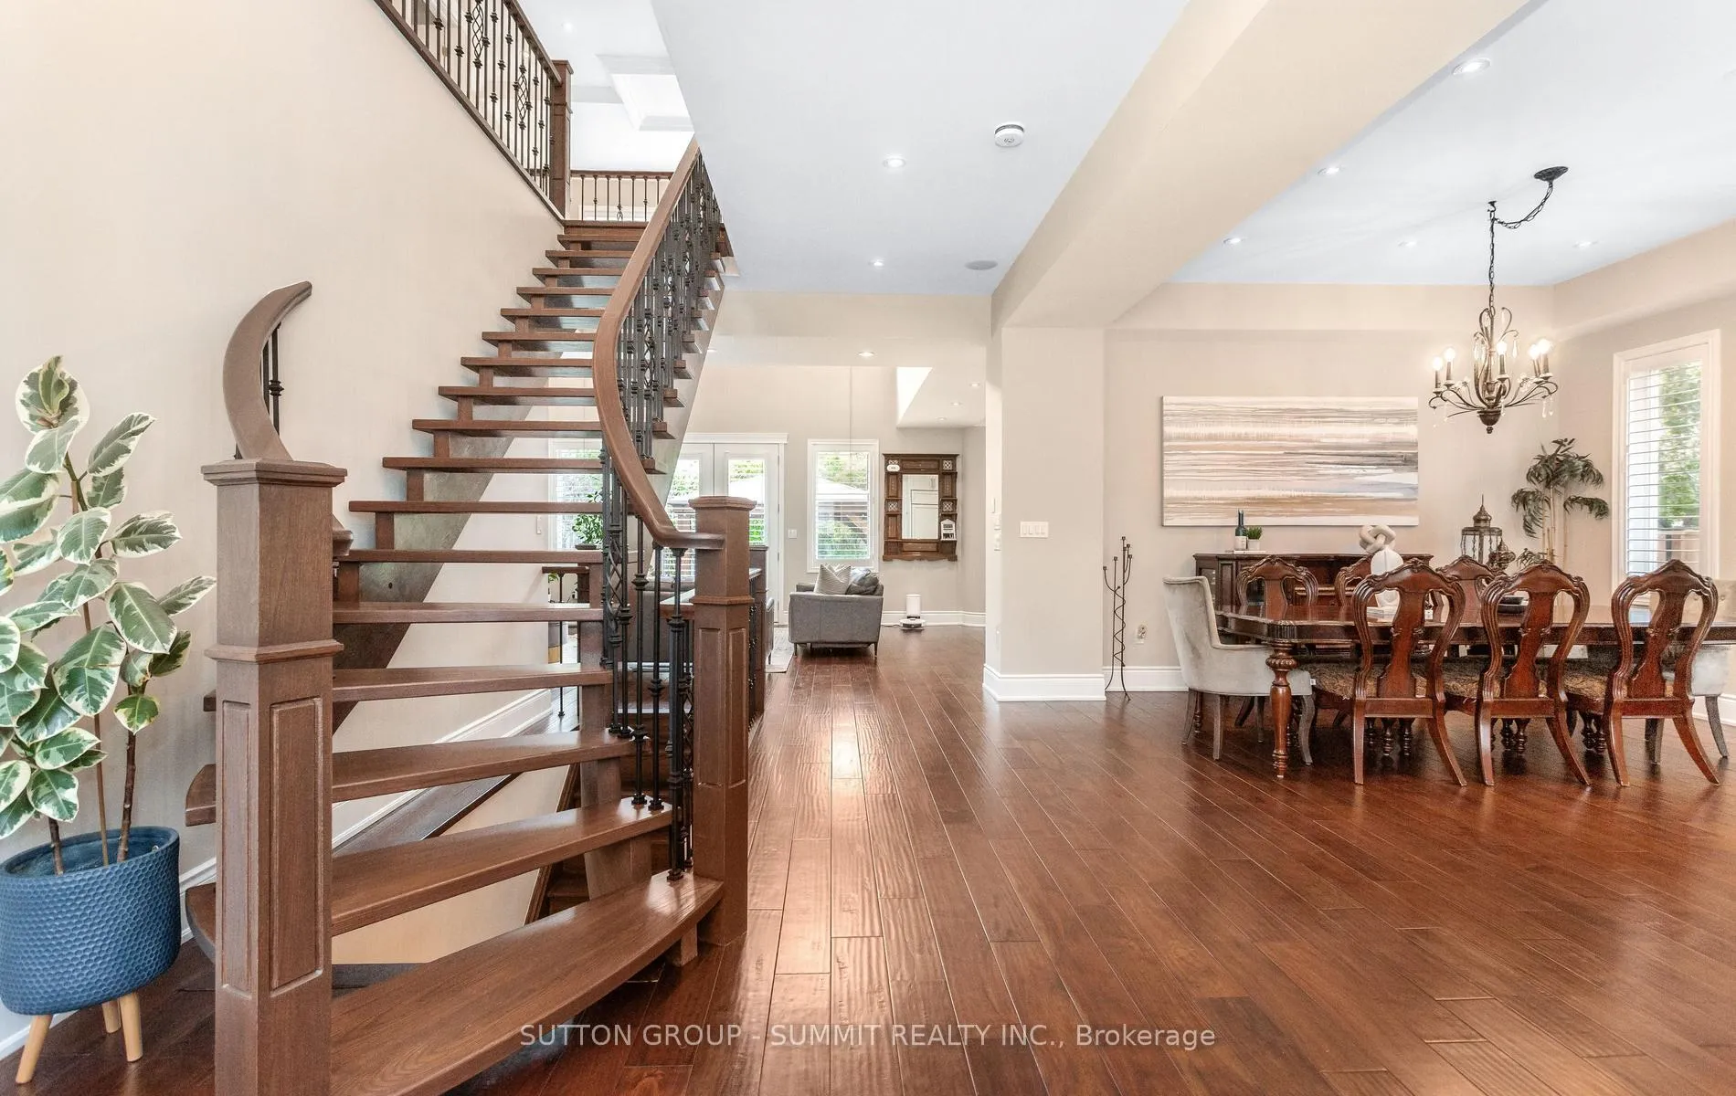
Welcome To 121 Ringwood, An Exquisite Custom-Built Residence In Oakville That Harmoniously Blends Architectural Elegance With The Pinnacle Of Smart-Home Sophistication. The Main Level Is Anchored By A Spectacular Family Room With Dramatic Open-To-Above Ceilings And A Gourmet Chef's Kitchen Featuring Professional Wolf / Sub-Zero Appliances And Artisanal Cabinetry. Designed For Both Grand Entertaining And Quiet Productivity, The Floor Plan Includes A Dedicated Home Office And Expansive Windows That Bathe The High-End Finishes In Natural Light. The Luxury Extends Outdoors To A Professionally Landscaped Private Oasis, Complete With A Custom Gazebo And A Tranquil Waterfall Feature. Beyond Its Aesthetic Appeal, The Home Is A Masterpiece Of Functionality, Boasting A Fully Finished Independent In-Law Suite And A Comprehensive Smart-Home Ecosystem, Including Ubiquiti Mesh Wi-Fi And Full-Perimeter Security. With A Six-Car Driveway And A Location That Offers The Best Of Oakville Living, 121 Ringwood Represents A Rare Fusion Of Timeless Design And Modern Technology.
Ask about this home
A HOMEH agent will answer your questions about this home.
Around this home
Daily convenience, out of 100, from the distances below
Schools nearby
School rating, out of 10.
Helpful calculators
Your HOMEH agent

"I would see it this week."