

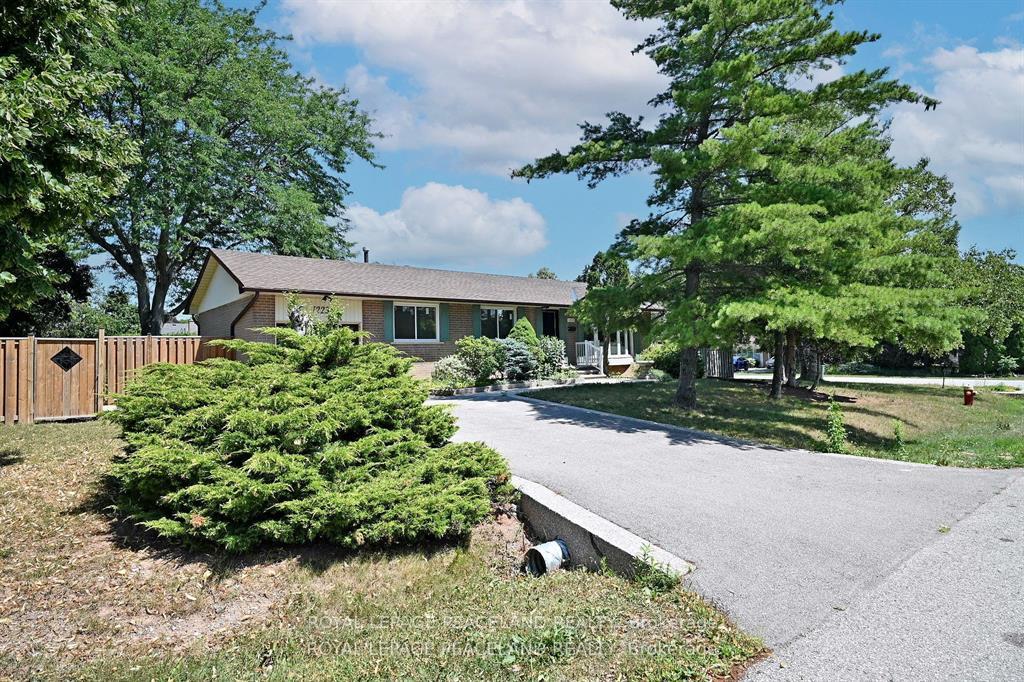
1223 Redbank Crescent
Detached Rented
1/401223 Redbank Crescent
Detached Rented
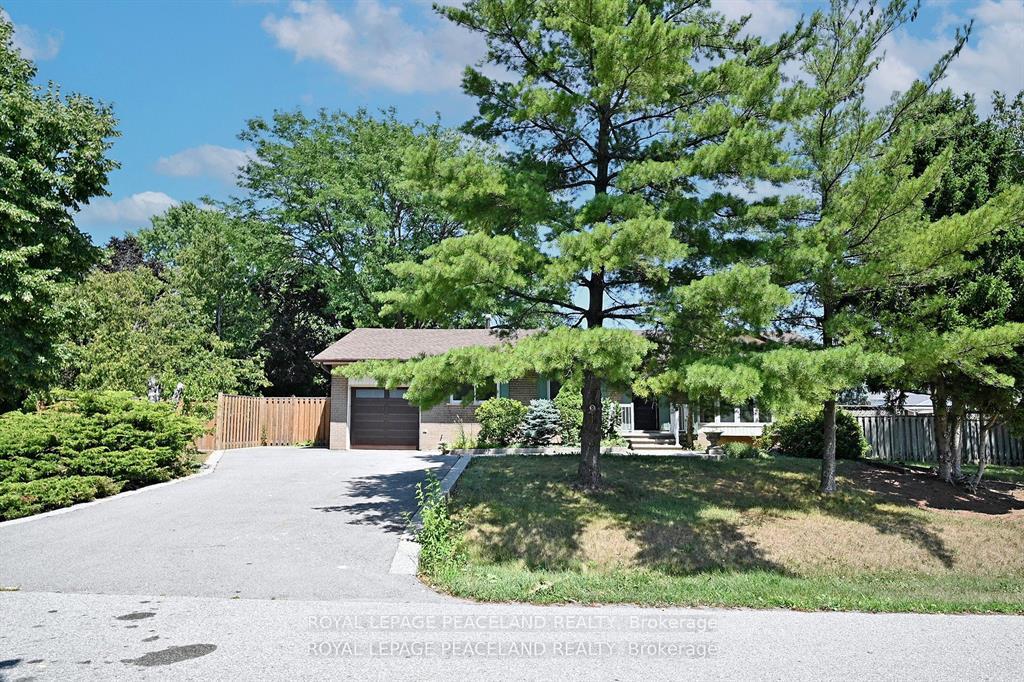
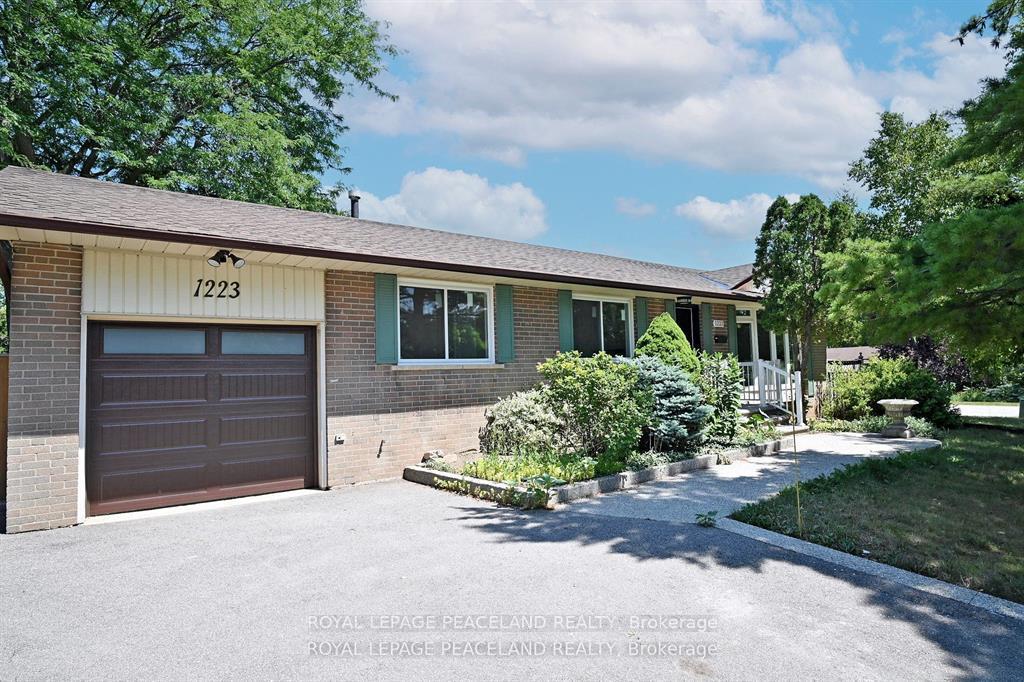
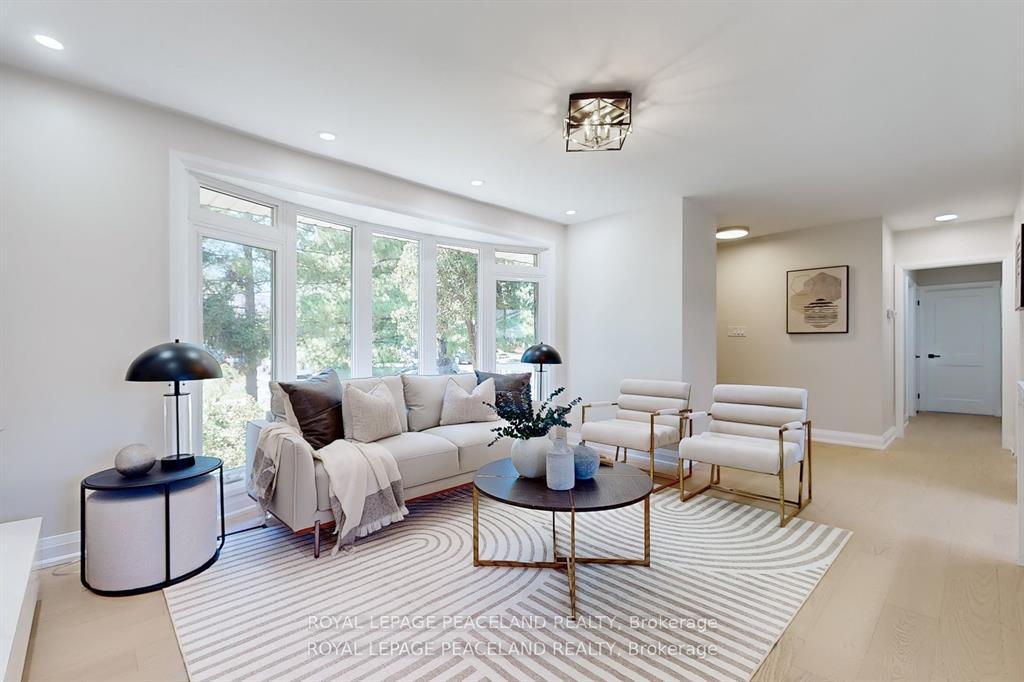
 See all 40 photos
3+2 Bedrooms
3 Bathrooms
1 Garage
700–1.1K sq.ft
Entire Home
— Unit
Property history
Facts and features
- BasementFinished
- Lot size63 × 122 ft
- Lease term12 months
- FurnishedUnfurnished
What stands out
- Separate entrance
- Central air
The homeDetached, Bungalow, 700–1,100 sq ft
- Type: Detached
- Style: Bungalow
- Living space: 700–1,100 sq ft
- Basement: Finished, separate entrance
InsideEnsuite, lower level, Features None, built-in oven, carpet free, countertop range, Rooms above ground 7
- Laundry: Ensuite, lower level
- Features: None, built-in oven, carpet free, countertop range
- Rooms above ground: 7
- Rooms in the basement: 4
- Bedrooms: 3 + 2 in the basement
- Bathrooms: 3
- Kitchens: 1
- Family room: Yes
Outside and lotBrick, Asphalt shingle, Concrete block
Outside
- Exterior: Brick
- Roof: Asphalt shingle
- Foundation: Concrete block
- Size: 63 × 122 ft
Parking1 Garage, Attached, Private double
- Spaces: 1 Garage
- Garage: Attached
- Driveway: Private double
Heating, water and powerForced air, gas, Central air, Municipal water
- Heating: Forced air, gas
- Cooling: Central air
- Water: Municipal water
- Sewer: Municipal sewer
- Natural gas: Yes
- Hydro: Yes
Rent and termsRent $3,950 a month, Entire property, Unfurnished
- Rent: $3,950 a month
- Space for rent: Entire property
- Furnished: Unfurnished
- Lease: 12 months
- Rent includes: Central air conditioning
- Deposit: Required
- Credit check: Required
- Employment letter: Required
- Rental application: Required
- References: Required
IncludedAll new fridge, stove, dishwasher, washer, dryer, all elfs.
- Included: All new fridge, stove, dishwasher, washer, dryer, all elfs.
Listing detailsW12507568, Rented, Nov 3, 2025
- MLS® number: W12507568
- Status: Rented
- Listed on: Nov 3, 2025
- Days on market: 11
- Updated: Nov 14, 2025
- Possession: 2025-11-03 / Immediate
- Occupied by: Vacant
- Listing brokerage: ROYAL LEPAGE PEACELAND REALTY
About this home
1223 Redbank Crescent, Oakville (College Park), ON L6H 1Y4
Built-In OvenCarpet FreeCountertop Range
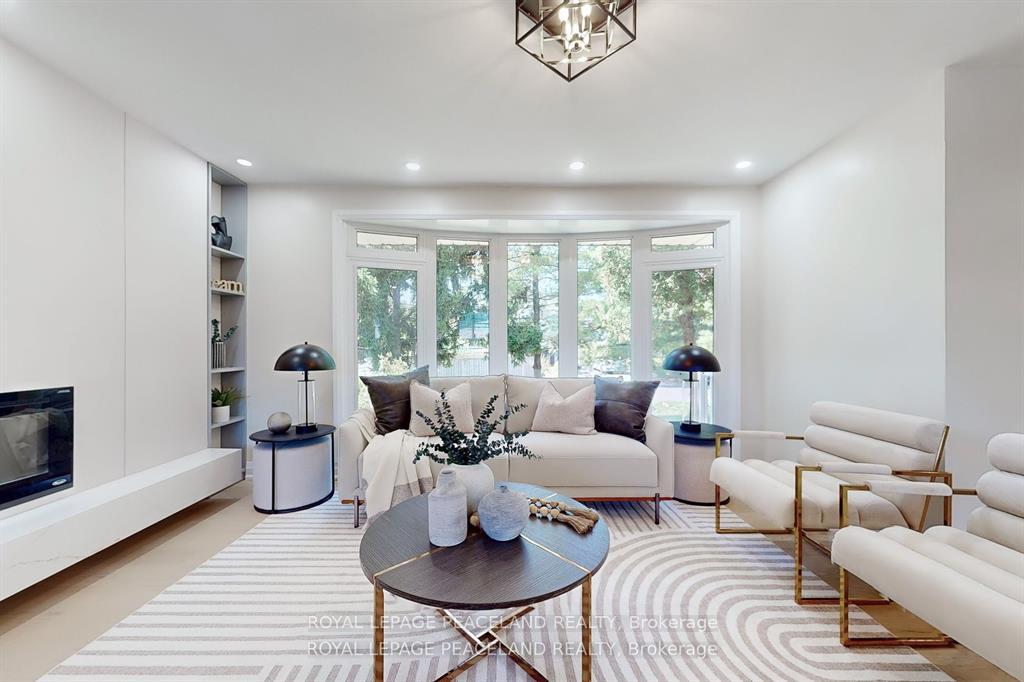
Fully renovated, open concept, 3-bedroom home in Central Oakville. Total New renovation from bottom to the top, new bathrooms, Custom kitchen, granite countertops and large island, stainless steel appliances with Cock Top, pot lights, fireplace, hardwood floors and tile throughout and new high-efficiency front & rear entry doors, NEW windows, Separate entrance 3-piece bathroom in the basement. Close proximity to Hwy QEW, Oakville GO station, Sheridan College, shopping and downtown Oakville.
Read more
Ask about this home
A HOMEH agent will answer your questions about this home.
Ask a question
Around this home
Sixth Line & Sewell Crescent
Errands
Transit
Parks
Schools
Daily convenience, out of 100, from the distances below
ParkRidgeview Park · 6 within 1 km8 min walk510 m
GroceryOakville Gardens Variety & Gifts5 min walk334 m
SchoolMontclair Public School7 min walk420 m
Train stationUnnamed Stop23 min walk1.4 km
PharmacyShoppers Drug Mart17 min walk1.1 km
Cafés & foodWu Ji Xi’an Foods · 8 within 1 km14 min walk847 m
Gym & rec centreOakville Golf Club6 min walk387 m
LibraryOakville Public Library - White Oaks Branch9 min walk530 m
WalkDriveStraight-line distance, open map data
Grocery0.3 km
Park0.5 km
Coffee1.0 km
Dining0.8 km
Gym0.9 km
Unnamed Stop1.4 km
Schools nearby
School rating, out of 10.
Montclair Public Schoolelementary · Public · 0.4 km
3.3/10Low
Gary Allan High School - STEPsecondary · Public · 0.4 km
—
White Oaks Secondary Schoolsecondary · Public · 0.5 km
8.8/10Excellent
Contact agent
Helpful calculators
Rent vs buy
Affordability
Mortgage
Down payment
Stress test
CMHC insurance
Your HOMEH agent

KimHOMEH agent · Oakville
"I would see it this week."
Ask Kim