

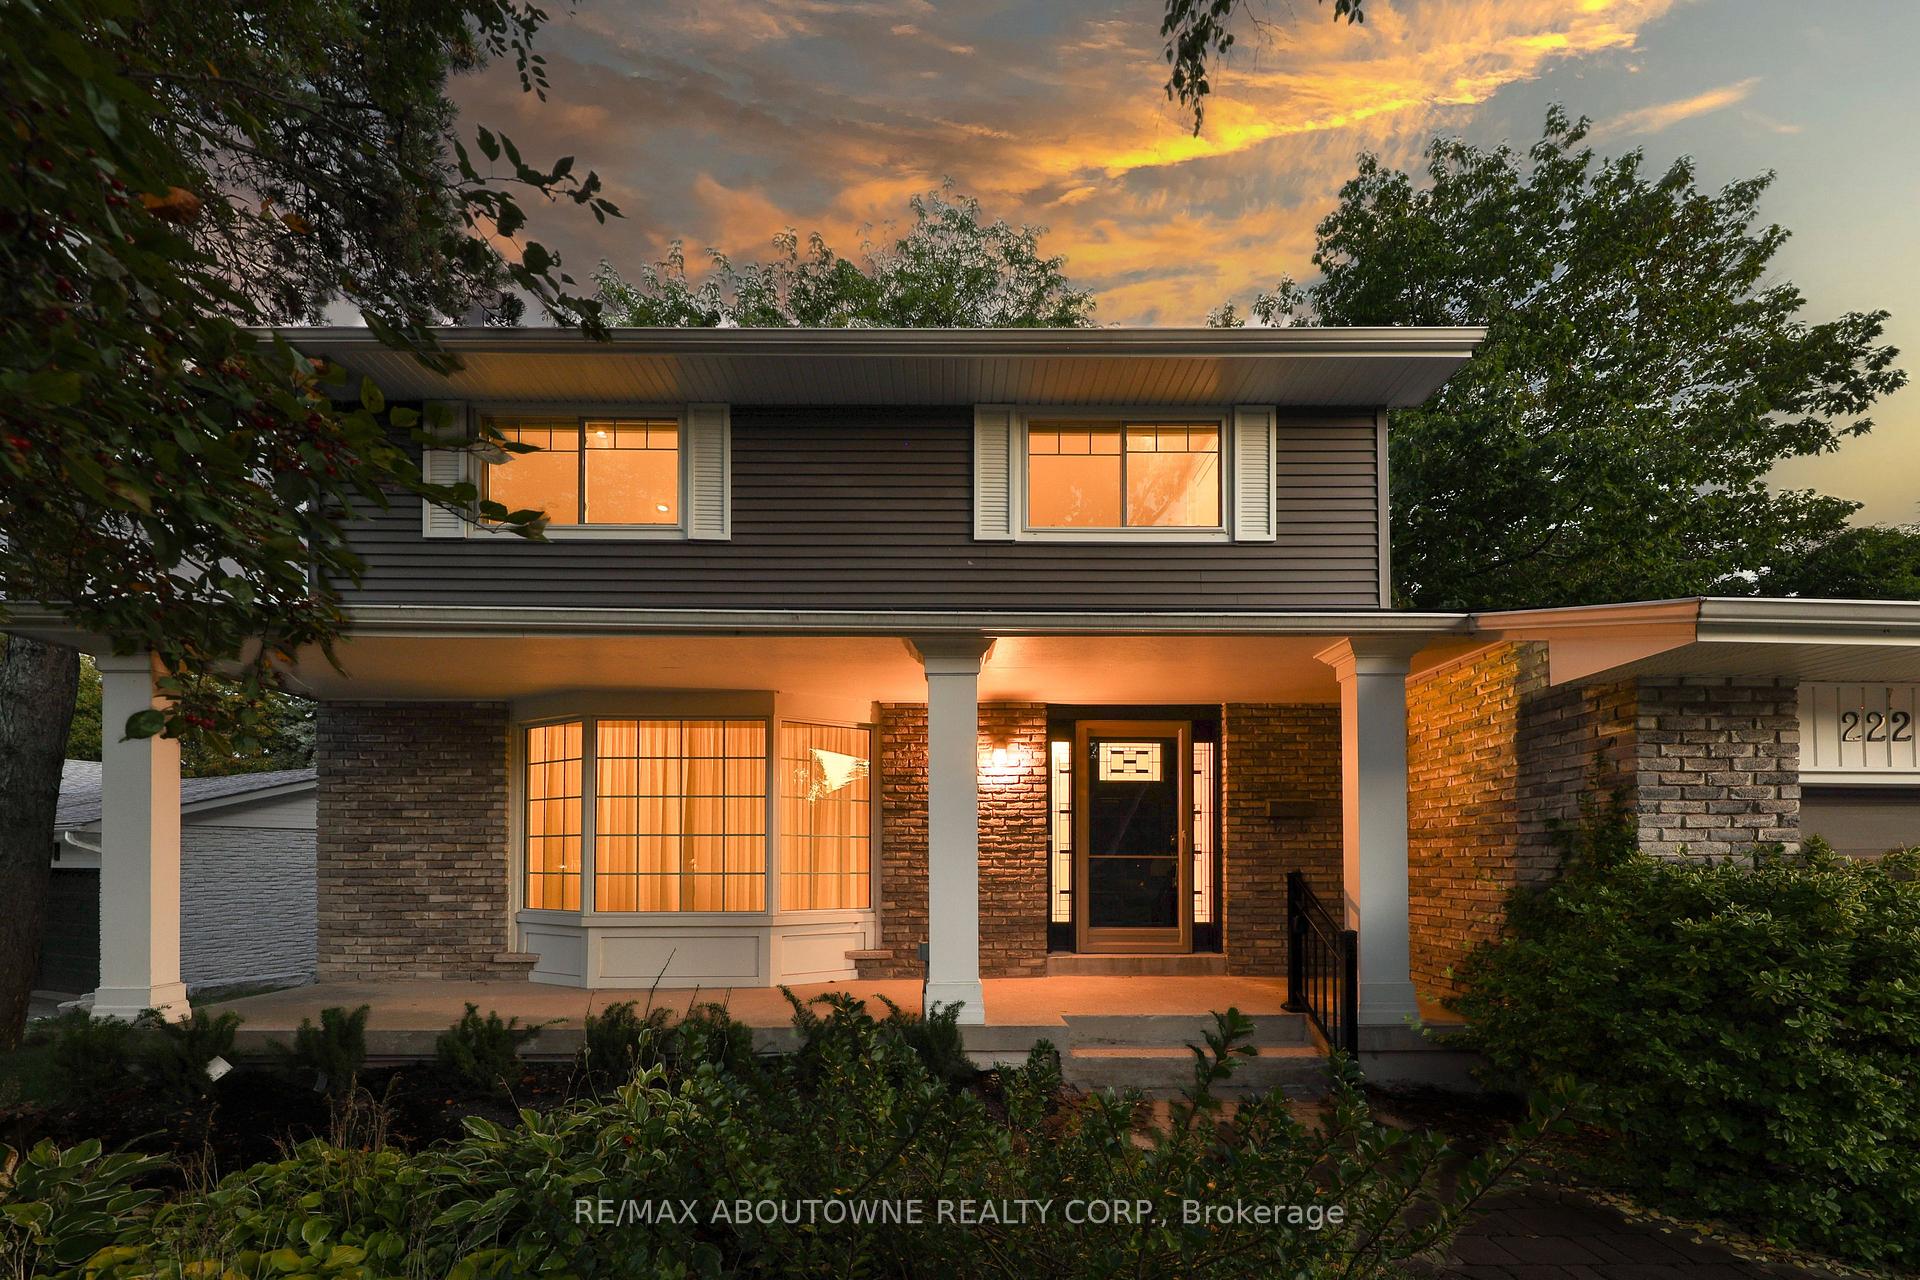
222 Vance Drive
222 Vance Drive
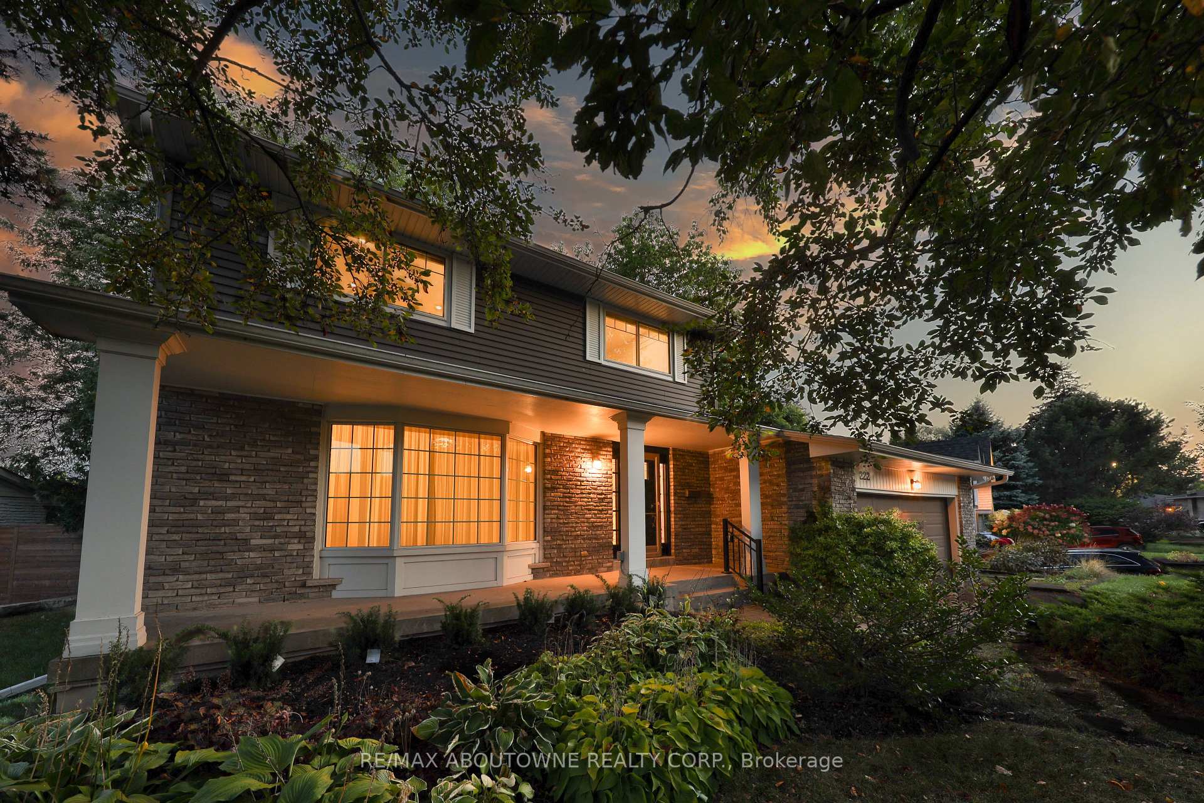
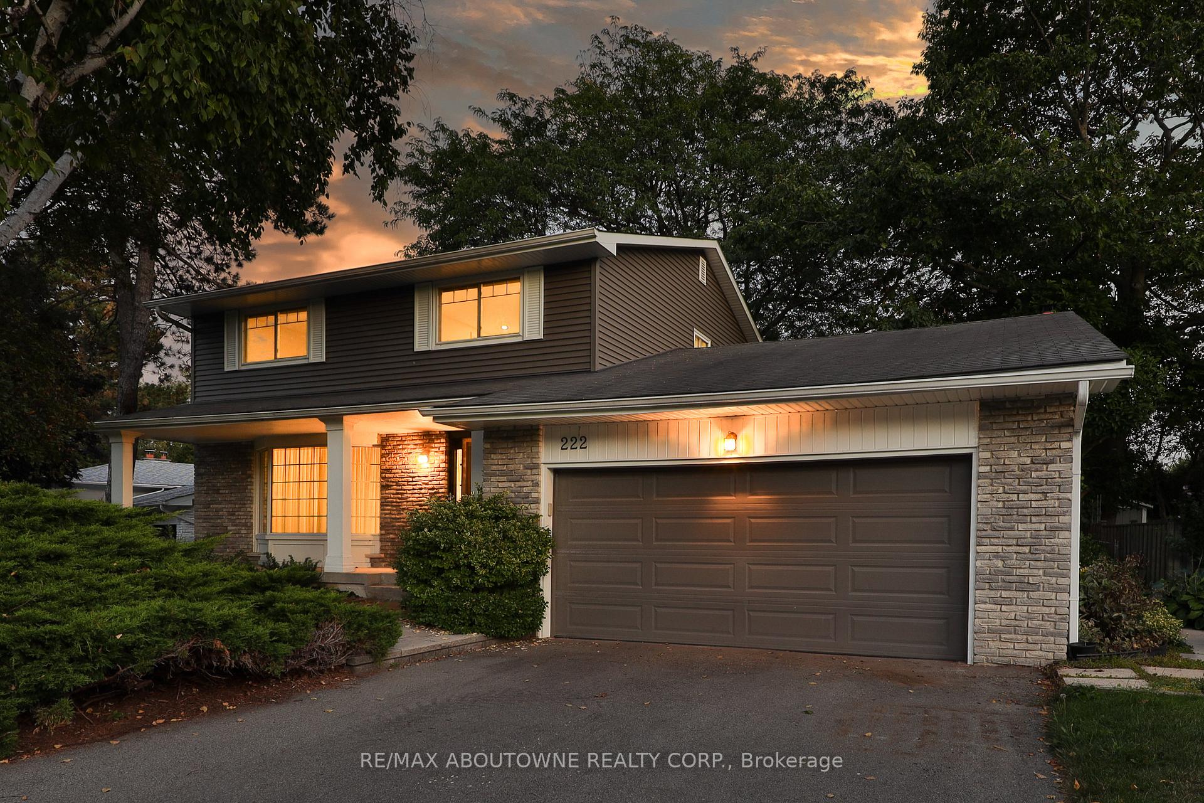
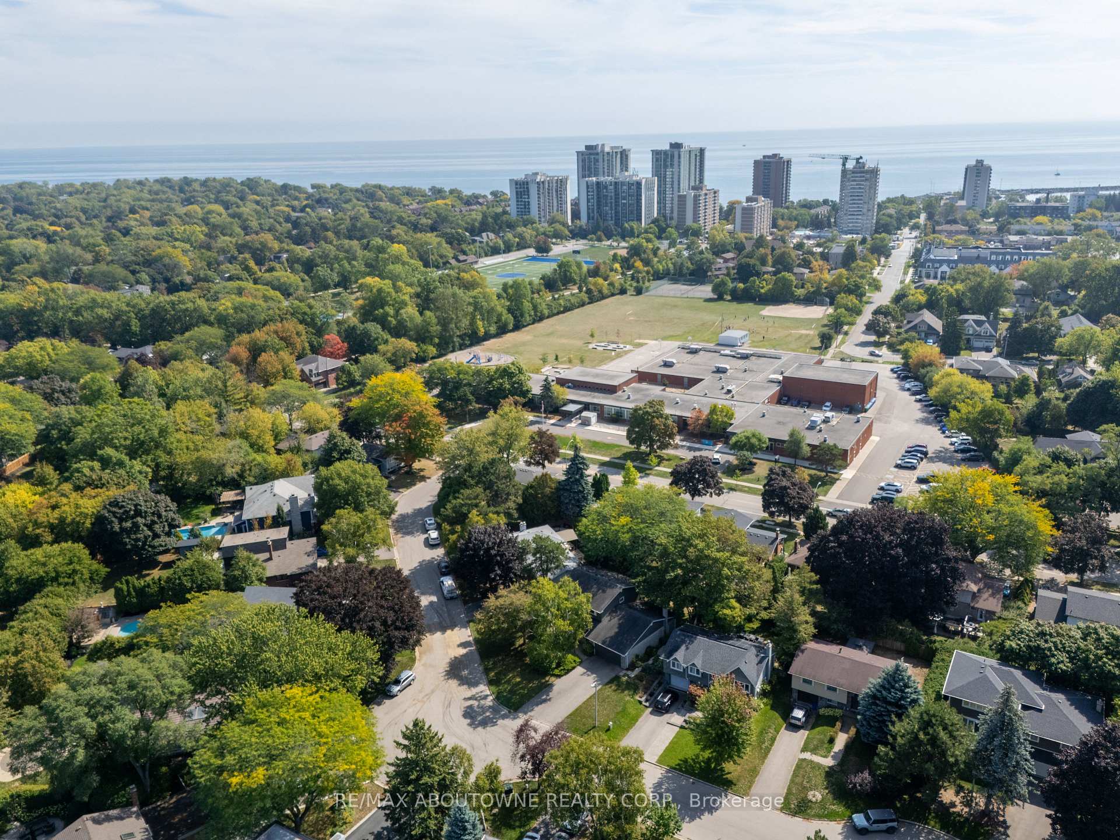
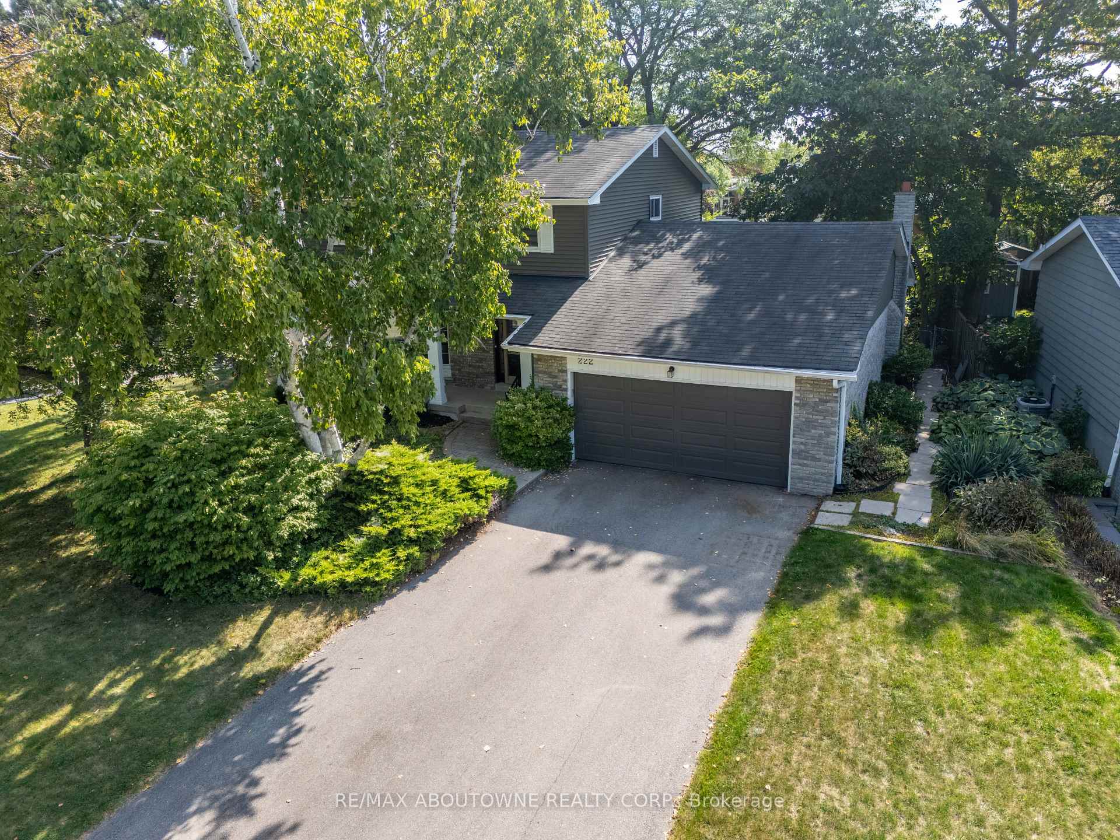 See all 40 photos
Property history
Facts and features
- BasementFinished
- Water, sewerMunicipal
- HeatingForced air
- CoolingCentral air
- Fireplace
- Central air
The homeDetached, Sidesplit, 2,000–2,500 sq ft
- Type: Detached
- Style: Sidesplit
- Living space: 2,000–2,500 sq ft
- Basement: Finished
InsideFireplace Yes, family room, wood, Main level, Auto garage door remote, built-in oven, countertop range, separate hydro meter, storage, water heater
- Fireplace: Yes, family room, wood
- Laundry: Main level
- Features: Auto garage door remote, built-in oven, countertop range, separate hydro meter, storage, water heater
- Rooms above ground: 7
- Rooms in the basement: 2
- Bedrooms: 4
- Bathrooms: 3
- Kitchens: 1
- Family room: Yes
Outside and lotBrick, metal/steel siding, Asphalt shingle, Unknown
- Exterior: Brick, metal/steel siding
- Roof: Asphalt shingle
- Foundation: Unknown
- Features: Controlled entry, landscaped, patio, lighting
- Size: 109.55 × 81.79 ft
- Zoning: RL3-0
Parking4 Garage, Attached
- Spaces: 4 Garage
- Garage: Attached
Heating, water and powerForced air, gas, Central air, Municipal water
- Heating: Forced air, gas
- Cooling: Central air
- Water: Municipal water
- Sewer: Municipal sewer
Costs and taxesTaxes $6,018 a year, HST included in the price, Hot water heater
- Taxes, 2025: $6,018 a year
- HST: HST included in the price
- Rental items: Hot water heater
Included in the saleAll appliances, all electric light fixtures, all window coverings, furnace & ac, garage door opener & remote., Not included None.
- Included: All appliances, all electric light fixtures, all window coverings, furnace & ac, garage door opener & remote.
- Not included: None.
NearbyPark, library, marina, public transit, school
- Close to: Park, library, marina, public transit, school
Listing detailsW12419254, Sold, Sep 22, 2025
- MLS® number: W12419254
- Status: Sold
- Listed on: Sep 22, 2025
- Days on market: 59
- Updated: Nov 20, 2025
- Possession: Flexible
- Occupied by: Owner
- Listing brokerage: RE/MAX ABOUTOWNE REALTY CORP.
About this home
222 Vance Drive, Oakville (Bronte), ON L6L 3L1
Welcome to this fully renovated 4-bedroom side split, ideally located in the heart of trendy Bronte on a coveted, family-friendly street.Set on a premium 110 ft x 82 ft lot and surrounded by new custom builds, this home has been beautifully transformed with $$$ spent on upgrades inside and out. At the heart of the home is a statement kitchen with a large island, top-of-the-line Miele. appliances, and custom finishes designed for both style and function. The open, light-filled layout is enhanced with all new floors, trim, doors, curtains, designer light fixtures and more. The family room showcases a wood-burning fireplace and sliding glass doors leading to the newly landscaped backyard and deck perfect for gatherings.The second level features four generous bedrooms, including a primary suite with a private 3-piece ensuite. The finished basement adds versatile living space with a recreation room, den, large cold cellar, and a large storage/furnace room. Additional conveniences include inside entry from the 2-car garage and a very large 6+ car driveway parking. Enjoy the unmatched lifestyle of Bronte Village walk to waterfront trails, Bronte Harbour and Marina, boutique shopping, vibrant restaurants and bistros, parks, churches, and schools. Quick access to the QEW and GO Station makes commuting effortless.
Ask about this home
A HOMEH agent will answer your questions about this home.
Around this home
Daily convenience, out of 100, from the distances below
Schools nearby
School rating, out of 10.
Helpful calculators
Your HOMEH agent

"I would see it this week."