

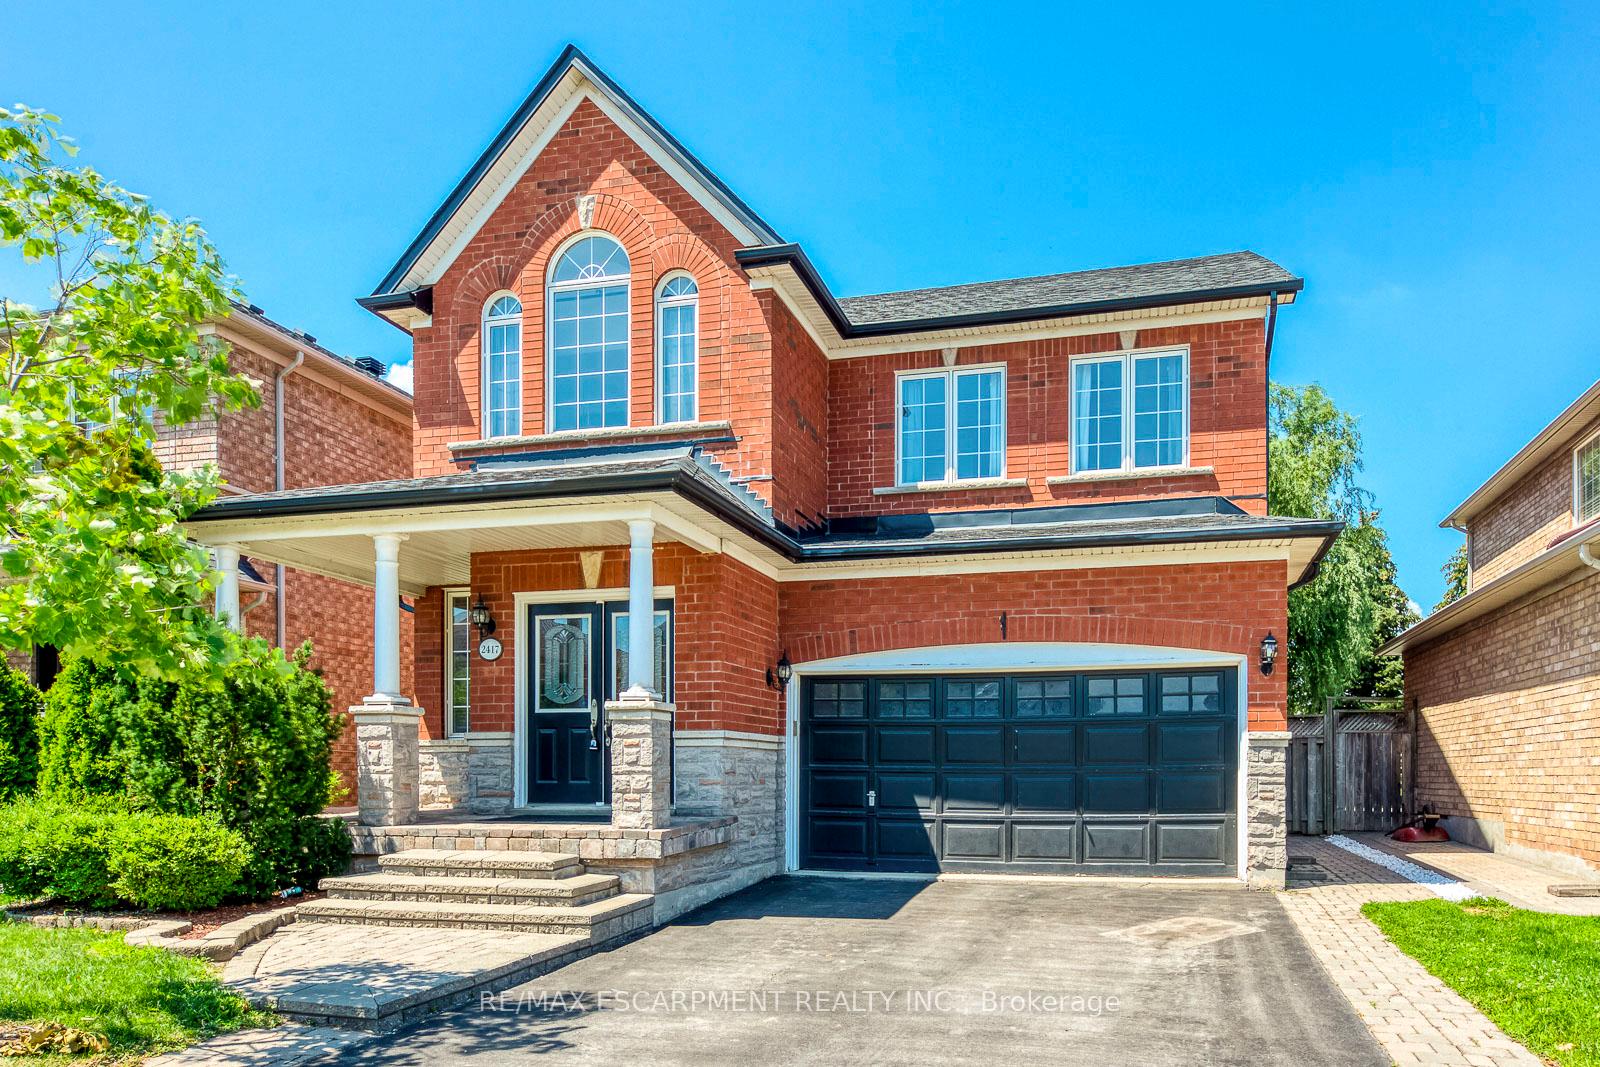
2417 West Ham Road
2417 West Ham Road
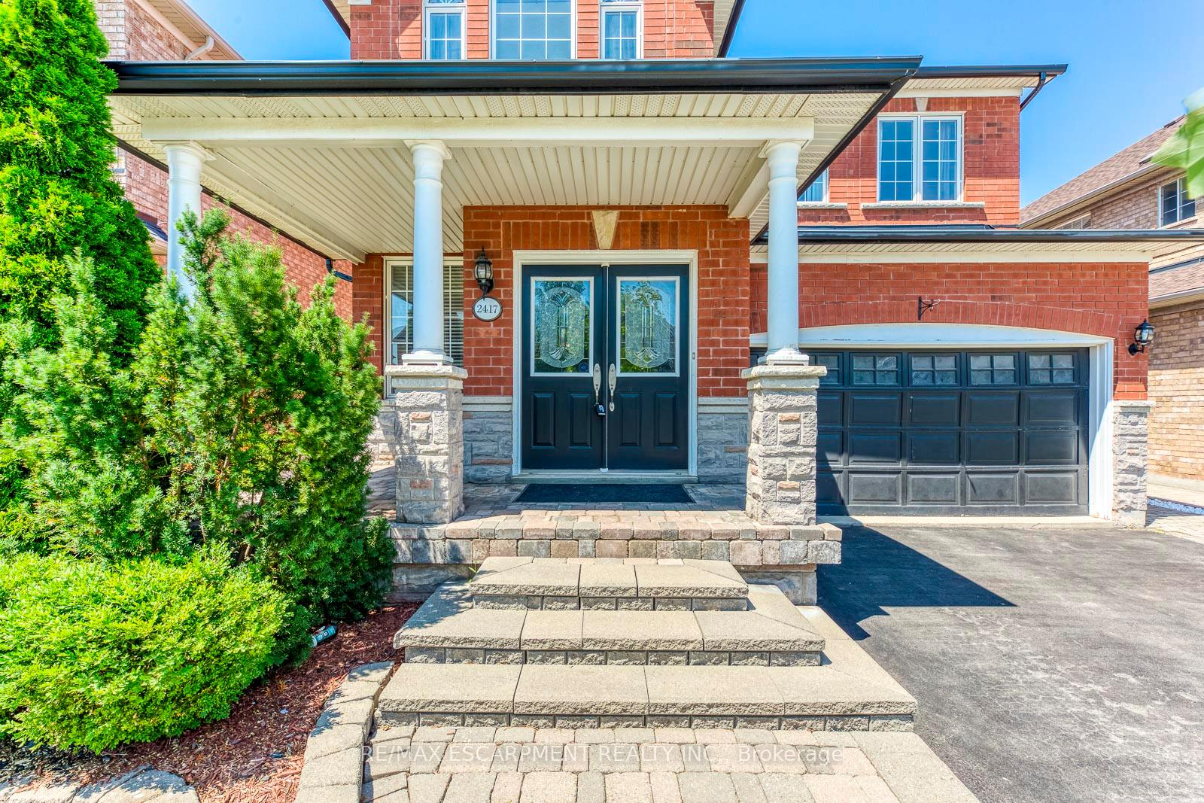
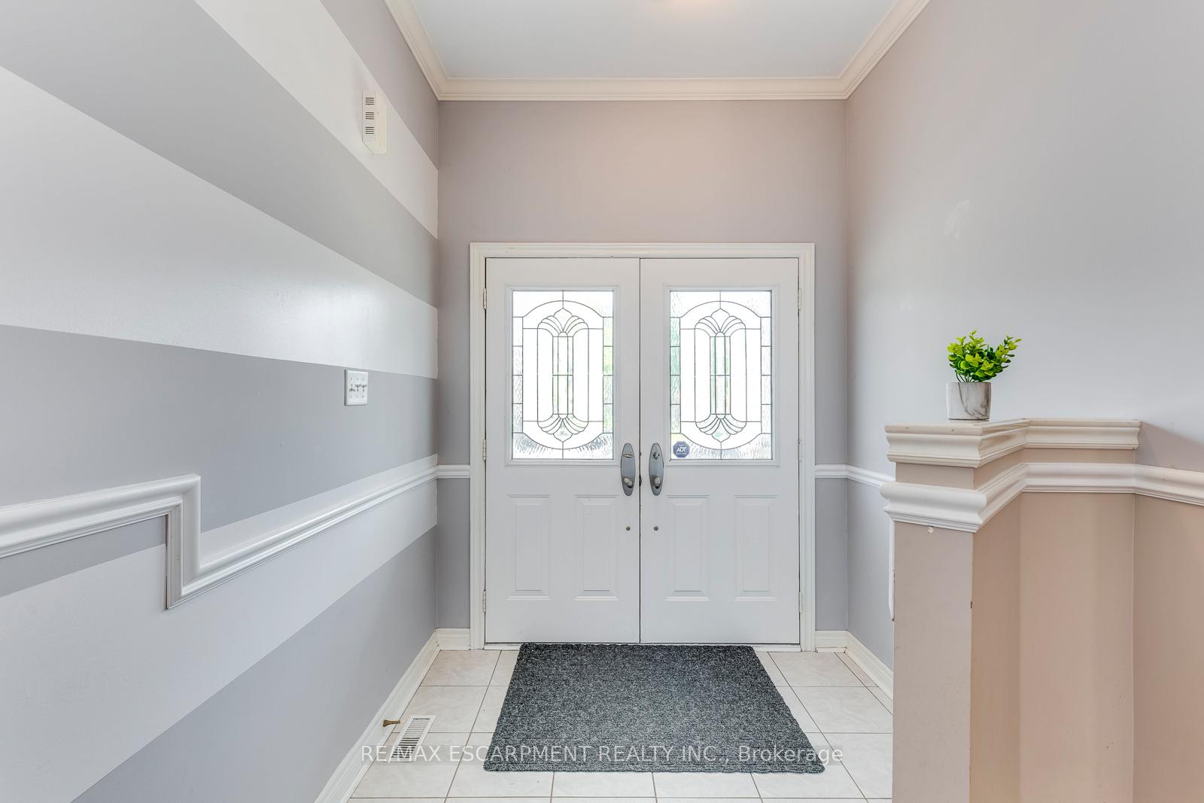
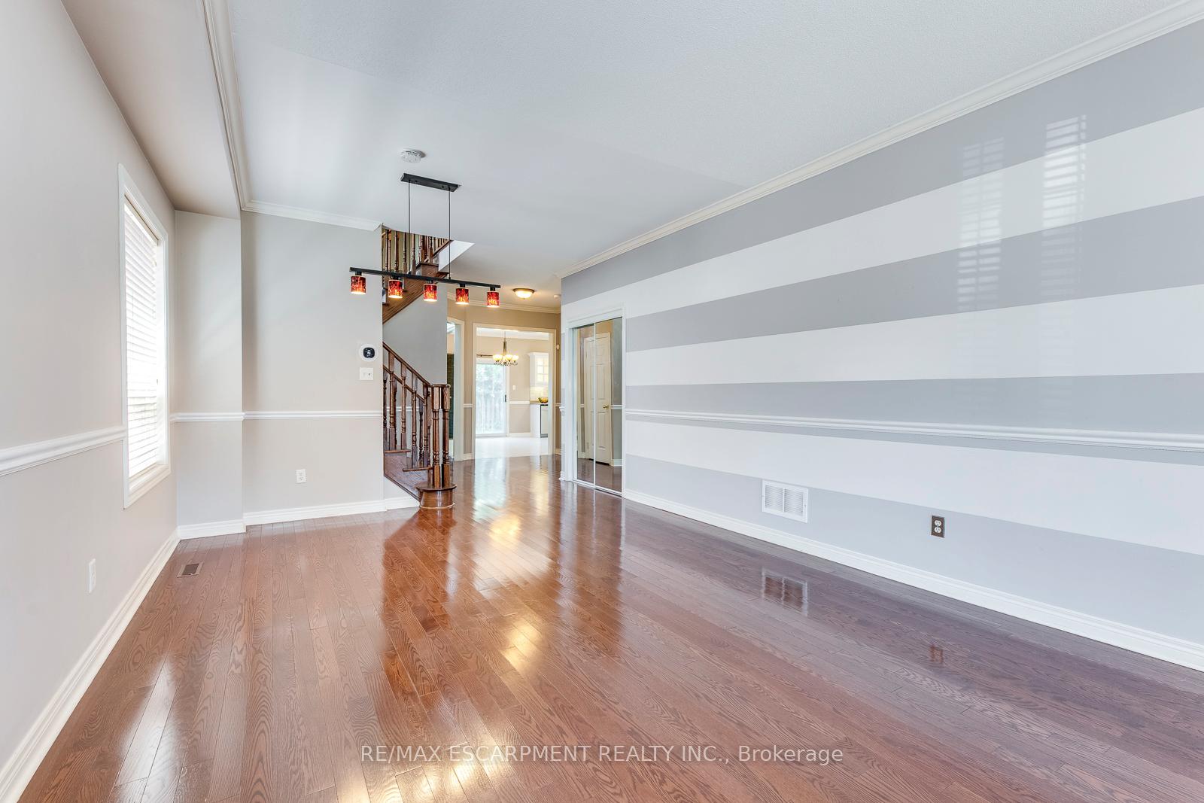
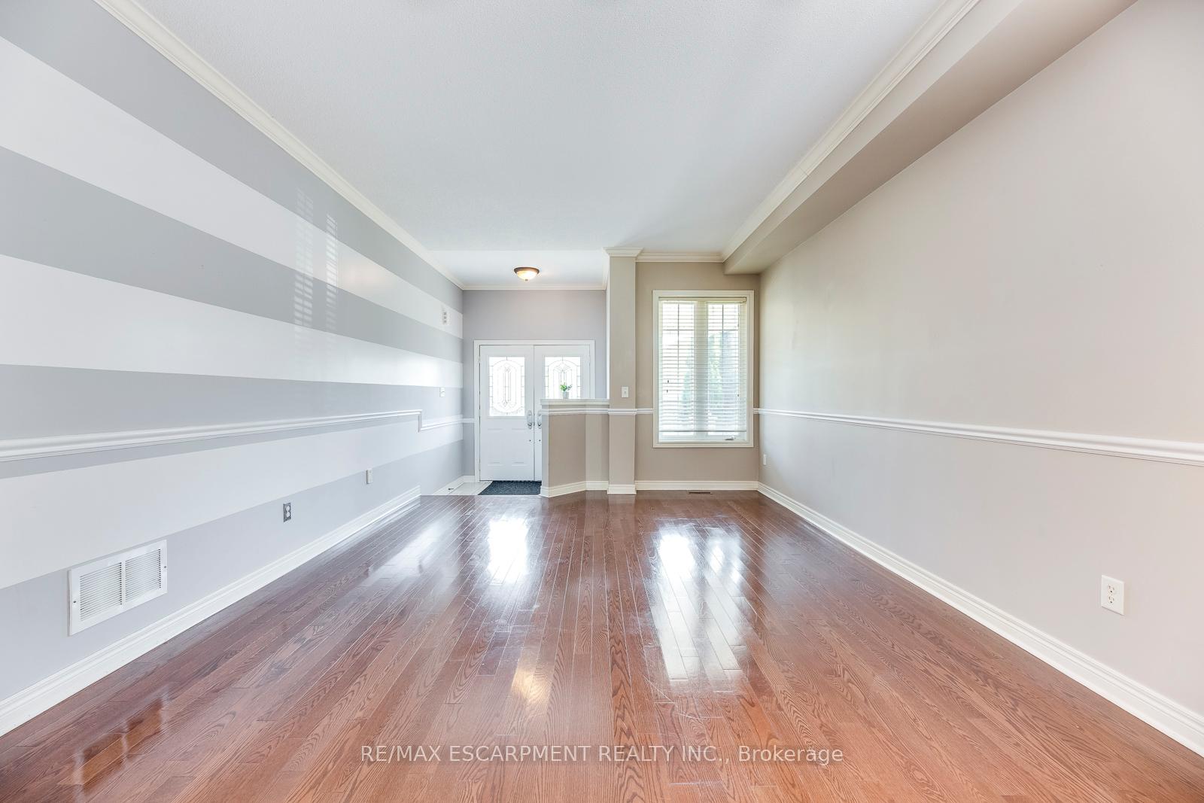 See all 40 photos
Property history
Facts and features
- BasementUnfinished
- Lot size41 × 110 ft
- Lease term12 months
- FurnishedUnfurnished
- Fireplace
- Central air
The homeDetached, 2-storey, 2,500–3,000 sq ft
- Type: Detached
- Style: 2-storey
- Living space: 2,500–3,000 sq ft
- Basement: Unfinished
InsideFireplace Yes, Ensuite, Sump pump, water heater
- Fireplace: Yes
- Laundry: Ensuite
- Features: Sump pump, water heater
- Rooms above ground: 9
- Bedrooms: 4
- Bathrooms: 3
- Kitchens: 1
- Family room: Yes
Outside and lotBrick, Asphalt shingle, Poured concrete
- Exterior: Brick
- Roof: Asphalt shingle
- Foundation: Poured concrete
- Size: 41 × 110 ft
Parking2 Garage, Attached, Private
- Spaces: 2 Garage
- Garage: Attached
- Driveway: Private
Heating, water and powerForced air, gas, Central air, Municipal water
- Heating: Forced air, gas
- Cooling: Central air
- Water: Municipal water
- Sewer: Municipal sewer
Rent and termsRent $4,200 a month, Entire property, Unfurnished
- Rent: $4,200 a month
- Space for rent: Entire property
- Furnished: Unfurnished
- Lease: 12 months
- Rent includes: Building maintenance, parking
- Deposit: Required
- Credit check: Required
- Employment letter: Required
- Rental application: Required
- References: Required
- Rental items: Hot water heater
IncludedExisting fridge, stove, dishwasher, hood vent, washer and dryer, Not included None
- Included: Existing fridge, stove, dishwasher, hood vent, washer and dryer
- Not included: None
Listing detailsW12484186, Rented, Oct 27, 2025
- MLS® number: W12484186
- Status: Rented
- Listed on: Oct 27, 2025
- Days on market: 18
- Updated: Nov 14, 2025
- Possession: 30-59 days
- Occupied by: Tenant
- Listing brokerage: RE/MAX ESCARPMENT REALTY INC.
About this home
2417 West Ham Road, Oakville (West Oak Trails), ON L6M 3X6
Welcome to 2417 West Ham Road, a beautifully maintained detached family home nestled on a quiet, tree-lined street in Oakville's sought-after West Oak Trails community. This 4-bedroom, 3-bathroom residence combines timeless design with inviting living spaces. Step inside to discover 9-foot ceilings and gleaming hardwood floors throughout the main level. The open-concept layout seamlessly connects the formal living and dining rooms with the spacious family room and kitchen-ideal for entertaining and everyday living. The family room features a gas fireplace and dramatic 18-foot ceilings with oversized windows, flooding the space with natural light. The bright, eat-in kitchen is equipped with stainless-steel appliances, ample cabinetry, and a walk-out to the private backyard complete with a stone patio and hot tub, overlooking a peaceful park-a true outdoor retreat.Upstairs, the primary bedroom offers a serene escape with a private 4-piece ensuite bath, while three additional bedrooms share another full bath, providing plenty of room for family, guests, or a home office. The main-floor laundry/mudroom with garage access adds everyday convenience. The double garage and private driveway provide parking for up to four vehicles.The unfinished basement offers excellent potential for future customization-perfect for a recreation area, gym, or additional living space.Located in the heart of West Oak Trails, one of Oakville's most family-friendly neighbourhoods, this home is surrounded by top-ranked schools, parks, and scenic walking trails. Enjoy proximity to Emily Carr Public School, St. Ignatius of Loyola Secondary School, and Garth Webb Secondary School, as well as nearby hiking and cycling paths, the Oakville Trafalgar Memorial Hospital, and easy access to major highways, GO Transit, shopping, and dining.This property offers the perfect combination of suburban tranquility and urban convenience-a place where families thrive and lasting memories are made.
Ask about this home
A HOMEH agent will answer your questions about this home.
Around this home
Daily convenience, out of 100, from the distances below
Schools nearby
School rating, out of 10.
Helpful calculators
Your HOMEH agent

"I would see it this week."