

159 Viewbank Crescent
159 Viewbank Crescent
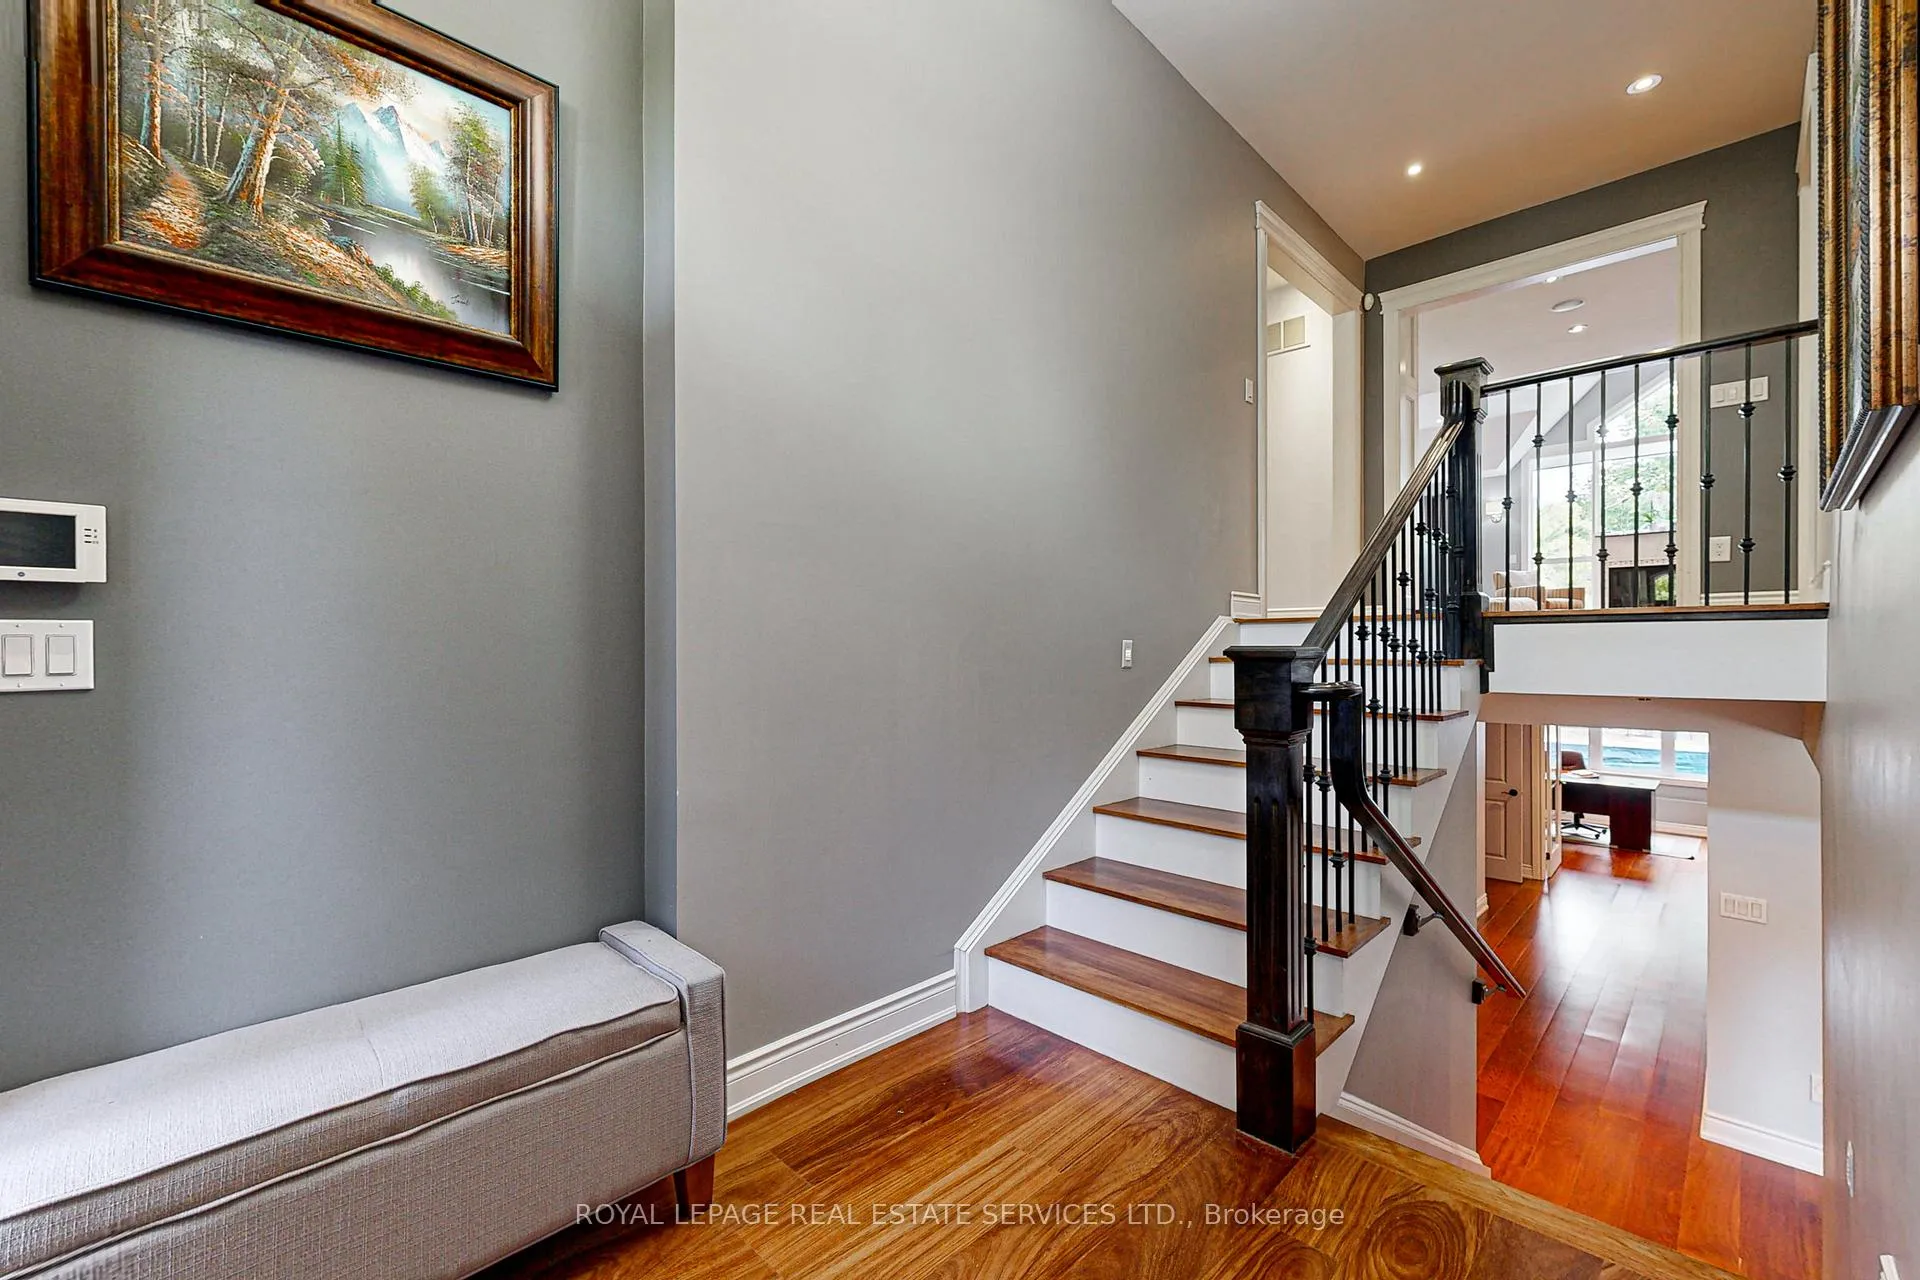 See all 50 photos
Property history
- $3,499,000ExpiredList: 2025-07-28|End: 2025-12-31|156 daysW12313847
- $3,695,000TerminatedList: 2025-04-01|End: 2025-07-29|119 daysW12053033
Facts and features
- BasementWalk-out
- Age of home6–15 years
- Price per sq ft~$823
- Water, sewerMunicipal
- Separate entrance
- Fireplace
- Central air
- Inground pool
The homeDetached, Bungalow-raised, Age 6–15 years
- Type: Detached
- Style: Bungalow-raised
- Age: 6–15 years
- Living space: 3,500–5,000 sq ft
- Basement: Finished with walk-out, separate entrance
InsideFireplace Yes, Main level, Auto garage door remote
- Fireplace: Yes
- Laundry: Main level
- Features: Auto garage door remote
- Security: Security system
- Rooms above ground: 7
- Rooms in the basement: 6
- Bedrooms: 4 + 2 in the basement
- Bathrooms: 4
- Kitchens: 1
- Family room: Yes
Outside and lotStucco (plaster), stone, Asphalt shingle, Poured concrete
- Exterior: Stucco (plaster), stone
- Roof: Asphalt shingle
- Foundation: Poured concrete
- Pool: Inground
- Size: 60 × 122.67 ft
- Shape: Pie
- Zoning: RL2-0 - Residential low
Parking3 Garage, Attached, Private double
- Spaces: 3 Garage
- Garage: Attached
- Driveway: Private double
Heating, water and powerForced air, gas, Central air, Municipal water
- Heating: Forced air, gas
- Cooling: Central air
- Water: Municipal water
- Sewer: Municipal sewer
- Natural gas: Yes
- Hydro: Yes
- Cable: Available
- Telephone: Yes
Costs and taxesTaxes $15,115 a year, HST included in the price
- Taxes, 2025: $15,115 a year
- HST: HST included in the price
Included in the saleAll electric light fixtures, all blinds and window treatments,all existing kitchen appliances, 2 washers and 2 dryers, hot water tank water softener, theatre equipment, pool equipment, central vacuum and equipment, wine fridge, security sys, sprinkler sys, central vac and attachments., Plastic basketball tile, separate garage vacuum, soft rubber garage tiles, two heavy duty shelves in storage room.
- Included: All electric light fixtures, all blinds and window treatments,all existing kitchen appliances, 2 washers and 2 dryers, hot water tank water softener, theatre equipment, pool equipment, central vacuum and equipment, wine fridge, security sys, sprinkler sys, central vac and attachments.
- Not included: Plastic basketball tile, separate garage vacuum, soft rubber garage tiles, two heavy duty shelves in storage room.
NearbyPark, place of worship, rec./commun.centre, wooded/treed, school, library
- Close to: Park, place of worship, rec./commun.centre, wooded/treed, school, library
Listing detailsW12313847, Expired, Jul 28, 2025
- MLS® number: W12313847
- Status: Expired
- Listed on: Jul 28, 2025
- Days on market: 156
- Updated: Dec 31, 2025
- Possession: Flexible
- Occupied by: Owner
- Listing brokerage: ROYAL LEPAGE REAL ESTATE SERVICES LTD.
About this home
159 Viewbank Crescent, Oakville (Southwest), ON L6L 1R3
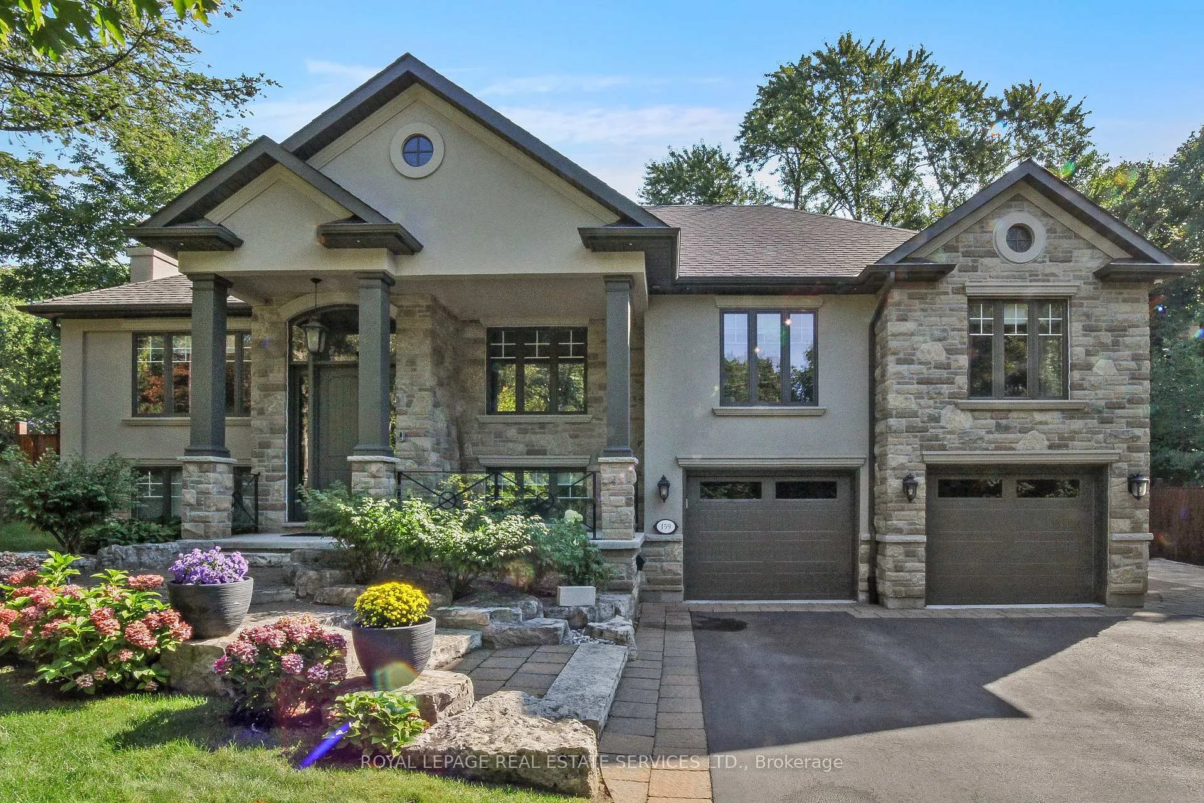
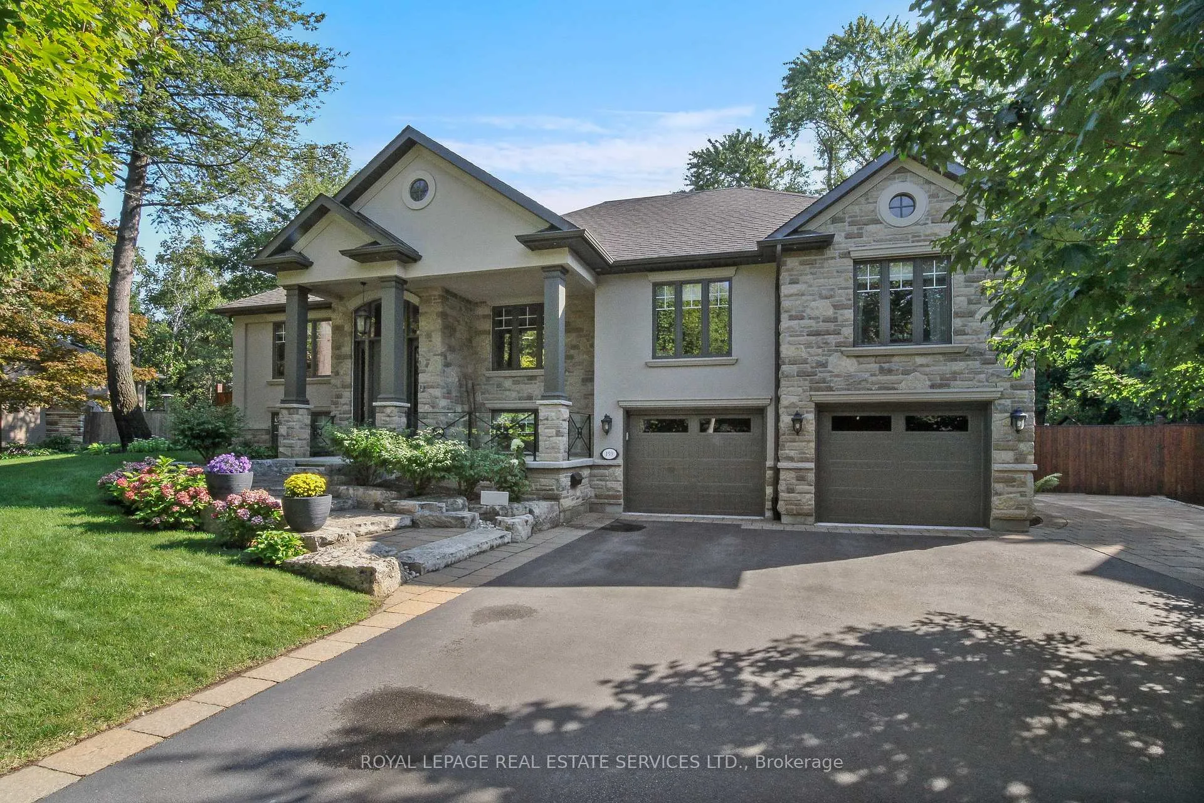
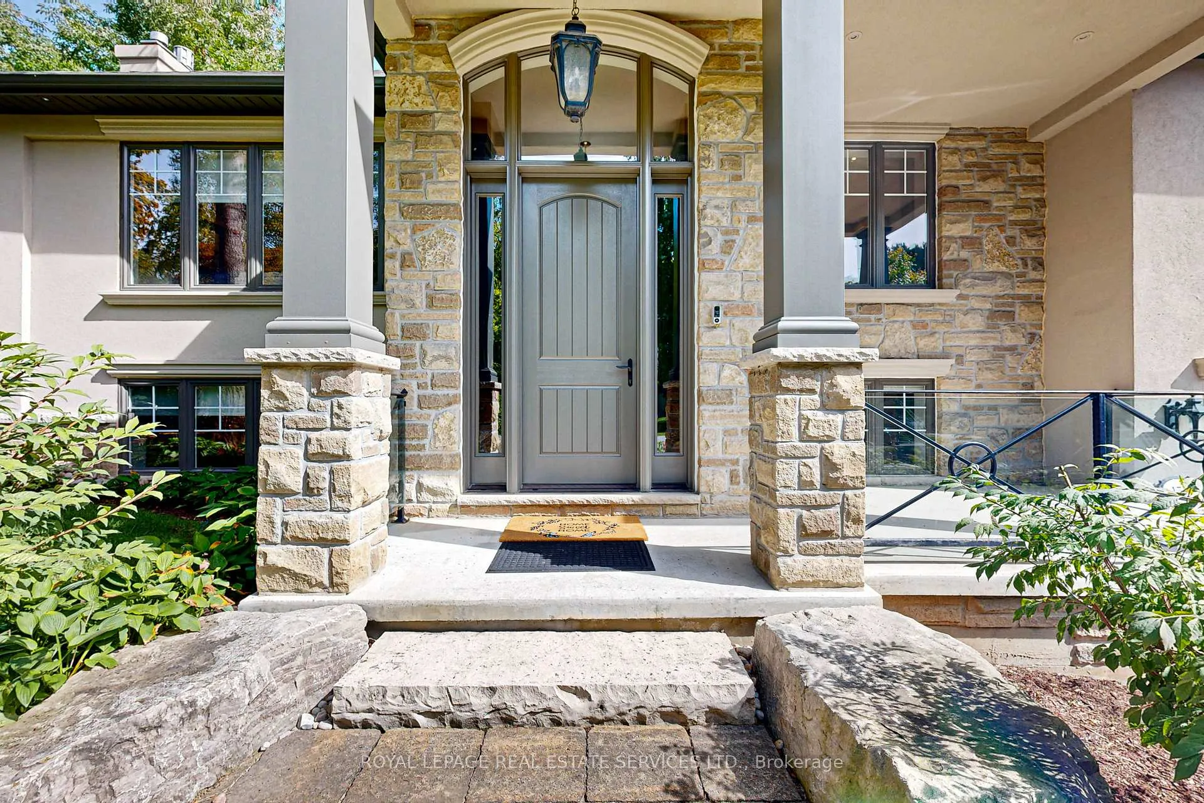
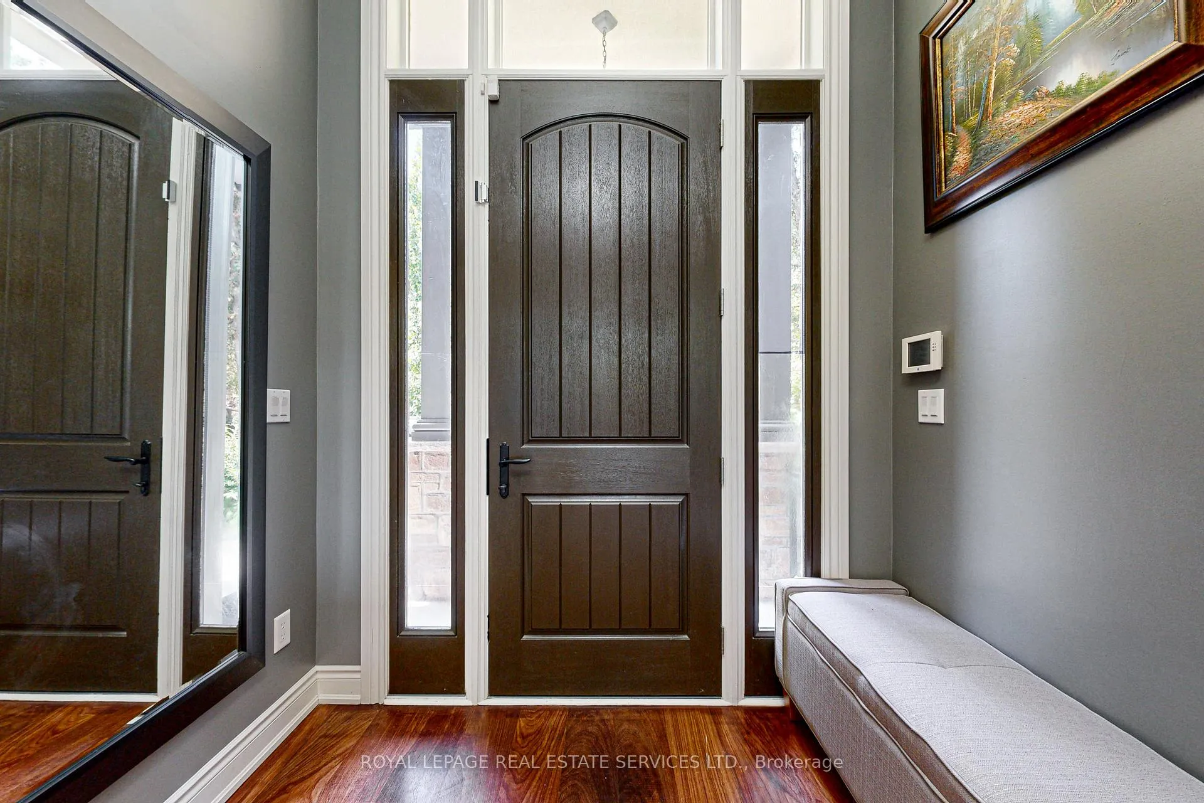
Dont be fooled by this 4,777 sq. ft. 5-bedroom, 4-bath raised bungalow in Coronation Park. It's located on a wide tree-lined crescent with a pie lot and offers an outdoor haven for family rejuvenation and recreation. Leading up to the home the front garden features sugar maple trees and flowers.The stone and stucco exterior, covered portico, and solid-core wood front door open into a two-story foyer. A wood/iron staircase connects the levels. On the upper level, African Ioka flooring flows from the private living room to the open-concept great room with a custom kitchen, dining area, and family room. A coffered ceiling, palladium window, and French doors open to a composite deck overlooking the stunning backyard. Elegant light fixtures and intricate millwork enhance the space. A separate hallway with a pocket door leads to the bedrooms. The Master retreat has a sleek en-suite with a glass shower and heated flooring. There's French door access to the deck and a 3-way fireplace. All 5 bedrooms have custom closet organizers.The ground level features Brazilian cherrywood flooring, a nanny suite, and a home theatre with a 1080P projector, sound panels, and modern controls. The landscaped backyard is an entertainers paradise with lush greenery, cedar hedges, mature trees, and saltwater pool. It boasts a pergola, cabana, and enclosed all-season hot tub. Children will enjoy a half basketball court, playground, and zip line. Enter the mudroom from the garage which includes a laundry room with two sets of washers and dryers, an owned hot water tank, and water softener. The heated double garage has storage and a side door. A double gate from the drive leads to a stone pad for parking a 28 ft boat or trailer.This home offers healthy living in a cozy hideaway, with easy access to the lake, Coronation Park, shopping, Bronte Village, highways, and transit. Excellent private and public schools nearby: Pie Lot: Front: 57 ft, North Side: 123 ft, Back: 135 + 45 ft, South Side: 165 ft
Ask about this home
A HOMEH agent will answer your questions about this home.
Around this home
Daily convenience, out of 100, from the distances below
Schools nearby
School rating, out of 10.
Helpful calculators
Your HOMEH agent

"I would see it this week."