

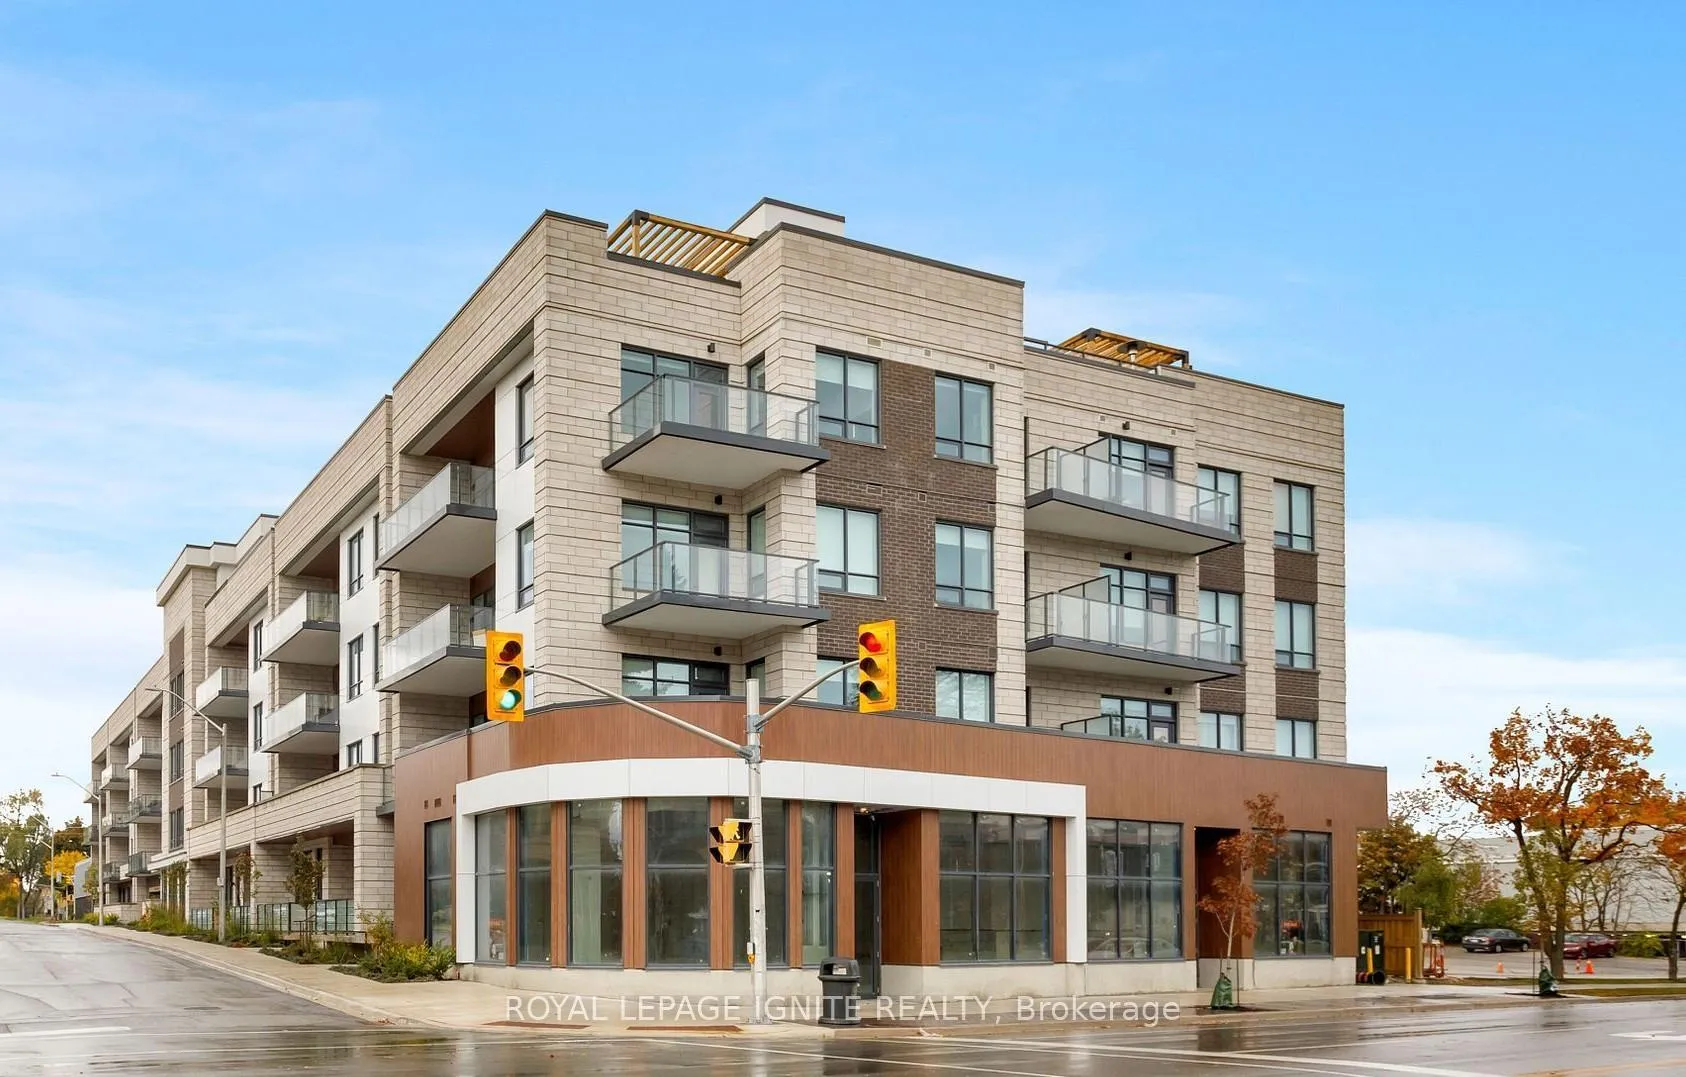
Unit 207, 123 Maurice Drive
Unit 207, 123 Maurice Drive
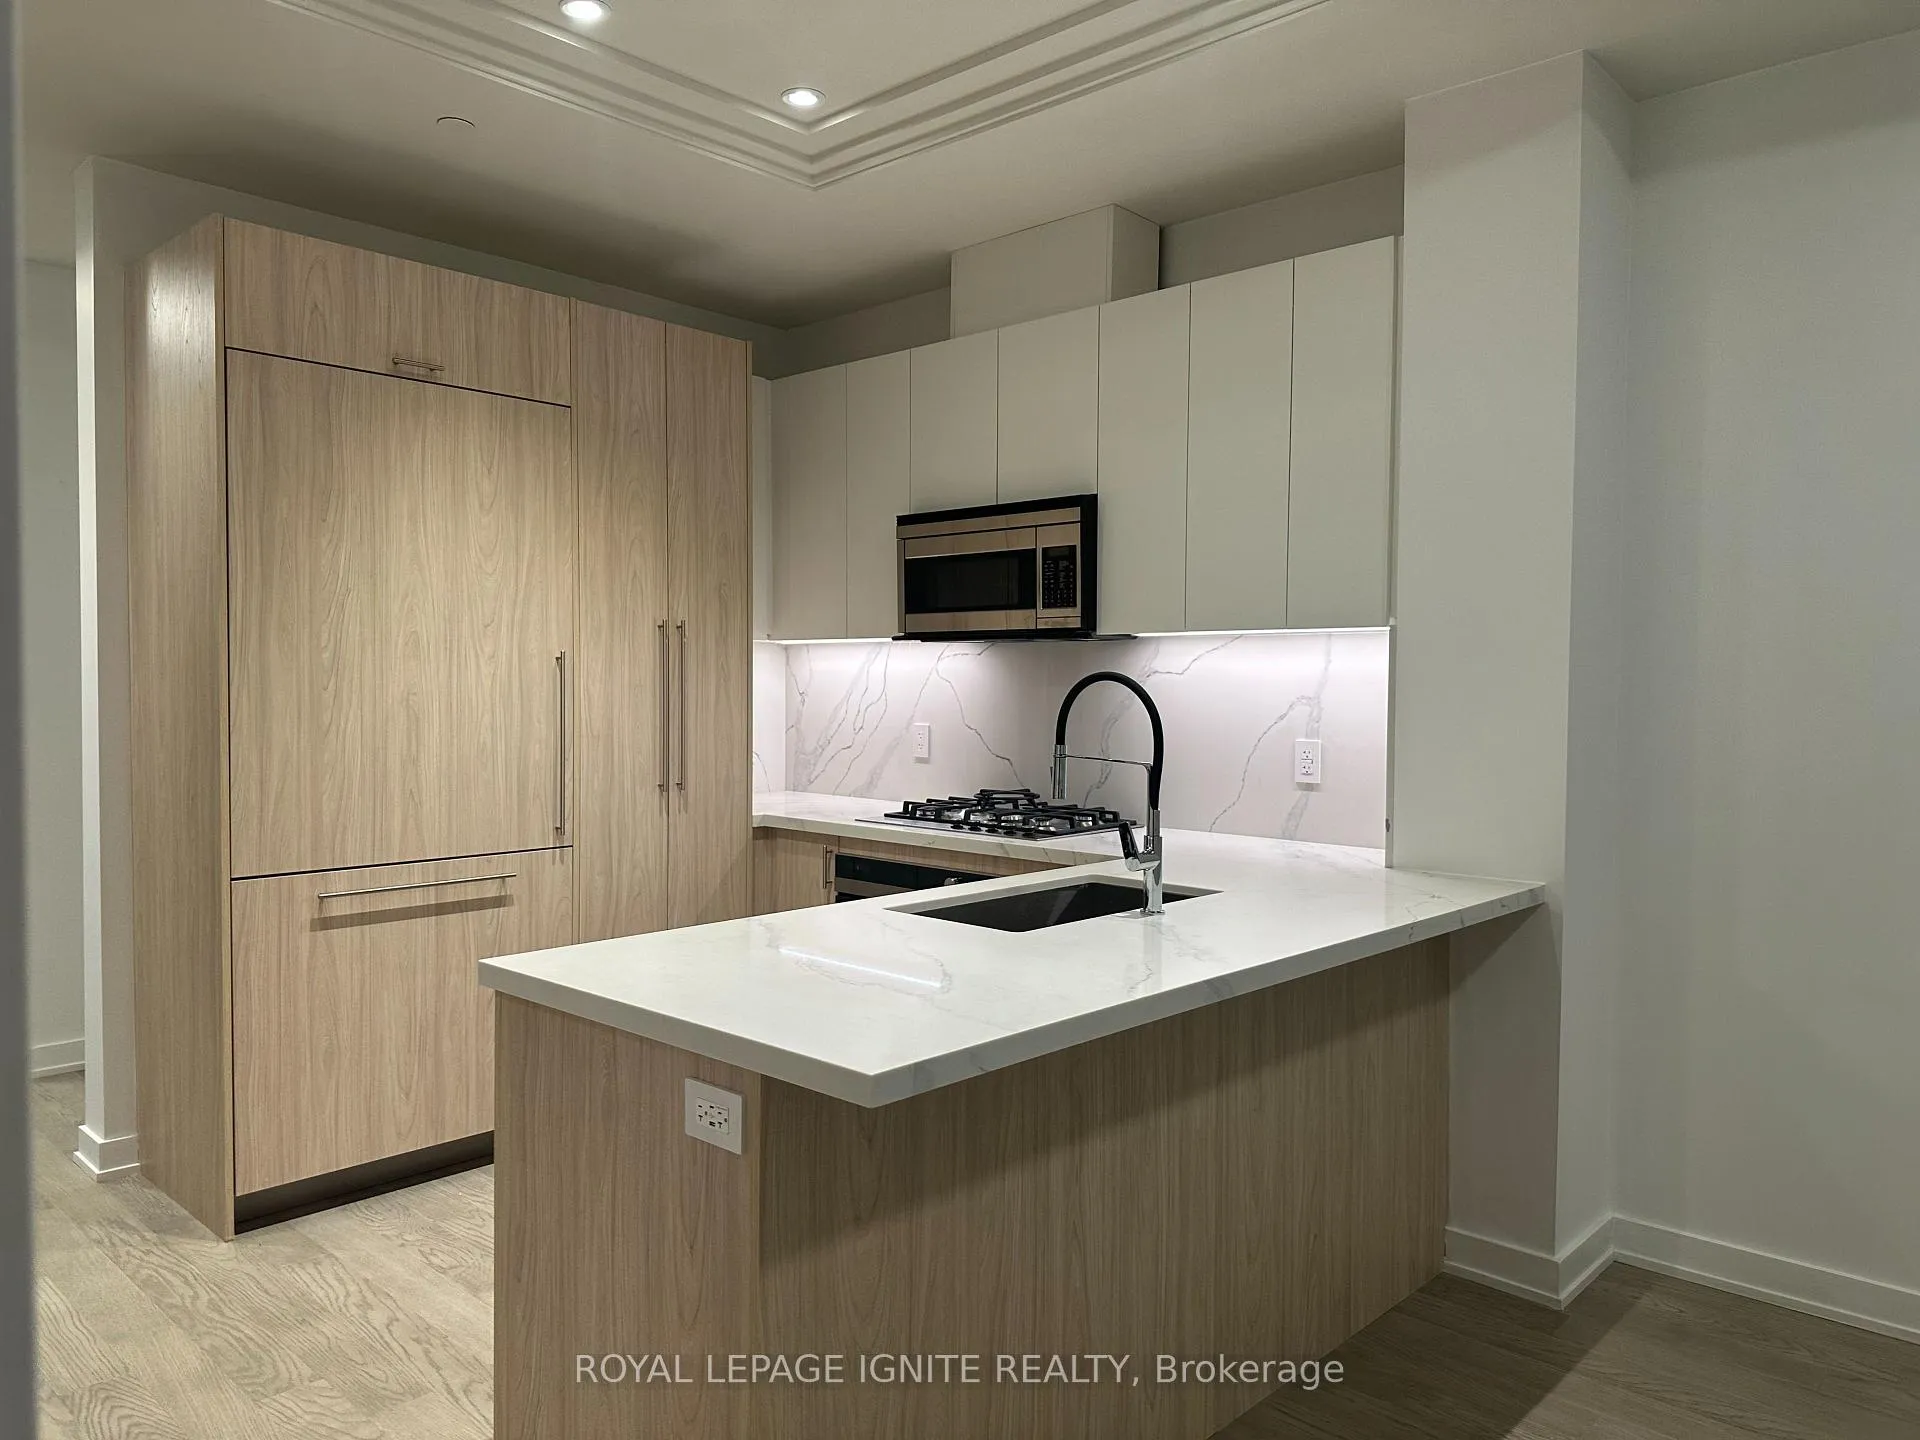 See all 21 photos
Property history
Facts and features
- ExposureEast
- LaundryEnsuite
- LockerOwned
- BalconyOpen
- Central air
- Concierge
The homeCondo Apartment, Apartment, Age 0–5 years
- Type: Condo Apartment
- Style: Apartment
- Age: 0–5 years
- Living space: 700–799 sq ft
- Basement: None
- Exposure: East
InsideEnsuite, Storage area lockers, Rooms above ground 4
- Laundry: Ensuite
- Features: Storage area lockers
- Rooms above ground: 4
- Bedrooms: 1 + 1 in the basement
- Bathrooms: 2
- Kitchens: 1
OutsideConcrete, Open
- Exterior: Concrete
- Balcony: Open
Parking and locker1 Parking, Underground, Parking type Owned
- Spaces: 1 Parking
- Garage: Underground
- Parking type: Owned
- Driveway: Underground
- Spot: 6
- Locker: Owned
- Locker unit: Locker room # 1
- Locker number: 7
- Locker level: P1
BuildingBerkshire residences, Condo corporation 805, Concierge, elevator, visitor parking
- Name: Berkshire residences
- Condo corporation: 805
- Amenities: Concierge, elevator, visitor parking
- Pets: Allowed
Heating, water and powerForced air, other, Central air
- Heating: Forced air, other
- Cooling: Central air
Rent and termsRent $2,700 a month, Entire property, Unfurnished
- Rent: $2,700 a month
- Space for rent: Entire property
- Furnished: Unfurnished
- Lease: 12 months
- Paid: Monthly
- Rent includes: Building insurance, building maintenance, central air conditioning, common elements, parking
- Deposit: Required
- Credit check: Required
- Employment letter: Required
- Rental application: Required
- References: Required
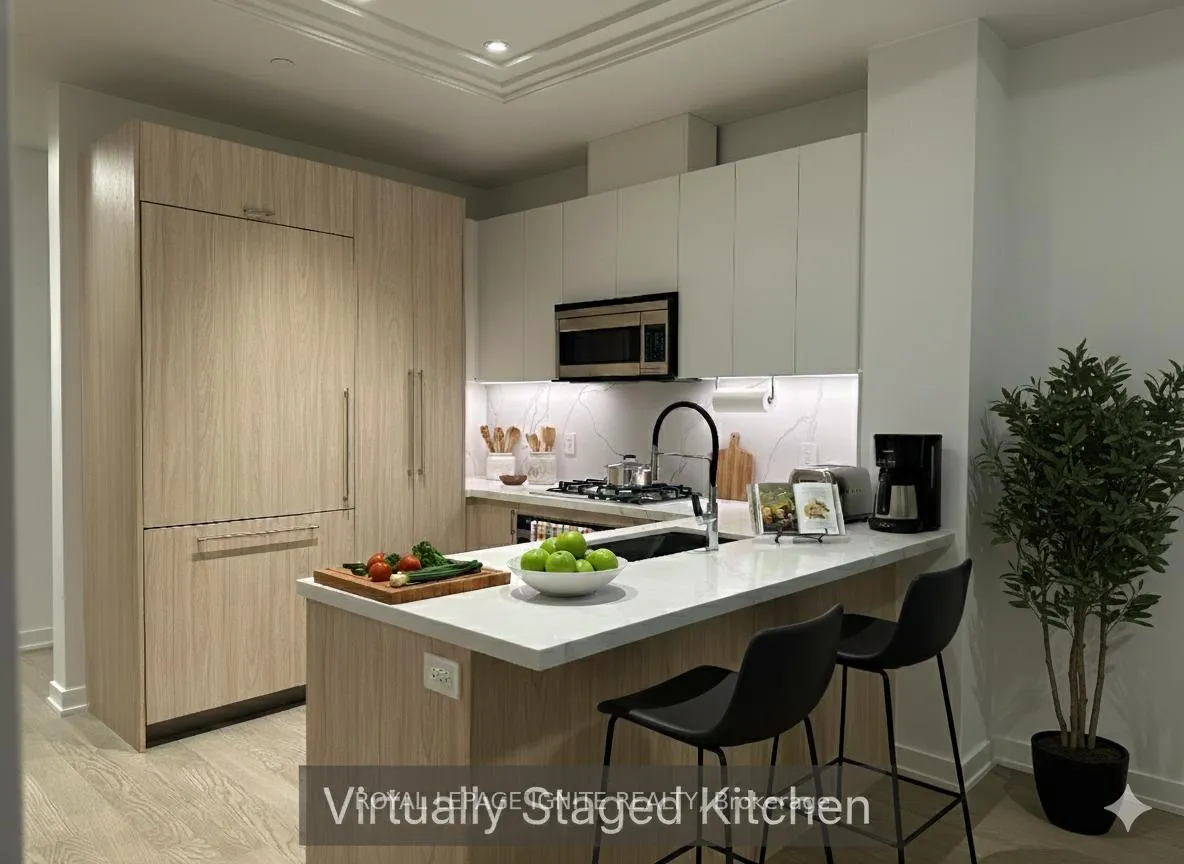
IncludedBuilt-in state of art appliance, including wall oven, cook top, microwave, integrated dishwasher, built in refrigerator, washer, dryer, upgraded electric light fixtures and window coverings.
- Included: Built-in state of art appliance, including wall oven, cook top, microwave, integrated dishwasher, built in refrigerator, washer, dryer, upgraded electric light fixtures and window coverings.
Listing detailsW12818868, Rented, Feb 25, 2026
- MLS® number: W12818868
- Status: Rented
- Listed on: Feb 25, 2026
- Days on market: 28
- Updated: Mar 25, 2026
- Possession: 2026-03-01 / Immediate
- Occupied by: Vacant
- Listing brokerage: ROYAL LEPAGE IGNITE REALTY
About this home
Unit 207, 123 Maurice Drive, Oakville (Central), ON L6K 2W6
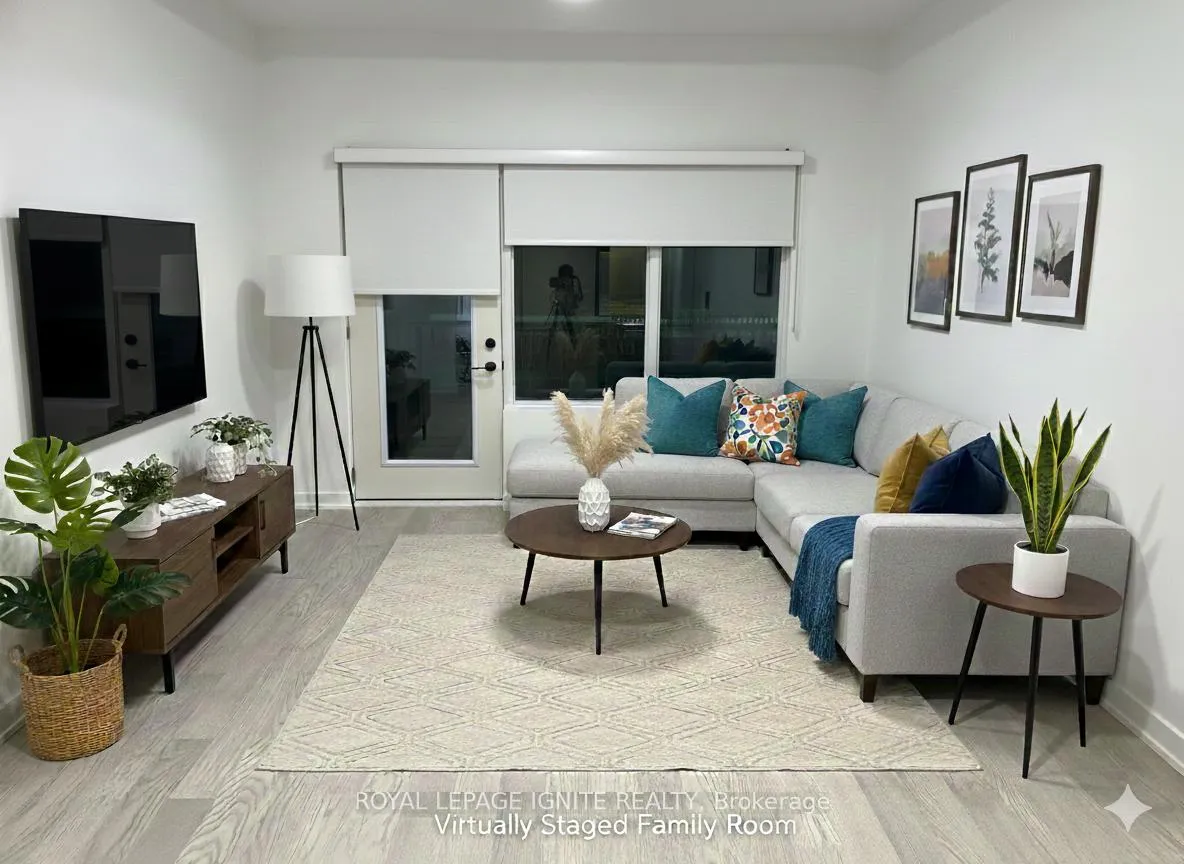
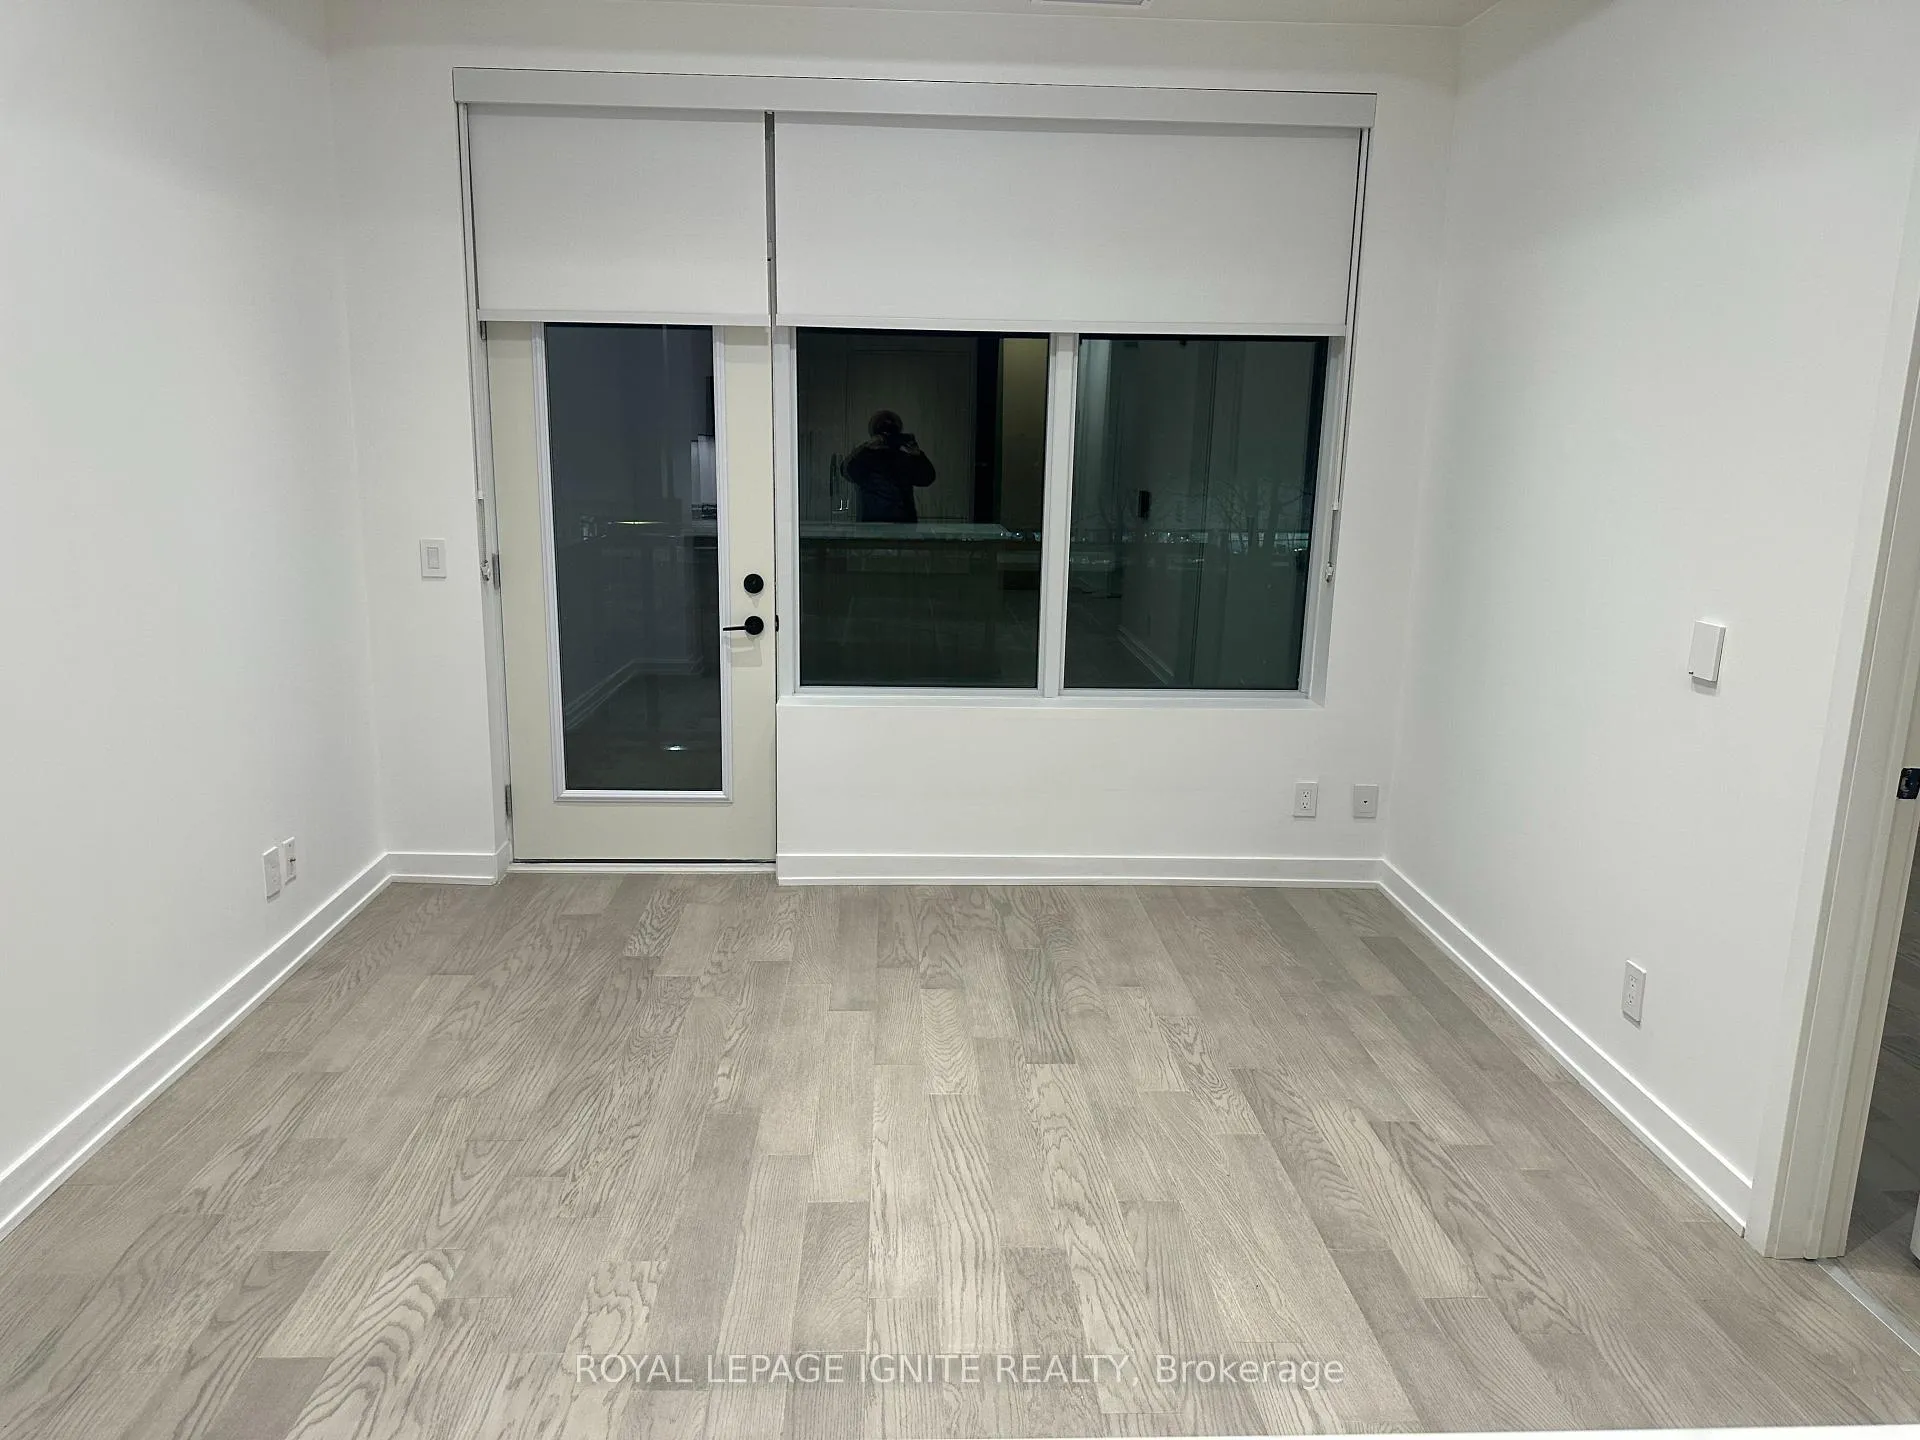
Nestled in the heart of South Oakville, The Berkshire Residences offers an unparalleled luxury living experience within a prestigious boutique setting. This impeccably designed 1-bedroom plus den residence spans 737 sq. ft. of bright, airy living space, defined by soaring 10-foot ceilings and large windows. The versatile layout features a generous den-perfect as a professional home office or a formal dining room-making it ideal for both quiet relaxation and elegant entertaining. The chef-inspired kitchen is a masterpiece of design, featuring an upgraded state-of-the-art appliance package and premium flooring that flows seamlessly throughout the unit. Prime Location: Close to the shores of Lake Ontario, waterfront promenades, and the upscale boutiques and fine dining of Downtown Oakville. Building Amenities: Once completed, enjoy access to a tranquil Rooftop Oasis, a high-end fitness center, a stylish party room, and the security of a dedicated concierge. Added Value: Includes one parking space and a storage locker. Seeing is believing-come witness the intersection of functional design and high-end craftsmanship. Don't miss your chance to call South Oakville home.
Ask about this home
A HOMEH agent will answer your questions about this home.
Know more about Berkshire Residences
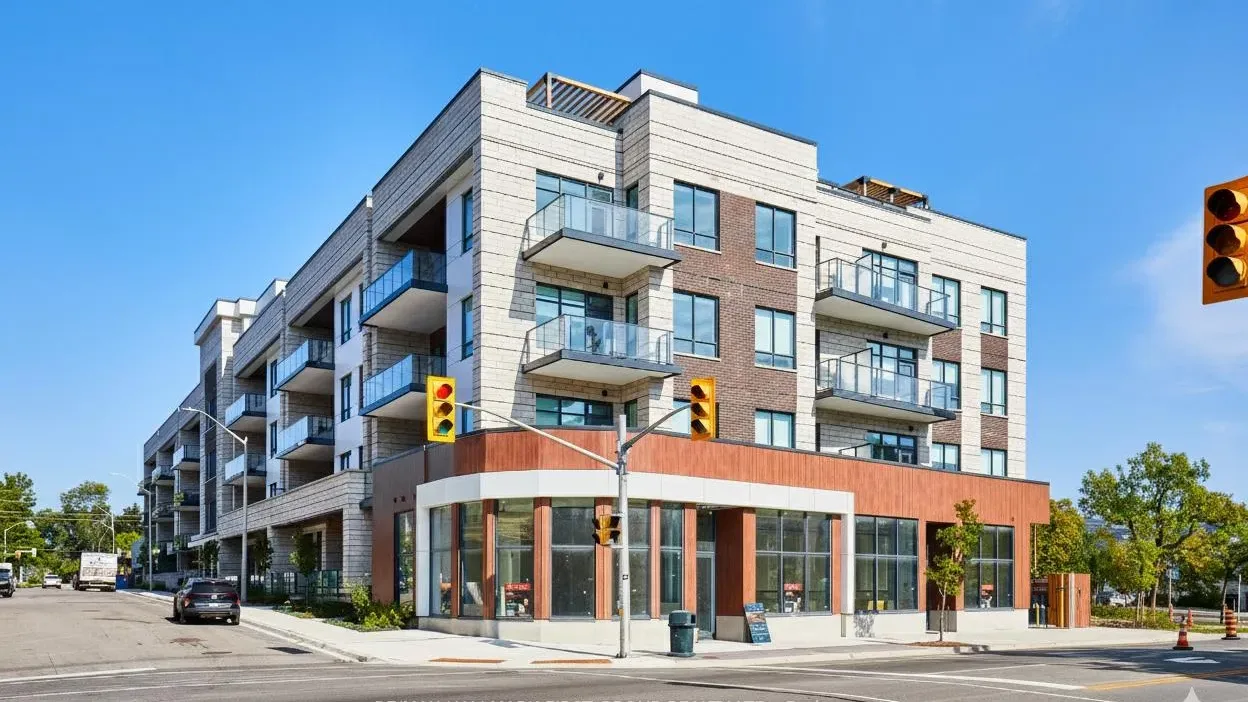
Condo building · 123 Maurice Drive
Berkshire Residences is a condo. Right now 6 for sale and 2 for rent are on the market here.
No similar units for rent in Berkshire Residences right now.
Around this home
Daily convenience, out of 100, from the distances below
Schools nearby
School rating, out of 10.
Helpful calculators
Your HOMEH agent

"I would see it this week."