

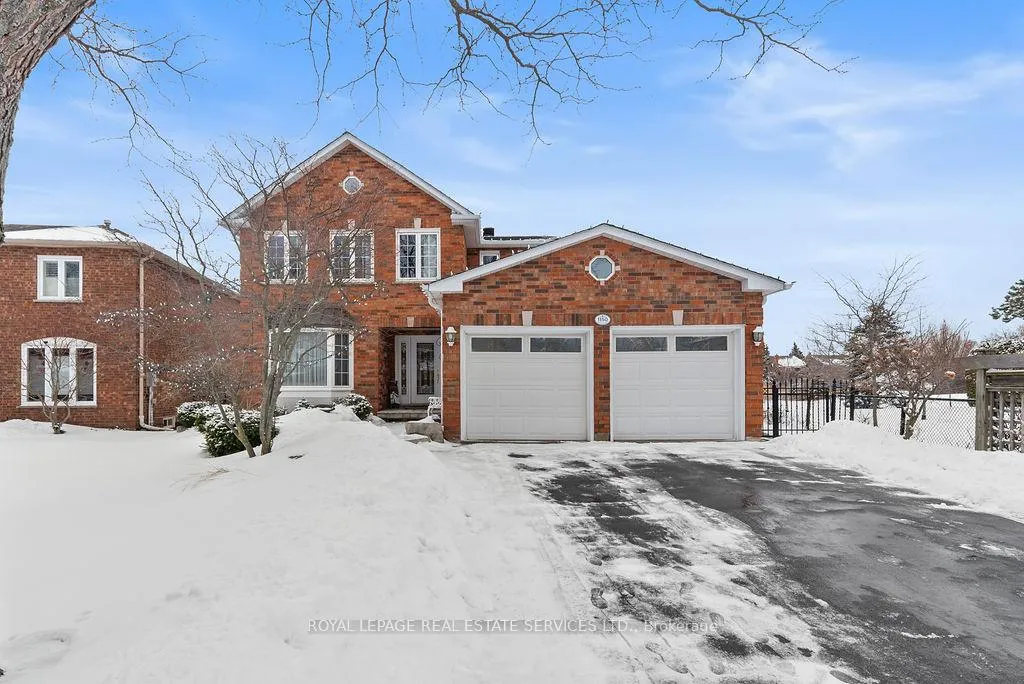
1150 Creekside Drive
1150 Creekside Drive
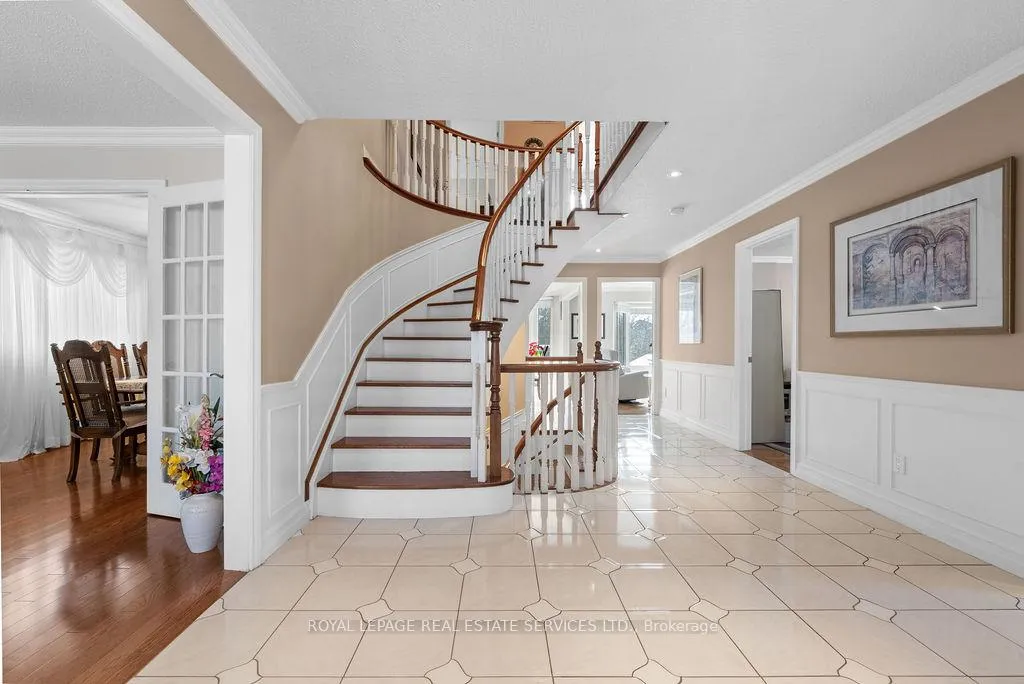 See all 49 photos
Property history
Facts and features
- BasementWalk-out
- Age of home31–50 years
- Water, sewerMunicipal
- HeatingForced air
- Second kitchen
- Fireplace
- Central air
The homeDetached, 2-storey, Age 31–50 years
- Type: Detached
- Style: 2-storey
- Age: 31–50 years
- Living space: 2,500–3,000 sq ft
- Basement: Finished with walk-out, full
InsideFireplace Yes, Main level, In-law capability
- Fireplace: Yes
- Laundry: Main level
- Features: In-law capability
- Rooms above ground: 10
- Rooms in the basement: 3
- Bedrooms: 4 + 1 in the basement
- Bathrooms: 4
- Kitchens: 2
- Family room: Yes
Outside and lotBrick, Asphalt shingle, Poured concrete
- Exterior: Brick
- Roof: Asphalt shingle
- Foundation: Poured concrete
- Size: 47.67 × 109.91 ft
- Zoning: RL5
Parking2 Garage, Attached
- Spaces: 2 Garage
- Garage: Attached
Heating, water and powerForced air, gas, Central air, Municipal water
- Heating: Forced air, gas
- Cooling: Central air
- Water: Municipal water
- Sewer: Municipal sewer
Costs and taxesTaxes $7,094 a year, HST included in the price
- Taxes, 2025: $7,094 a year
- HST: HST included in the price
Included in the saleAll existing elfs, window coverings, appliances in the kitchen ( fridge, stove & b/i dishwasher), washer & dryer. stove & microwave in the basement kitchen. t.v bracket in living room, towel basement cabinet, cabinet in basement bedroom & google camera doorbell., Panasonic kitchen microwave, ceiling light fixtures in the two back bedrooms, basement freezer, basement audio speakers, deck umbrella, monitoring system.
- Included: All existing elfs, window coverings, appliances in the kitchen ( fridge, stove & b/i dishwasher), washer & dryer. stove & microwave in the basement kitchen. t.v bracket in living room, towel basement cabinet, cabinet in basement bedroom & google camera doorbell.
- Not included: Panasonic kitchen microwave, ceiling light fixtures in the two back bedrooms, basement freezer, basement audio speakers, deck umbrella, monitoring system.
NearbyPark, place of worship, ravine, rec./commun.centre, school, public transit
- Close to: Park, place of worship, ravine, rec./commun.centre, school, public transit
Listing detailsW12819488, Sold, Feb 25, 2026
- MLS® number: W12819488
- Status: Sold
- Listed on: Feb 25, 2026
- Days on market: 56
- Updated: Apr 22, 2026
- Possession: 60-89 days
- Occupied by: Owner
- Listing brokerage: ROYAL LEPAGE REAL ESTATE SERVICES LTD.
About this home
1150 Creekside Drive, Oakville (Wedgewood Creek), ON L6H 4Z4
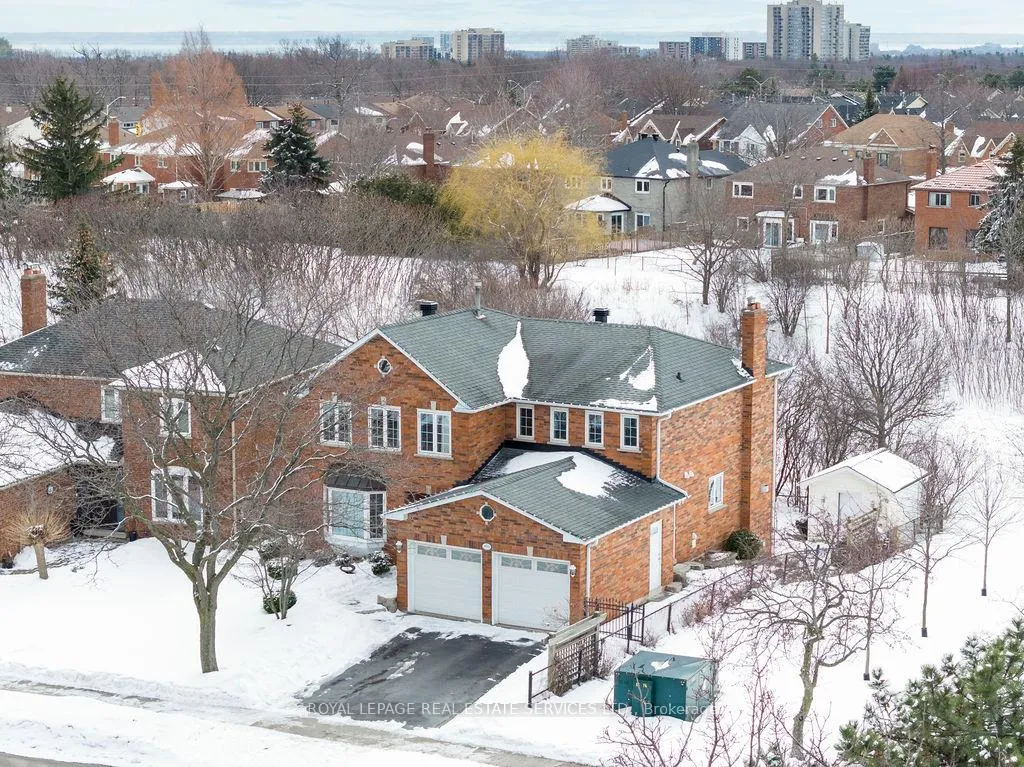
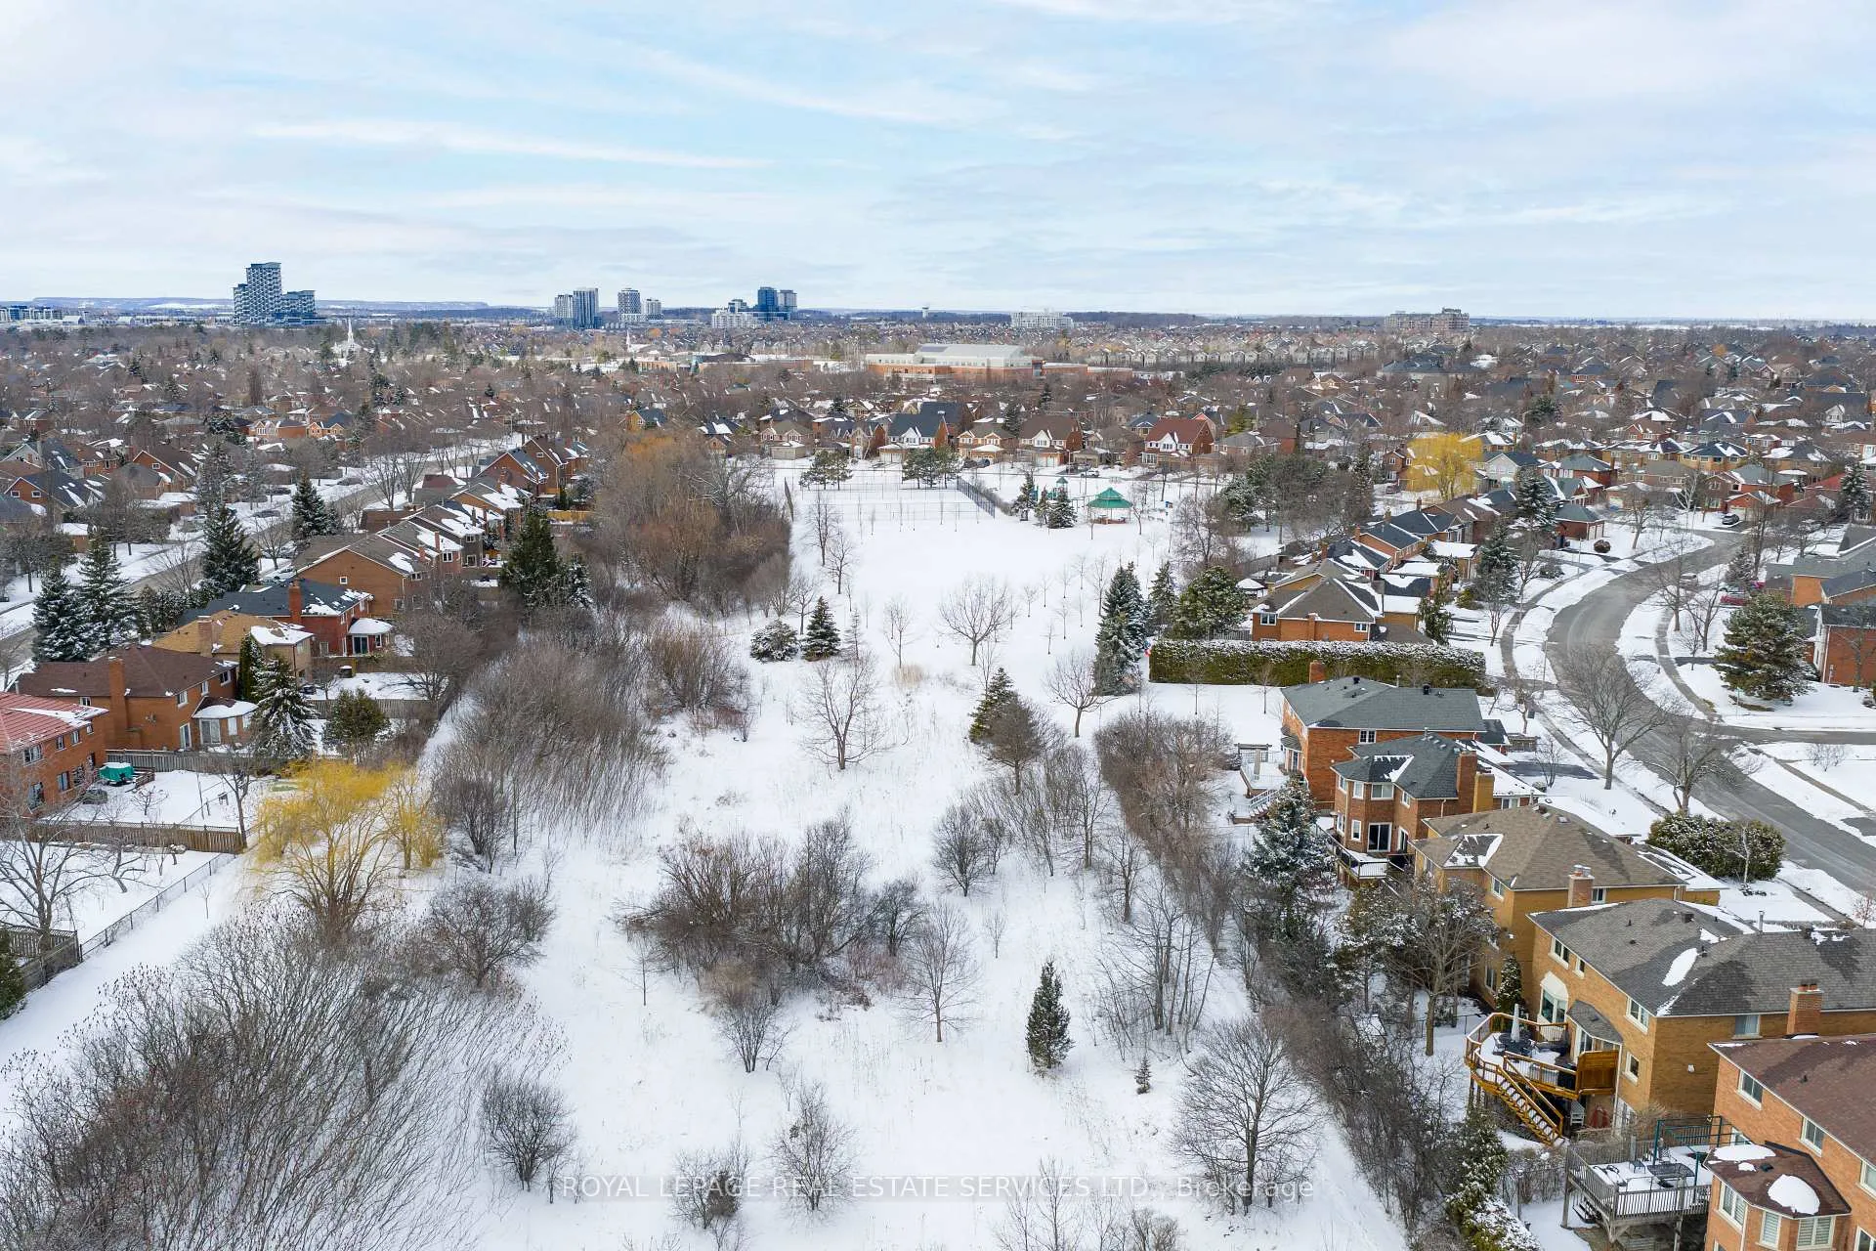
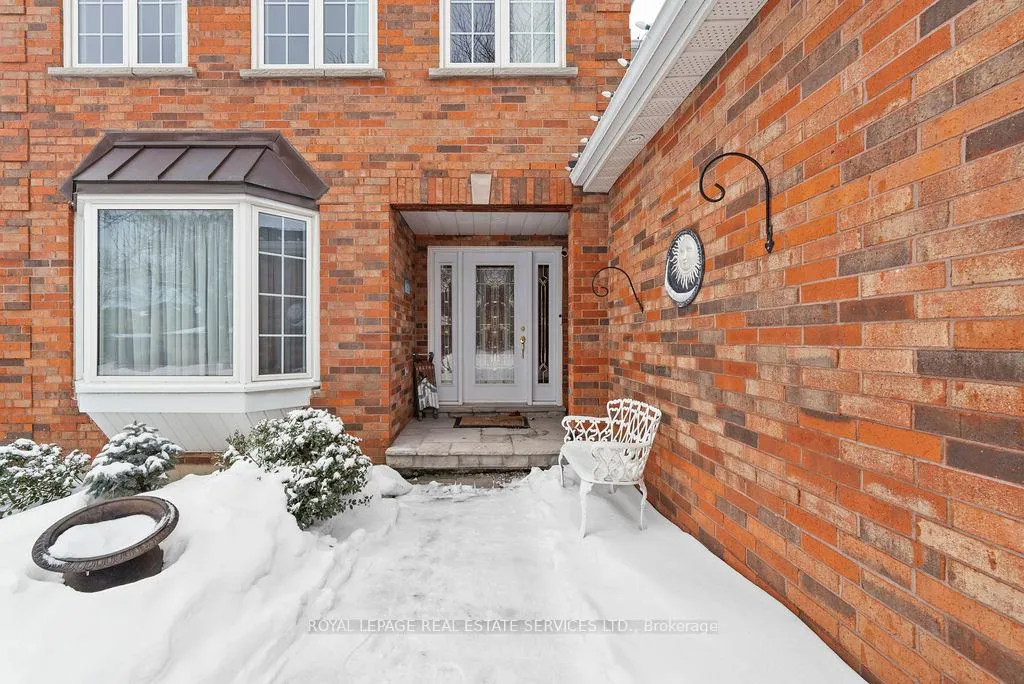
Welcome to Creekside Dr in the prestigious Wedgewood Creek community. Situated on a premium ravine lot beside a catwalk, this beautifully renovated detached home offers over 4,000 sqft of finished living space. Enjoy breathtaking unobstructed views of Valleybrook Park from your living room. A walk-out basement provides seamless access to the backyard for exceptional indoor-outdoor living. The bright main level has a welcoming foyer with double closet, formal living and dining rooms with bay windows and new hardwood flooring. A spacious eat-in kitchen features granite countertops, a peninsula island, custom cabinetry, and stainless steel appliances. Off the kitchen, a generous balcony with composite decking (2001) overlooks the professionally landscaped yard with interlock walkway and back garden - a perfect space to entertain or enjoy the tranquil ravine setting. Equipped with hydro, the garden shed is ready for projects or outdoor work. The adjoining family room offers a cozy gas fireplace and peaceful backyard views. A private office, convenient laundry room with garage and exterior access and a powder room complete this level. No compromises here - a full two-car garage ensures ample space for vehicles and storage. Upstairs, the large primary retreat comfortably fits a king sized bed and features a walk-in closet. Unwind after a long day in the 5-piece ensuite with an air bath tub, heated towel rack and walk-in shower. Three additional well-sized bedrooms, two with walk-in closets and a full main bath accommodates a family. New hardwood stairs and railings add elegance throughout. The finished walk-out basement with direct patio access to the backyard includes a large rec room with gas fireplace, second kitchen, bedroom, and 3-piece bath-perfect for extended family. Close to parks, trails, schools, shops, restaurants, transit and recreation facilities, this home offers convenience in one of Oakville's most sought-after neighbourhoods.
Ask about this home
A HOMEH agent will answer your questions about this home.
Around this home
Daily convenience, out of 100, from the distances below
Schools nearby
School rating, out of 10.
Helpful calculators
Your HOMEH agent

"I would see it this week."