

Unit 1202, 3200 William Coltson Avenue
Unit 1202, 3200 William Coltson Avenue
 See all 24 photos
Property history
- $745,000ExpiredList: 2026-02-25|End: 2026-06-01|96 daysW12820174
- $749,900ExpiredList: 2025-10-07|End: 2025-12-30|84 daysW12449562
Facts and features
- ExposureSouth east
- LaundryEnsuite
- LockerOwned
- BalconyOpen
- Central air
- Exercise room
The homeCondo Apartment, Apartment, Age 0–5 years
- Type: Condo Apartment
- Style: Apartment
- Age: 0–5 years
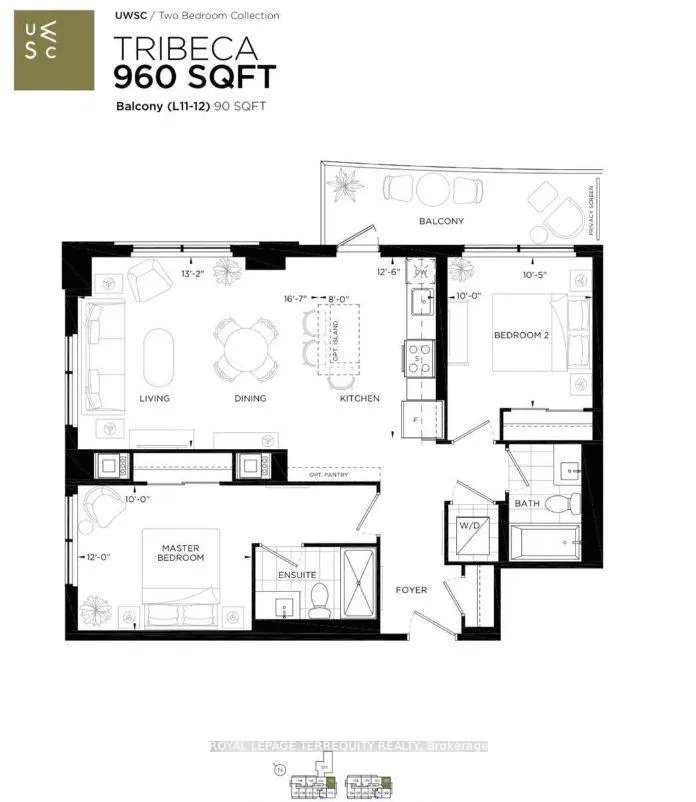
- Living space: 900–999 sq ft
- Basement: None
- Exposure: South East
- View: Clear, park/greenbelt, skyline
InsideEnsuite, main level, Auto garage door remote, carpet free, storage area lockers, intercom, separate heating controls, Alarm system, carbon monoxide detectors, concierge/security, smoke detector
- Laundry: Ensuite, main level
- Features: Auto garage door remote, carpet free, storage area lockers, intercom, separate heating controls
- Security: Alarm system, carbon monoxide detectors, concierge/security, smoke detector
- Rooms above ground: 6
- Bedrooms: 2
- Bathrooms: 2
- Kitchens: 1
OutsideConcrete, Flat, Poured concrete
- Exterior: Concrete
- Roof: Flat
- Foundation: Poured concrete
- Balcony: Open
Parking and locker2 Parking, Parking type Owned, Underground
- Spaces: 2 Parking
- Parking type: Owned
- Driveway: Underground
- Locker: Owned
- Locker unit: 08
- Locker number: 258
- Locker level: P3
BuildingUpper west side, Condo corporation 757, Bike storage, community bbq, elevator, exercise room, game room, visitor parking
- Name: Upper west side
- Condo corporation: 757
- Amenities: Bike storage, community bbq, elevator, exercise room, game room, visitor parking
- Pets: Allowed
Heating, water and powerHeat pump, gas, Central air
- Heating: Heat pump, gas
- Cooling: Central air
Costs and taxesTaxes $3,722 a year, Condo fee $911 a month, Common elements included, building insurance included, parking included
- Taxes, 2026: $3,722 a year
- Condo fee: $911 a month
- Fee includes: Common elements included, building insurance included, parking included
- HST: HST included in the price
- Rental items: None.
Included in the saleSs french door fridge, ss bi dishwasher, ss slide in range, ss hood fa., front load washer dryer, all elfs & roller blinds., Tenants personal items.
- Included: Ss french door fridge, ss bi dishwasher, ss slide in range, ss hood fa., front load washer dryer, all elfs & roller blinds.
- Not included: Tenants personal items.
NearbyClear view, greenbelt/conservation, hospital, place of worship, public transit, school bus route
- Close to: Clear view, greenbelt/conservation, hospital, place of worship, public transit, school bus route
Listing detailsW12820174, Expired, Feb 25, 2026
- MLS® number: W12820174
- Status: Expired
- Listed on: Feb 25, 2026
- Days on market: 96
- Updated: Jun 1, 2026
- Possession: 2026-04-30 / 60-89 days
- Occupied by: Tenant
- Listing brokerage: ROYAL LEPAGE TERREQUITY REALTY
About this home
Unit 1202, 3200 William Coltson Avenue, Oakville (Joshua Meadows), ON L6H 7W6
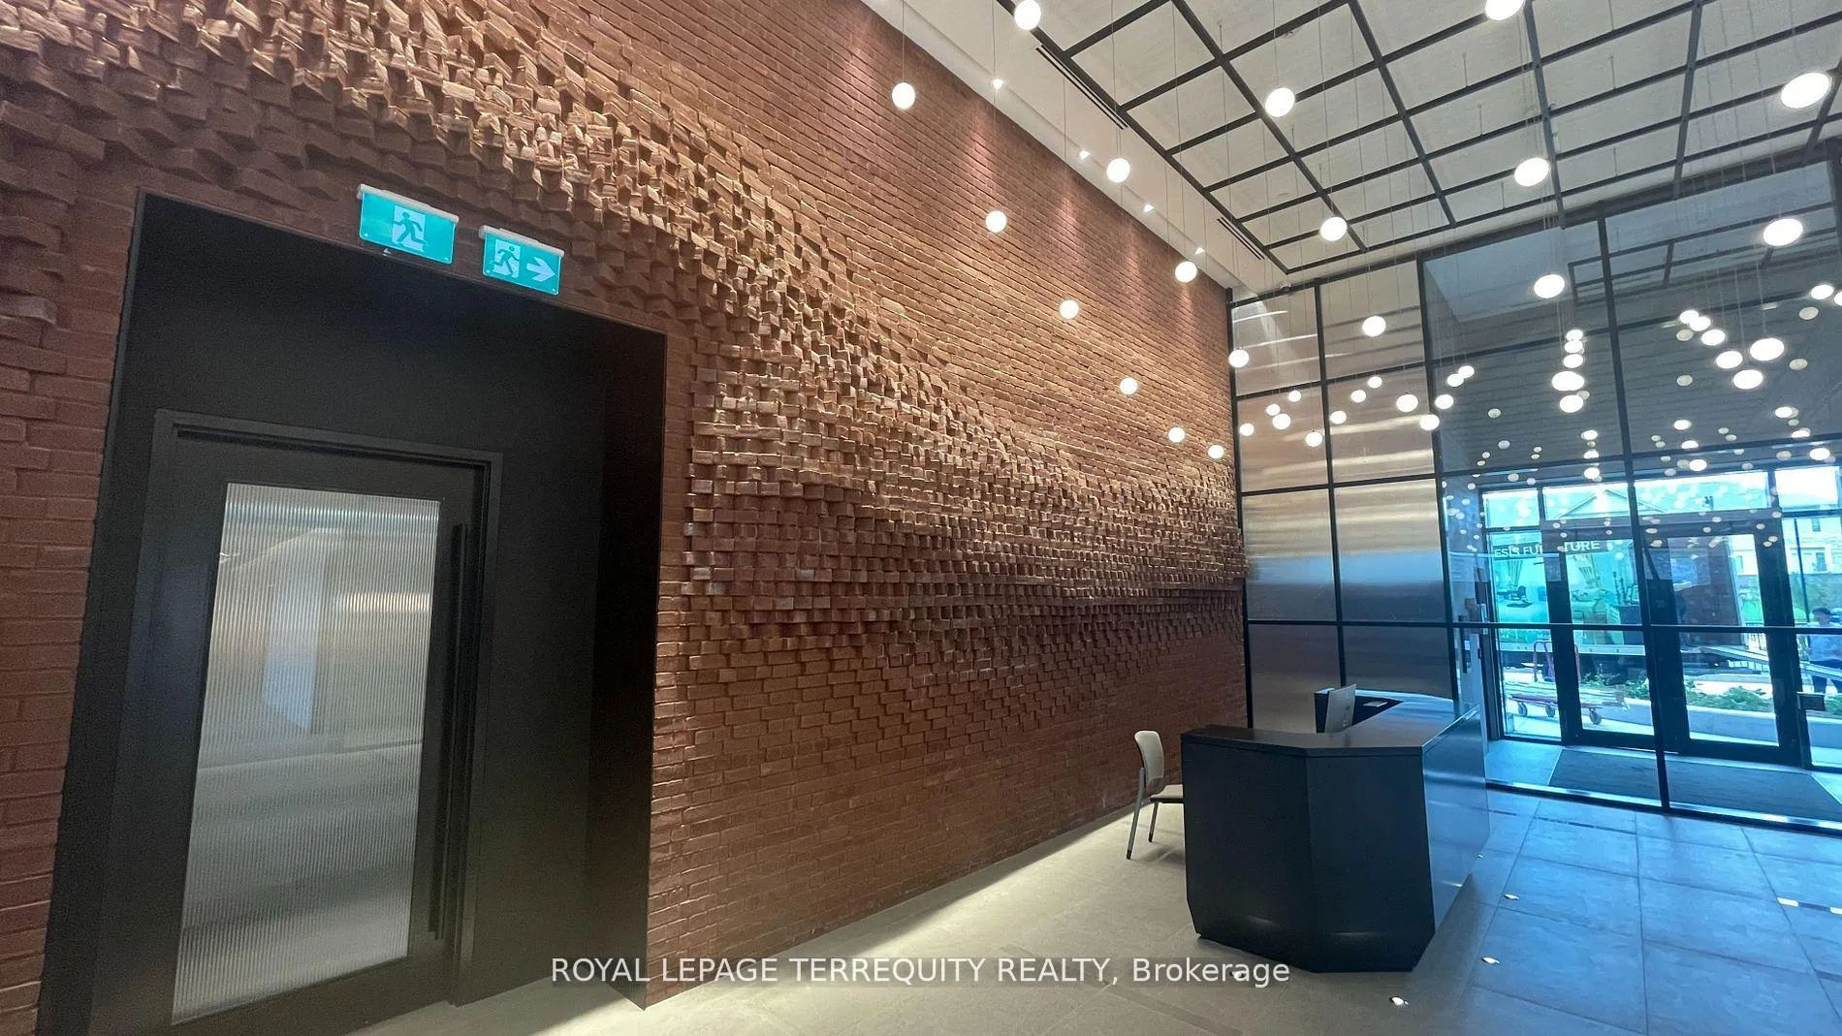
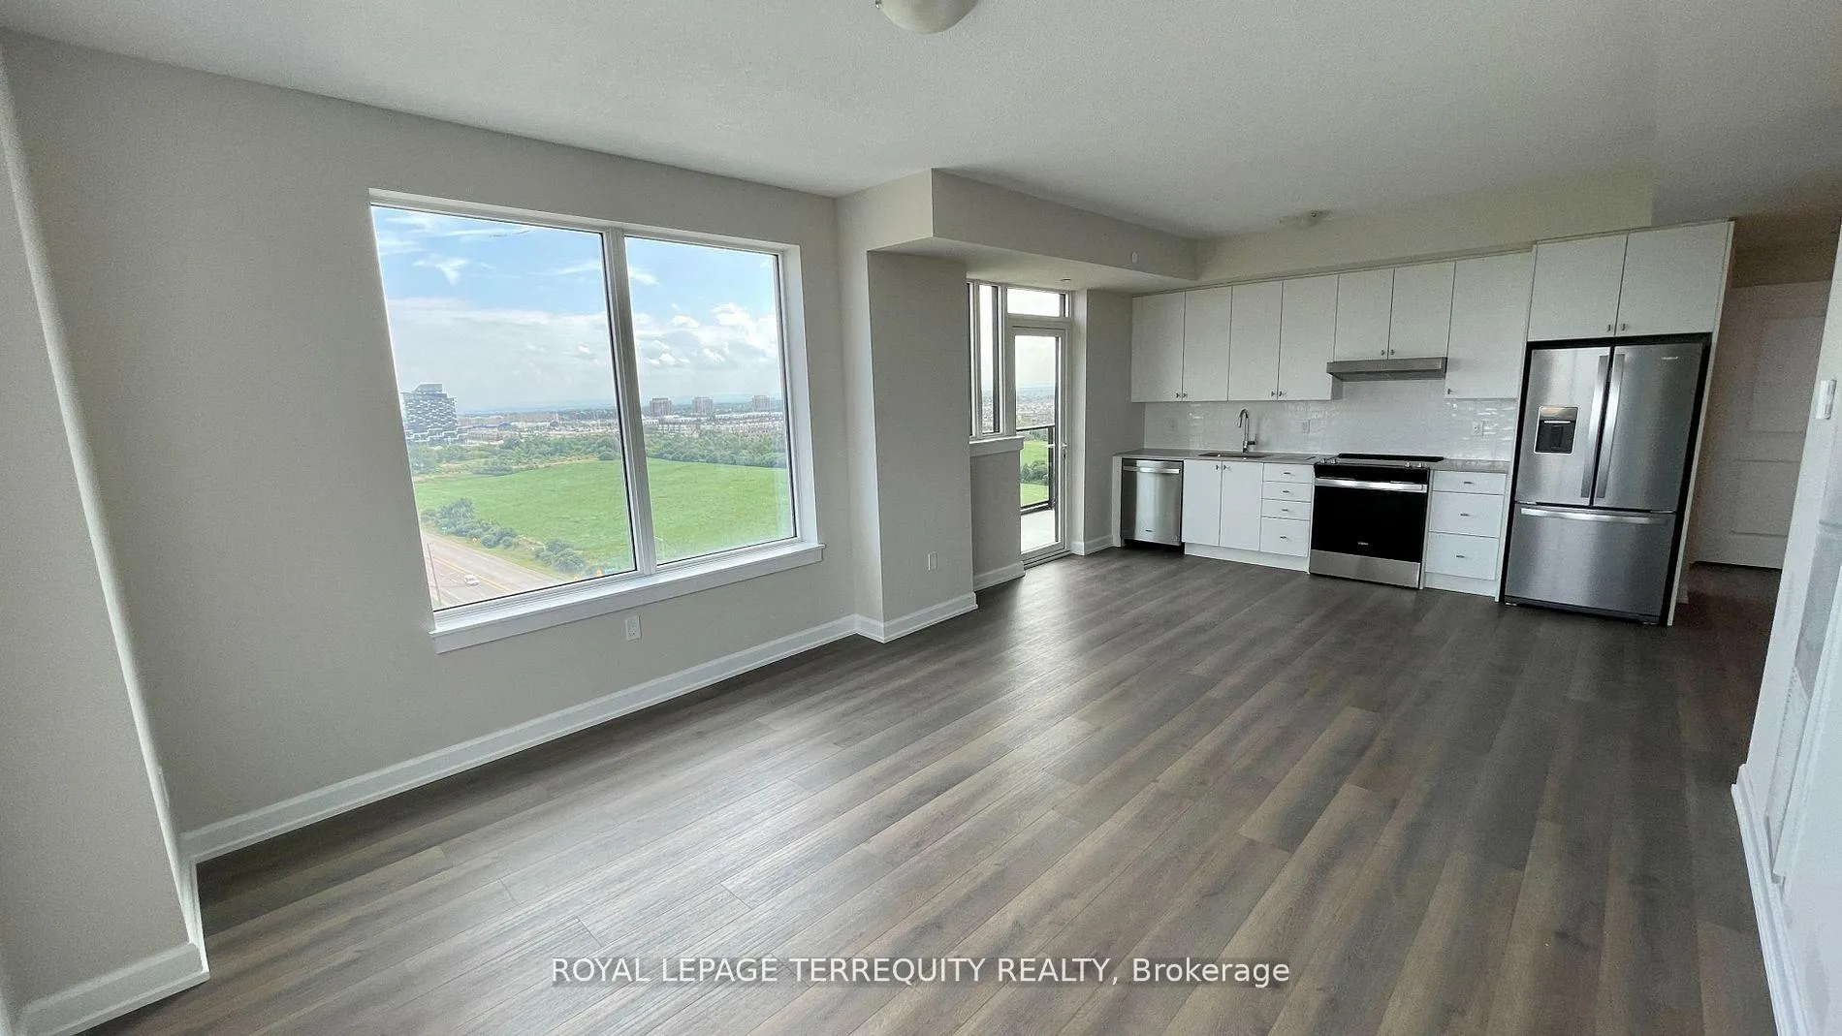
Exceptional Corner Suite at Upper West Side Condos by Branthaven - Joshua Meadows. Step into contemporary elegance with this bright and spacious 960 sq. ft. corner unit, thoughtfully designed for modern living. Located in the highly sought-after Upper West Side Condos, this 2-bedroom, 2-bathroom residence offers a rare combination of functionality, style, and comfort. This open-concept suite features 9-foot ceilings, large South East facing windows that flood the space with natural light, and a private balcony, perfect for relaxing or entertaining. The timeless white kitchen boasts generous cabinetry, stainless steel appliances, and a sleek, modern aesthetic that complements any décor. Full-sized in-suite laundry adds everyday convenience. Equipped with SmartONE home technology, enjoy features such as keyless digital entry, integrated smart locks, and a geothermal heating and cooling system-offering energy efficiency and year-round climate control for peace of mind. Included with the unit: TWO (2) side by side underground parking spaces. One secure storage locker. Residents have access to resort-style amenities, including: Stylish social lounge with an entertainment kitchen, Yoga studio and a fully equipped fitness centre, Impressive 11th-floor chef's kitchen and rooftop terrace with panoramic views. Perfectly situated in the heart of North Oakville, this condo is just steps away from shopping centres, restaurants, grocery stores, parks, and public transit-offering a truly walkable, connected lifestyle in a serene and upscale community. This is an ideal opportunity for discerning buyers seeking a turn-key home that blends convenience, smart design, and elevated urban living.
Ask about this home
A HOMEH agent will answer your questions about this home.
Know more about Upper West Side Condos
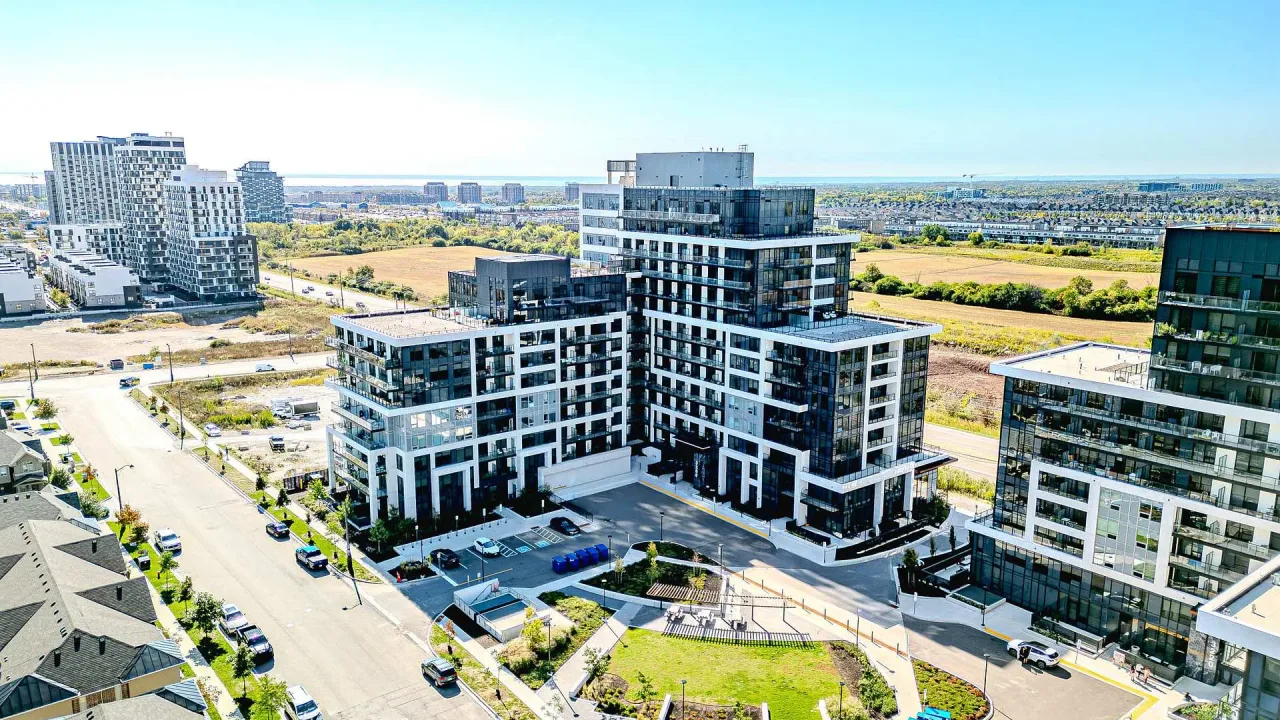
Condo building · 3200 William Coltson Avenue
Upper West Side Condos is a condo. Right now 2 for sale and 3 for rent are on the market here.
- $702/sq ft
No similar units for sale in Upper West Side Condos right now.
Around this home
Daily convenience, out of 100, from the distances below
Schools nearby
School rating, out of 10.
Helpful calculators
Your HOMEH agent

"Priced 8% over the Hestimate. I would see it this week."