

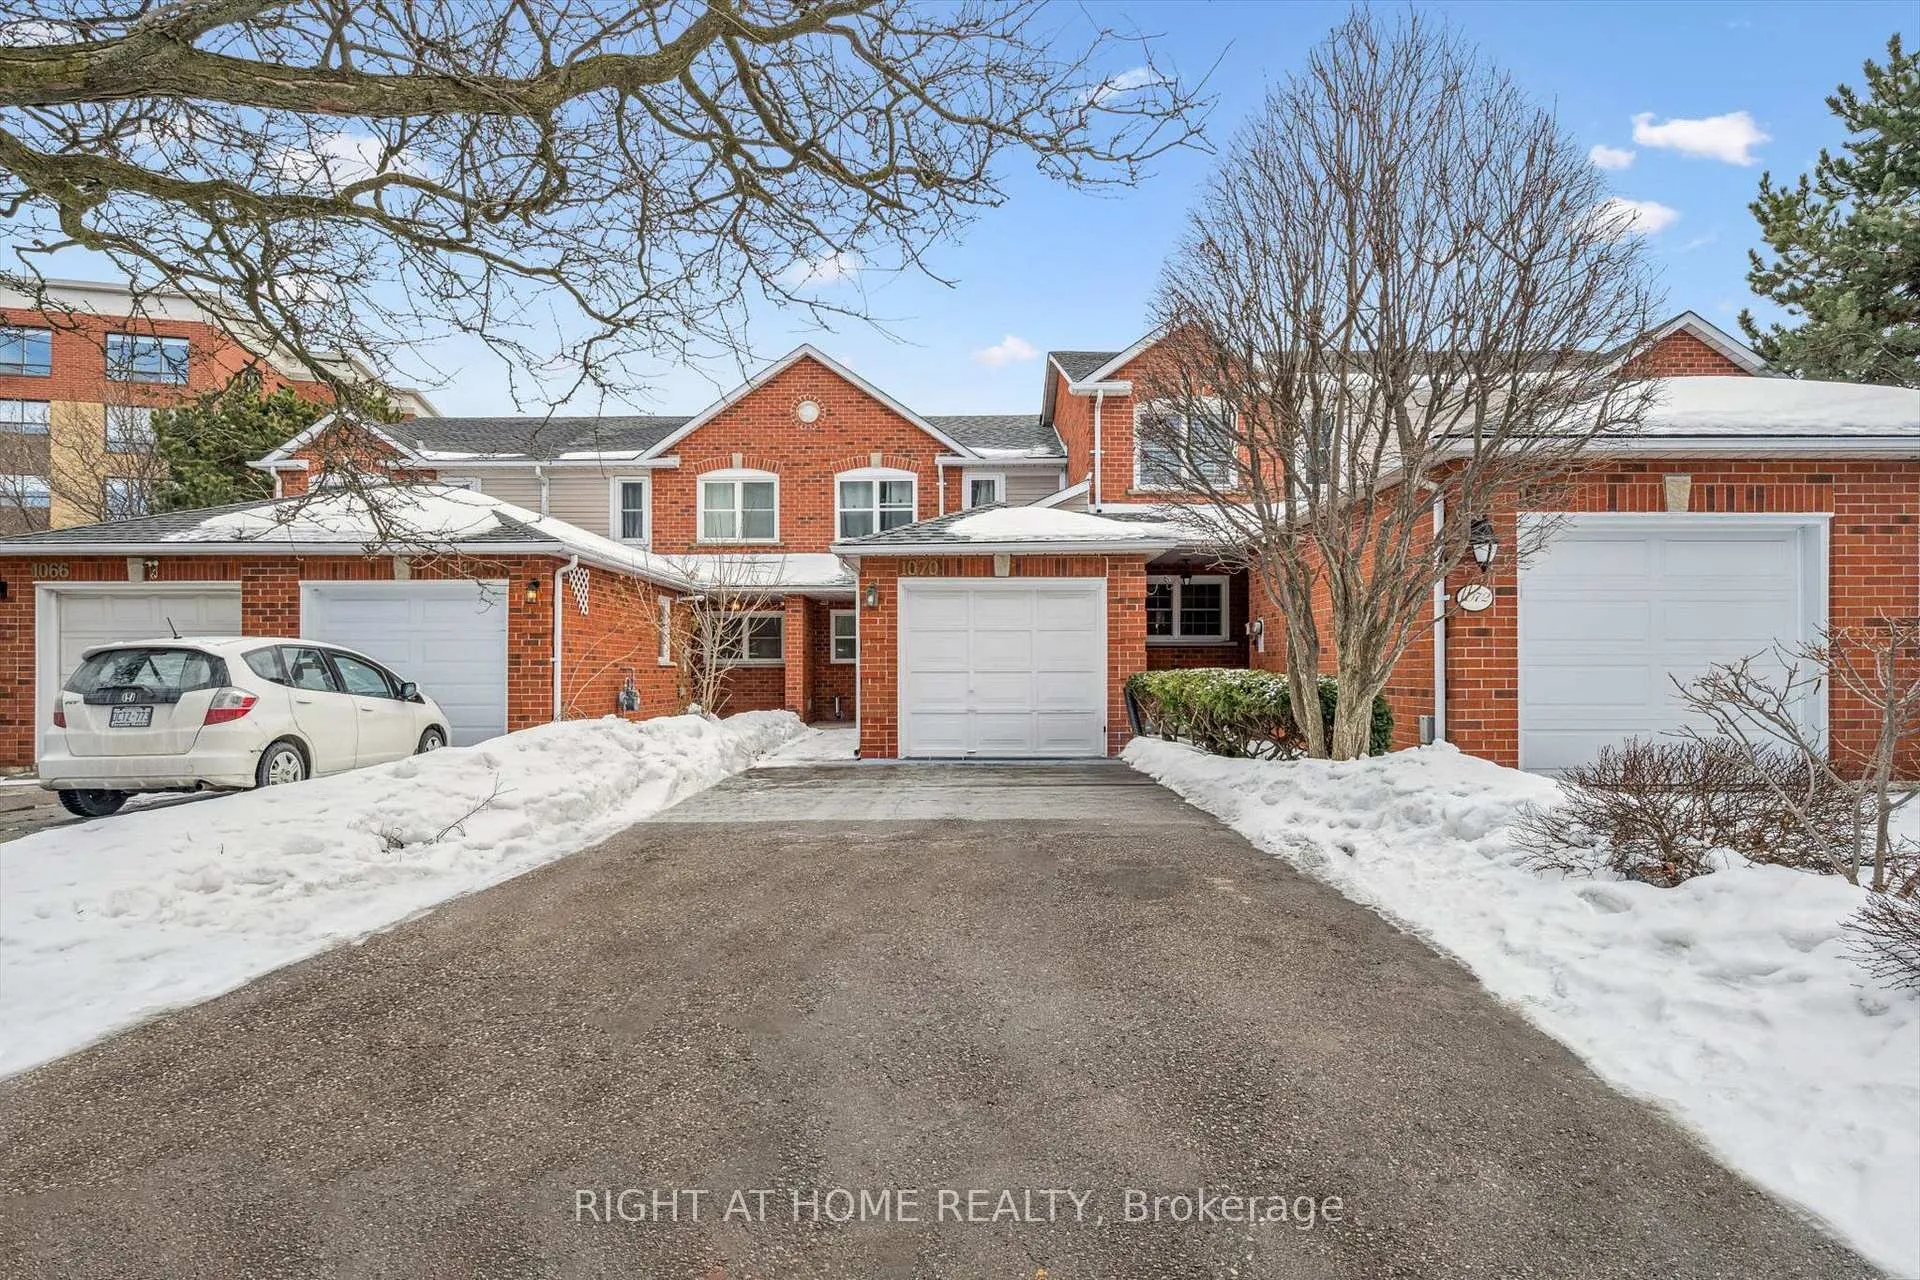
1070 Queens Avenue
1070 Queens Avenue
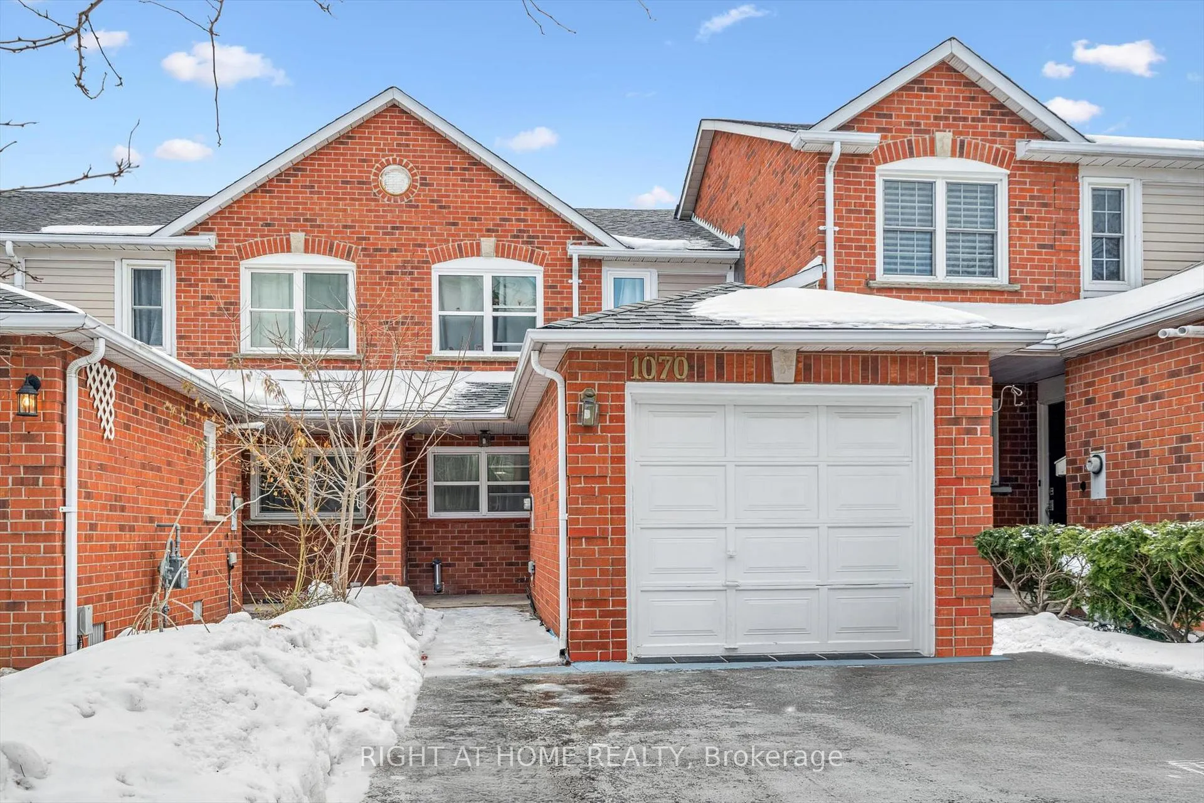
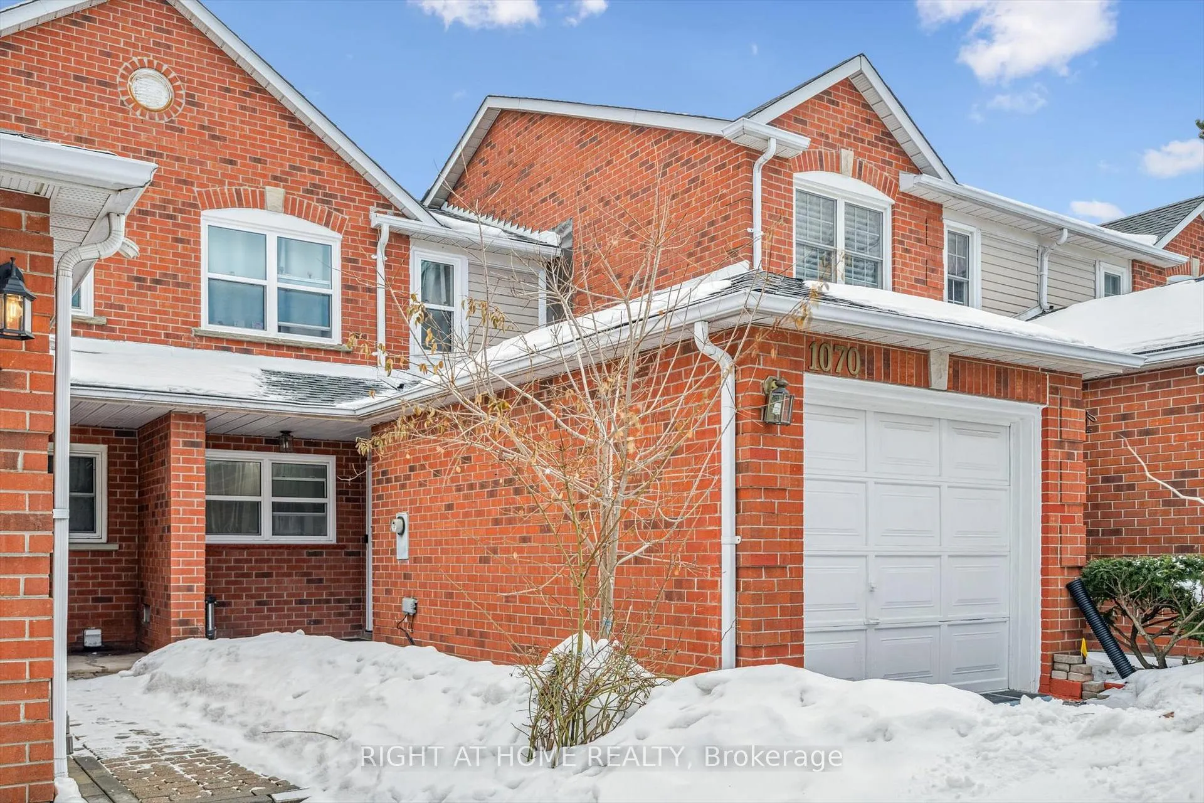
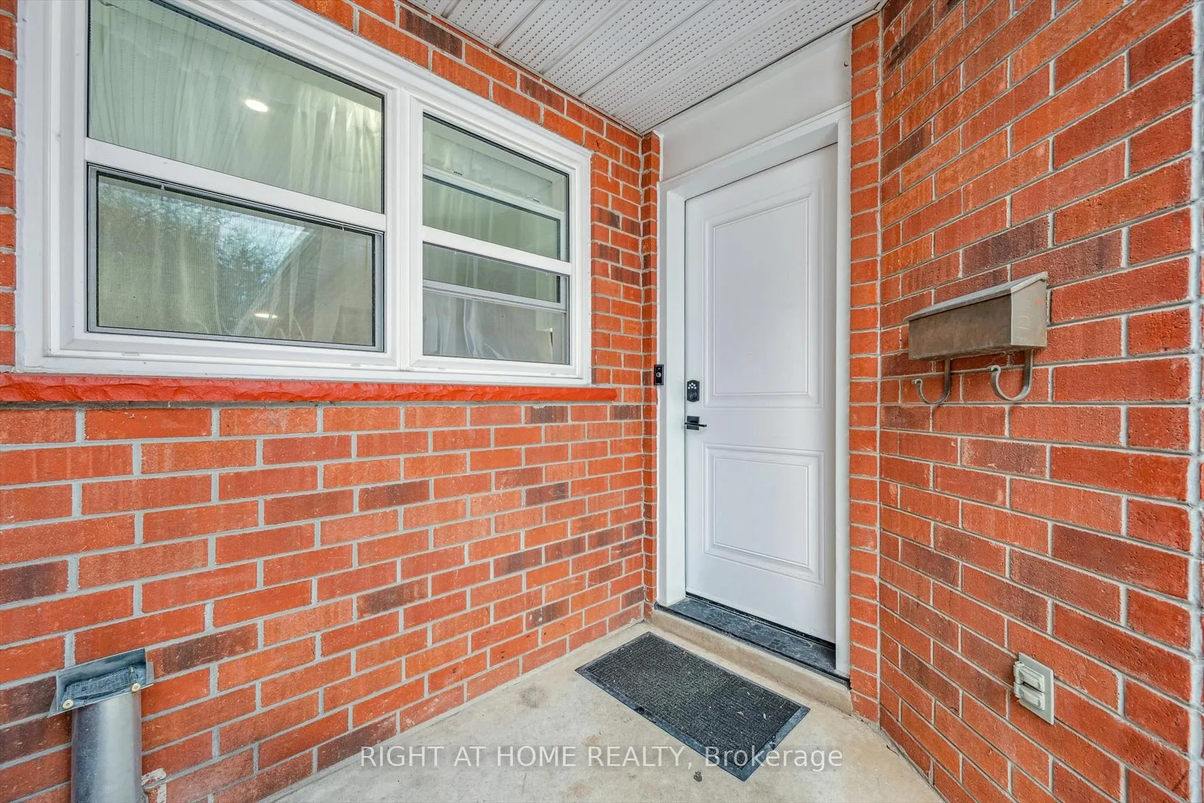
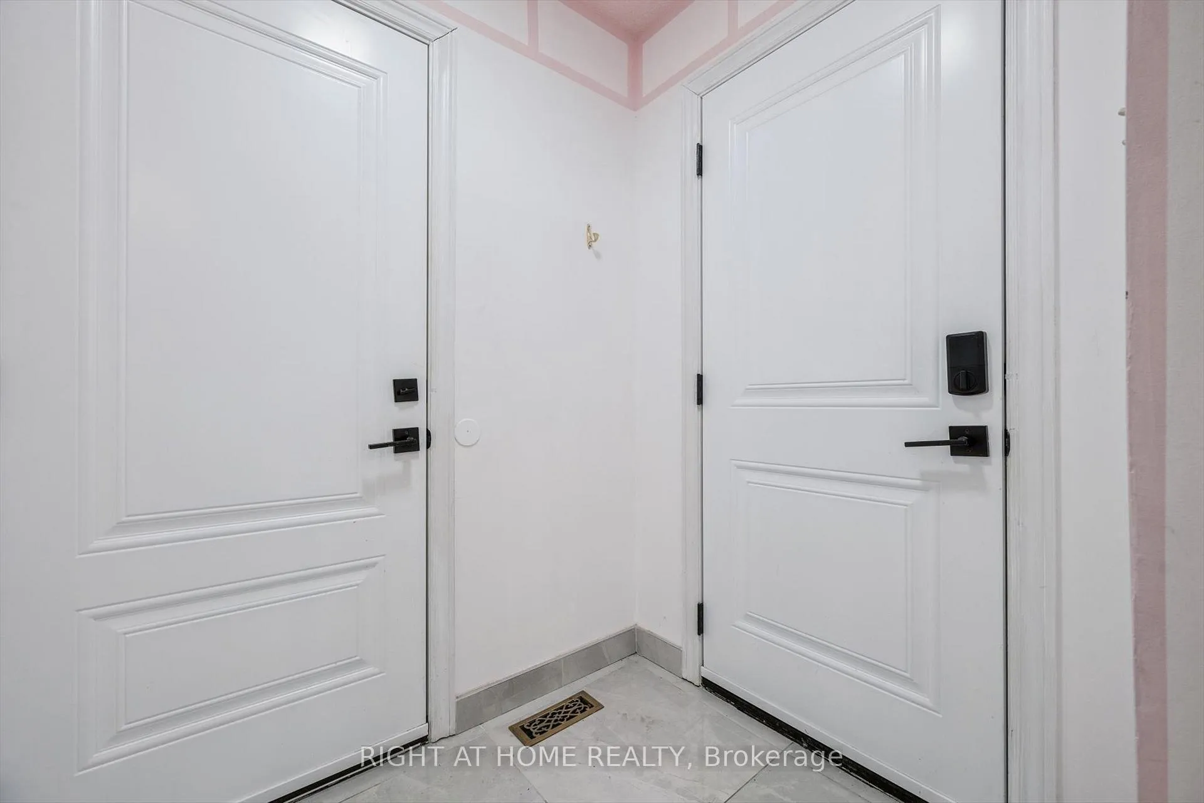 See all 31 photos
Property history
Facts and features
- BasementWalk-out
- Water, sewerMunicipal
- HeatingForced air
- CoolingOther
The homeFreehold Townhouse, 2-storey, 1,100–1,500 sq ft
- Type: Freehold Townhouse
- Style: 2-storey
- Living space: 1,100–1,500 sq ft
- Basement: Finished with walk-out
InsideRooms above ground 5, Rooms in the basement 2, 2 + 1 in the basement
- Rooms above ground: 5
- Rooms in the basement: 2
- Bedrooms: 2 + 1 in the basement
- Bathrooms: 3
- Kitchens: 1
Outside and lotBrick, Asphalt shingle, Poured concrete
- Exterior: Brick
- Roof: Asphalt shingle
- Foundation: Poured concrete
- Size: 17.75 × 237.73 ft
Parking1 Garage, Built-in, Private double
- Spaces: 1 Garage
- Garage: Built-in
- Driveway: Private double
Heating, water and powerForced air, electric, Other, Municipal water
- Heating: Forced air, electric
- Cooling: Other
- Water: Municipal water
- Sewer: Municipal sewer
Costs and taxesTaxes $3,806 a year, HST included in the price, Hot water heater
- Taxes, 2025: $3,806 a year
- HST: HST included in the price
- Rental items: Hot water heater
Included in the saleFridge, stove, washer, dryer, built in dishwasher, all window coverings, forced air electricfurnace.
- Included: Fridge, stove, washer, dryer, built in dishwasher, all window coverings, forced air electricfurnace.
Listing detailsW12819846, Sold, Feb 25, 2026
- MLS® number: W12819846
- Status: Sold
- Listed on: Feb 25, 2026
- Days on market: 48
- Updated: Apr 14, 2026
- Possession: 2026-04-25 / Flexible
- Occupied by: Tenant
- Listing brokerage: RIGHT AT HOME REALTY
About this home
1070 Queens Avenue, Oakville (College Park), ON L6H 2B5
Beautifully updated 3-bedroom, 3-bathroom townhome offering a highly functional layout and an exceptionally deep lot. The main floor features an open-concept kitchen and dining area, a convenient powder room, anda bright living room with a walk-out to a spacious south-facing deck, perfect for enjoying sunlight throughout the day. Upstairs, you will find two generously sized bedrooms and a 4-piece bathroom. The fully finished lower level includes a third bedroom with a walk-out to the patio and an impressive 237-foot-deep lot backing onto green space. This level also offers a dedicated office, a 4-piece bathroom, and a laundry room. There is interior access to the attached single-car garage for added convenience. Recent upgrades completed in 2024-2025 include a fully renovated kitchen with new cabinetry, quartz countertops, backsplash, and appliances, laminate flooring with cork soundproof underlay throughout, and a new roof. Ideally located within walking distance to shopping/dining, great schools, medical centres, parks and bike trails. Minutes to Oakville Place Mall, Sheridan College, Oakville GO Station, VIARail and Oakville Golf Club. A fantastic opportunity in a well-established and convenient Oakville neighbourhood. The property is currently operated as a short-term rental.
Ask about this home
A HOMEH agent will answer your questions about this home.
Around this home
Daily convenience, out of 100, from the distances below
Schools nearby
School rating, out of 10.
Helpful calculators
Your HOMEH agent

"I would see it this week."