

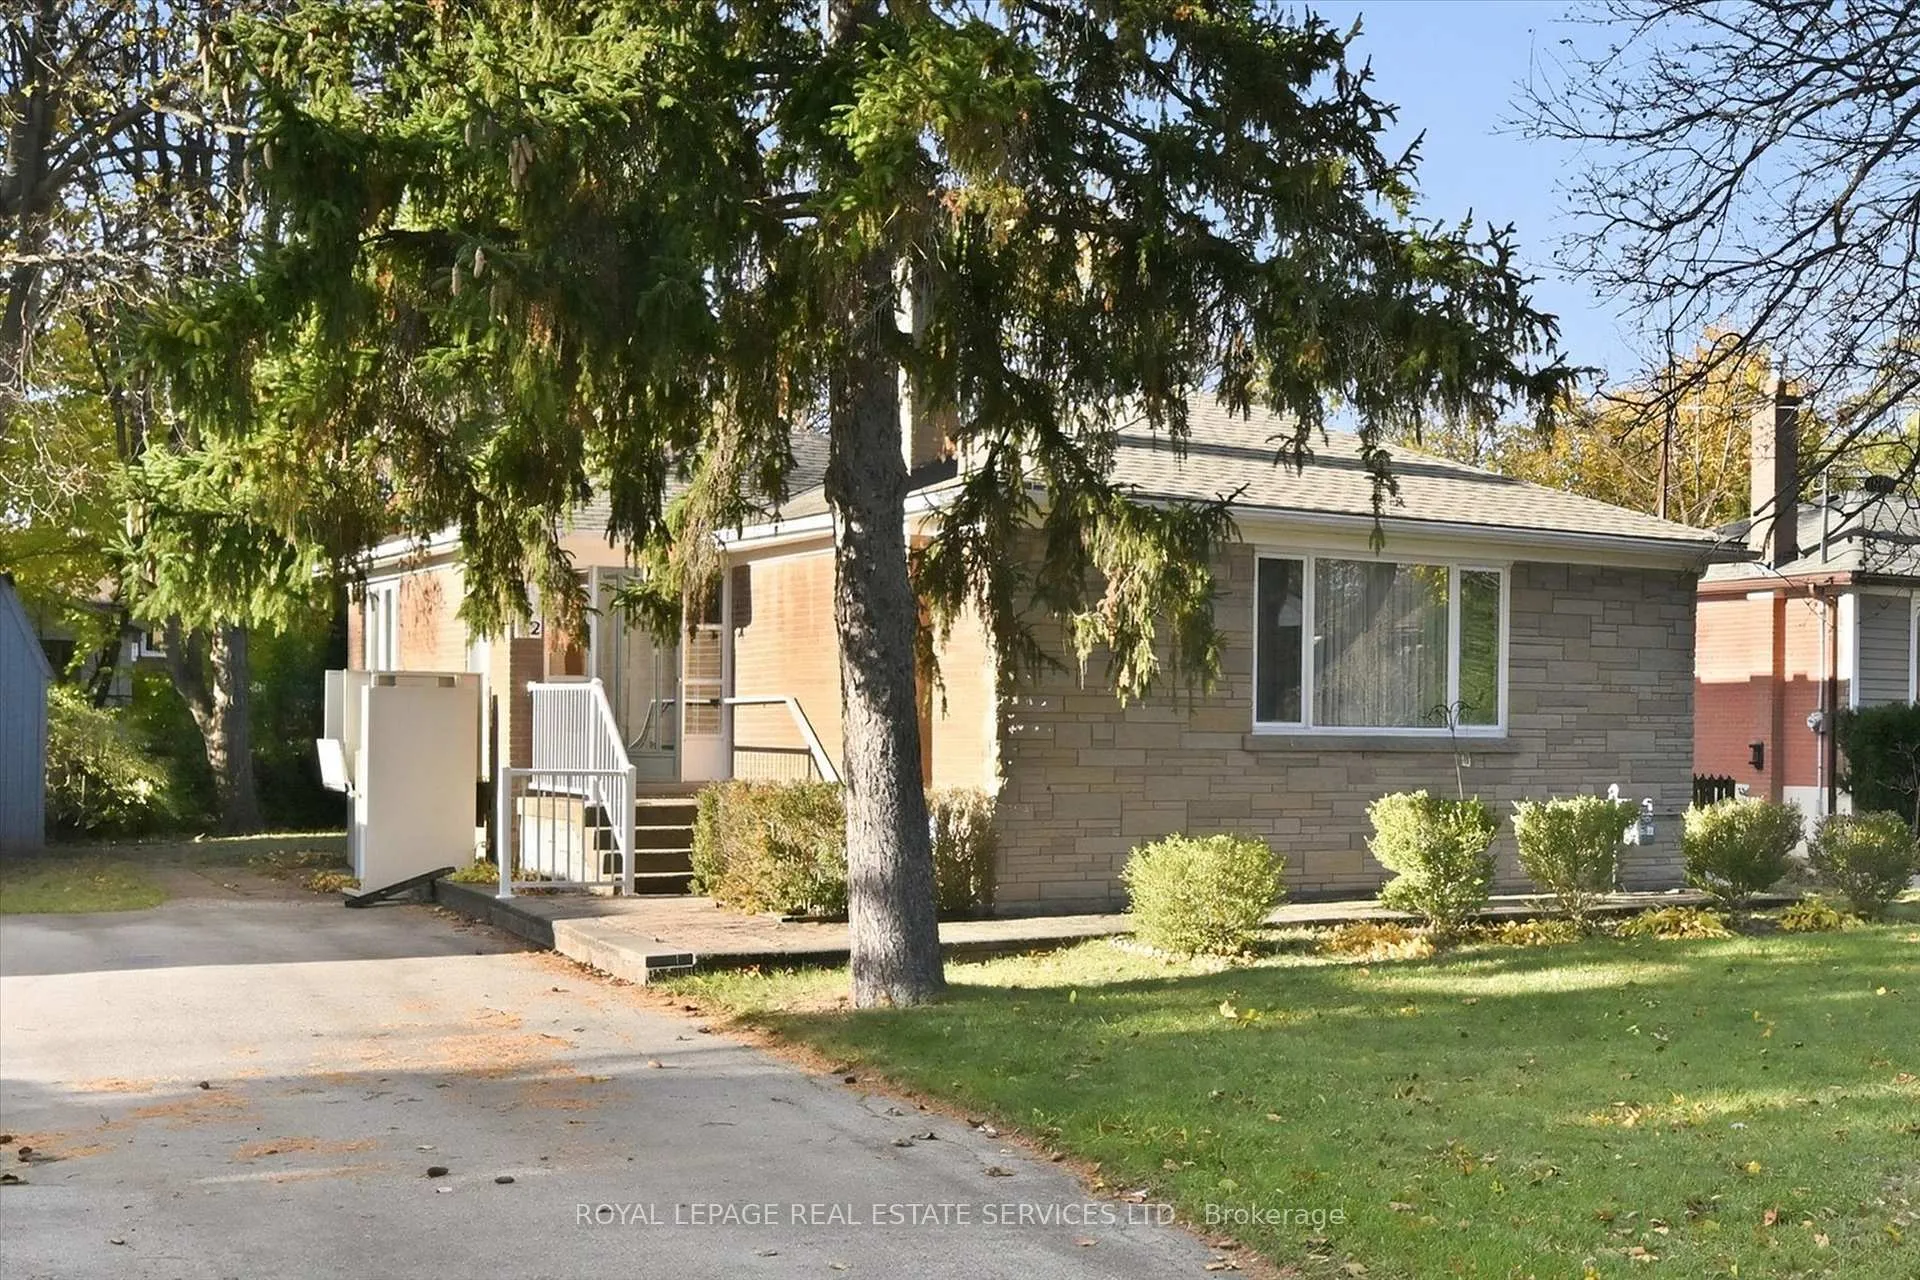
262 Glen Oak Drive
262 Glen Oak Drive
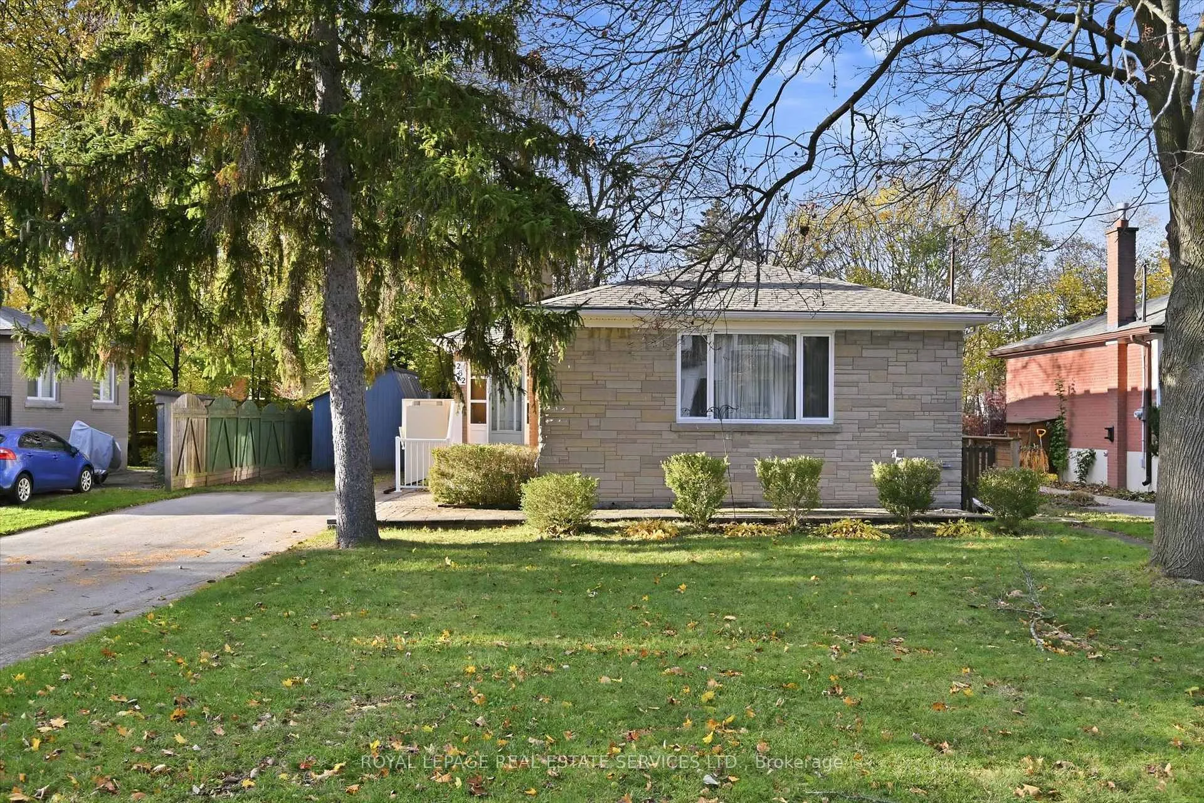
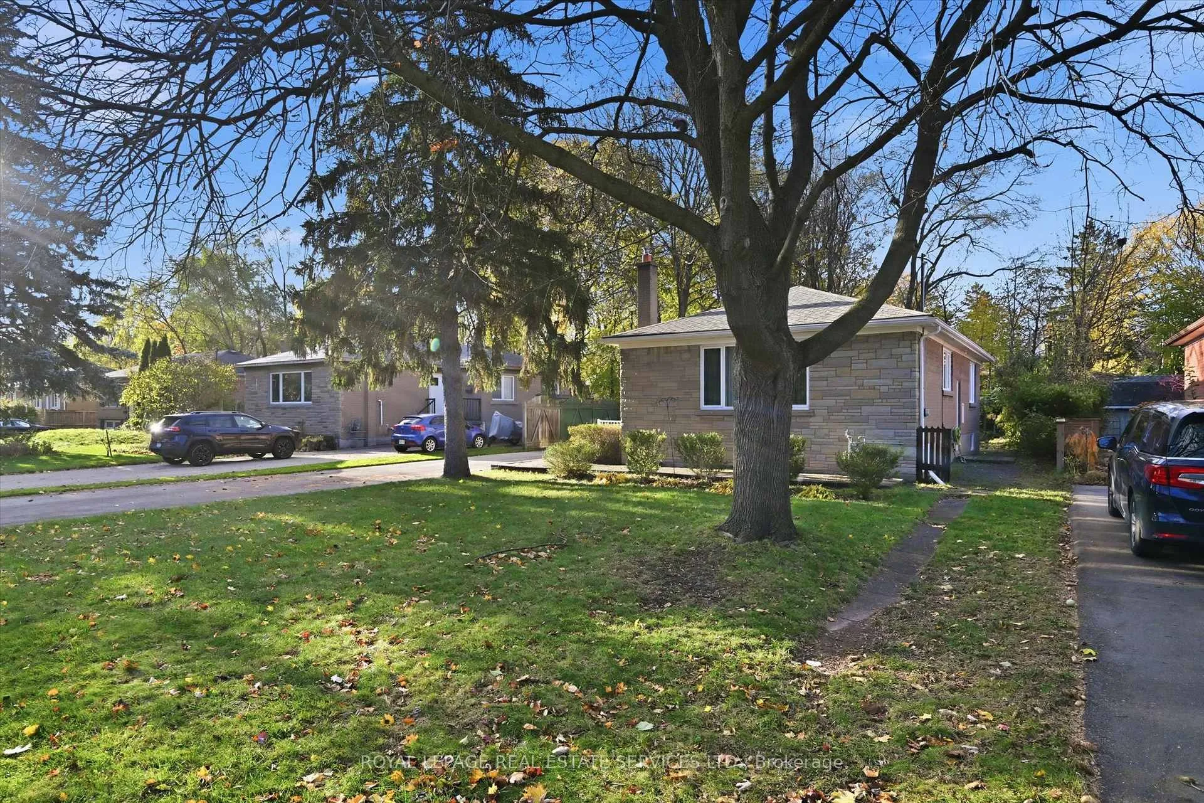
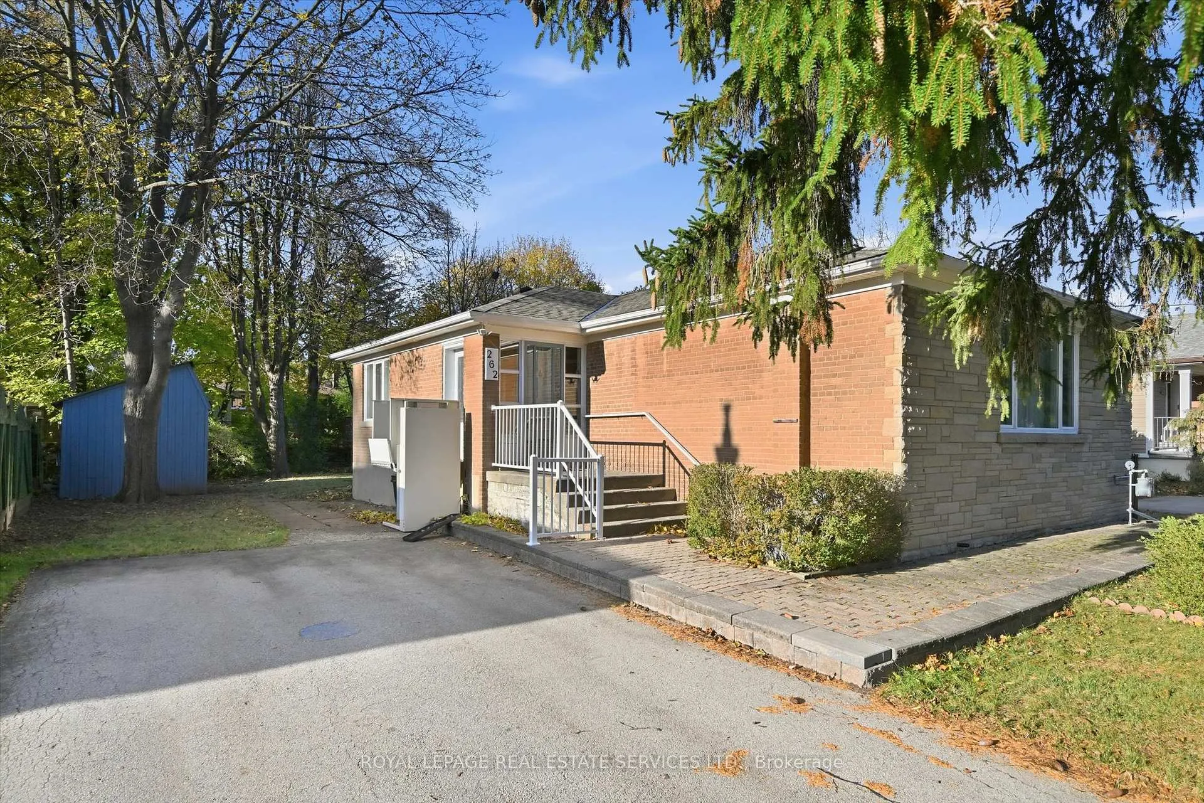
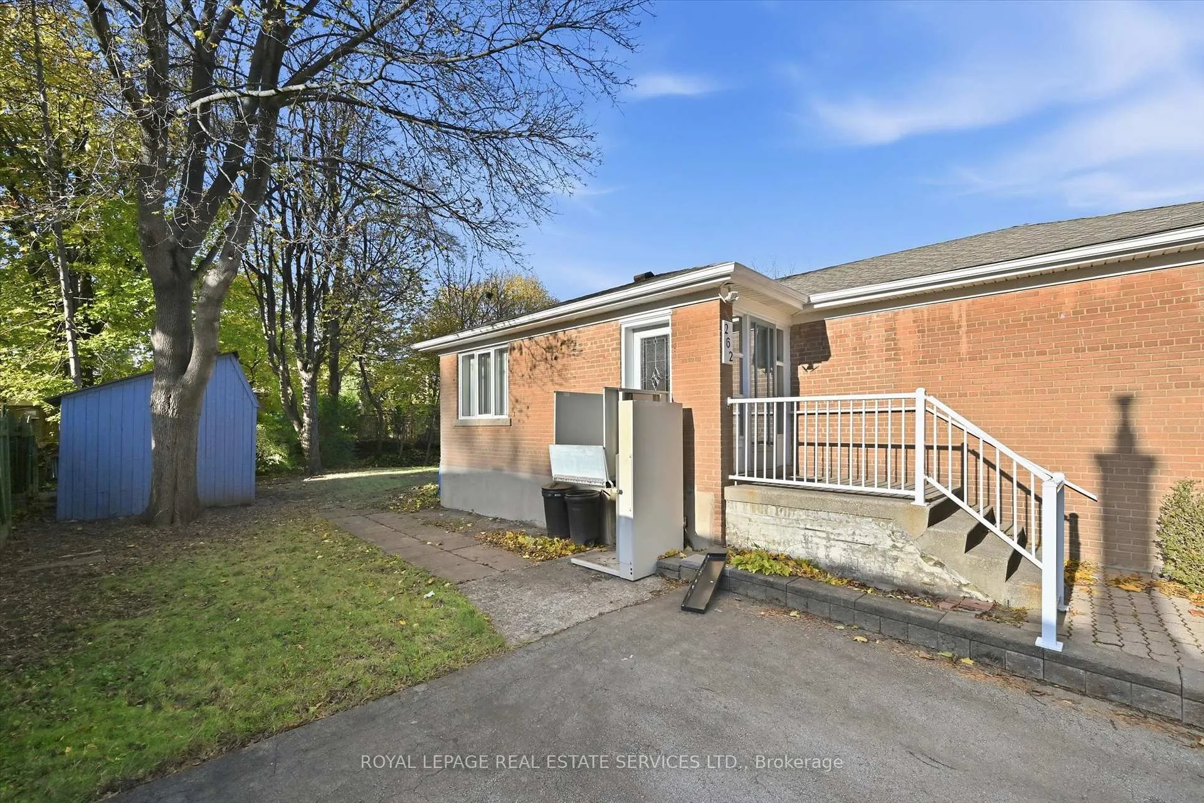 See all 47 photos
Property history
Facts and features
- BasementPart finished
- Age of home51–99 years
- Water, sewerMunicipal
- HeatingForced air
- Fireplace
- Central air
The homeDetached, Bungalow, Age 51–99 years
- Type: Detached
- Style: Bungalow
- Age: 51–99 years
- Living space: 1,100–1,500 sq ft
- Basement: Full, partially finished
InsideFireplace Yes, electric, living room, Vinyl, Lower level
- Fireplace: Yes, electric, living room
- Flooring: Vinyl
- Laundry: Lower level
- Features: Carpet free, sump pump
- Rooms above ground: 5
- Rooms in the basement: 2
- Bedrooms: 2 + 2 in the basement
- Bathrooms: 2
- Kitchens: 1
Outside and lotBrick, stone, Asphalt shingle, Poured concrete
- Exterior: Brick, stone
- Roof: Asphalt shingle
- Foundation: Poured concrete
- Features: Deck, porch
- Other structures: Garden shed
- Size: 60 × 145 ft
- Zoning: N,RL3-0
Parking5 Parking, Private double
- Spaces: 5 Parking
- Driveway: Private double
Heating, water and powerForced air, gas, Central air, Municipal water
- Heating: Forced air, gas
- Cooling: Central air
- Water: Municipal water
- Sewer: Municipal sewer
- Natural gas: Available
- Hydro: Available
- Cable: Available
- Telephone: Available
Costs and taxesTaxes $5,258 a year, HST No HST, Hot water heater (sandpiper energy - $85.54 quarterly).
- Taxes, 2025: $5,258 a year
- HST: No HST
- Rental items: Hot water heater (sandpiper energy - $85.54 quarterly).
- Under contract: Hot water heater
Included in the saleAll existing light fixtures and window coverings, furniture-style electric fireplace in living room, built-in dishwasher, whirlpool refrigerator, stove, built-in exhaust fan, microwave, bathroom mirrors, washer and dryer, sump pump, outdoor storage shed.
- Included: All existing light fixtures and window coverings, furniture-style electric fireplace in living room, built-in dishwasher, whirlpool refrigerator, stove, built-in exhaust fan, microwave, bathroom mirrors, washer and dryer, sump pump, outdoor storage shed.
Listing detailsW12818862, Sold, Feb 25, 2026
- MLS® number: W12818862
- Status: Sold
- Listed on: Feb 25, 2026
- Days on market: 8
- Updated: Mar 5, 2026
- Possession: Flexible
- Occupied by: Owner
- Listing brokerage: ROYAL LEPAGE REAL ESTATE SERVICES LTD.
About this home
262 Glen Oak Drive, Oakville (West), ON L6K 2J2
OPPORTUNITY KNOCKS! ORIGINAL OWNERS! ENDLESS POTENTIAL! Nestled in a transitioning neighbourhood surrounded by multi-million-dollar homes, this exceptionally well-maintained bungalow sits on a premium 145' deep mature lot in highly desirable South-West Oakville. Move in and enjoy as is or renovate to suit your vision. Approximately $35,000 has been spent on recent updates including luxury wide-plank SPC vinyl flooring, fresh paint, sump pump, and updated water shut-off valves. In 2024, a new roof was installed with plywood sheathing beneath at a cost of $14,000, providing lasting durability and peace of mind. The main level features bright open-concept living and dining areas with elegant wainscoting, plus a functional kitchen ready for your personal touch. The panelled primary bedroom offers a sliding door walkout to the deck, while a spacious second bedroom and updated three-piece bathroom complete this level. The partially finished basement features two additional bedrooms, a three-piece bathroom, laundry area, and abundant storage, offering outstanding potential. Step outside to the private rear yard featuring a custom deck and mature trees, backing onto McCraney Creek for a peaceful natural setting. This prime location is just steps to Pine Grove Public School and Glen Oak Park, and within walking distance of Appleby College, Thomas A. Blakelock High School, and the lake. Commuters will appreciate easy access to public transit, major highways, and the GO Train. Enjoy boutique shopping, cafes, and restaurants in nearby Kerr Village and downtown Oakville. The quiet, tree-lined street offers a true sense of community - ideal for families.
Ask about this home
A HOMEH agent will answer your questions about this home.
Around this home
Daily convenience, out of 100, from the distances below
Schools nearby
School rating, out of 10.
Helpful calculators
Your HOMEH agent

"Priced 5% under the Hestimate. I would see it this week."