

Unit 812, 335 Wheat Boom Drive
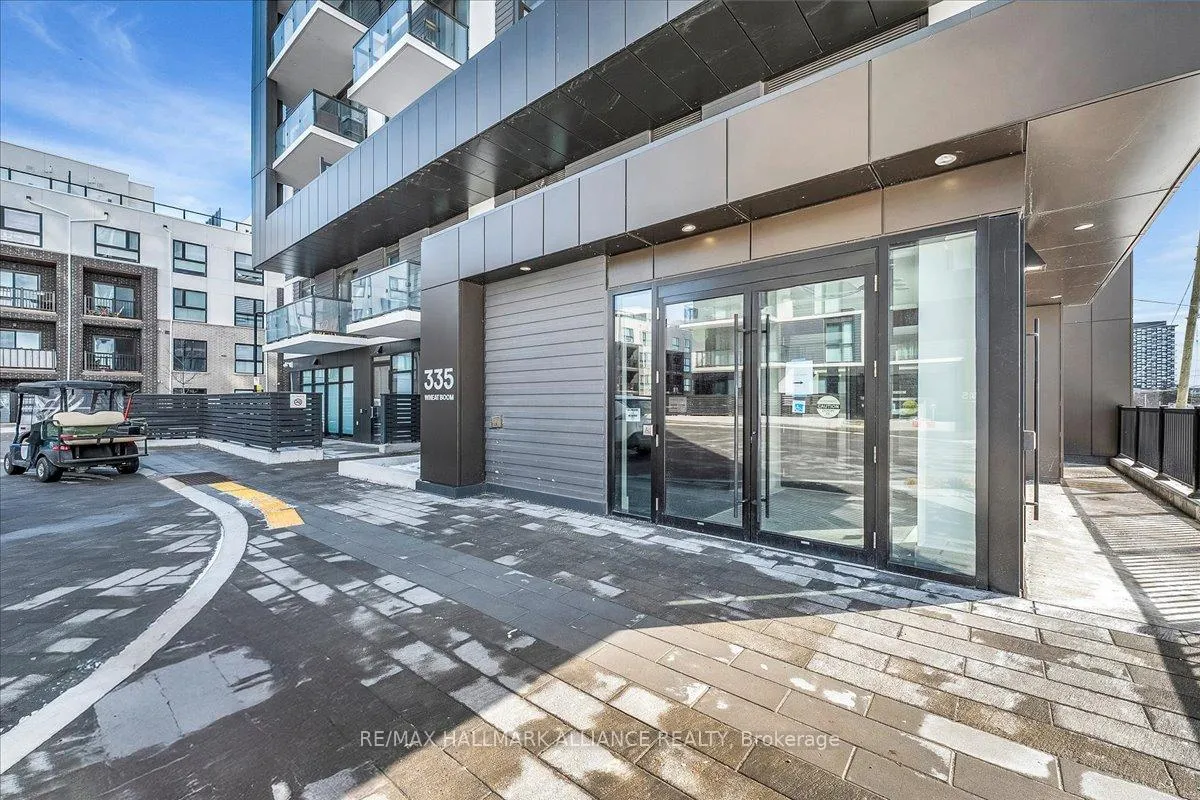
Unit 812, 335 Wheat Boom Drive
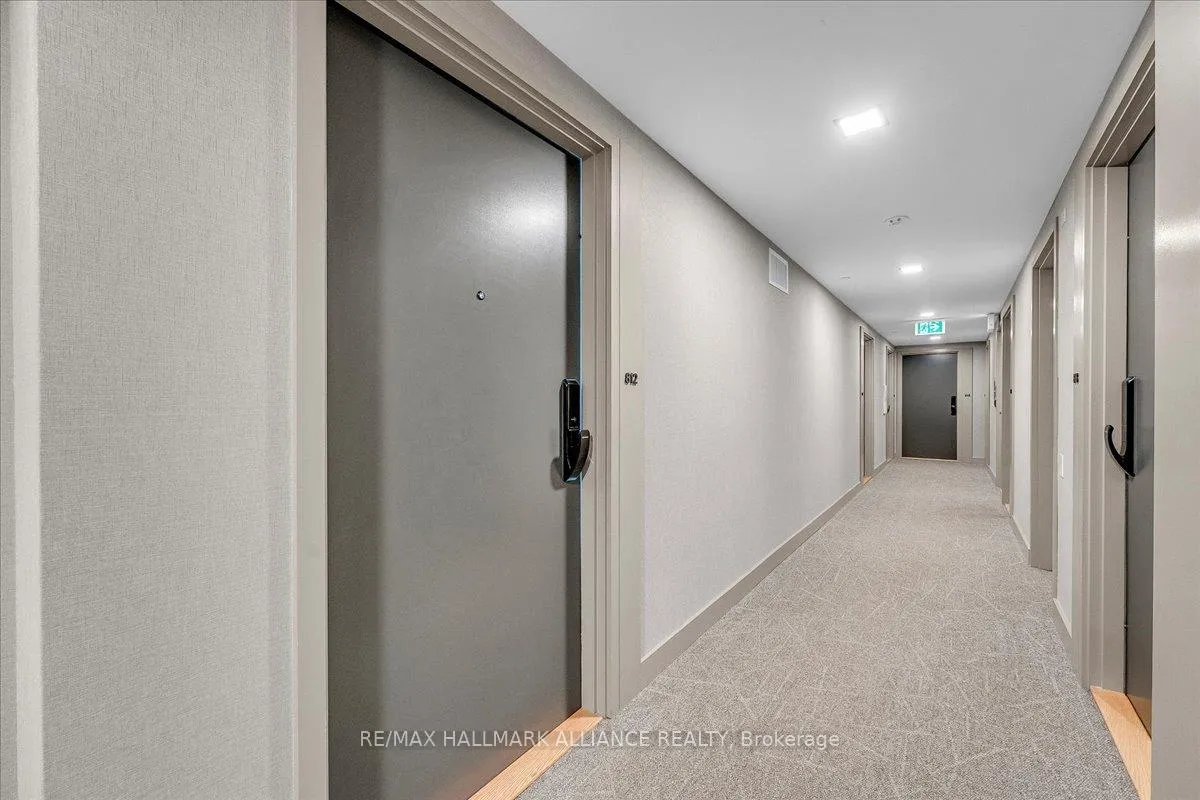 See all 45 photos
Property history
Facts and features
- ExposureWest
- LaundryEnsuite
- LockerOwned
- BalconyOpen
- Central air
- Party room/meeting room
- Rooftop deck/garden
- Exercise room
- Concierge
The homeCondo Apartment, Apartment, Age 0–5 years
- Type: Condo Apartment
- Style: Apartment
- Age: 0–5 years
- Living space: 600–699 sq ft
- Basement: None
- Exposure: West
- View: Water, meadow
- Special designation: Accessibility, unknown
InsideCarpet free, Window floor to ceiling, Tile, Ensuite, main level, Carpet free, separate hydro meter, storage area lockers, wheelchair access, in-law capability, storage
- Flooring: Carpet free, Window floor to ceiling, Tile
- Laundry: Ensuite, main level
- Features: Carpet free, separate hydro meter, storage area lockers, wheelchair access, in-law capability, storage
- Security: Concierge/security, carbon monoxide detectors, smoke detector
- Elevator: Yes
- Rooms above ground: 6
- Bedrooms: 1 + 1 in the basement
- Bathrooms: 1
- Kitchens: 1
OutsideConcrete, Flat, Open
- Exterior: Concrete
- Roof: Flat
- Balcony: Open
- Accessibility: 32 inch min doors, open floor plan, 60 inch turn radius, accessible public transit nearby, doors swing in, hallway width 36-41 inches, hallway width 42 inches or more
Parking and locker1 Parking, Underground, Parking type Owned
- Spaces: 1 Parking
- Garage: Underground
- Parking type: Owned
- Driveway: Private
- Spot: 458
- Locker: Owned
- Locker unit: Room 201
- Locker number: 268
- Locker level: 2
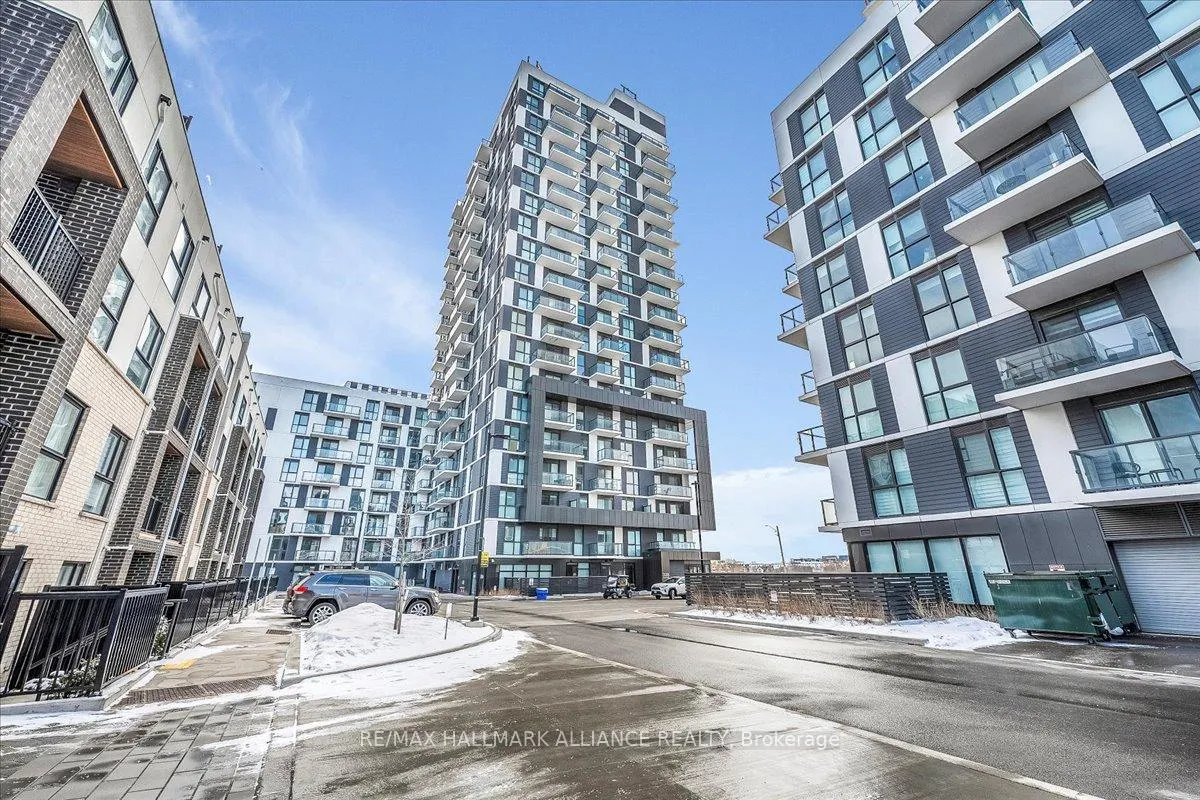
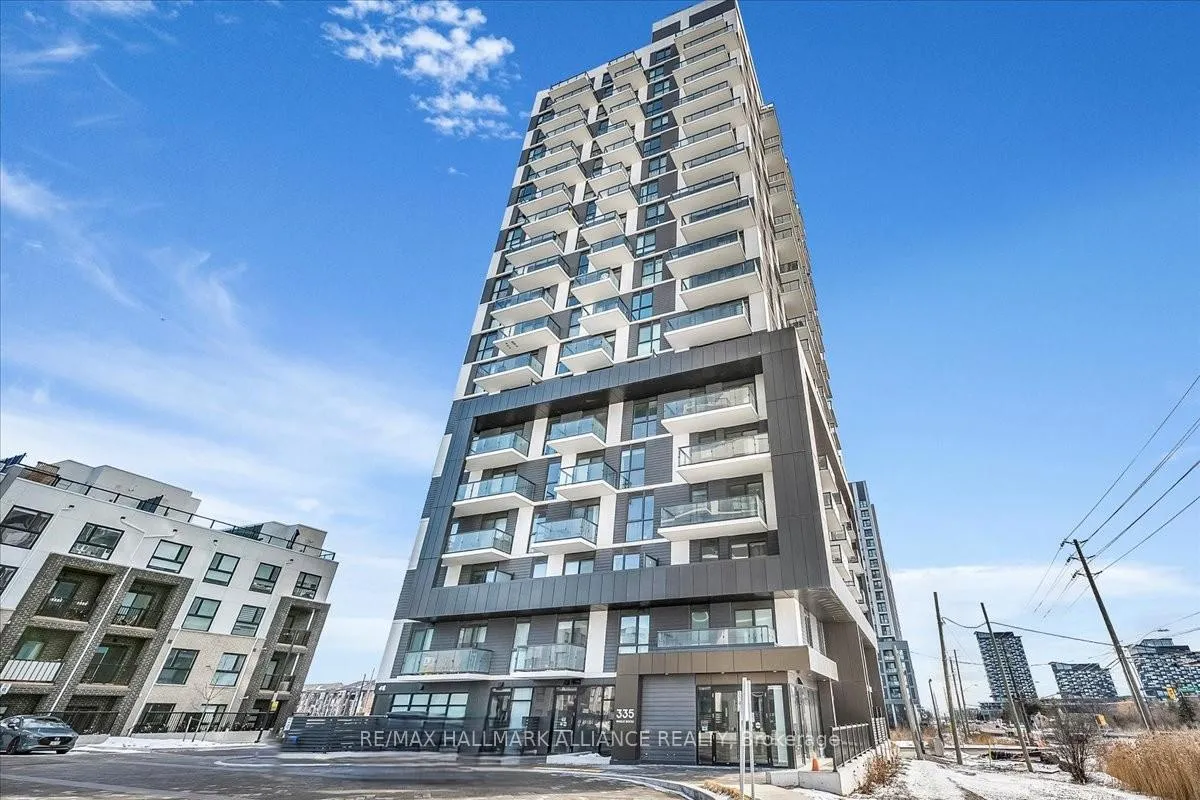
BuildingOakvillage, Condo corporation 764, Party room/meeting room, rooftop deck/garden, exercise room, visitor parking, concierge, bike storage
- Name: Oakvillage
- Condo corporation: 764
- Amenities: Party room/meeting room, rooftop deck/garden, exercise room, visitor parking, concierge, bike storage
- Pets: Not allowed
Heating, water and powerForced air, gas, Central air
- Heating: Forced air, gas
- Cooling: Central air
Costs and taxesTaxes $2,496 a year, Condo fee $501 a month, Common elements included, building insurance included, parking included
- Taxes, 2025: $2,496 a year
- Condo fee: $501 a month
- Fee includes: Common elements included, building insurance included, parking included
- HST: HST included in the price
Included in the saleAll whirlpool appl's (s/s fridge, s/s stove, s/s microwave rangehood, washer/dryer), custom window coverings, sliding door, keyless entry, smart home hub with smart controls, ultra high-speed fibe internet (included), one parking space, and a locker
- Included: All whirlpool appl's (s/s fridge, s/s stove, s/s microwave rangehood, washer/dryer), custom window coverings, sliding door, keyless entry, smart home hub with smart controls, ultra high-speed fibe internet (included), one parking space, and a locker
NearbyHospital, library, park, public transit, school, clear view
- Close to: Hospital, library, park, public transit, school, clear view
Listing detailsW12819360, Sold, Feb 25, 2026
- MLS® number: W12819360
- Status: Sold
- Listed on: Feb 25, 2026
- Days on market: 13
- Updated: Mar 10, 2026
- Possession: 2026-03-25 / Immediate
- Occupied by: Vacant
- Listing brokerage: RE/MAX HALLMARK ALLIANCE REALTY
About this home
Unit 812, 335 Wheat Boom Drive, Oakville (Joshua Meadows), ON L6H 7X5
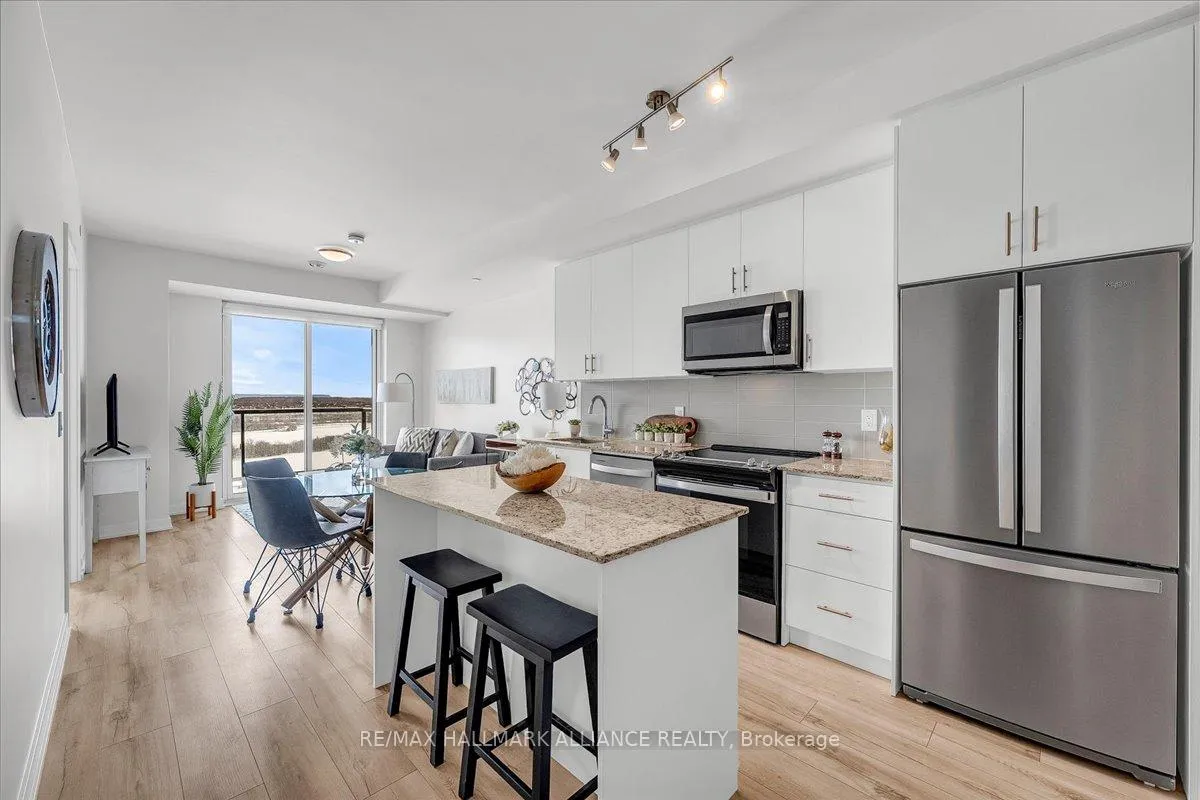
Countryside & water views await in this gorgeous, newly upgraded residence, the LARGEST 1+Den suite in the building, offering an expansive, functional *accessible* layout with 34" doors that lives like a true 2-bdrm. Set on a higher floor with unobstructed panoramic views, this rare offering boasts almost 700 sqft of beautifully upgraded interior space plus a 55 sqft sun-soaked balcony (745 sqft total). Enjoy breathtaking Niagara Escarpment sunsets, tranquil greenspace, southern water views, & sweeping vistas over Oakville from home. Flooded with natural light through floor-to-ceiling windows and complemented by 9 ft ceilings, the open-concept living, dining & kitchen area exudes warmth and modern style. The white kitchen features a breakfast island with bar seating, quartz countertops, designer backsplash, soft-close cabinetry, built-in microwave & stainless-steel appliances, ideal for daily living and entertaining. Rare for a 1+Den, this suite fits a full dining and living room setup in addition to island seating, creating excellent flow for hosting and family meals. Luxurious flooring, decorative fixtures & upgraded window coverings, including blackout treatments in the primary and light-filtering shades in living areas, enhance comfort throughout. The queen-sized primary offers stunning views, an oversized walk-in closet with organization & semi-ensuite access to the upgraded oversized bath. The generous den (10'3" x 8'6"), the largest in the building, includes a custom sliding barn door & semi-ensuite access, perfect as a home office, guest suite, or easily converted 2nd bdrm. Located in luxurious Oakvillage by Minto, enjoy premium amenities: gym, party room & rooftop terrace with BBQs & skyline water views. Steps to restaurants, shops, Walmart, Superstore, Longo's, Starbucks, banks, parks, trails, top-ranked schools & transit; minutes to Highways 403/407 & GO. A rare opportunity to own one of the building's best layouts with exceptional views, it's a must-see!
Ask about this home
A HOMEH agent will answer your questions about this home.
Know more about Oakvillage
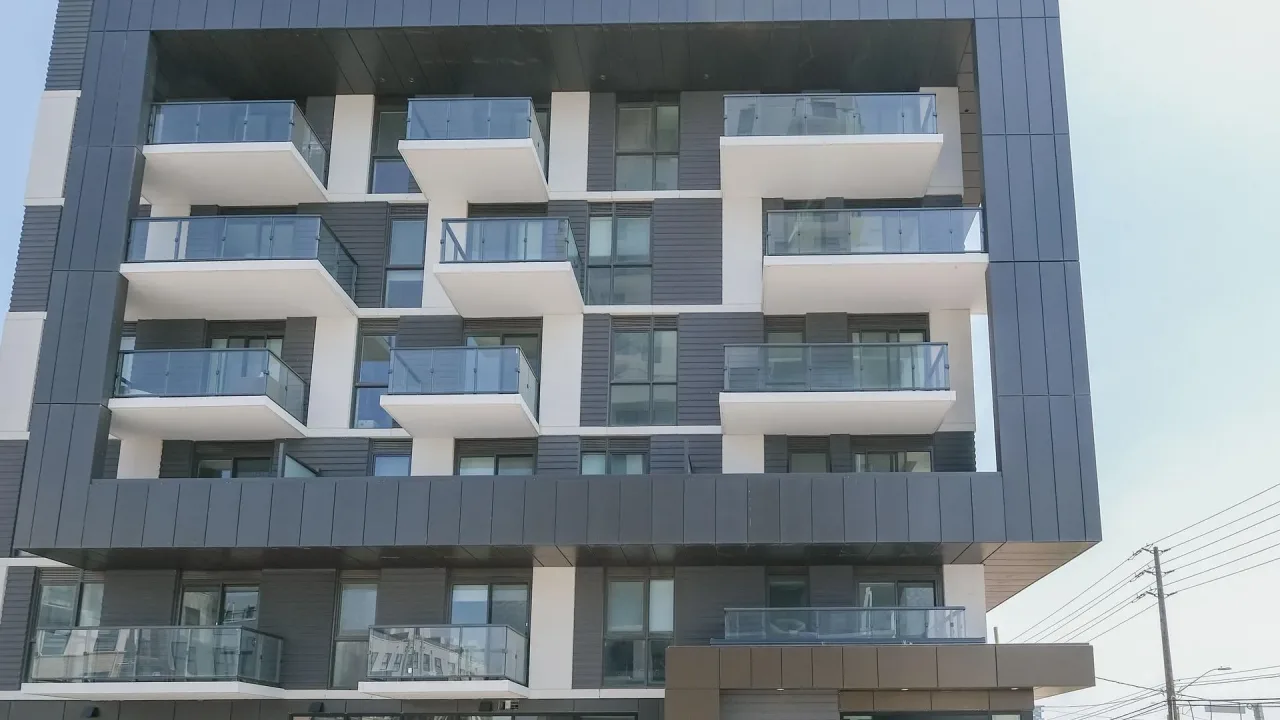
Condo building · 335 Wheat Boom Drive
Oakvillage is a condo. Right now 6 for sale and 4 for rent are on the market here.
- $640/sq ft
No similar units for sale in Oakvillage right now.
Around this home
Daily convenience, out of 100, from the distances below
Schools nearby
School rating, out of 10.
Helpful calculators
Your HOMEH agent

"I would see it this week."