

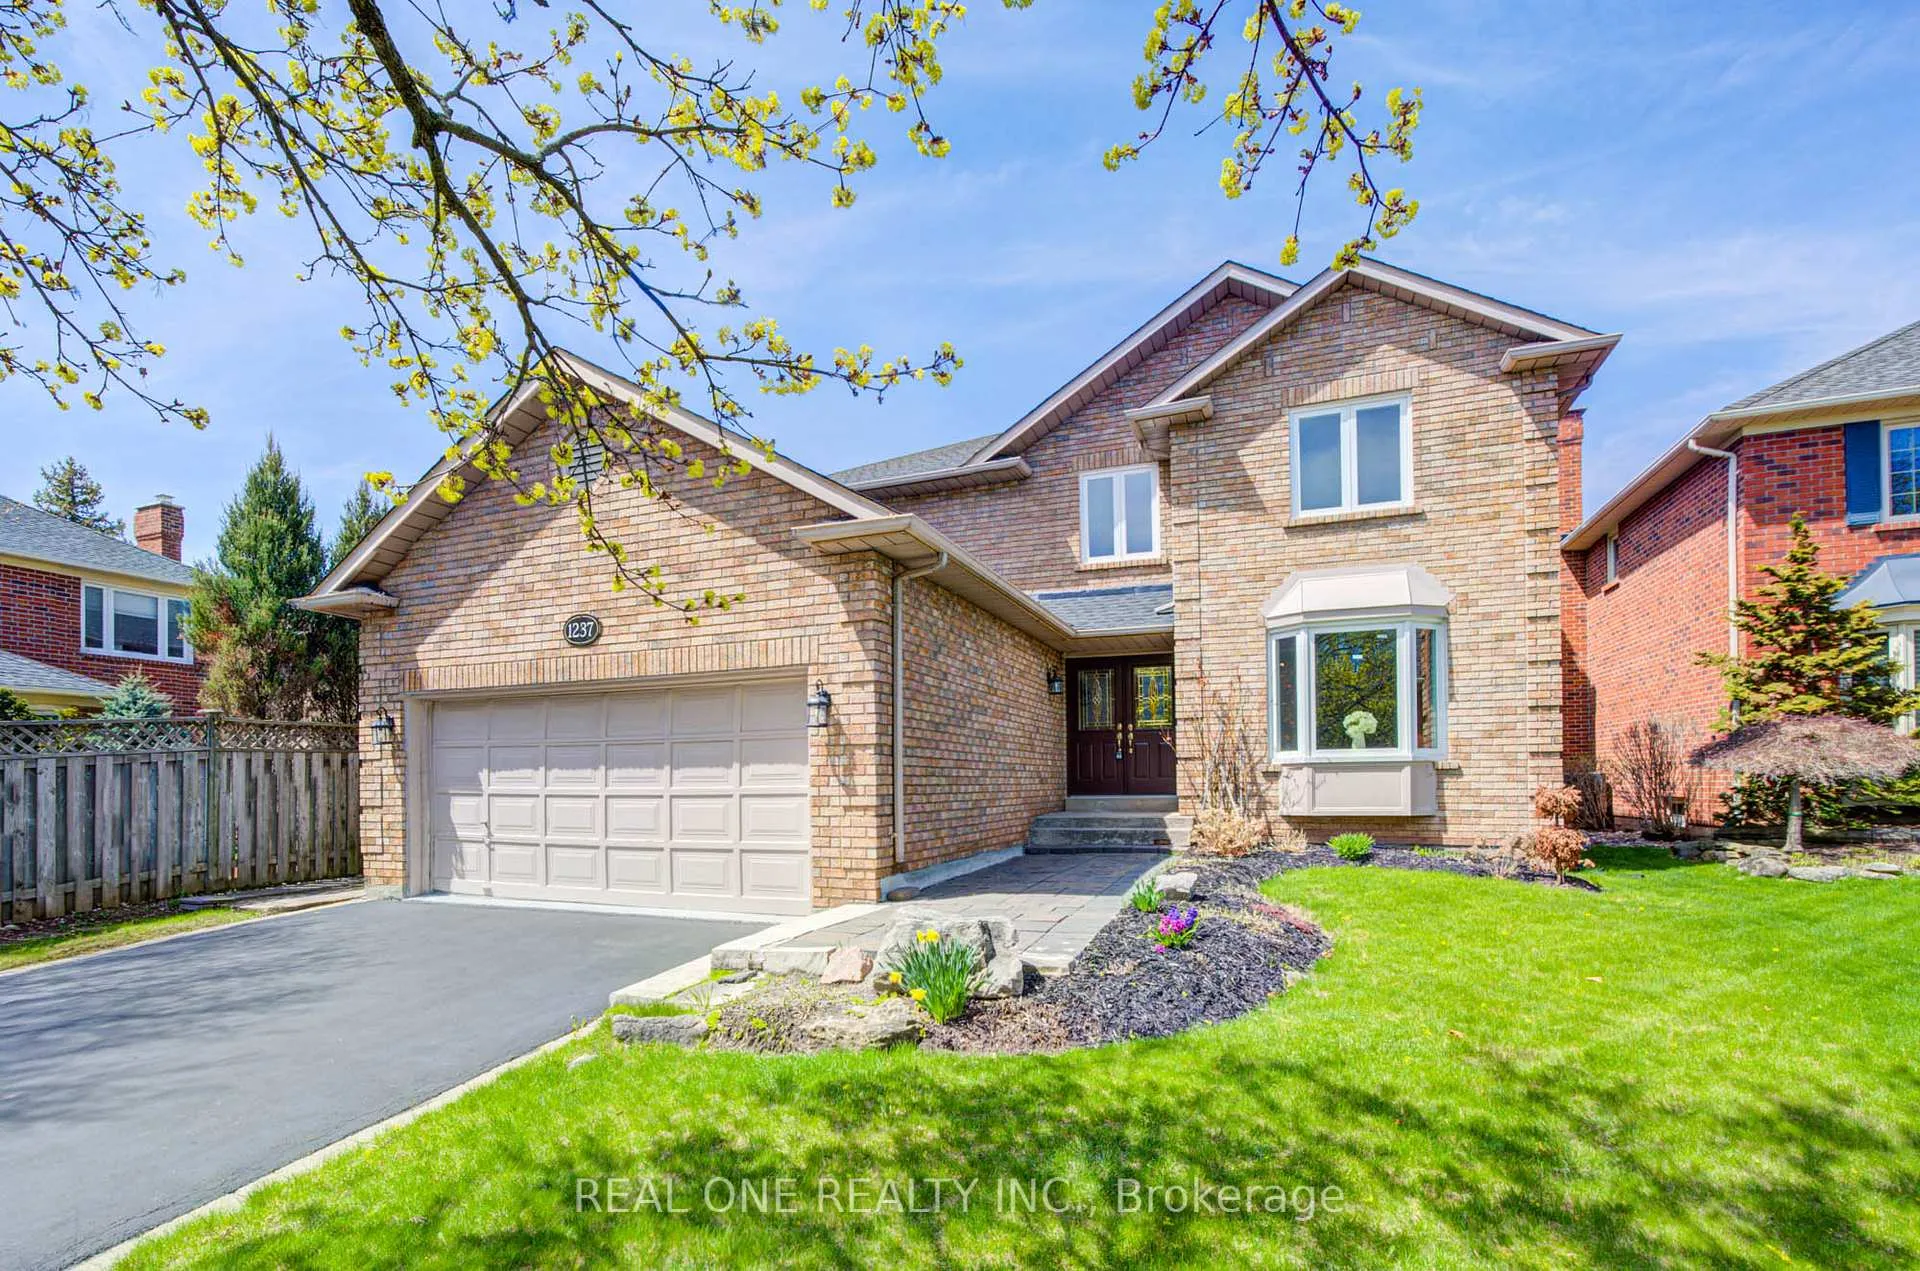
1237 Woodview Drive
1237 Woodview Drive
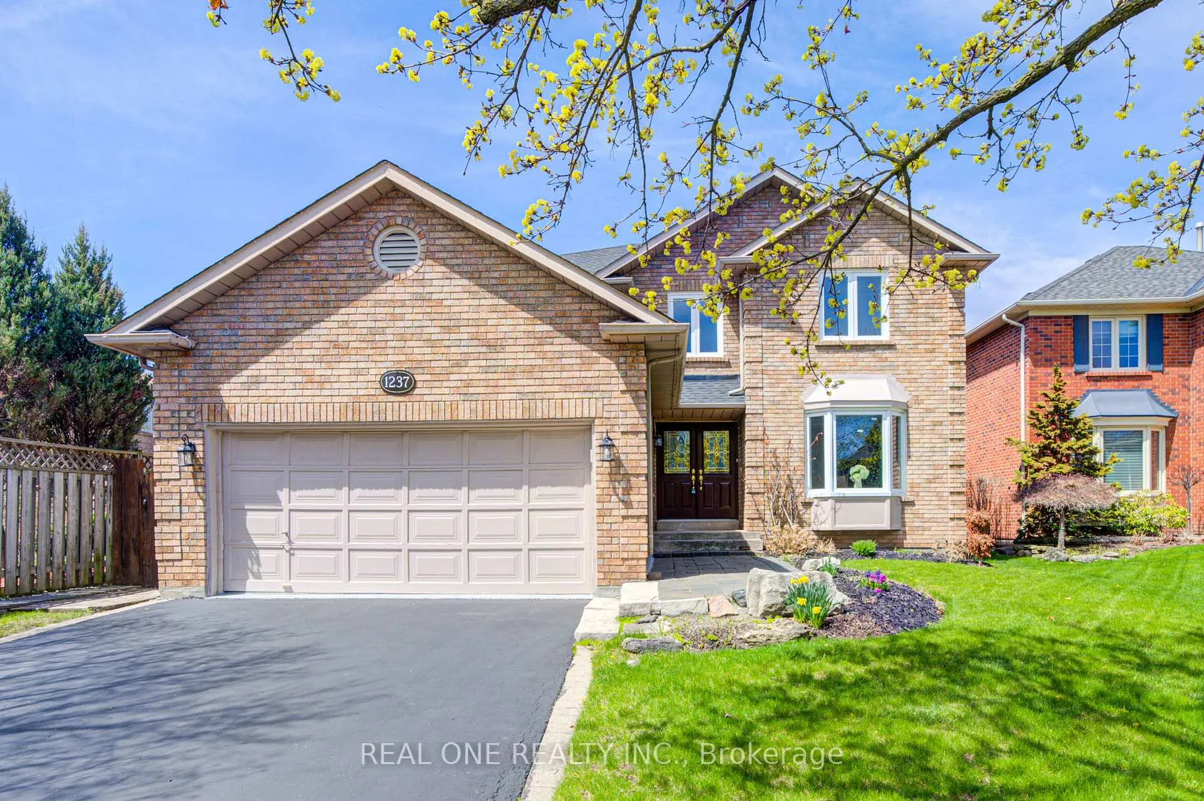
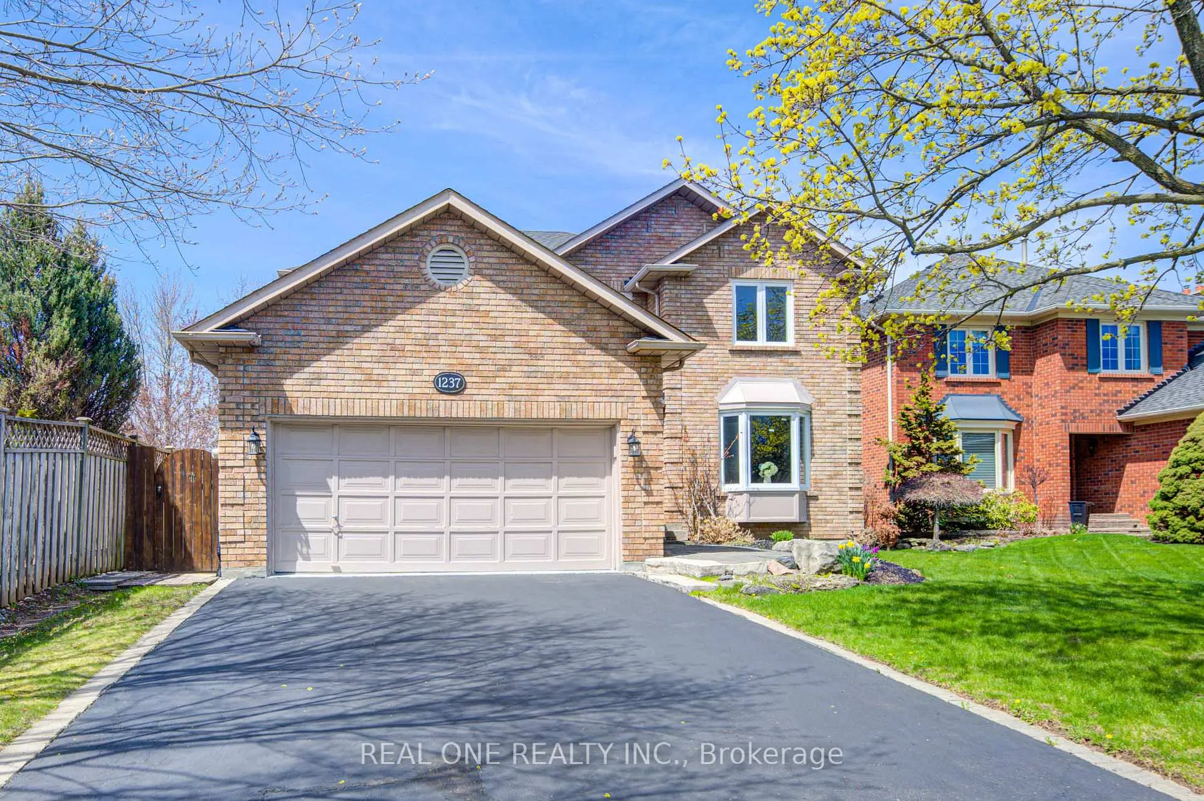
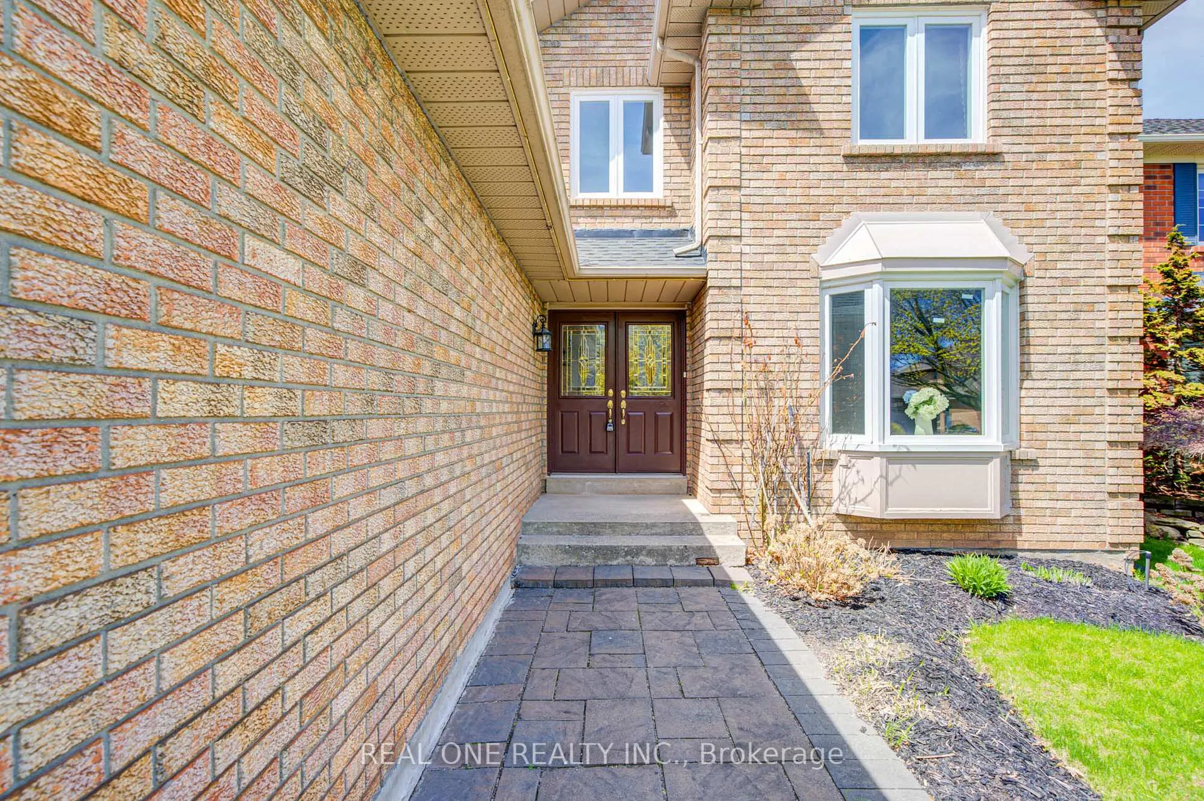
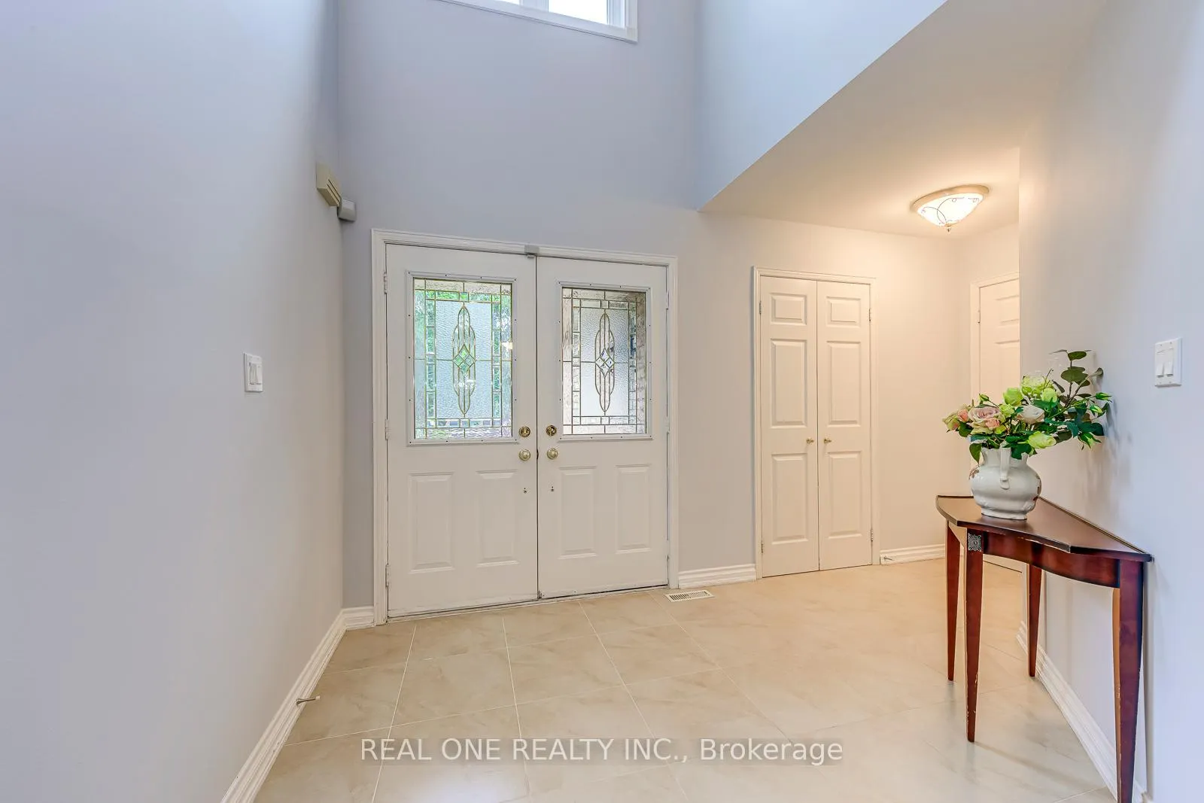 See all 50 photos
Property history
Facts and features
- BasementFinished
- Water, sewerMunicipal
- HeatingForced air
- CoolingCentral air
- Hardwood floors
- Fireplace
- Central air
The homeDetached, 2-storey, 3,000–3,500 sq ft
- TypeDetached
- Style2-storey
- Living space3,000–3,500 sq ft
- BasementFinished
InsideFireplace Yes, family room, wood, natural gas, Hardwood, Ceramic, Main level
- FireplaceYes, family room, wood, natural gas
- FlooringHardwood, Ceramic
- LaundryMain level
- FeaturesAuto garage door remote, carpet free, garburator, water heater, water purifier
- Rooms above ground9
- Rooms in the basement1
- Bedrooms4
- Bathrooms4
- Kitchens1
- Family roomYes
Outside and lotBrick, Asphalt shingle, Concrete
- ExteriorBrick
- RoofAsphalt shingle
- FoundationConcrete
- Size50.24 × 139.3 ft
Parking2 Garage, Attached, Private
- Spaces2 Garage
- GarageAttached
- DrivewayPrivate
Heating, water and powerForced air, gas, Central air, Municipal water
- HeatingForced air, gas
- CoolingCentral air
- WaterMunicipal water
- SewerMunicipal sewer
Costs and taxesTaxes $8,956 a year, HST included in the price, Hwt/$26/month
- Taxes, 2025$8,956 a year
- HSTHST included in the price
- Rental itemsHwt/$26/month
Included in the saleAll existing light fixtures, all existing window coverings, fridge, stove, dishwasher, washer, dryer
- IncludedAll existing light fixtures, all existing window coverings, fridge, stove, dishwasher, washer, dryer
NearbyHospital, school, fenced yard, public transit, wooded/treed
- Close toHospital, school, fenced yard, public transit, wooded/treed
Listing detailsW13088936, Sold, May 6, 2026
- MLS® numberW13088936
- StatusSold
- Listed onMay 6, 2026
- Days on market58
- UpdatedJul 3, 2026
- PossessionImmediate
- Occupied byOwner
- Listing brokerageREAL ONE REALTY INC.
About this home
1237 Woodview Drive, Oakville (Glen Abbey), ON L6M 2M5
Absolutely low utility bills ---- Roof 2023 (high quality), furnace 2025, Almost all light bulbs are dimmable and LED, and Branded Windows and doors(B2B), make it very energy saving. High Quality ---- Hallway Chandelier cost $10,000, Floor is not laminate or average hardwood, it is High quality hardwood floors throughout, 4 new washrooms with branded toilets, Kitchen With high quality cabinet/wood cabinet doors/new appliances. Fine Renovation ---- Thoroughly Renovated in year 2016 with everything new and high quality including new food waste disposer, new Deck, new Irrigation System, all new light fixtures. One Of Finest Streets In The Heart Of Glen Abbey, Highly Sought After Arthur Blakely over 3000 Sqft Model With Quality Construction & Fantastic Large Room Layout, Huge Pool Sized Mature Treed Fully Fenced Private Backyard, Quick Access To Qew, Walk To Community Center/Pool/Library/All Schools(Abbey Park High constantly ranked top 2 in Oakville)/Parks/Trails, Minutes To New Hospital and Go Station.
Ask about this home
A HOMEH agent will answer your questions about this home.
Around this home
Daily convenience, out of 100, from the distances below
Schools nearby
School rating, out of 10.
Helpful calculators
Your HOMEH agent

"I would see it this week."