

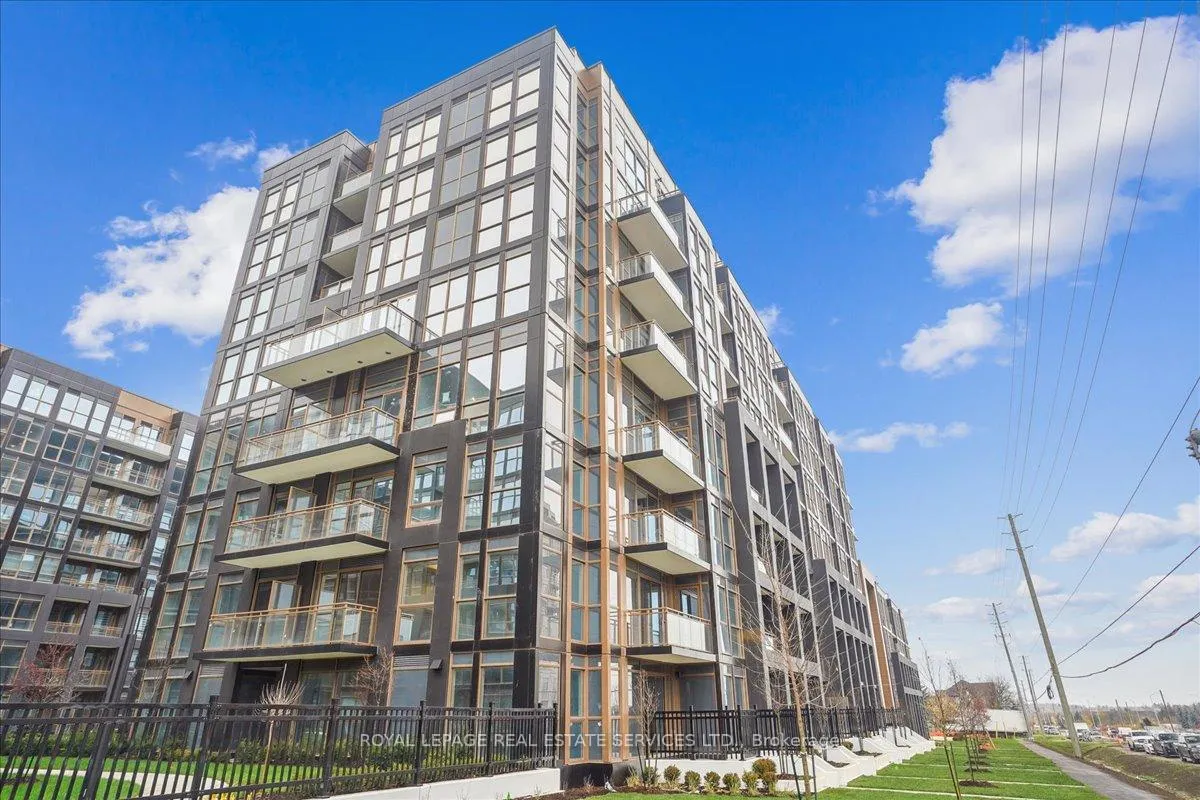
Unit 539, 2343 Khalsa Gate
Unit 539, 2343 Khalsa Gate
 See all 34 photos
Property history
Facts and features
- ExposureWest
- LaundryIn-suite
- LockerOwned
- BalconyOpen
- Central air
- Gym
- Party room/meeting room
- Rooftop deck/garden
The homeCondo Apartment, Apartment, Age 0–5 years
- TypeCondo Apartment
- StyleApartment
- Age0–5 years
- Living space500–599 sq ft
- BasementNone
- ExposureWest
InsideIn-suite laundry, main level, Auto garage door remote, primary bedroom - main floor, carpet free, storage area lockers, Carbon monoxide detectors, smoke detector
- LaundryIn-suite laundry, main level
- FeaturesAuto garage door remote, primary bedroom - main floor, carpet free, storage area lockers
- SecurityCarbon monoxide detectors, smoke detector
- ElevatorYes
- Rooms above ground4
- Bedrooms1 + 1 in the basement
- Bathrooms2
- Kitchens1
OutsideBrick, Flat, Open
- ExteriorBrick
- RoofFlat
- BalconyOpen
- FeaturesLandscaped
Parking and locker1 Parking, Underground, Parking type Owned
- Spaces1 Parking
- GarageUnderground
- Parking typeOwned
- Spot36
- LockerOwned
- Locker unit308
- Locker levelB
BuildingNuvo, Storeys 10, Units 269
- NameNuvo
- Storeys10
- Units269
- Registered2024
- Condo corporation790
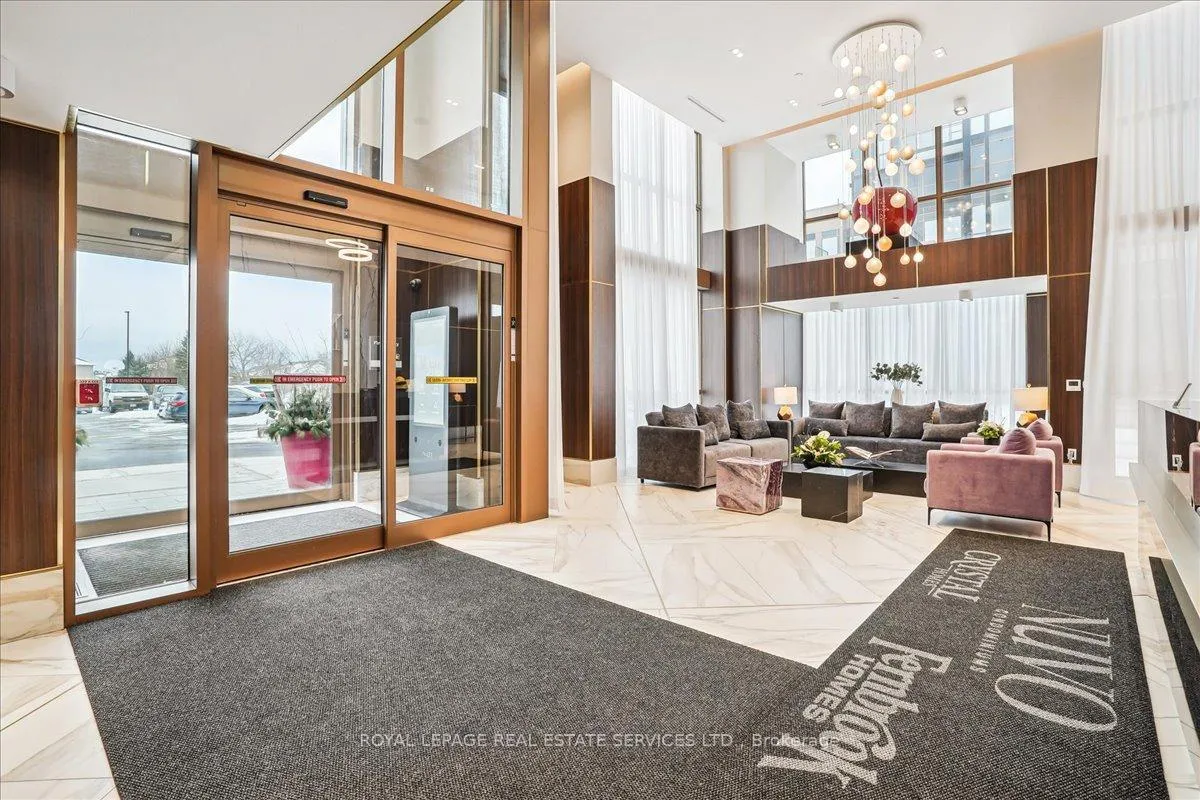
- AmenitiesBus ctr (wifi bldg), car wash, gym, party room/meeting room, rooftop deck/garden, visitor parking
- PetsAllowed
Heating, water and powerForced air, electric, Central air
- HeatingForced air, electric
- CoolingCentral air
Rent and termsRent $2,100 a month, Entire property, Unfurnished
- Rent$2,100 a month
- Space for rentEntire property
- FurnishedUnfurnished
- Lease12 months
- PaidMonthly
- Rent includesBuilding insurance, common elements, central air conditioning, parking
- DepositRequired
- Credit checkRequired
- Employment letterRequired
- Rental applicationRequired
- ReferencesRequired
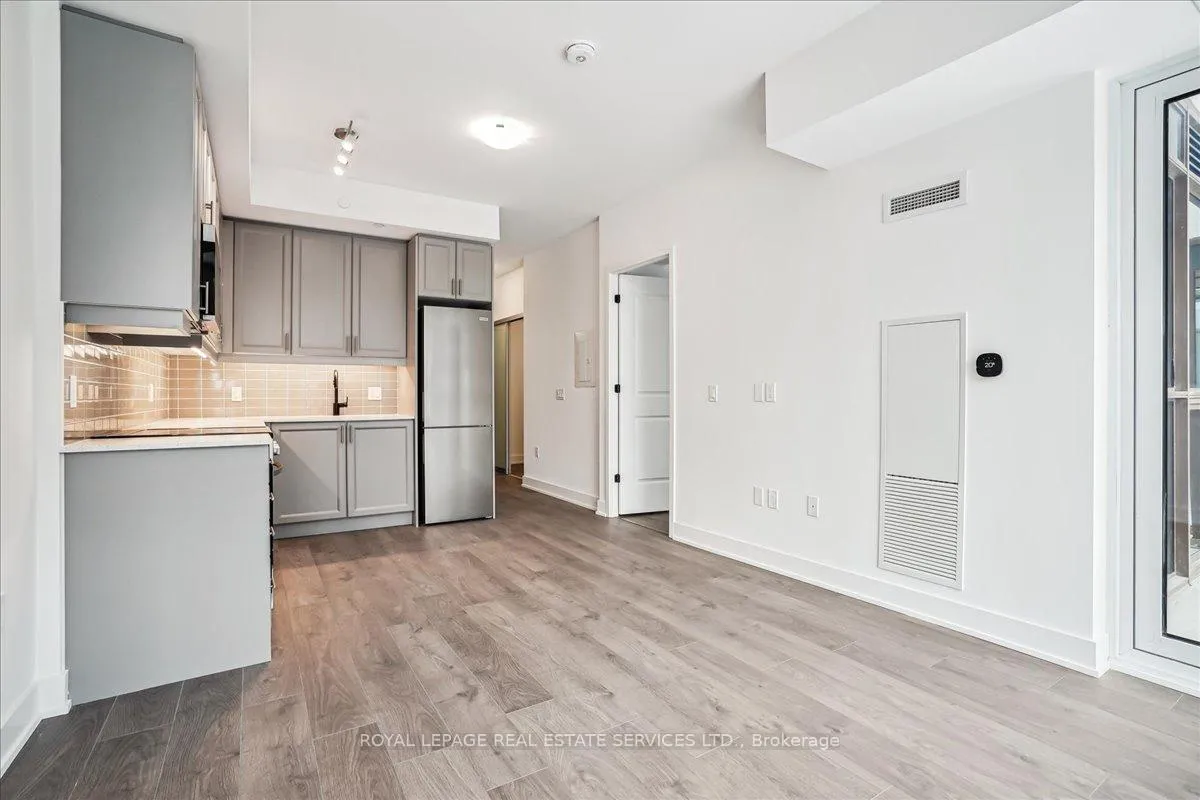
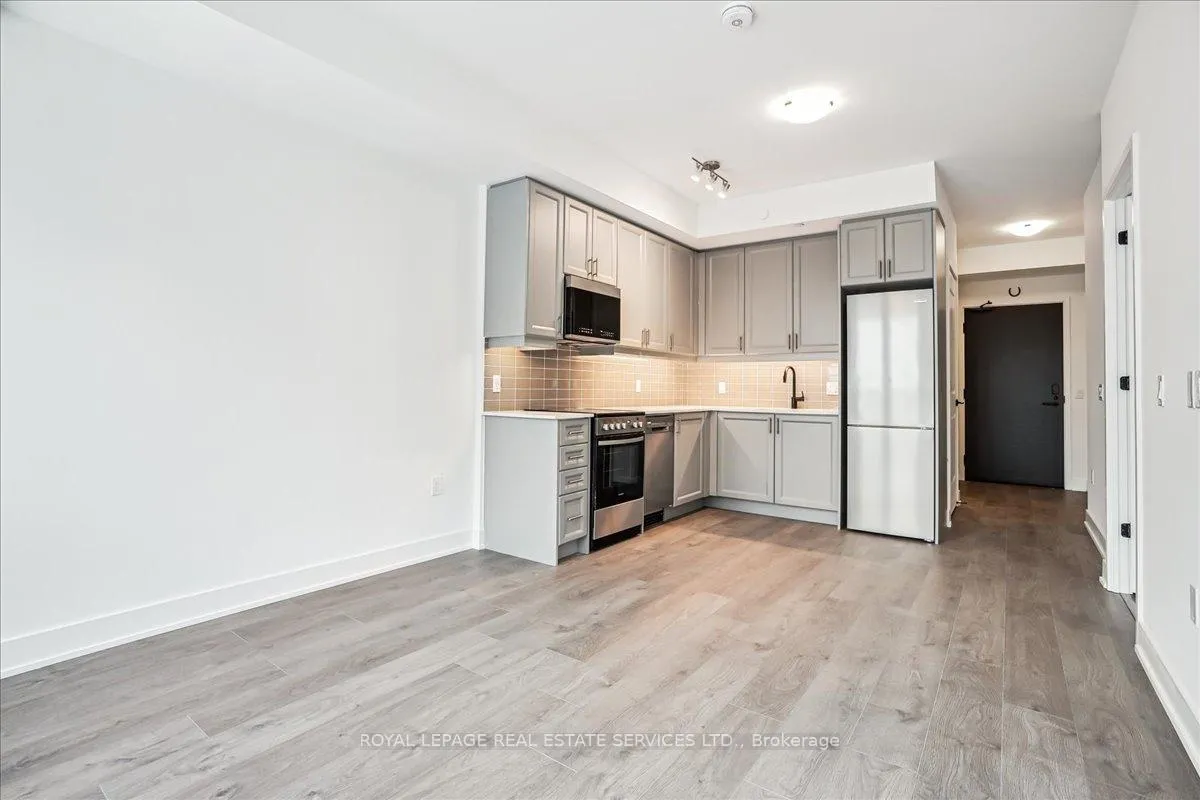
IncludedAll electric light fixtures & window coverings, stainless steel fridge, stainless steel stove, stainless steel dishwasher, stainless steelmicrowave, full size washer & dryer.
- IncludedAll electric light fixtures & window coverings, stainless steel fridge, stainless steel stove, stainless steel dishwasher, stainless steelmicrowave, full size washer & dryer.
NearbyGolf, hospital, park, public transit, rec./commun.centre, school
- Close toGolf, hospital, park, public transit, rec./commun.centre, school
Listing detailsW13088914, Rented, May 6, 2026
- MLS® numberW13088914
- StatusRented
- Listed onMay 6, 2026
- Days on market6
- UpdatedMay 12, 2026
- Possession2026-06-01 / 30-59 days
- Occupied byTenant
- Listing brokerageROYAL LEPAGE REAL ESTATE SERVICES LTD.
About this home
Unit 539, 2343 Khalsa Gate, Oakville (Westmount), ON L6M 5R6
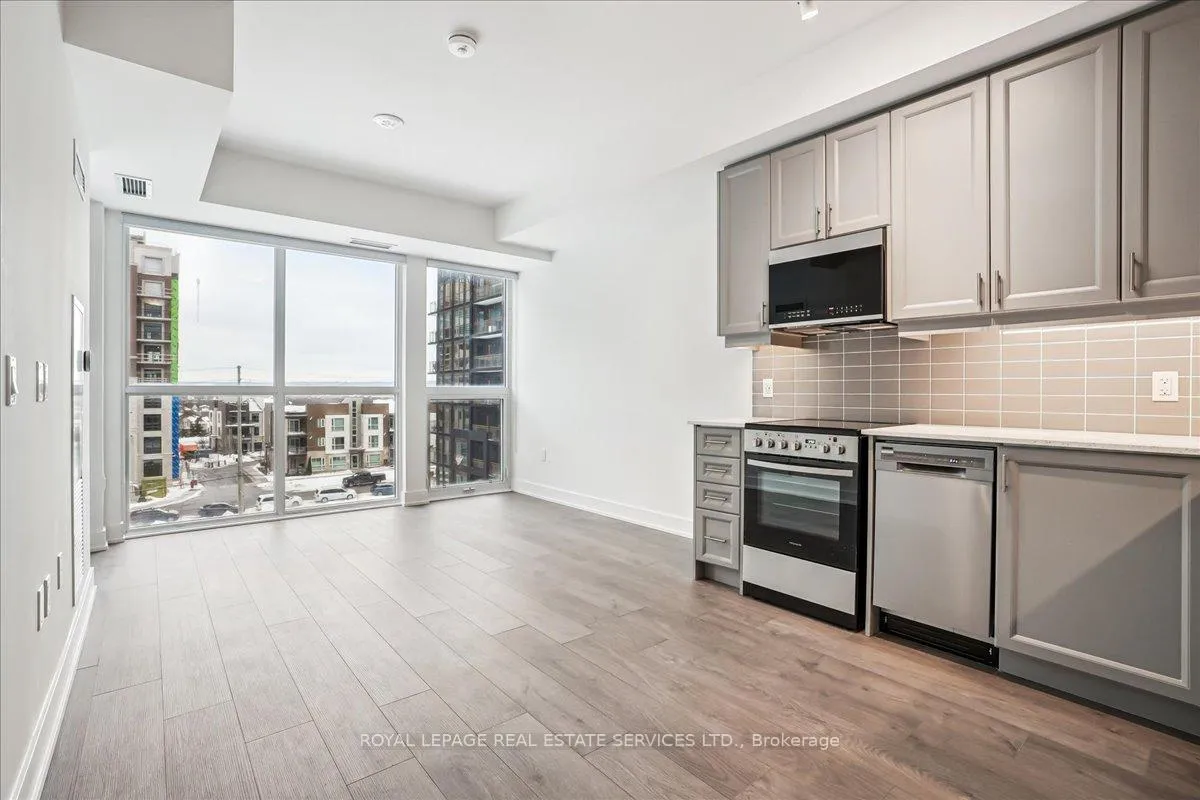
Welcome to Fernbrook Resort-Style NUVO Condo with a superior balcony view! Step into luxury w this extensively updated, 1-bedroom+ DEN, 2-bathroom condo! Approx. 600 sq. ft., this stunning unit features high-end finishes, incl 9' smooth ceilings, wide plank laminateflooring, matte black hardware, & 5" baseboards. The open-concept great room & kitchen offer a perfect space for both relaxing &entertaining. Step out onto your private west-facing balcony overlooking the beautifully landscaped condo greenery. An ideal spot toenjoy your morning coffee or the sunset views. Chef's Kitchen boasts grey-toned cabinetry w extended uppers, Under valance lighting, Gorgeous stone countertops & subway tile backsplash, 4 high-end stainless steel appliances incl fridge, stove, dishwasher, microwave. Bedroom w/ large windows for natural light & Private 3-pc ensuite featuring stone countertops & a sleek glass shower. Large versatile den w frosted glass sliding doors, perfect as an office/additional bedroom. 4-pc main bathroom w stone countertops, tile floors, & in-suite washer/dryer. Smart home technology w keyless entry, Ecobee Smart Thermostat w built-in Alexa. 1 parking spot & 1 locker. Resort-Style Amenities incl Rooftop social lounge w stunning views, Resistance pool for a relaxing swim, Party & media room, ideal for gatherings & events, Fully-equipped fitness center w Peloton bikes, Putting green, basketball, & pickleball courts, Community gardens, bike, & pet washing stations & a Car wash station for your convenience. Prime location close to top-rated schools, shopping, dining, Oakville Hospital, Sixteen Mile Complex, & public transit. Easy access to major highways & scenic hiking trails. AAA tenants. Tenant Requirements incl Credit check, Proof of income (pay stubs, T4, letter of employment, etc.), Rental application, References required. Non-smokers
Ask about this home
A HOMEH agent will answer your questions about this home.
Know more about Nuvo Condos

Condo building · 2343 Khalsa Gate
Nuvo Condos is a 10-storey condo with 269 suites, built in 2024 by Fernbrook Homes. Right now 10 for sale and 9 for rent are on the market here.
- 10storeys
- 269suites
- $744/sq ft
- 2024built
No similar units for rent in Nuvo Condos right now.
Around this home
Daily convenience, out of 100, from the distances below
Schools nearby
School rating, out of 10.
Helpful calculators
Your HOMEH agent

"I would see it this week."