

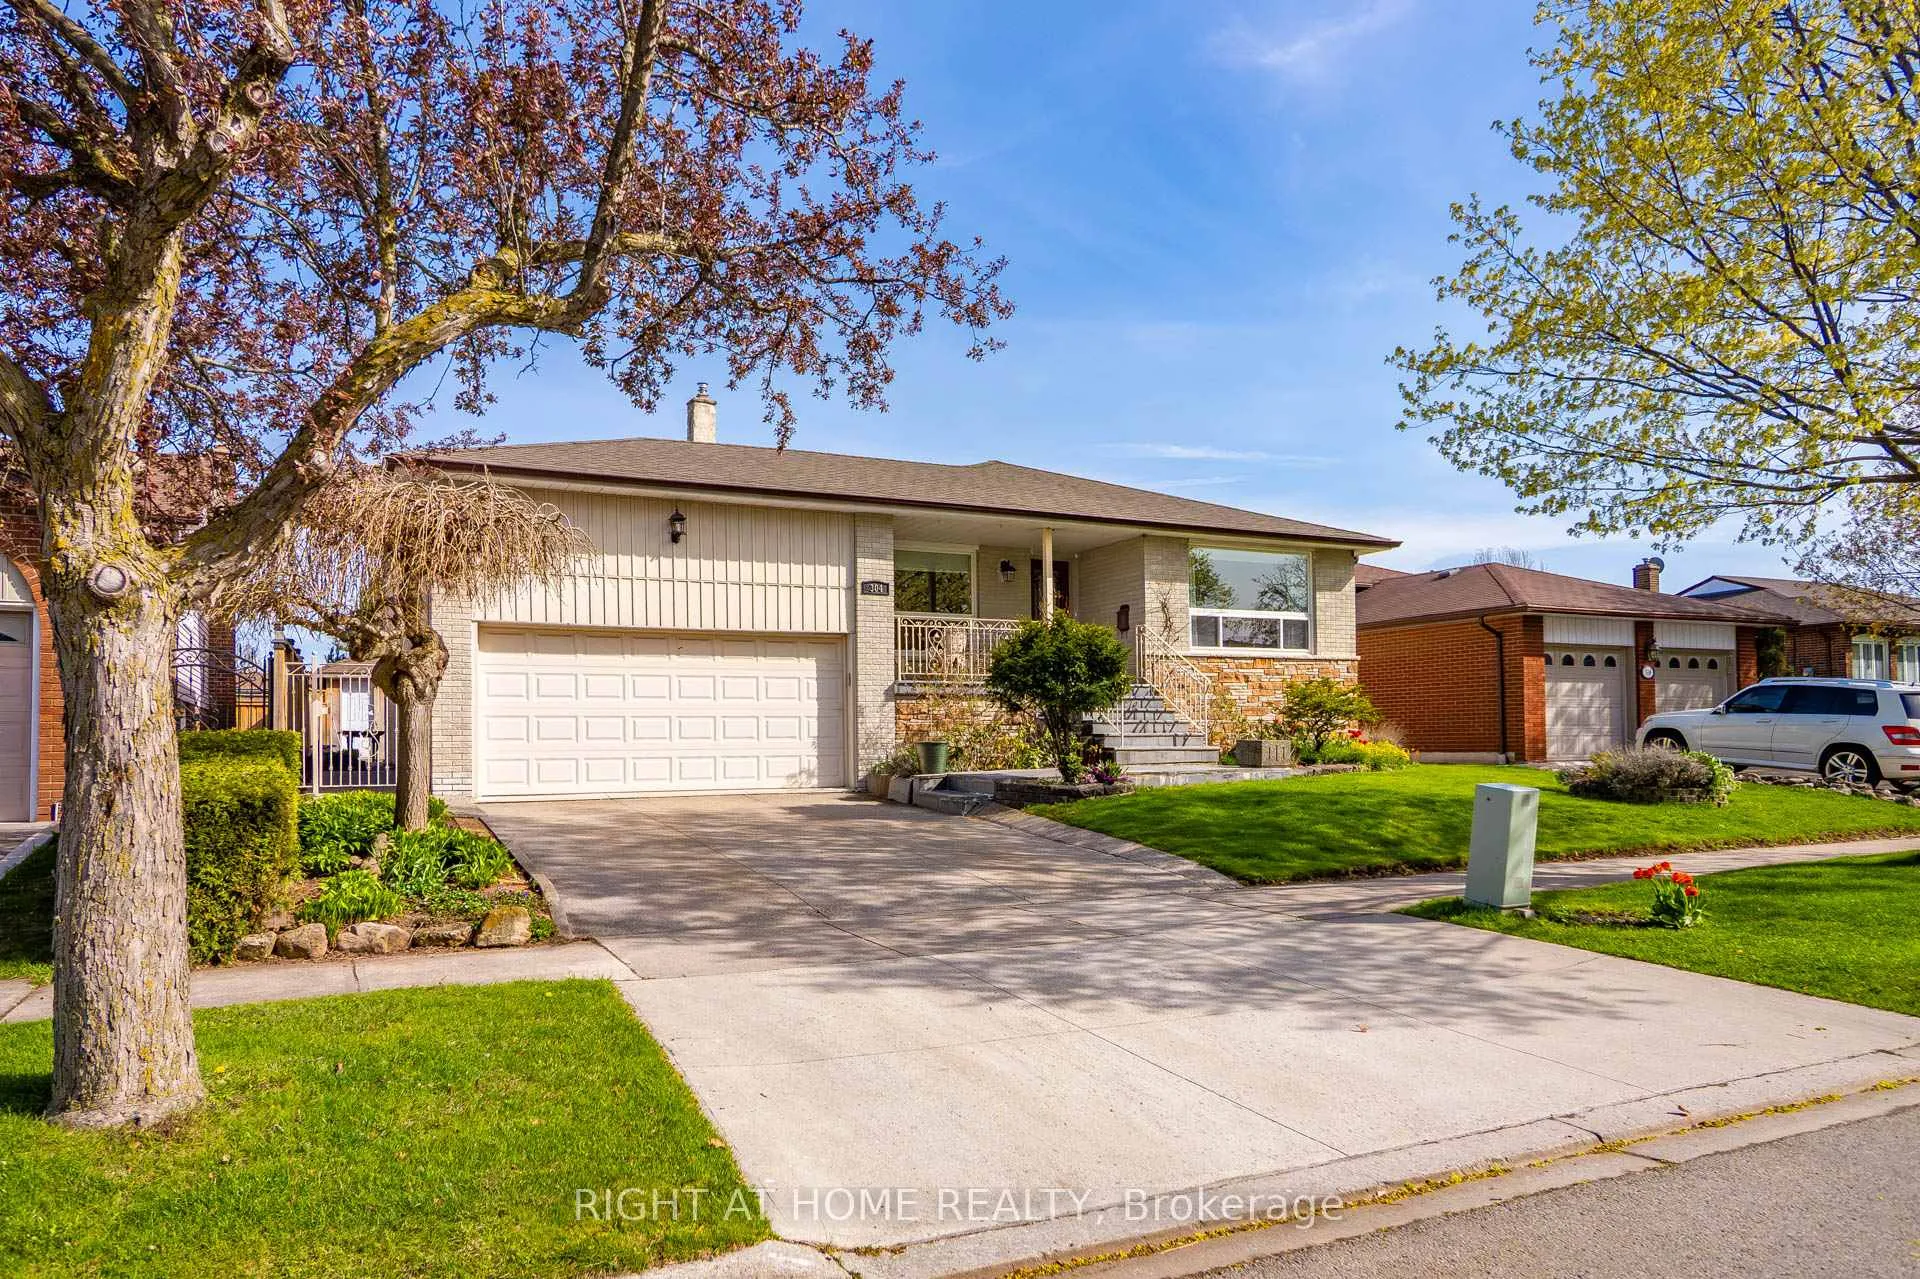
304 Ulric Crescent
304 Ulric Crescent
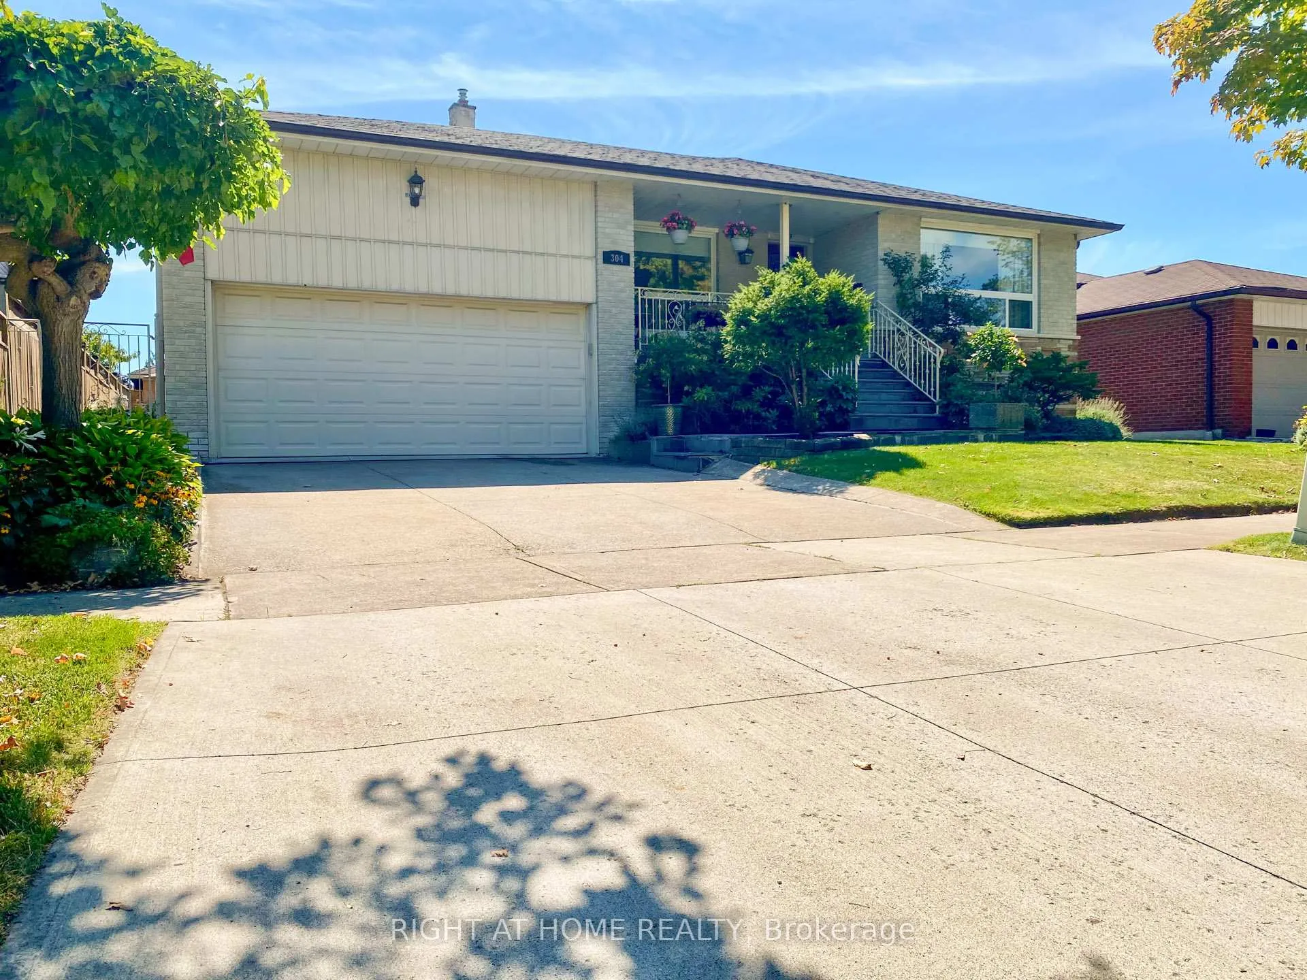
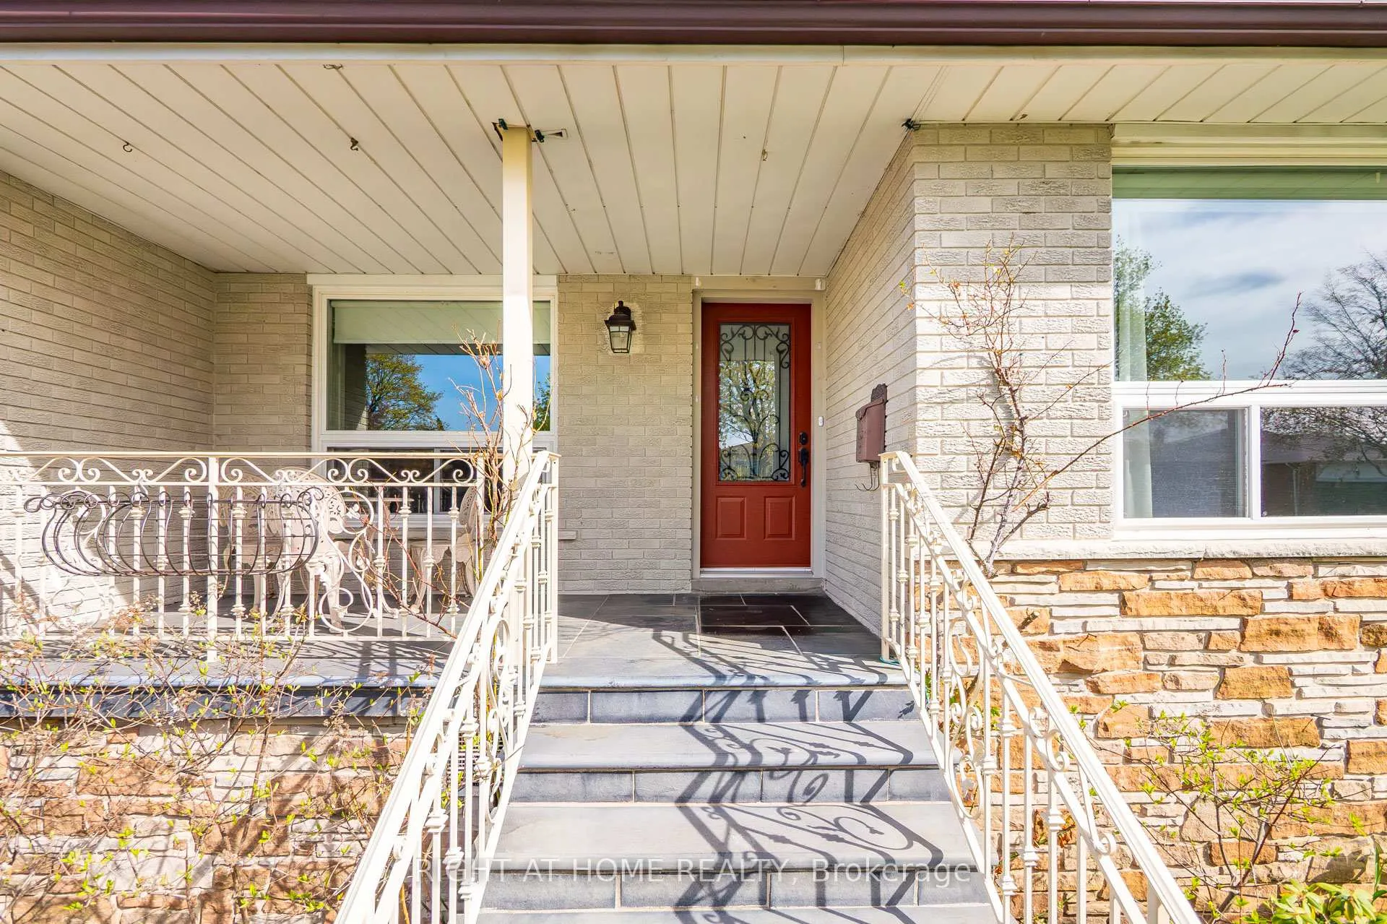
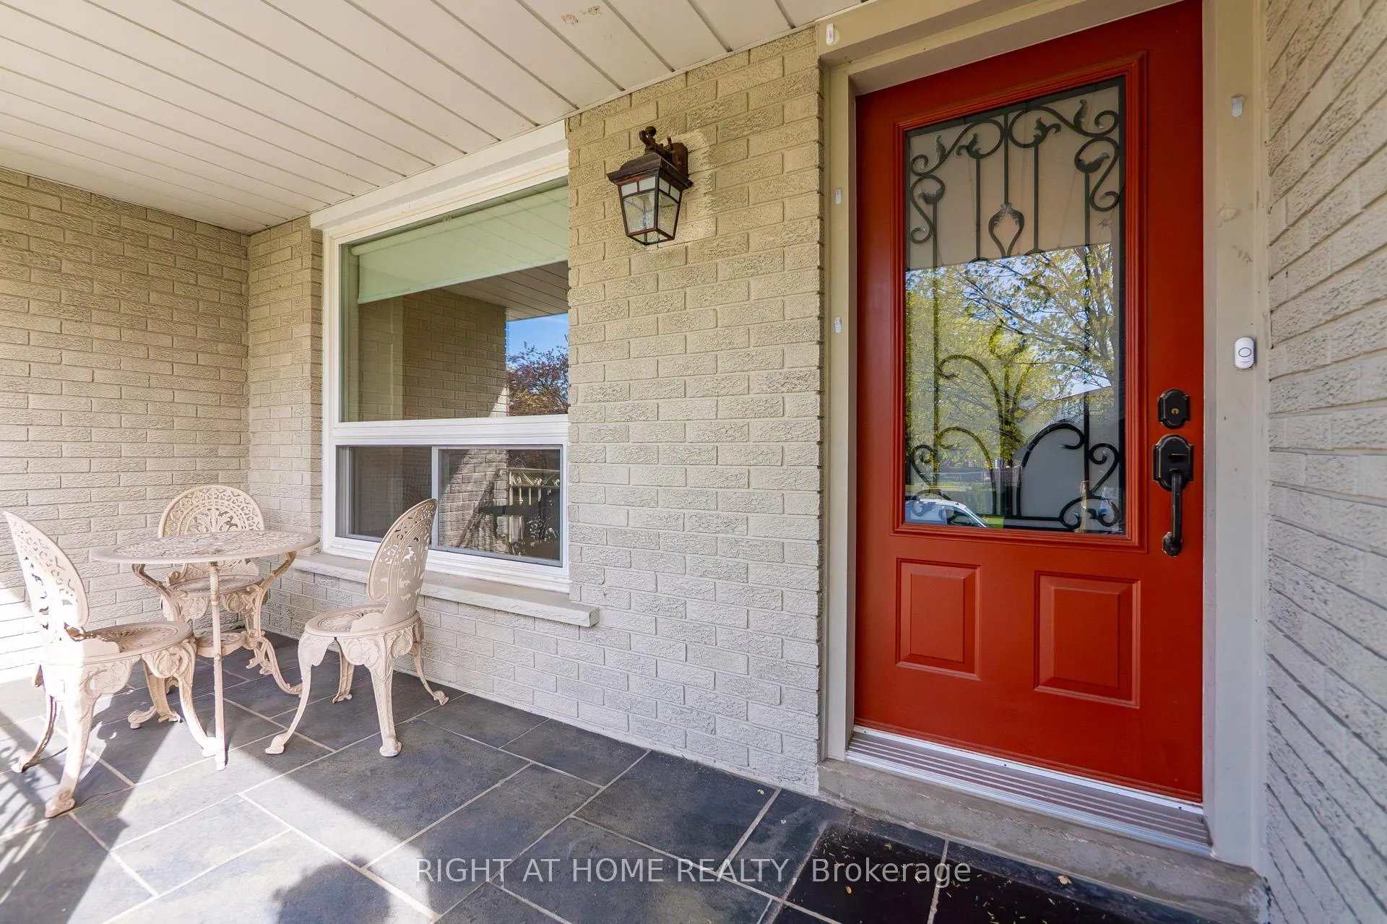
 See all 50 photos
Property history
Facts and features
- BasementFinished
- Water, sewerMunicipal
- HeatingForced air
- CoolingCentral air
- Fireplace
- Central air
- Inground pool
The homeDetached, Backsplit 3, 2,500–3,000 sq ft
- TypeDetached
- StyleBacksplit 3
- Living space2,500–3,000 sq ft
- BasementFinished
- Special designationOther
InsideFireplace Yes, wood, Auto garage door remote, Rooms above ground 10
- FireplaceYes, wood
- FeaturesAuto garage door remote
- Rooms above ground10
- Rooms in the basement0
- Bedrooms4 + 1 in the basement
- Bathrooms3
- Kitchens1
- Family roomYes
Outside and lotBrick, stone, Asphalt shingle, Concrete
- ExteriorBrick, stone
- RoofAsphalt shingle
- FoundationConcrete
- PoolInground, salt
- FeaturesPatio
- Size60 × 100 ft
Parking2 Garage, Attached
- Spaces2 Garage
- GarageAttached
Heating, water and powerForced air, gas, Central air, Municipal water
- HeatingForced air, gas
- CoolingCentral air
- WaterMunicipal water
- SewerMunicipal sewer
Costs and taxesTaxes $6,569 a year, HST included in the price, Hot water tank
- Taxes, 2025$6,569 a year
- HSTHST included in the price
- Rental itemsHot water tank
- Under contractHot water heater
Included in the saleFridge, stove, dishwasher,two built in oven, washer and dryer, all the elfs, all the window coverings, two freezers in the basement, gdo remote, pool equipment
- IncludedFridge, stove, dishwasher,two built in oven, washer and dryer, all the elfs, all the window coverings, two freezers in the basement, gdo remote, pool equipment
NearbyPlace of worship, park, school, library, fenced yard, golf
- Close toPlace of worship, park, school, library, fenced yard, golf
Listing detailsW13088744, Sold, May 6, 2026
- MLS® numberW13088744
- StatusSold
- Listed onMay 6, 2026
- Days on market23
- UpdatedMay 29, 2026
- PossessionFlexible
- Occupied byVacant
- Listing brokerageRIGHT AT HOME REALTY
About this home
304 Ulric Crescent, Oakville (West), ON L6K 3R2
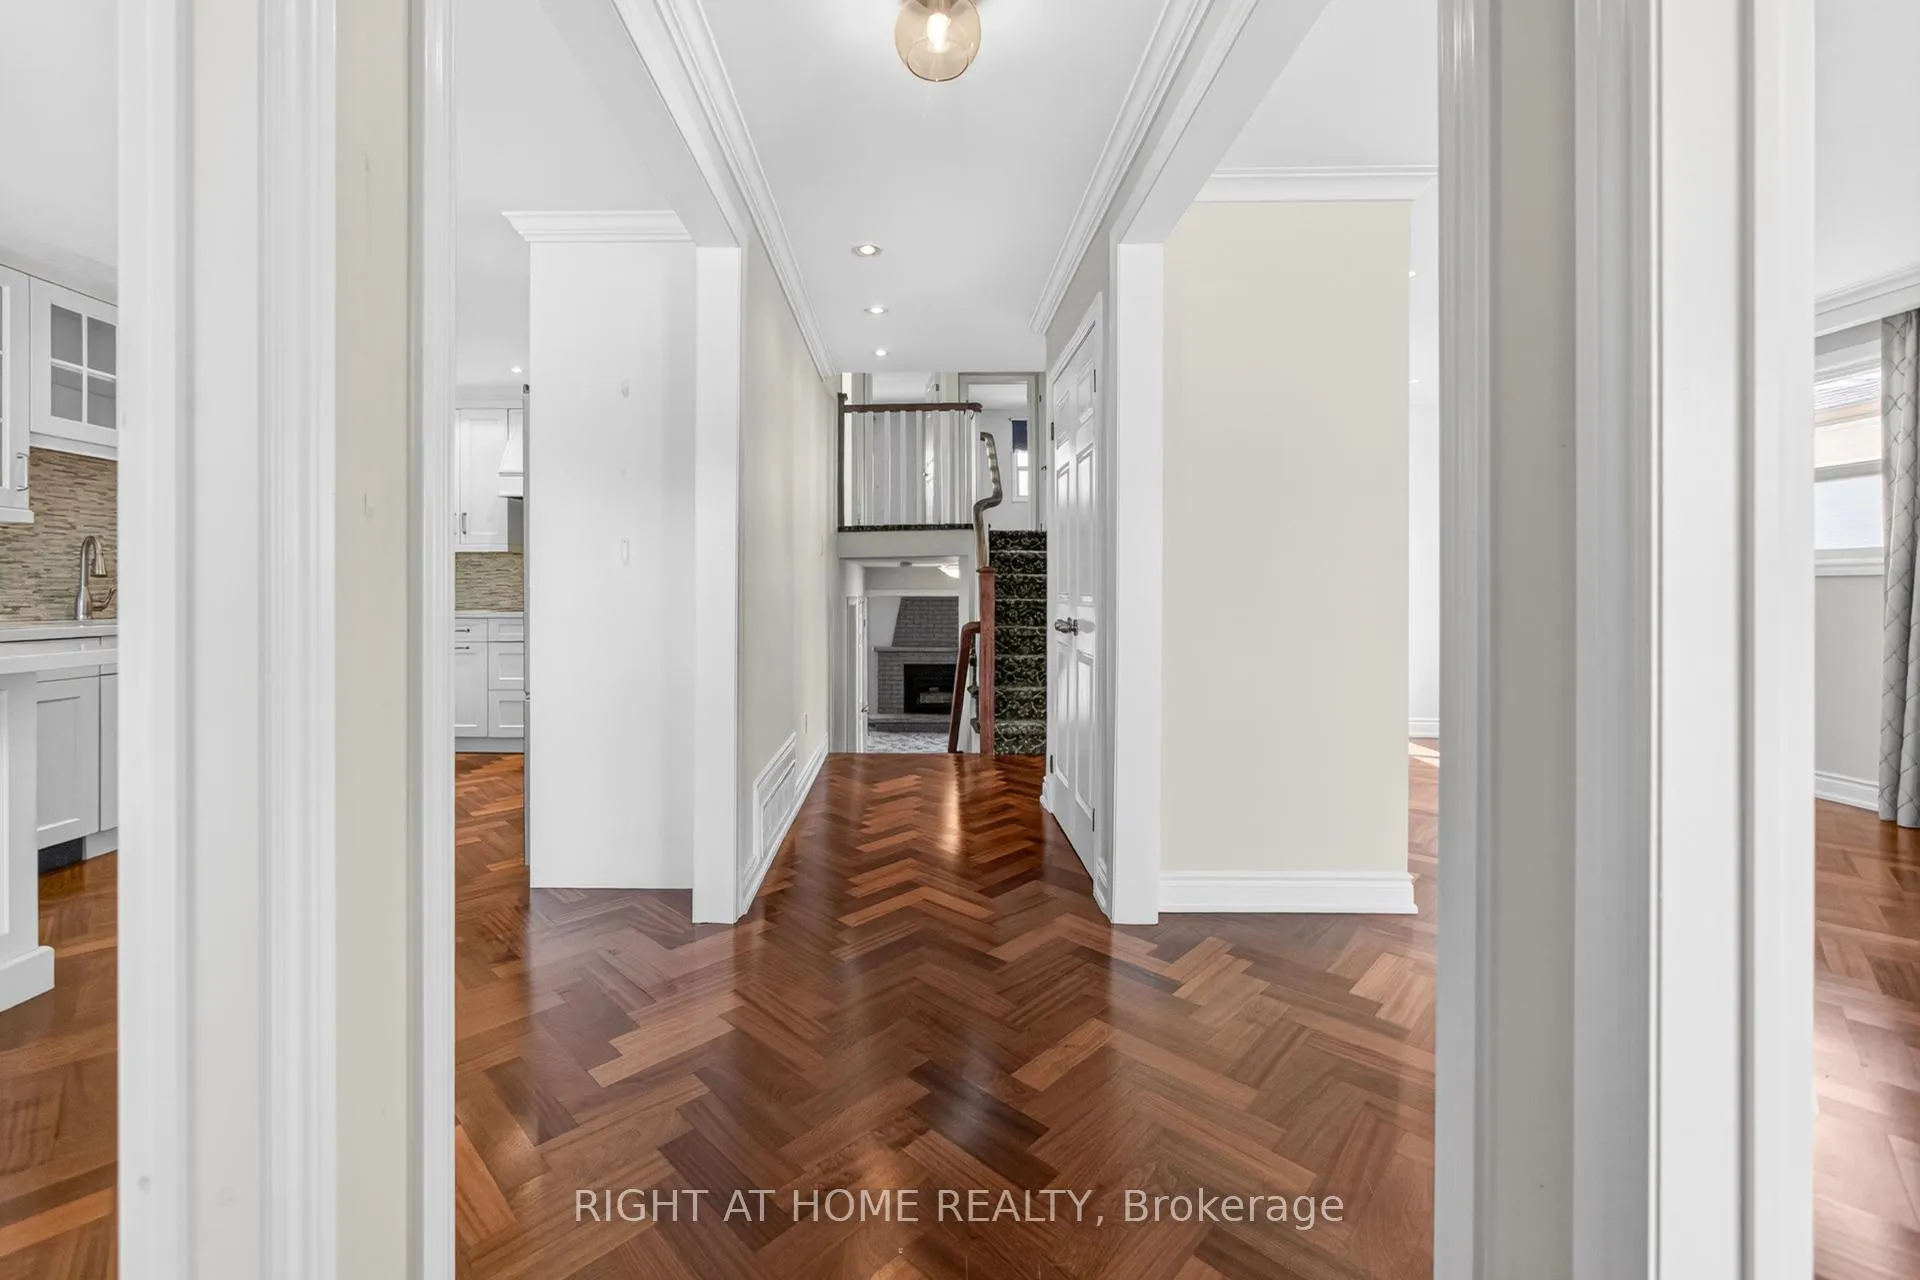
Welcome To 304 Ulric Crescent. Solid, Meticulously Maintained And Updated With The Attention To Quality And Details. 4 Bedrooms 3 Bathrooms Family Home Located On A Quite Crescent In The Heart Of Central South Oakville. This Home Is Perfect For Entertaining With Over 3300 sq.ft. Of Finished Living Space With Lots Of Natural Light And Sky Light. Main Floor Offers Open Concept Living And Dining Rooms Layout. Spacious, Completely Renovated Eat-In Kitchen With Custom Cabinets (2015) And Breakfast Area. A Cozy Family Room With Wood Burning Fireplace And Walk Out To The Backyard. Second Floor Offers Four Generous Size Bedrooms And 2 PC Bathroom. Primary Bedroom With 5PC Ensuite. Convenient Mud Room With Separate Side Entrance. Huge Recreation Room With Above Grade Windows, Large Basement With A Huge Cantina! Beautiful, Fully Fenced Backyard With Inground Salt Water Pool. Perfect For Hot Summer Family Gatherings. Lots Of Storage Space! Freshly Painted! This Home's Prime Location Offers An Easy Access To HWYs (QEW/407/403), GO Transit, Walking Distance To The Lake, Vibrant Kerr Village, Oakville Downtown And Top Ranked Private, Public, And Catholic Schools Including Appleby College and Morden Public School. Do Not Miss It!
Ask about this home
A HOMEH agent will answer your questions about this home.
Around this home
Daily convenience, out of 100, from the distances below
Schools nearby
School rating, out of 10.
Helpful calculators
Your HOMEH agent

"Priced 30% under the Hestimate. I would see it this week."