

2325 Stone Glen Crescent
2325 Stone Glen Crescent
 See all 25 photos
Property history
Facts and features
- BasementPart finished
- Water, sewerMunicipal
- HeatingForced air
- CoolingCentral air
- Fireplace
- Central air
The homeFreehold Townhouse, 2-storey, 2,000–2,500 sq ft
- TypeFreehold Townhouse
- Style2-storey
- Living space2,000–2,500 sq ft
- BasementPartial basement, finished
InsideFireplace Yes, Auto garage door remote, water heater, Rooms above ground 9
- FireplaceYes
- FeaturesAuto garage door remote, water heater
- Rooms above ground9
- Bedrooms4
- Bathrooms4
- Kitchens1
Outside and lotOther, Unknown, Unknown
- ExteriorOther
- RoofUnknown
- FoundationUnknown
- Size27.92 × 96.07 ft
Parking2 Garage, Attached
- Spaces2 Garage
- GarageAttached
Heating, water and powerForced air, gas, Central air, Municipal water
- HeatingForced air, gas
- CoolingCentral air
- WaterMunicipal water
- SewerMunicipal sewer
Costs and taxesTaxes $5,383 a year, HST included in the price
- Taxes, 2025$5,383 a year
- HSTHST included in the price
Included in the saleBarthroom mirrors, basement fridge, ev charger, refridgerator, stove, dishwasher, washer, dryer, light fixtures, window coverings, Microwave, all curtains
- IncludedBarthroom mirrors, basement fridge, ev charger, refridgerator, stove, dishwasher, washer, dryer, light fixtures, window coverings
- Not includedMicrowave, all curtains
Listing detailsW13089092, Sold, May 6, 2026
- MLS® numberW13089092
- StatusSold
- Listed onMay 6, 2026
- Days on market30
- UpdatedJun 5, 2026
- PossessionFlexible
- Occupied byOwner
- Listing brokerageCentury 21 Miller Real Estate Ltd.
About this home
2325 Stone Glen Crescent, Oakville (Westmount), ON L6M 0C9
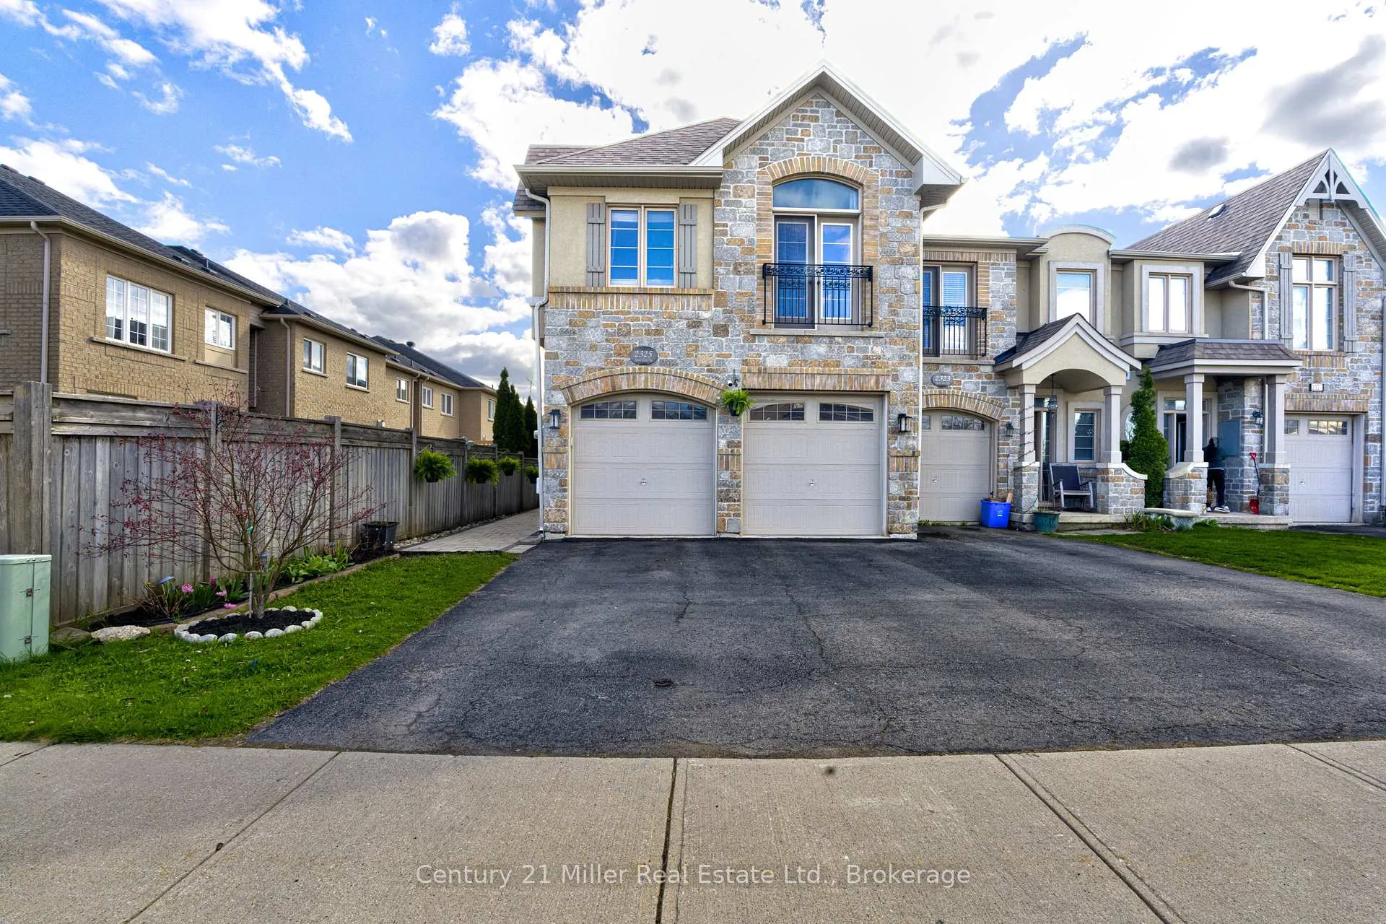
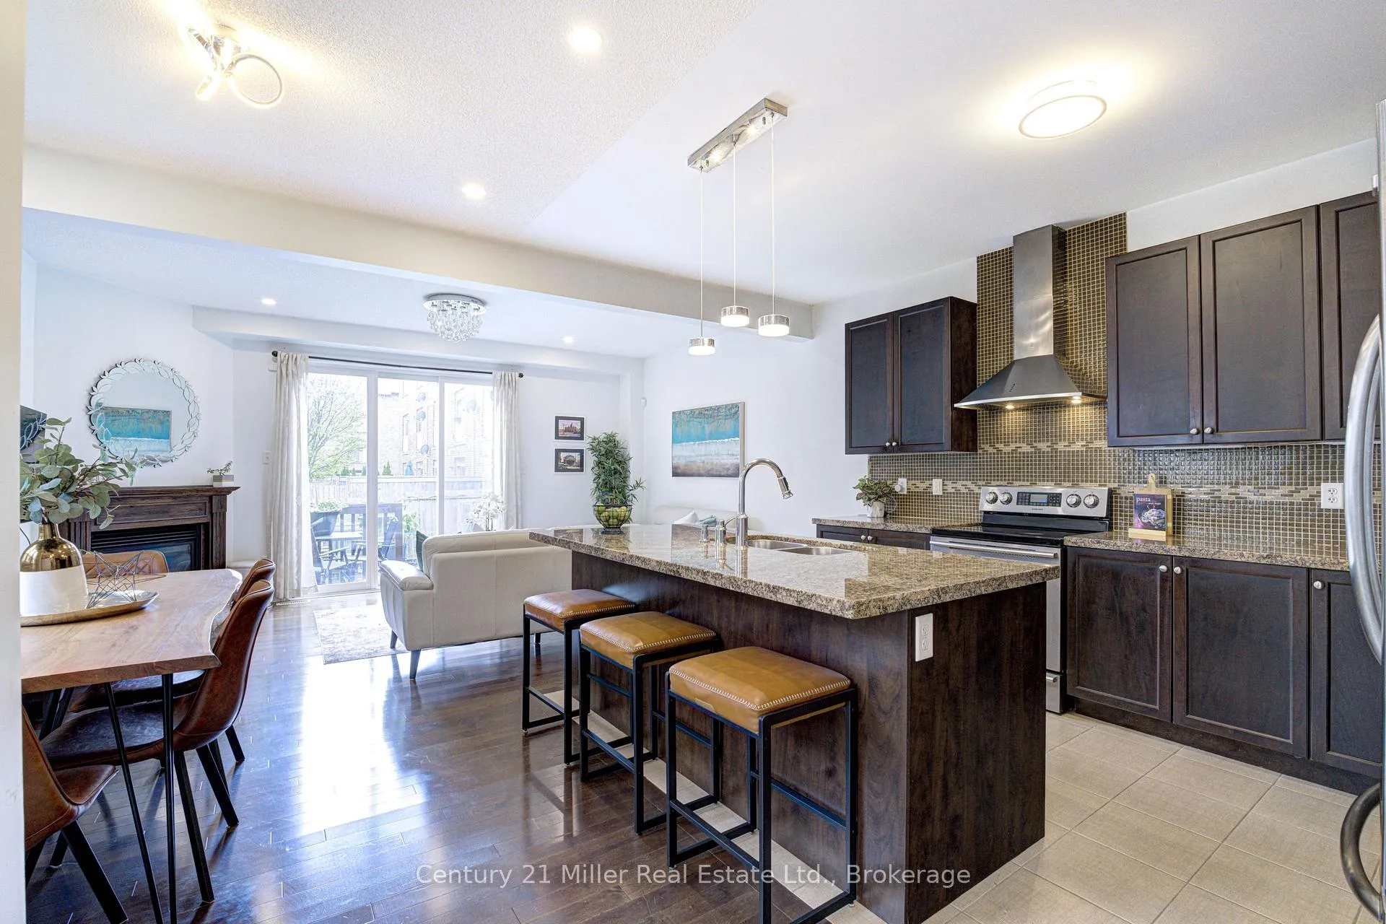
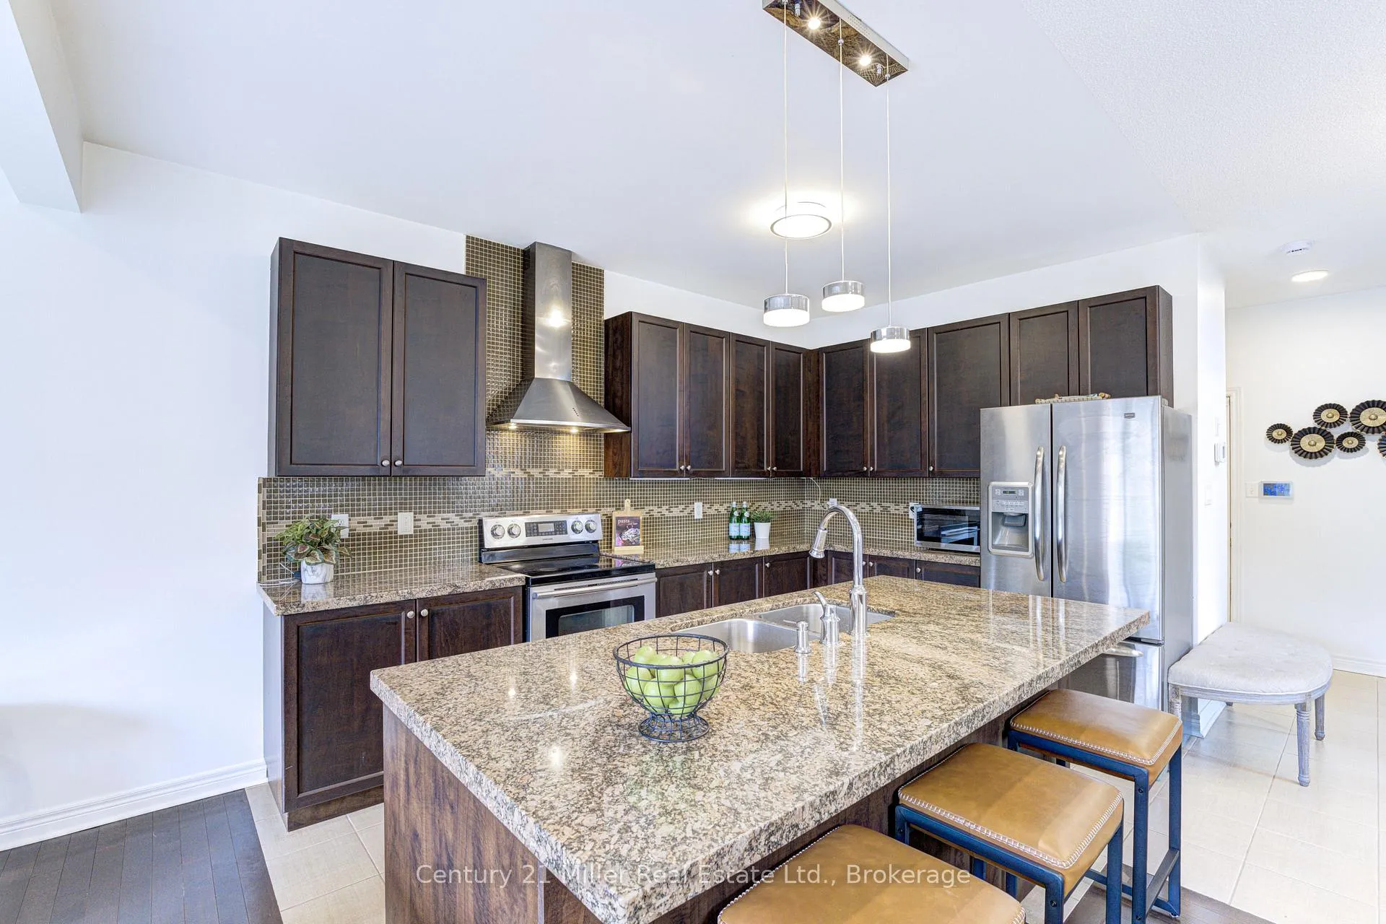
Welcome to 2325 Stone Glen Crescent executive END-UNIT townhome in the highly sought-after, family-friendly Westmount neighbourhood. This rare offering features a DOUBLE CAR GARAGE with EV CHARGER DOUBLE-WIDE DRIVEWAY, delivering exceptional parking standout curb appeal.Beautifully maintained and move-in ready, this home showcases a thoughtfully designed, light-filled layout with 9 ft ceilings, large windows throughout, & elegant finishes. The main level features hardwood flooring & an open-concept design ideal for both everyday living & entertaining. The bright, family-sized kitchen is the heart of the home, complete with quartz countertops, stainless steel appliances, & an oversized island, seamlessly connecting to the dining and living areas. A cozy gas fireplace adds warmth & character to the space.Upstairs, you'll find 4 generously sized bedrooms, including a spacious primary retreat. A versatile study nook offers the perfect space for a home office, reading area, temple or quiet retreat. The home continues to impress with a finished basement, providing valuable additional living space & a full bathroom-ideal for growing families or guests.Step outside to your private backyard oasis, featuring well-established perennials & nutrient-rich soil-perfect for gardening enthusiasts-along with the added privacy and green space that comes with this premium end-unit lot.Set in what can truly be described as "park heaven," this home offers exceptional walkability with 3 parks and 18 recreation facilities within a 20-minute walk, making it ideal for active families & outdoor enthusiasts. Located within the highly regarded Garth Webb Secondary School catchment and close to top-rated schools, scenic trails, and everyday conveniences.Enjoy unmatched accessibility with just a five-minute walk to Oakville Trafalgar Memorial Hospital, as well as two nearby plazas offering grocery stores, a gas station, and multiple transit stops-making daily errands and commuting effortless.
Ask about this home
A HOMEH agent will answer your questions about this home.
Around this home
Daily convenience, out of 100, from the distances below
Schools nearby
School rating, out of 10.
Helpful calculators
Your HOMEH agent

"I would see it this week."