

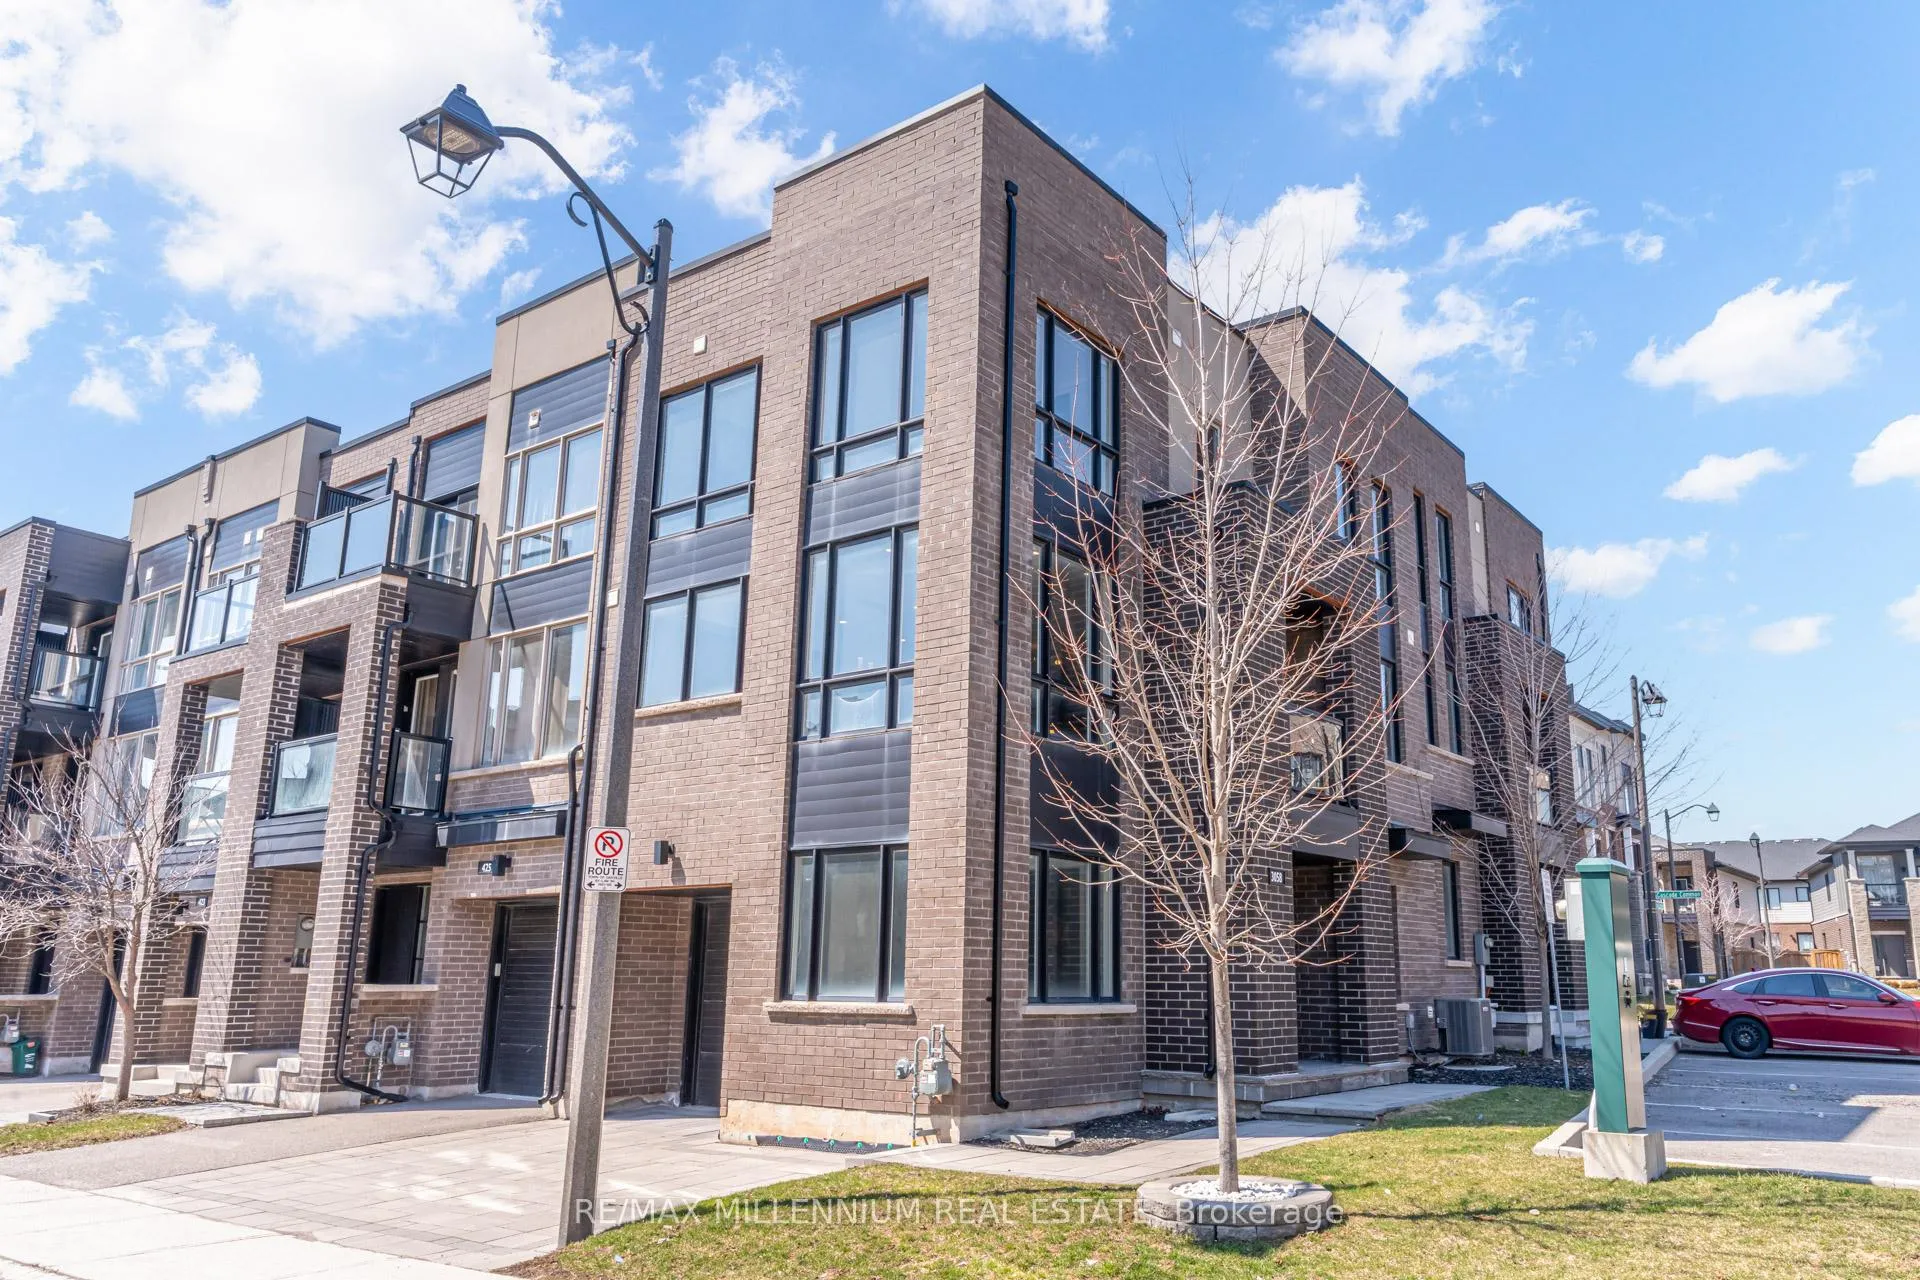
3058 Blacktusk Common
Freehold Townhouse Rented
1/443058 Blacktusk Common
Freehold Townhouse Rented
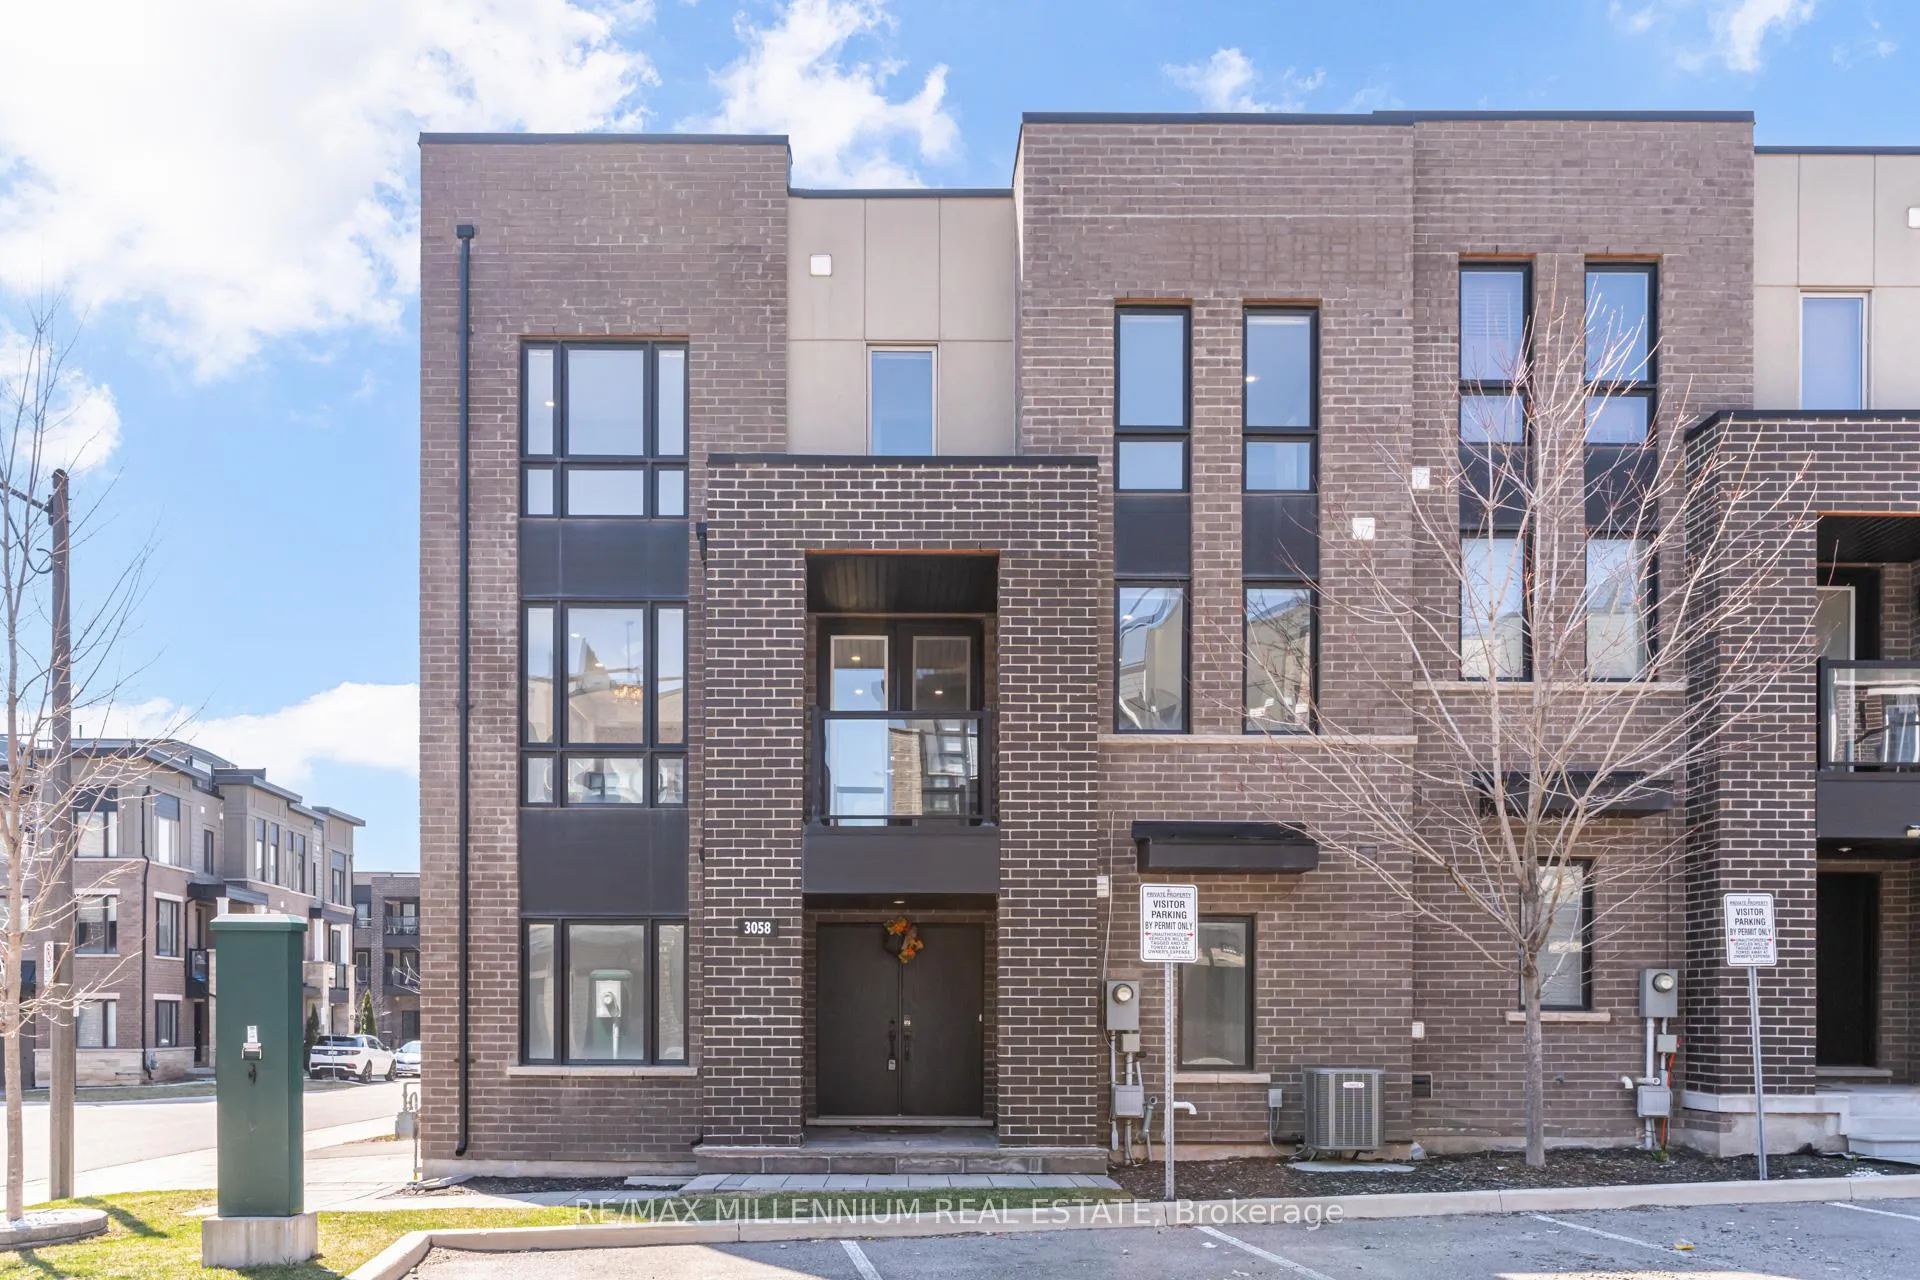 See all 44 photos
3+1 Bedrooms
3 Bathrooms
1 Garage
1.5K–2K sq.ft
Entire Home
— Unit
Property history
Facts and features
- BasementNone
- Lease term12 months
- FurnishedFurnished
- LaundryEnsuite
What stands out
- Central air
The homeFreehold Townhouse, 3-storey, 1,500–2,000 sq ft
- TypeFreehold Townhouse
- Style3-storey
- Living space1,500–2,000 sq ft
- BasementNone
- ViewClear
InsideEnsuite, Other, Rooms above ground 8
- LaundryEnsuite
- FeaturesOther
- Rooms above ground8
- Bedrooms3 + 1 in the basement
- Bathrooms3
- Kitchens1
- Family roomYes
Outside and lotBrick, stucco (plaster), Asphalt shingle, Concrete
- ExteriorBrick, stucco (plaster)
- RoofAsphalt shingle
- FoundationConcrete
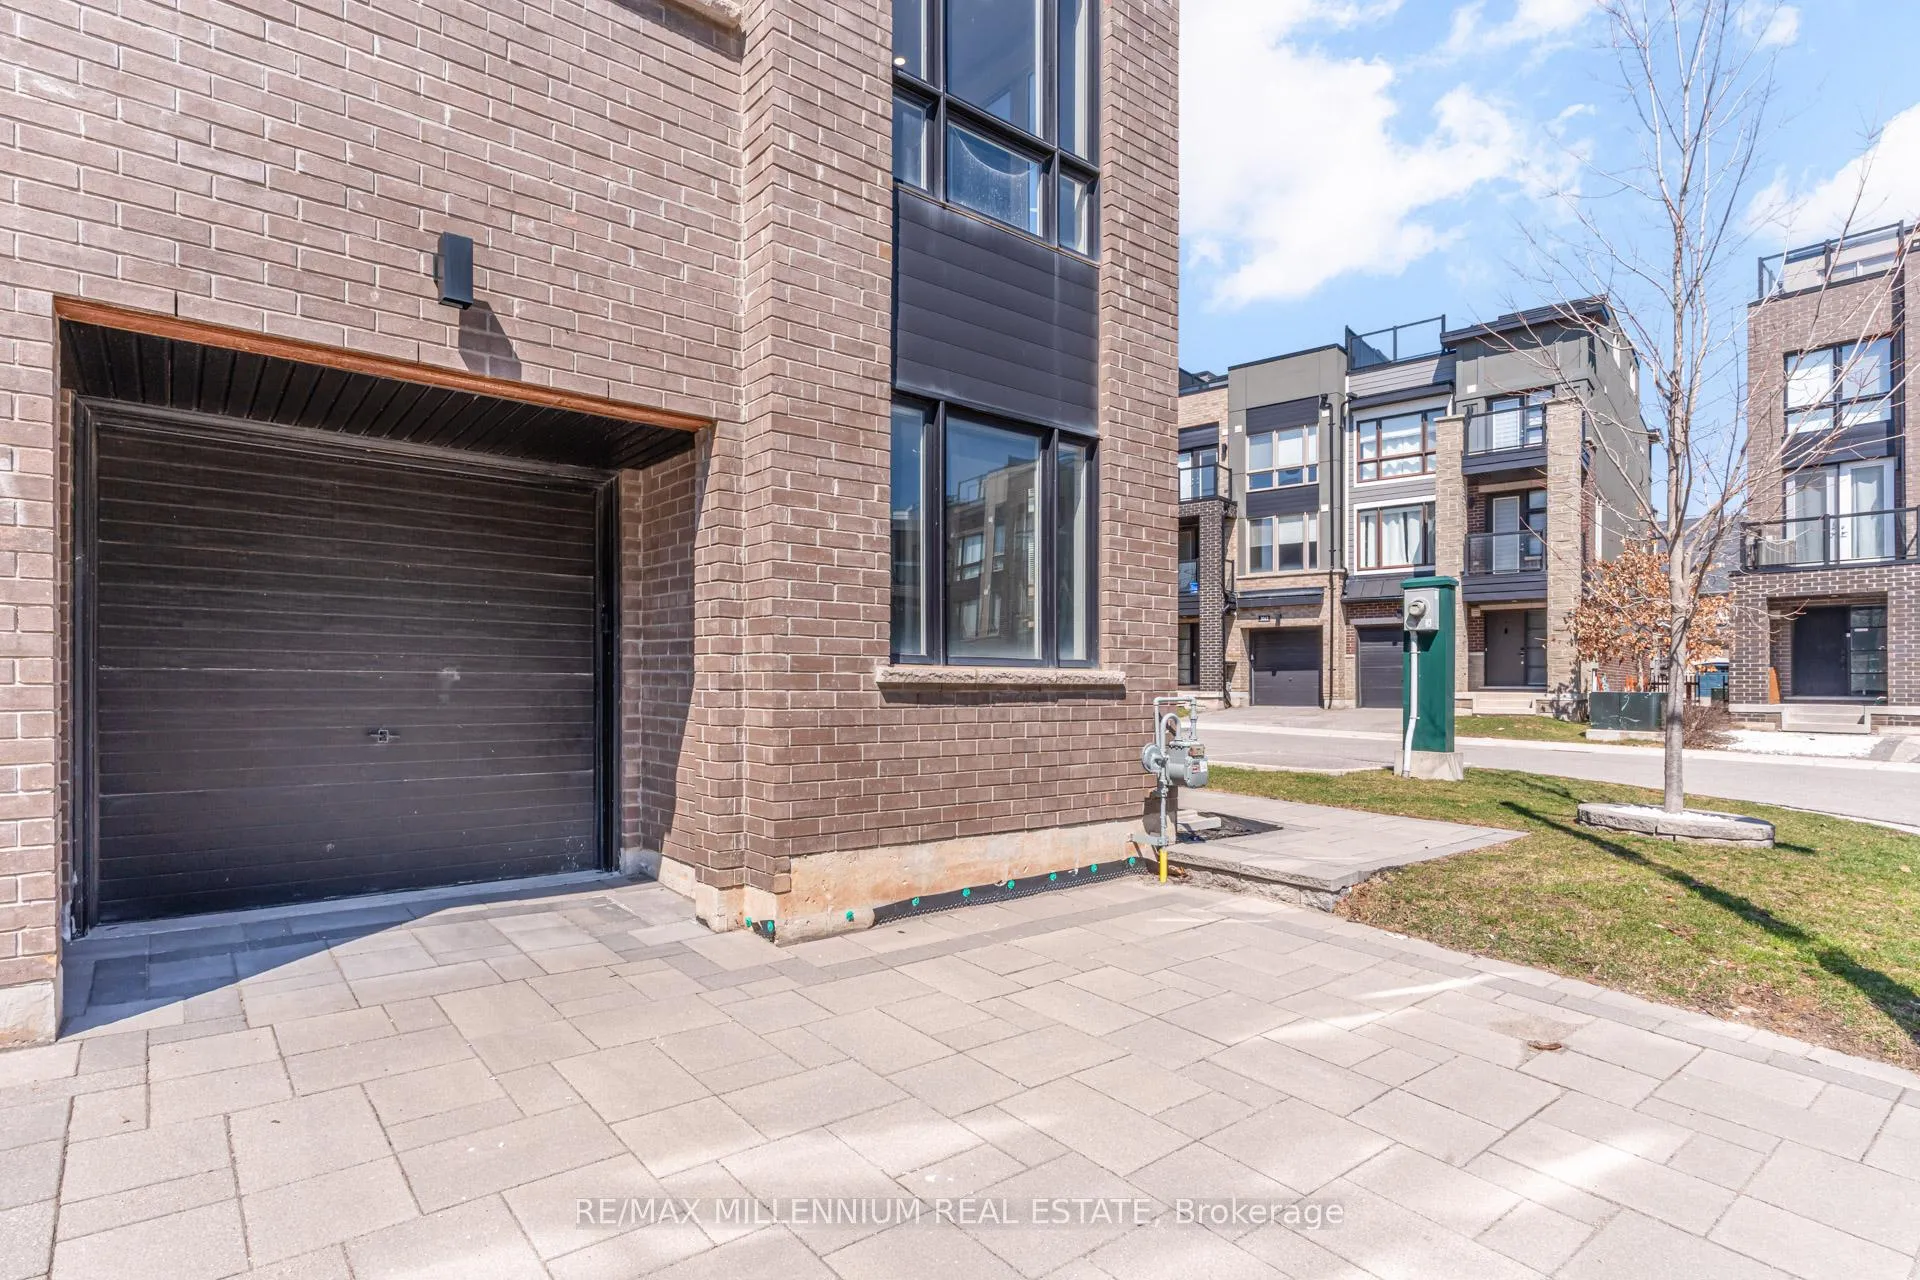
Parking1 Garage, Built-in, Private
- Spaces1 Garage
- GarageBuilt-in
- DrivewayPrivate
Heating, water and powerForced air, gas, Central air, Municipal water
- HeatingForced air, gas
- CoolingCentral air
- WaterMunicipal water
- SewerMunicipal sewer
Rent and termsRent $3,800 a month, Entire property, Furnished
- Rent$3,800 a month
- Space for rentEntire property
- FurnishedFurnished
- Lease12 months
- PaidMonthly
- Rent includesParking
- DepositRequired
- Credit checkRequired
- Employment letterRequired
- Rental applicationRequired
- ReferencesRequired
Listing detailsW12982568, Rented, Apr 10, 2026
- MLS® numberW12982568
- StatusRented
- Listed onApr 10, 2026
- Days on market56
- UpdatedJun 5, 2026
- PossessionFlexible
- Occupied byVacant
- Listing brokerageRE/MAX MILLENNIUM REAL ESTATE
About this home
3058 Blacktusk Common, Oakville (Joshua Meadows), ON L6H 0R9
OtherClear
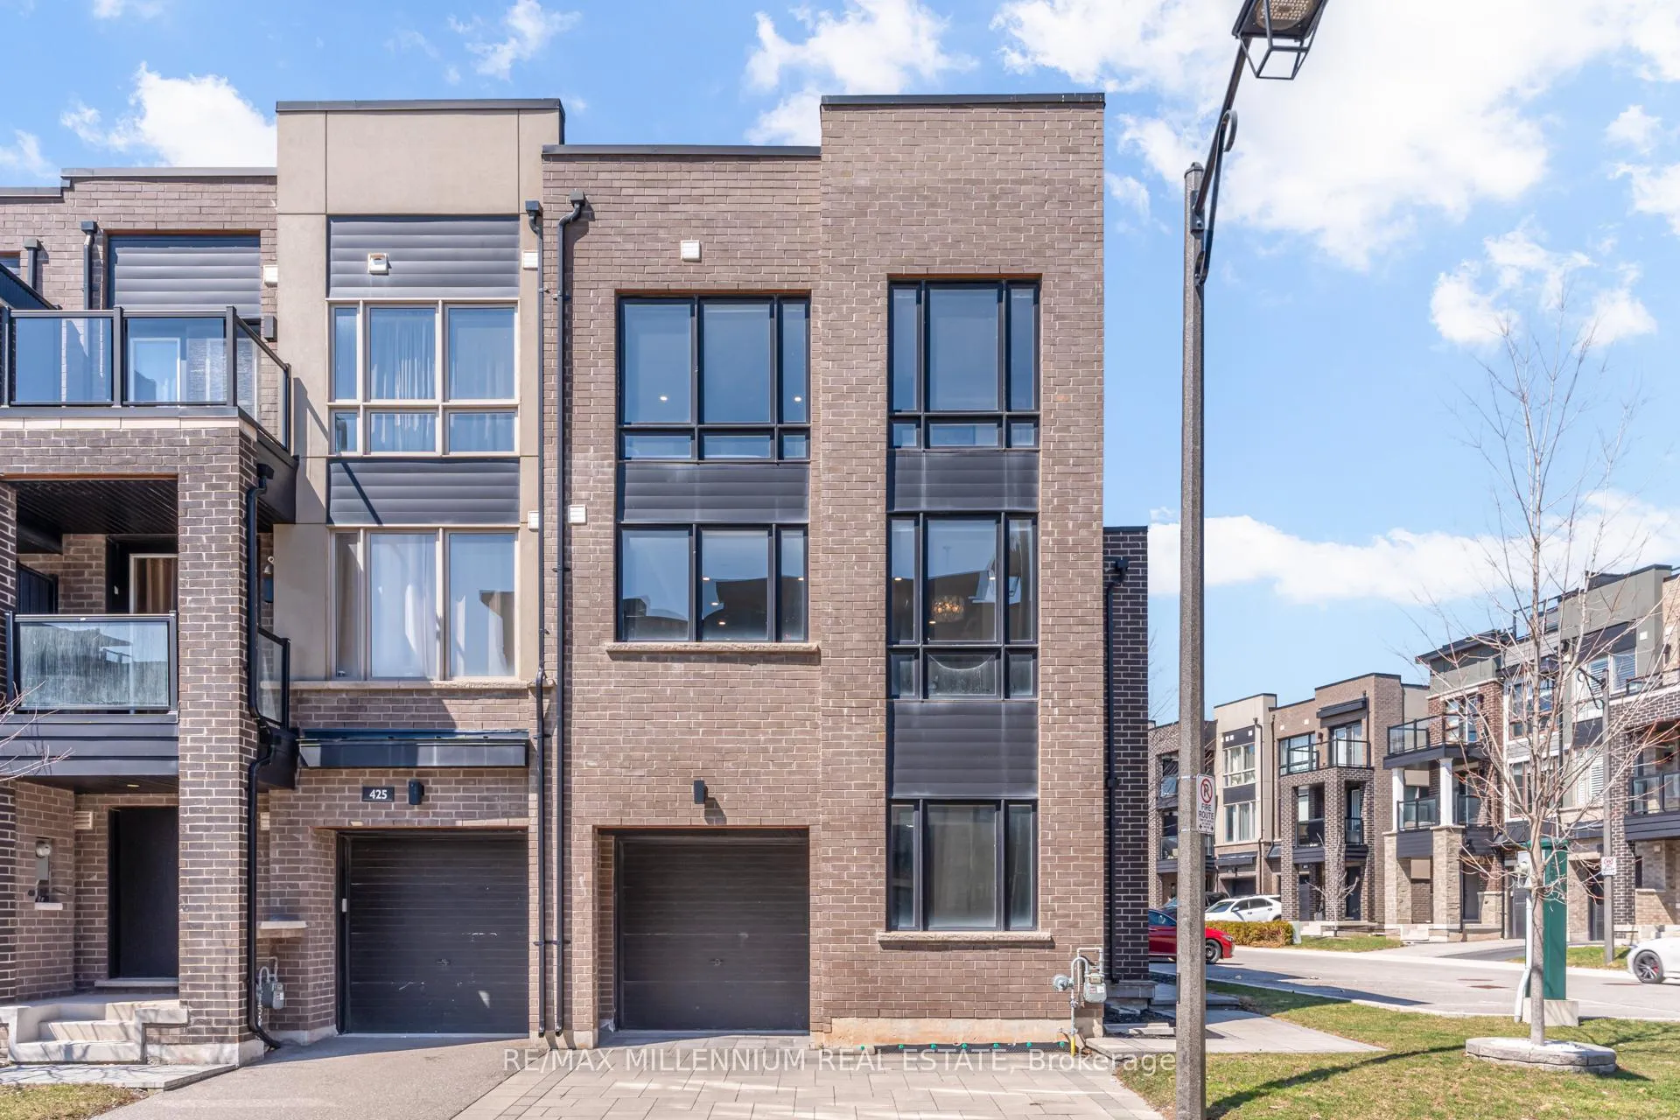
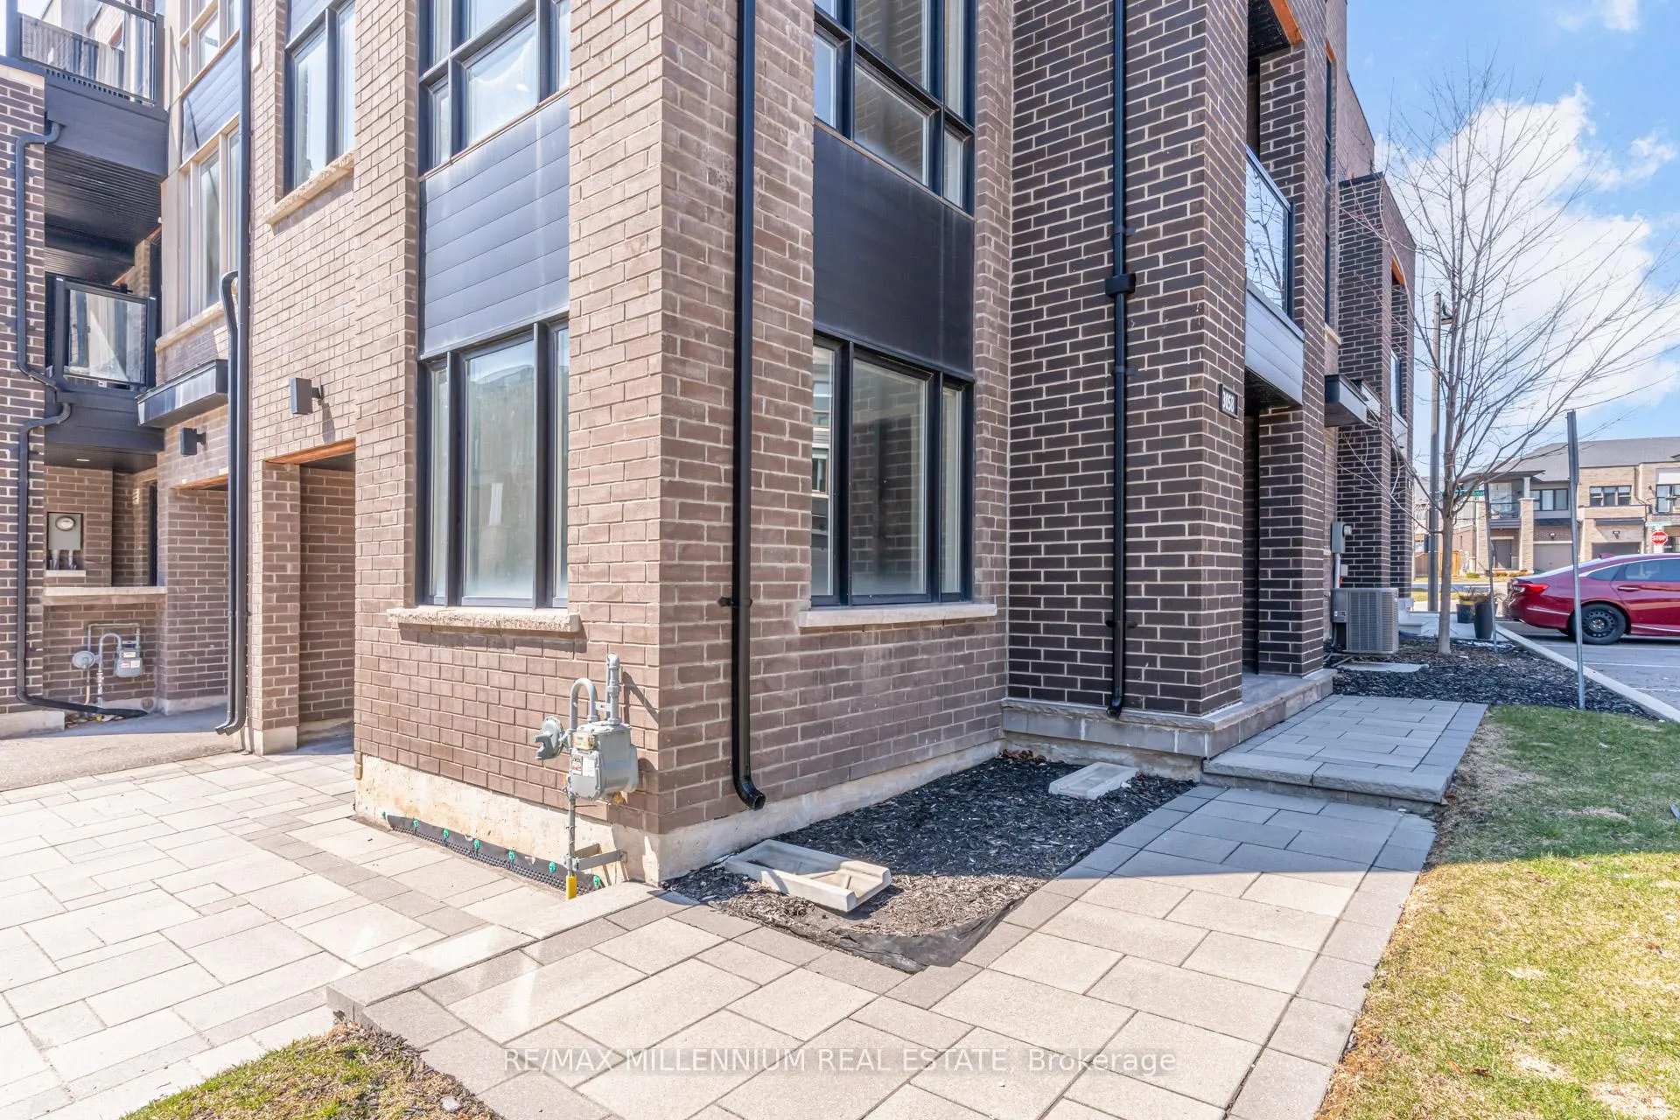
Beautiful And Modern Corner Furnished Town Home With Garage & Two Cars Driveway, total 3 parking spaces. Available For Immediate Possession, 3 Bedrooms, 3 Washrooms, Over 1600 Sqft, Steps To Best Schools, Shops, Transportation, Parks, Community Centres, Libraries. Perfect For Families. This Home Sits On An Extra Wide 51 Ft Corner Lot And Was Built By The Award-Winning Minto Group.
Read more
Ask about this home
A HOMEH agent will answer your questions about this home.
Ask a question
Around this home
Trafalgar And Dundas
Errands
Parks
Schools
Daily convenience, out of 100, from the distances below
ParkWilliam Rose Park · 5 within 1 km4 min walk226 m
GroceryPetro-Canada5 min walk326 m
SchoolSt. Cecilia Catholic Elementary School7 min walk400 m
Cafés & foodA&W · 15 within 1 km5 min walk311 m
Gym & rec centreOrangetheory Fitness13 min walk786 m
WalkDriveStraight-line distance, open map data
Grocery0.3 km
Park0.2 km
Coffee0.4 km
Dining0.5 km
Gym0.8 km
Schools nearby
School rating, out of 10.
St. Cecilia Catholic Elementary Schoolelementary · Catholic · 0.4 km
—
Trafalgar Ridge Montessori Schoolelementary · Private · 0.9 km
—
Harvest Oak Public Schoolelementary · Public · 1.2 km
—
Contact agent
Helpful calculators
Rent vs buy
Affordability
Mortgage
Down payment
Stress test
CMHC insurance
Your HOMEH agent

KimHOMEH agent · Oakville
"I would see it this week."
Ask Kim