

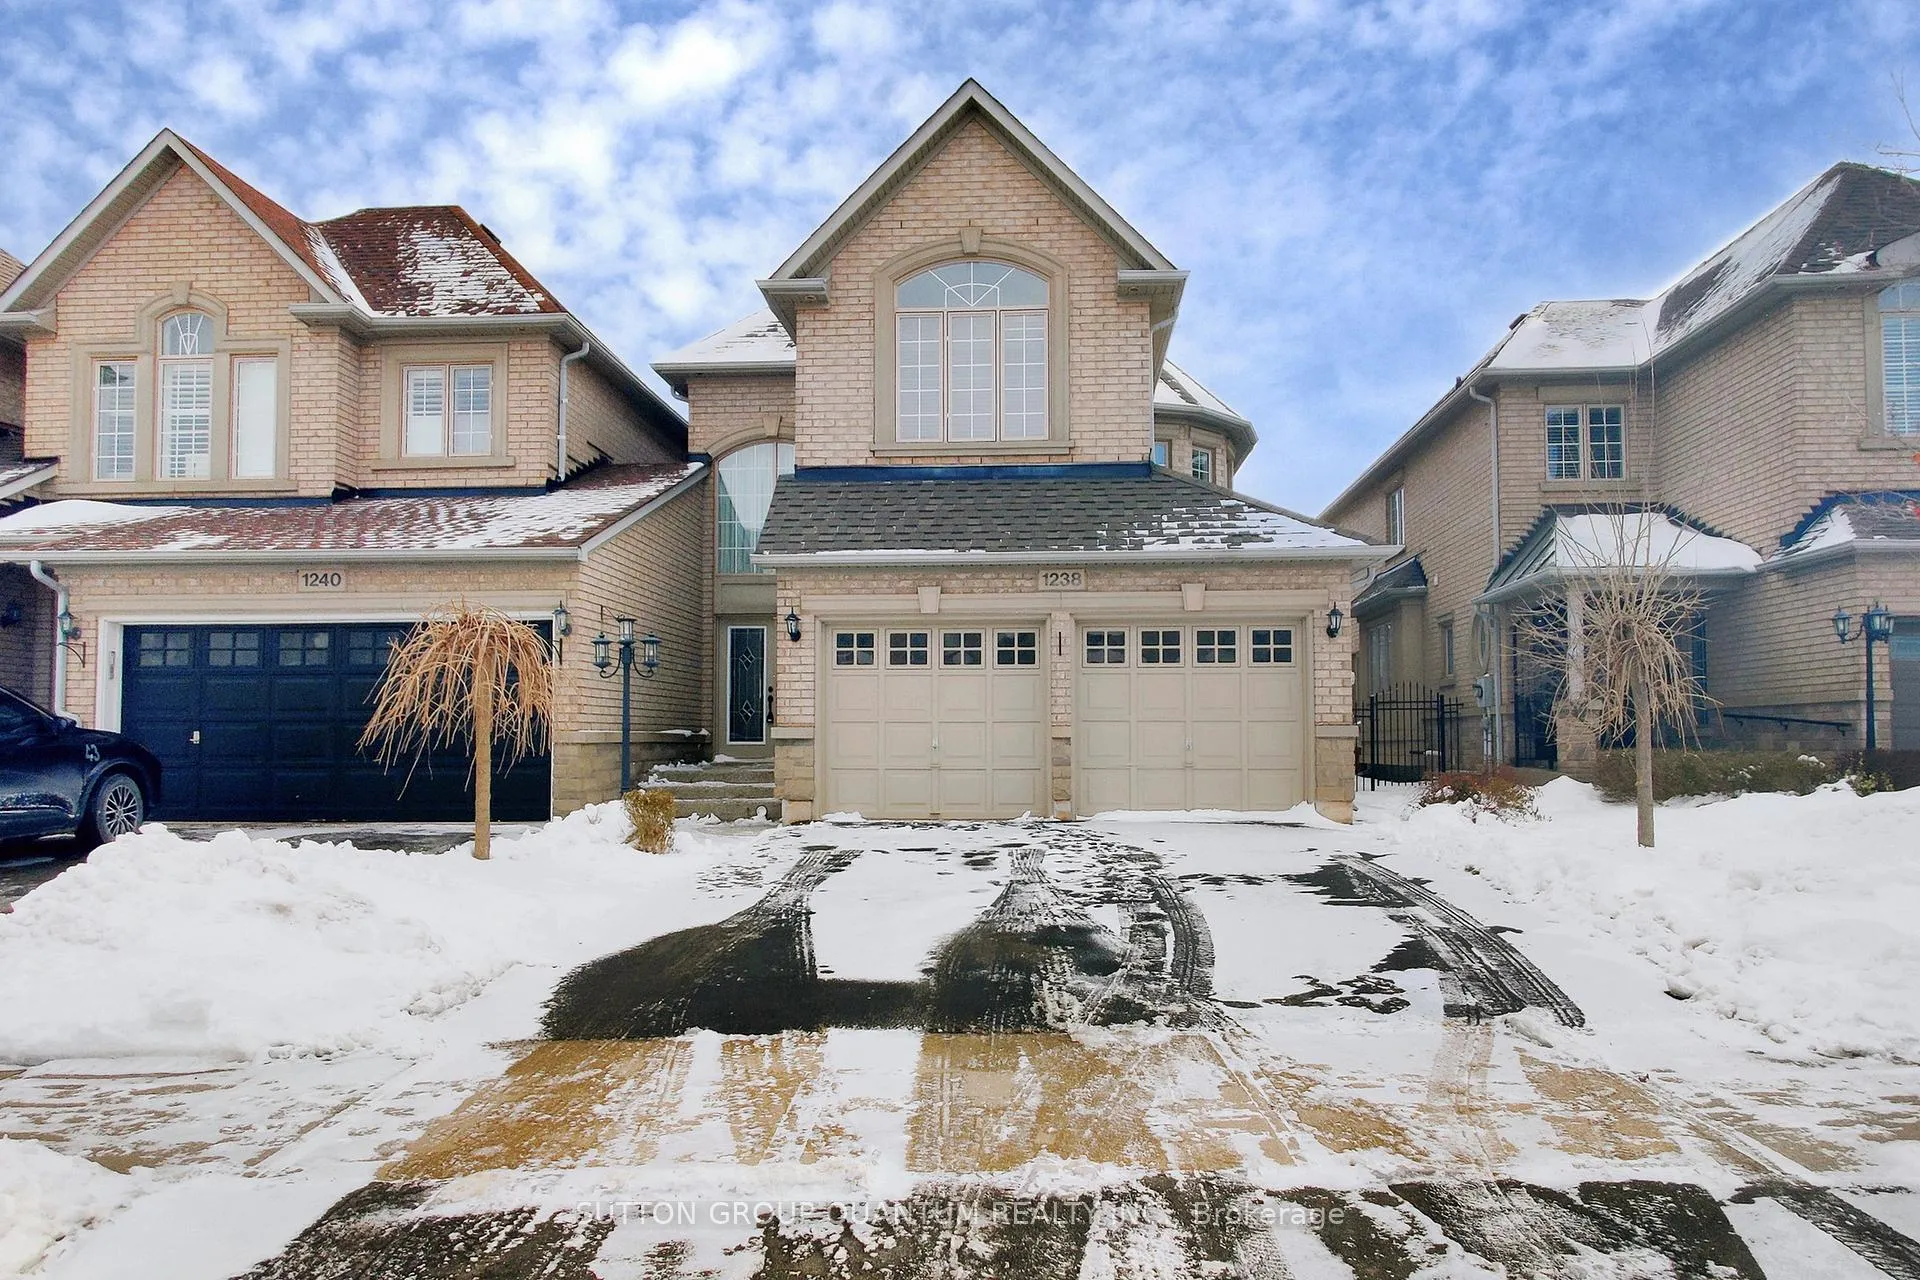
1238 Agram Drive
1238 Agram Drive
 See all 41 photos
Property history
Facts and features
- BasementFinished
- Water, sewerMunicipal
- HeatingForced air
- CoolingCentral air
- Fireplace
- Central air
The homeFreehold Townhouse, 2-storey, 2,000–2,500 sq ft
- Type: Freehold Townhouse
- Style: 2-storey
- Living space: 2,000–2,500 sq ft
- Basement: Full, finished
- Waterfront: None
InsideFireplace Yes, Auto garage door remote, central vacuum, Rooms above ground 7
- Fireplace: Yes
- Features: Auto garage door remote, central vacuum
- Rooms above ground: 7
- Rooms in the basement: 1
- Bedrooms: 3
- Bathrooms: 4
- Kitchens: 1
- Family room: Yes
Outside and lotBrick, Asphalt shingle, Poured concrete
- Exterior: Brick
- Roof: Asphalt shingle
- Foundation: Poured concrete
- Size: 32.19 × 110.56 ft
Parking2 Garage, Attached
- Spaces: 2 Garage
- Garage: Attached
Heating, water and powerForced air, gas, Central air, Municipal water
- Heating: Forced air, gas
- Cooling: Central air
- Water: Municipal water
- Sewer: Municipal sewer
Costs and taxesTaxes $5,851 a year, HST included in the price, Hot water heater
- Taxes, 2025: $5,851 a year
- HST: HST included in the price
- Rental items: Hot water heater
Included in the saleFridge, stove, dishwasher, washer, dryer, all light fixtures, window coverings, garage door openers and remotes ( all working but sold as is)
- Included: Fridge, stove, dishwasher, washer, dryer, all light fixtures, window coverings, garage door openers and remotes ( all working but sold as is)
Listing detailsW12716150, Sold, Jan 21, 2026
- MLS® number: W12716150
- Status: Sold
- Listed on: Jan 21, 2026
- Days on market: 14
- Updated: Feb 4, 2026
- Possession: 60-89 days
- Occupied by: Owner
- Listing brokerage: SUTTON GROUP QUANTUM REALTY INC.
About this home
1238 Agram Drive, Oakville (Joshua Creek), ON L6H 7N9
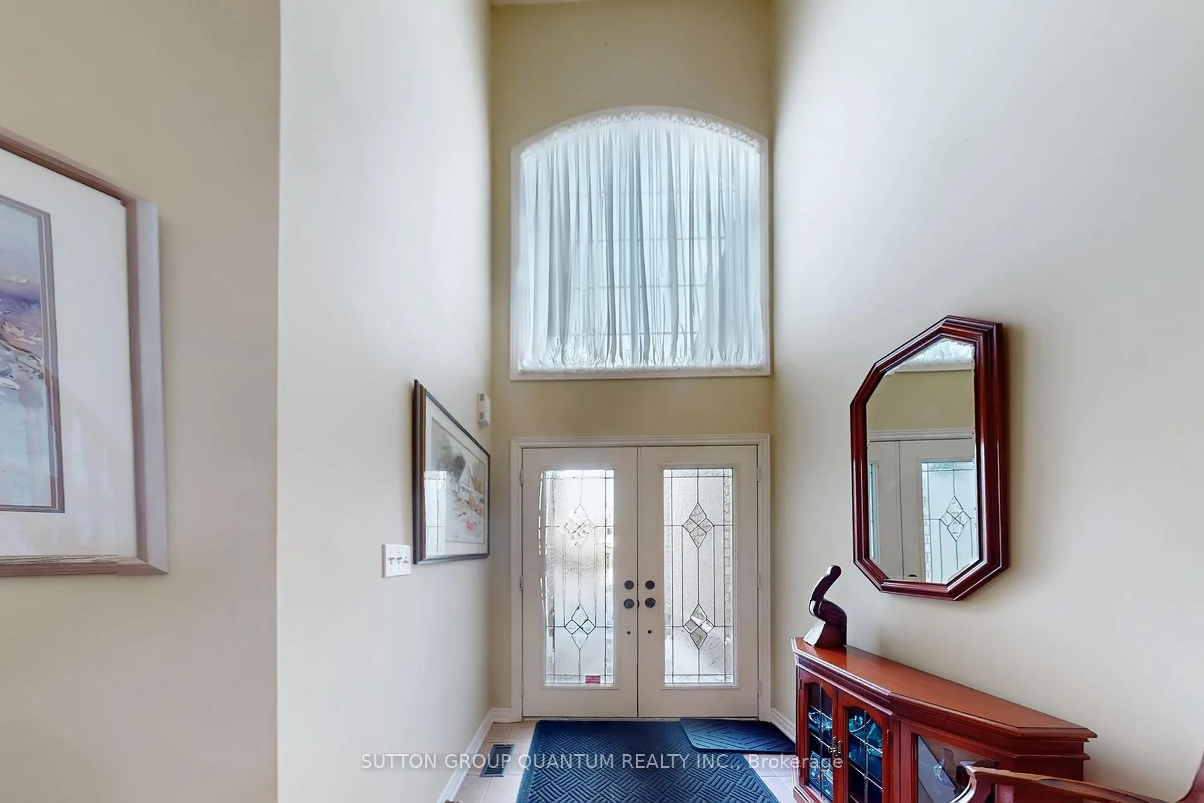
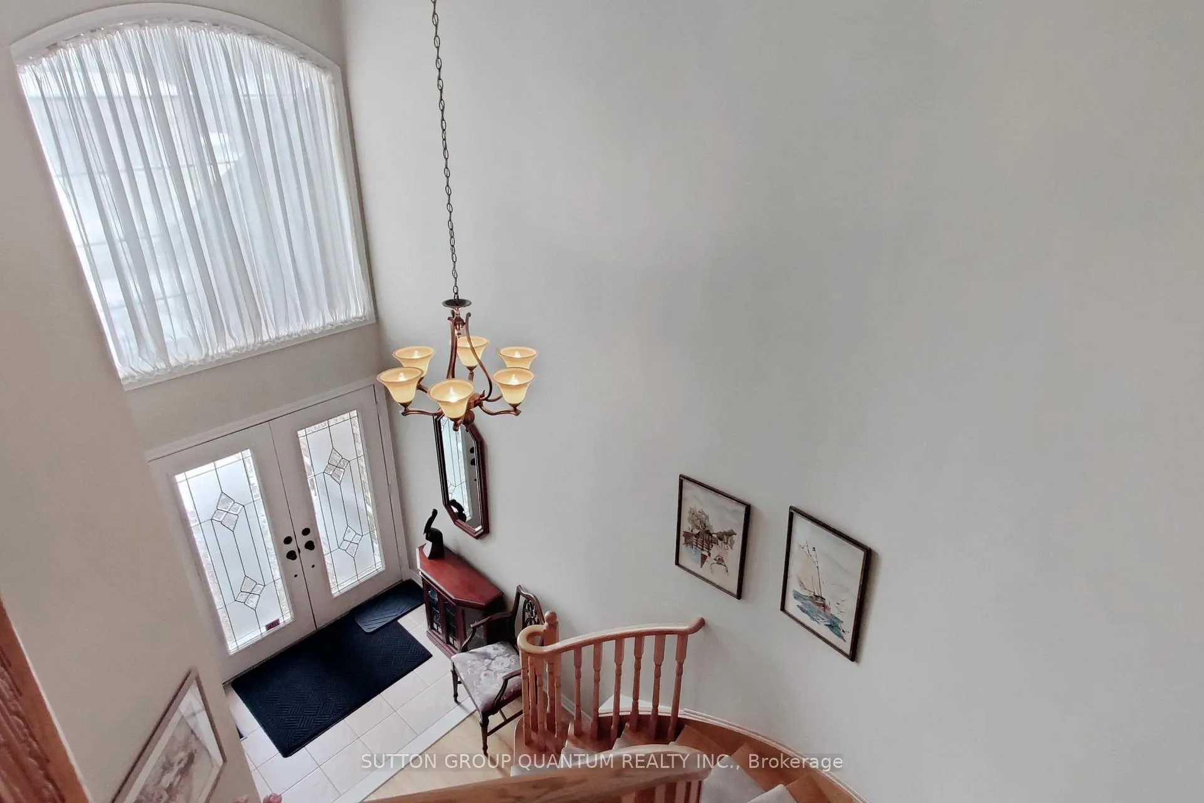
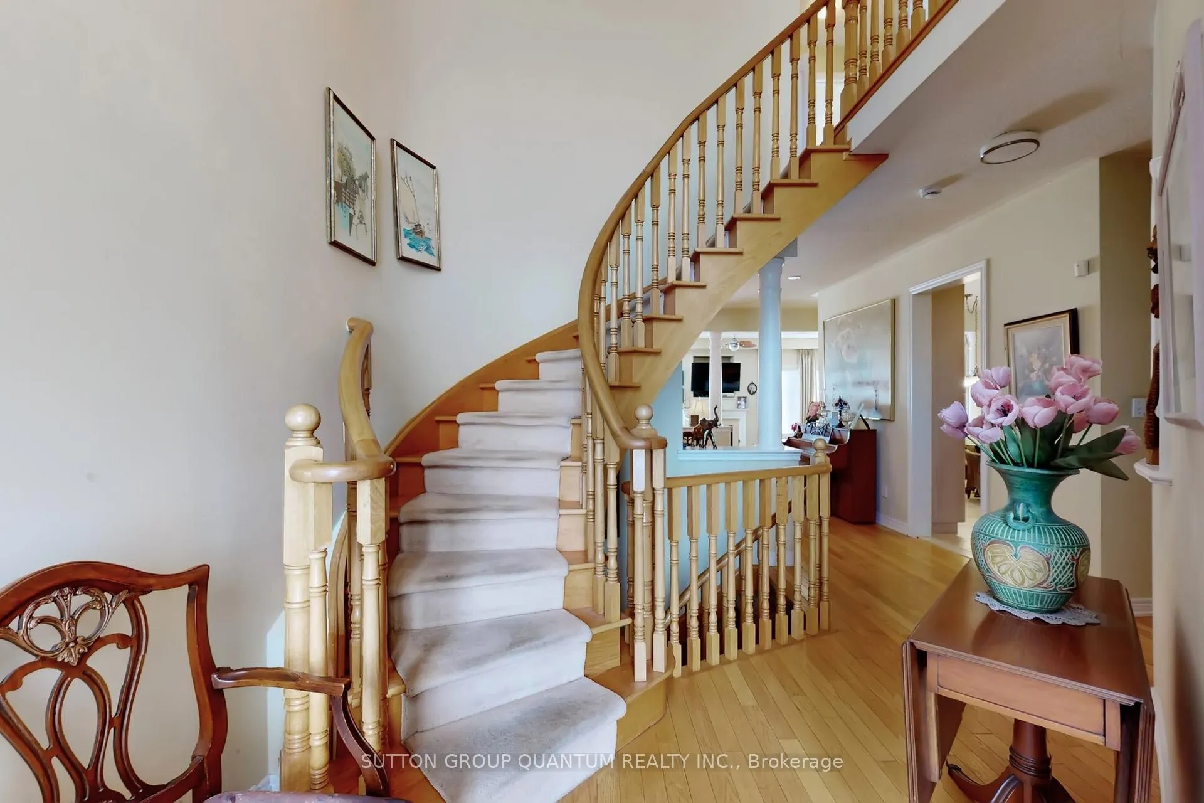
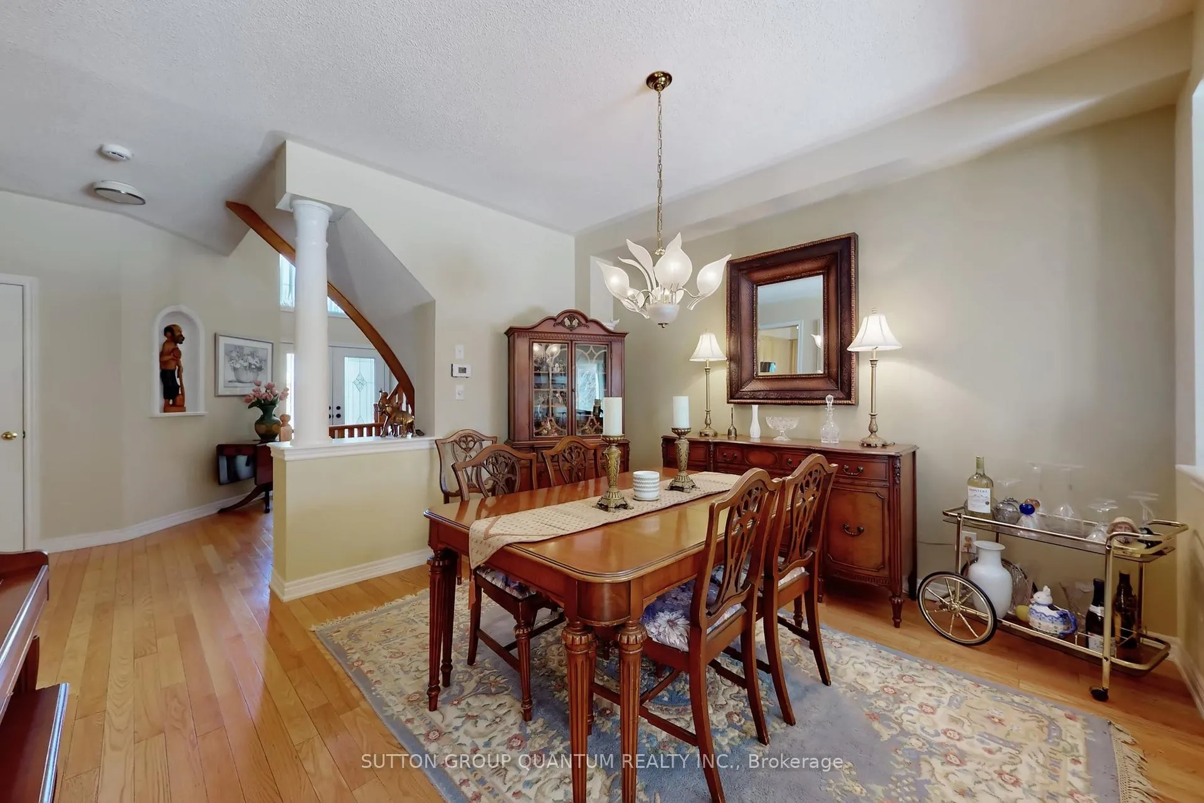
Welcome to this beautifully maintained 3 bed, 4 bath home in Desirable Joshua Creek. Featuring an grand open foyer, open concept light filled main floor with 9 ft ceilings, full dining room, Living room/family room with gas fireplace and eat in kitchen. The generous primary suite includes a private ensuite bath, large walk in closet and large windows. Two additional large bedrooms, laundry room and main bath complete the second floor. The fully finished basement has ample storage, a full bath and large rec room. Enjoy an attached double garage with inside entry, private sun filled yard and easy access to local amenities and schools. Walking to Iroquois Ridge Highschool and easy access to all major highways. Ideal blend of comfort and functionality.
Ask about this home
A HOMEH agent will answer your questions about this home.
Around this home
Daily convenience, out of 100, from the distances below
Schools nearby
School rating, out of 10.
Helpful calculators
Your HOMEH agent

"I would see it this week."