

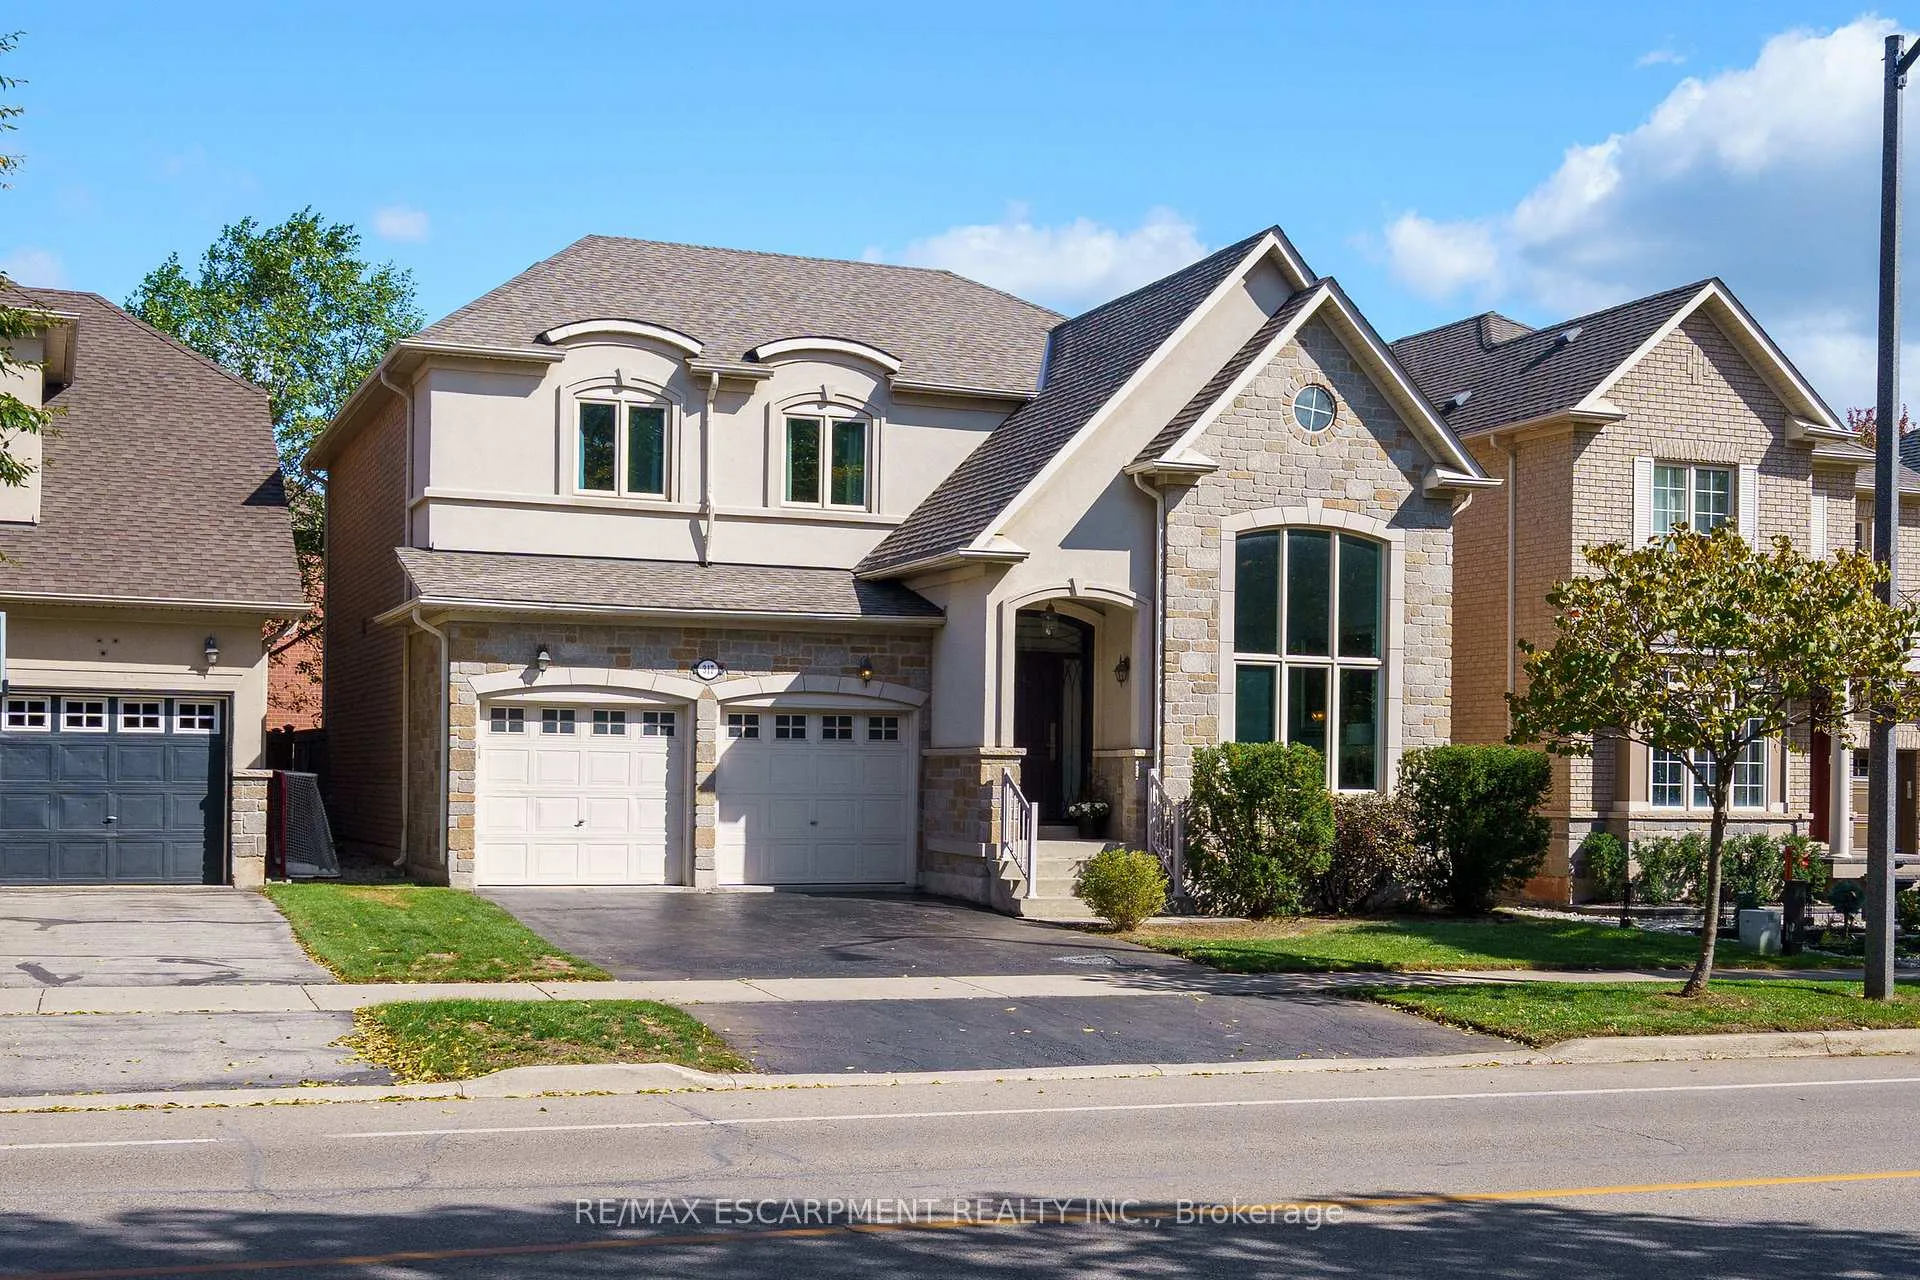
317 Great Lakes Boulevard
317 Great Lakes Boulevard
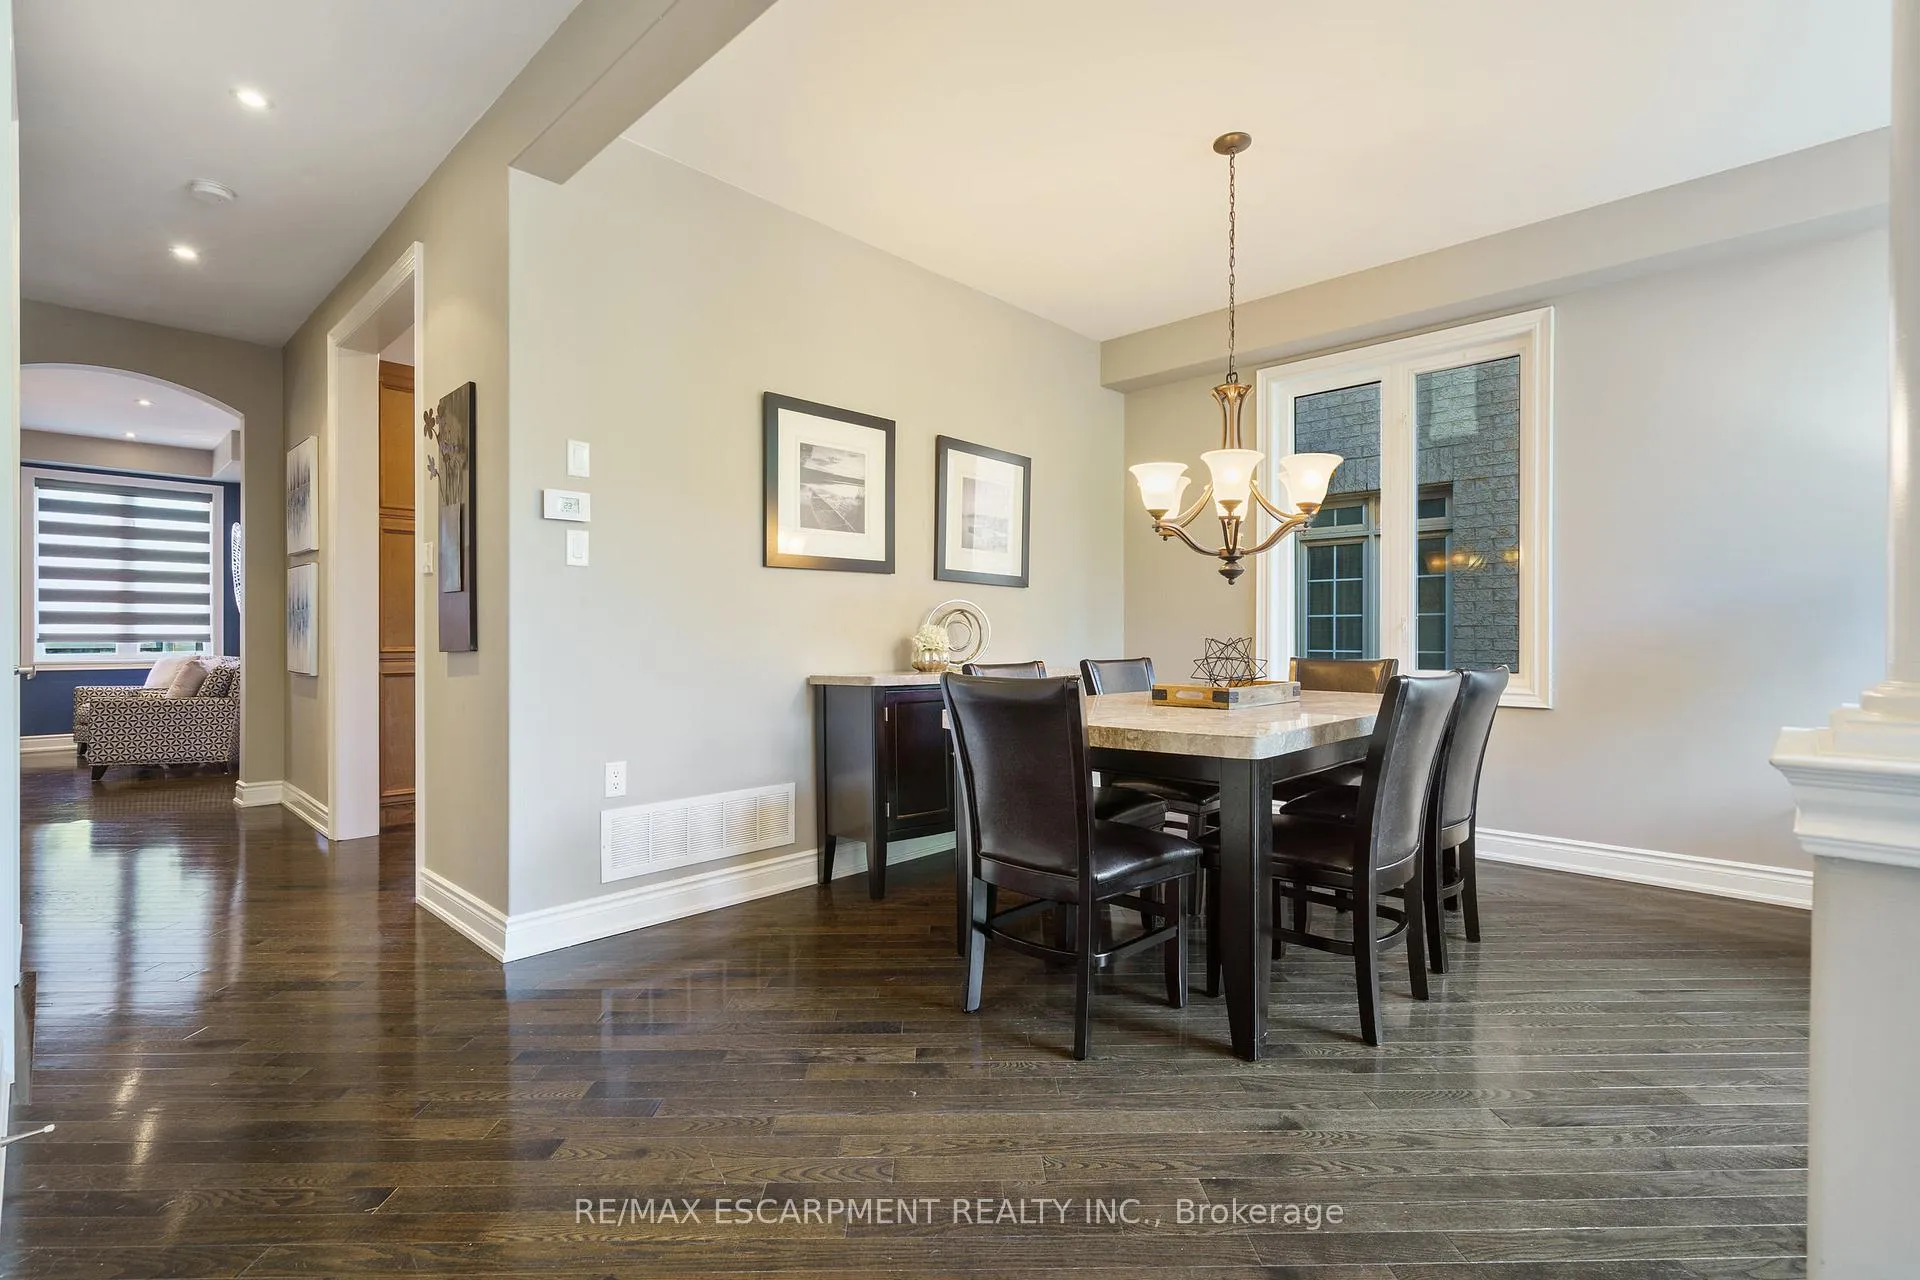 See all 34 photos
Property history
- $1,799,900TerminatedList: 2025-10-10|End: 2025-12-16|67 daysW12456397
Facts and features
- BasementFinished
- Age of home16–30 years
- Price per sq ft~$655
- Water, sewerMunicipal
- Hardwood floors
- Fireplace
- Central air
The homeDetached, 2-storey, Age 16–30 years
- Type: Detached
- Style: 2-storey
- Age: 16–30 years
- Living space: 2,500–3,000 sq ft
- Basement: Finished, full
- View: Forest, trees/woods
InsideFireplace Yes, family room, Hardwood, Ceramic, Main level
- Fireplace: Yes, family room
- Flooring: Hardwood, Ceramic
- Laundry: Main level
- Features: Auto garage door remote, storage, upgraded insulation, water heater, water meter
- Security: Smoke detector, alarm system
- Rooms above ground: 10
- Bedrooms: 4
- Bathrooms: 5
- Kitchens: 1
- Family room: Yes
Outside and lotBrick, stone, Asphalt shingle, Poured concrete
- Exterior: Brick, stone
- Roof: Asphalt shingle
- Foundation: Poured concrete
- Features: Deck
- Other structures: Fence - full
- Size: 44.95 × 92.36 ft
- Shape: Rectangular
- Zoning: RL6
Parking2 Garage, Built-in, Private double
- Spaces: 2 Garage
- Garage: Built-in
- Driveway: Private double
Heating, water and powerForced air, gas, Central air, Municipal water
- Heating: Forced air, gas
- Cooling: Central air
- Water: Municipal water
- Sewer: Municipal sewer
- Natural gas: Yes
- Hydro: Yes
- Cable: Available
- Telephone: Yes
Costs and taxesTaxes $7,787 a year, HST included in the price, Hwt
- Taxes, 2025: $7,787 a year
- HST: HST included in the price
- Rental items: Hwt
- Under contract: Hot water heater, alarm system
Included in the saleAll window coverings, all elec. light fixtures, s/s fridge, gas stove, b/i dw, b/i micro, hood fan, stackable washer/dryer, 3 tv's (1 in fam. rm, 2 in bsmnt), c-air, elec. gar dr opnr & remote(s), fooseball table and all furniture in basement(negotiable), 2 freezers in basement, bar fridge, all bathroom mirrors. patio furnishings are negotiable
- Included: All window coverings, all elec. light fixtures, s/s fridge, gas stove, b/i dw, b/i micro, hood fan, stackable washer/dryer, 3 tv's (1 in fam. rm, 2 in bsmnt), c-air, elec. gar dr opnr & remote(s), fooseball table and all furniture in basement(negotiable), 2 freezers in basement, bar fridge, all bathroom mirrors. patio furnishings are negotiable
NearbyFenced yard, lake/pond, level, park, place of worship, public transit
- Close to: Fenced yard, lake/pond, level, park, place of worship, public transit
Listing detailsW12456397, Terminated, Oct 10, 2025
- MLS® number: W12456397
- Status: Terminated
- Listed on: Oct 10, 2025
- Days on market: 67
- Updated: Dec 16, 2025
- Possession: Flexible
- Occupied by: Owner
- Listing brokerage: RE/MAX ESCARPMENT REALTY INC.
About this home
317 Great Lakes Boulevard, Oakville (Bronte), ON L6L 0A4
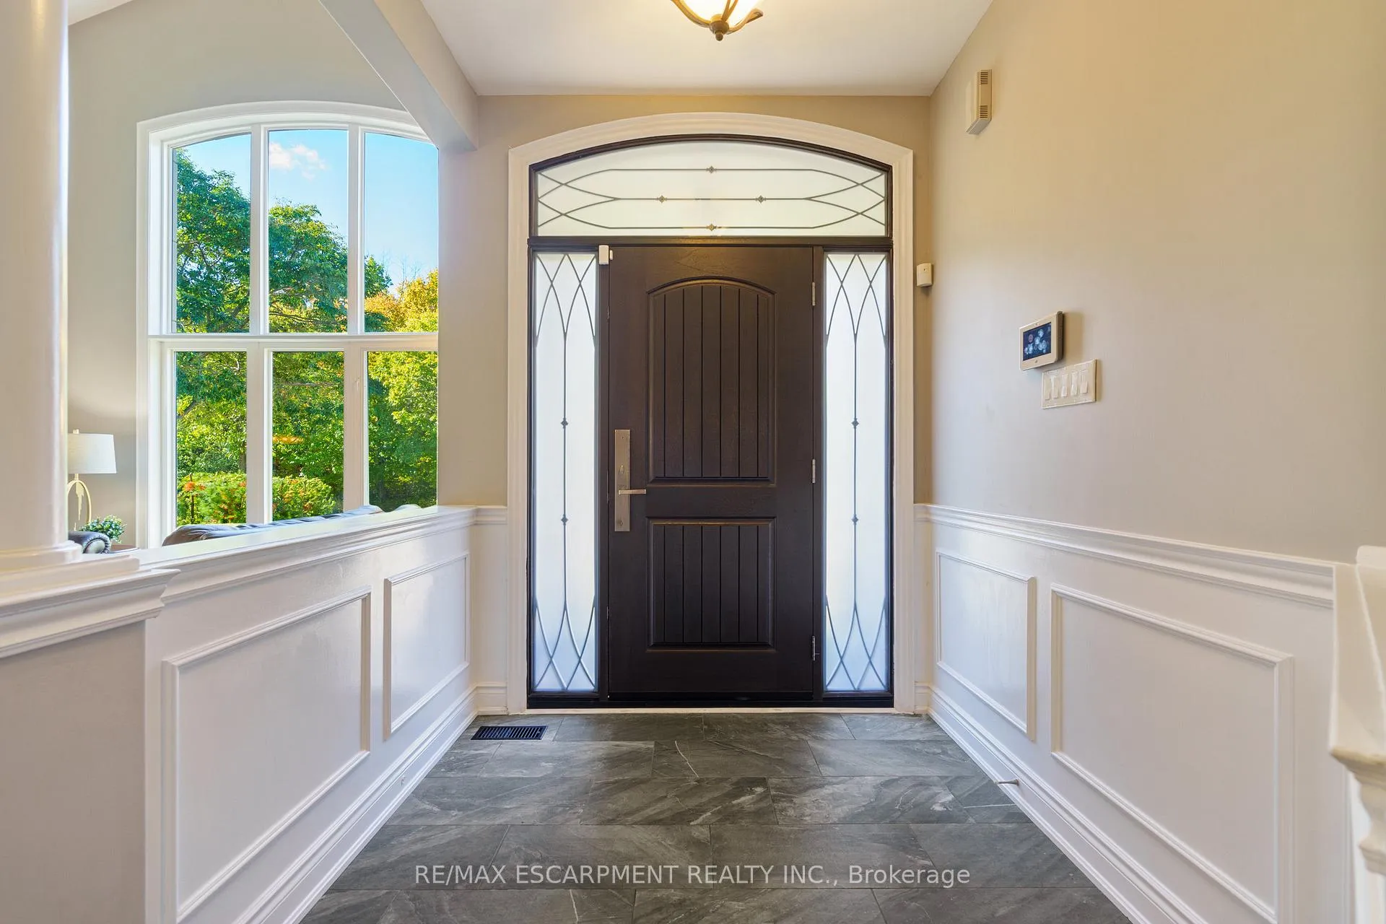
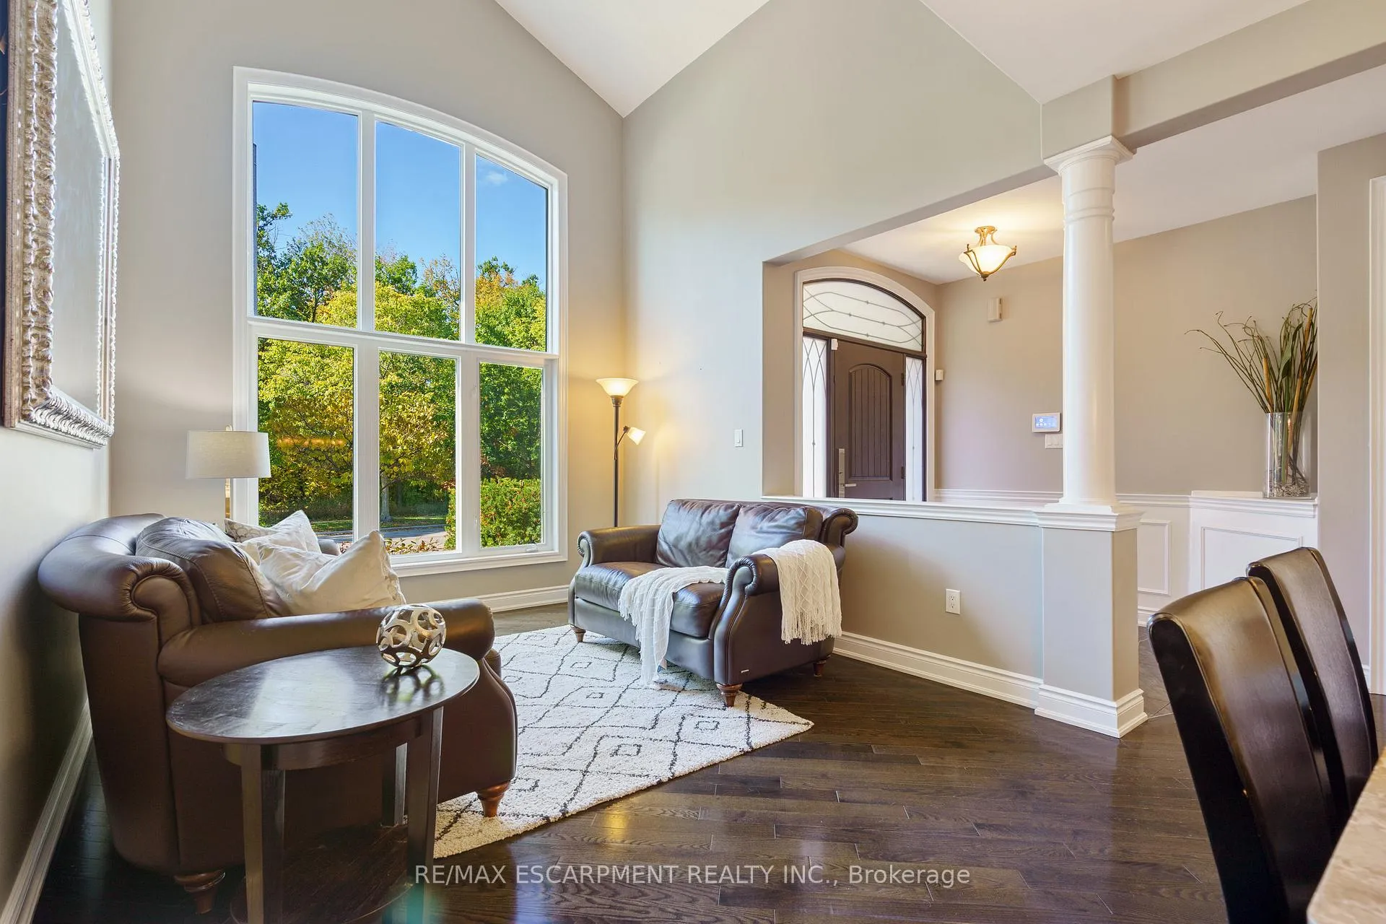
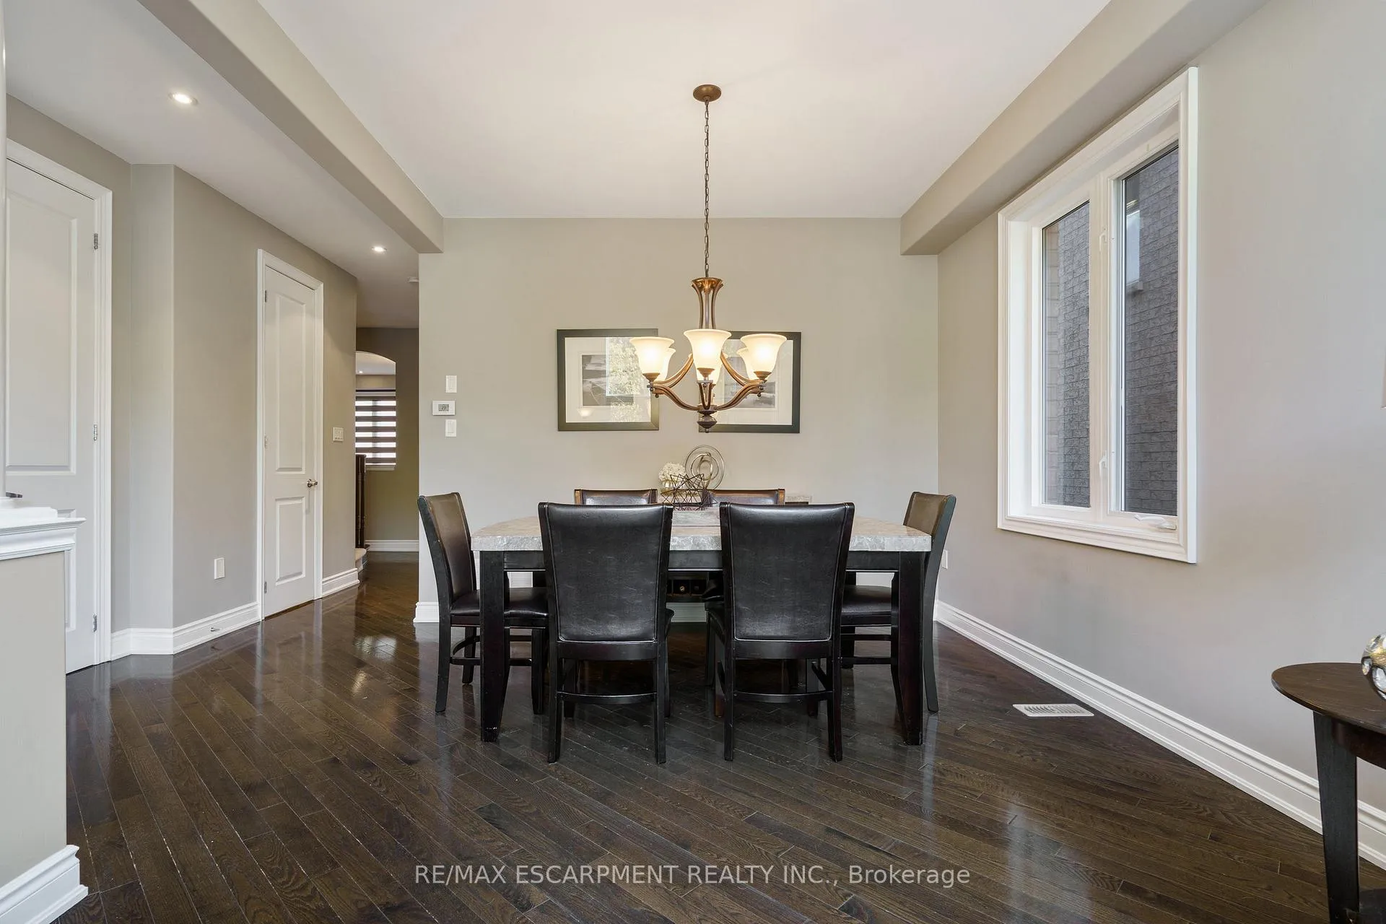
Welcome to this beautifully upgraded home in desirable Lakeshore Woods! Finished from top to bottom, this stunning property offers over 4,200 sq. ft. of luxurious living space, featuring 4 spacious bedrooms, 5 baths, a main floor den, and an incredible finished basement. Hardwood floors throughout the main level and a cathedral ceiling in the liv. rm, where a large picture window fills the space with natural light and overlooks greenspace. The renovated 2-piece powder room and large upgraded kitchen boast stainless steel appliances, including a built-in dishwasher, microwave, gas stove, and ice-making fridge. Nine-foot ceilings enhance the home's sense of openness and airiness. The bright, oversized family room features a gas fireplace and pot lights throughout. The main floor office is ideal for today's work-from-home lifestyle, while the renovated laundry/mudrm offers a stackable washer/dryer and convenient garage access. Solid wood staircase leads to the upper level, where you'll find a spacious principal suite with a sitting area, a gorgeous 5-pc reno'd ensuite with heated floors, under-cabinet lighting, illuminated mirror, glass shower, double sinks, and a freestanding slipper tub. The suite also includes a generous w/i closet. 3 additional large bedrooms complete this level, bedrms 2 and 3 share a semi-ensuite, and bedroom 2 features its own walk-in closet. The finished basement is an entertainer's dream, with wet bar, custom built-in cabinetry, exercise area, games room, and multiple storage spaces including a cold room. Recent upgrades: new window panes throughout, reshingled roof, new A/C, new front door, exterior light fixtures, upgraded attic insulation, and pot lights throughout. The private, fully fenced backyard features multi-level decks. Ideally located within walking distance to the lake, Sheldon Creek Trail Park, Creek Path Woods, Shell Park, and Nautical Park, and just minutes to Appleby GO, highways, top-rated schools, shopping. Wow! Don't miss!
Ask about this home
A HOMEH agent will answer your questions about this home.
Around this home
Daily convenience, out of 100, from the distances below
Schools nearby
School rating, out of 10.
Helpful calculators
Your HOMEH agent

"Priced 11% over the Hestimate. I would see it this week."