

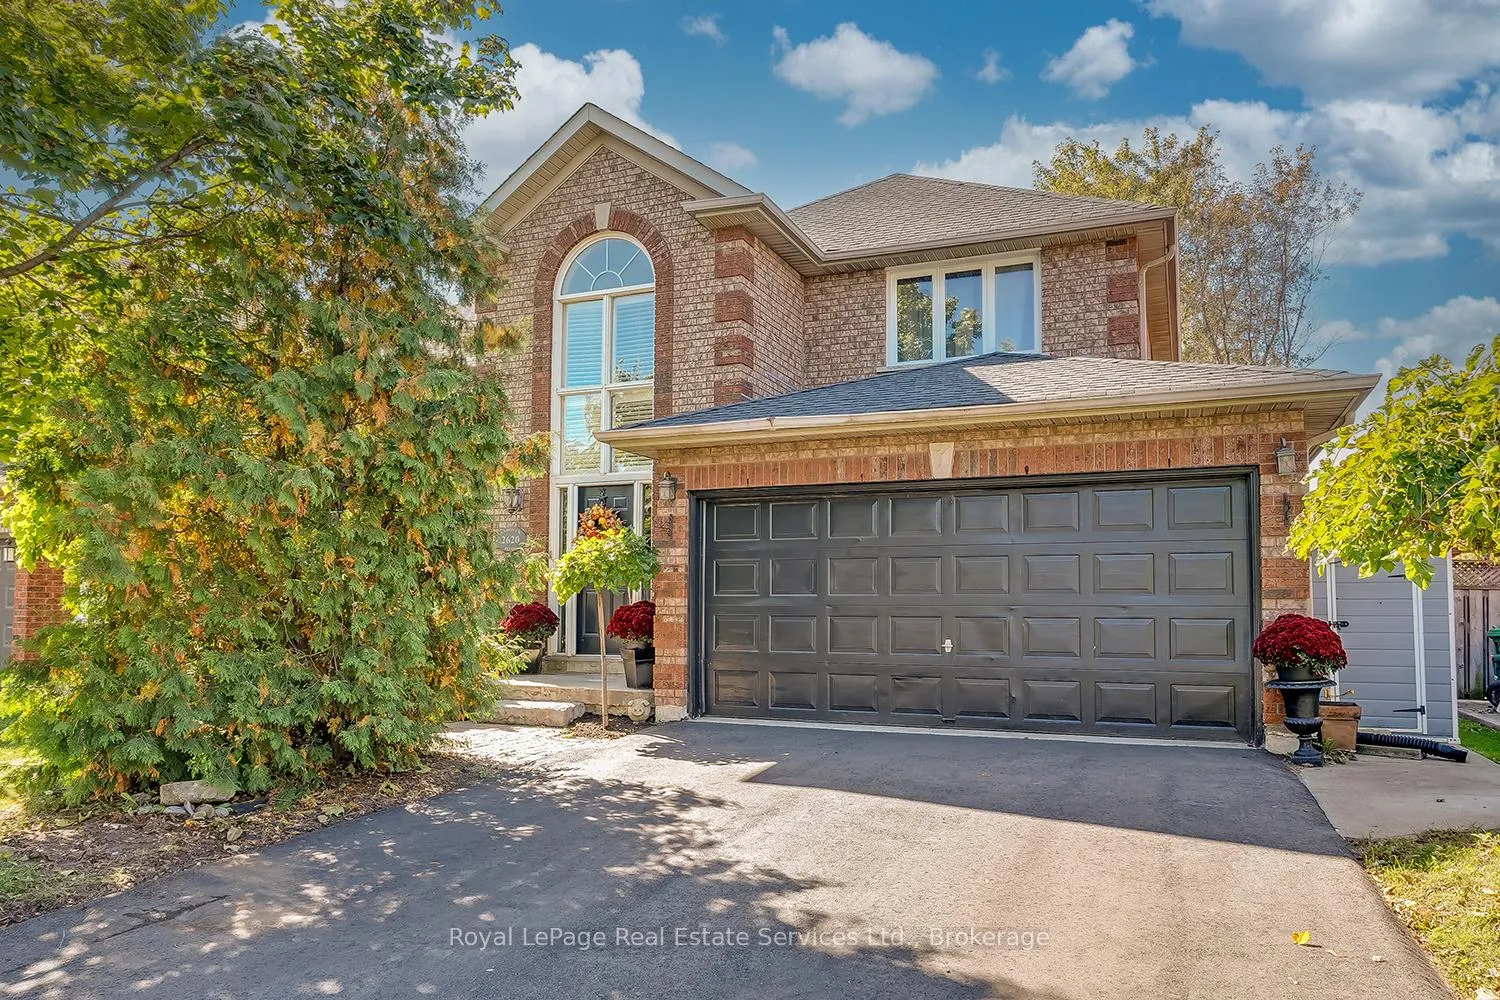
2620 Andover Road
2620 Andover Road
 See all 37 photos
Property history
Facts and features
- BasementFinished
- Age of home16–30 years
- Water, sewerMunicipal
- Lot shapeRectangular
- Fireplace
- Central air
- Pool
The homeDetached, 2-storey, Age 16–30 years
- Type: Detached
- Style: 2-storey
- Age: 16–30 years
- Living space: 1,500–2,000 sq ft
- Basement: Full, finished
InsideFireplace Yes, natural gas, Main level, Other
- Fireplace: Yes, natural gas
- Laundry: Main level
- Features: Other
- Security: Alarm system
- Rooms above ground: 7
- Rooms in the basement: 3
- Bedrooms: 3
- Bathrooms: 4
- Kitchens: 1
Outside and lotBrick, Asphalt shingle, Poured concrete
- Exterior: Brick
- Roof: Asphalt shingle
- Foundation: Poured concrete
- Pool: On ground
- Features: Deck
- Other structures: Fence - full, gazebo
- Size: 39.37 × 111.55 ft
- Shape: Rectangular
- Zoning: RL8
Parking2 Garage, Attached, Private double
- Spaces: 2 Garage
- Garage: Attached
- Driveway: Private double
Heating, water and powerForced air, gas, Central air, Municipal water
- Heating: Forced air, gas
- Cooling: Central air
- Water: Municipal water
- Sewer: Municipal sewer
Costs and taxesTaxes $6,293 a year, HST included in the price, Hot water heater
- Taxes, 2025: $6,293 a year
- HST: HST included in the price
- Rental items: Hot water heater
Included in the saleSs fridge, ss stove, ss dishwasher, b/i ss microwave, washer & dryer, all elf gdo (no remotes), all pool equipment, on-ground pool, all window coverings & blinds (except dining room & 2nd bedroom curtains), built-in microwave, central vac, dishwasher, dryer, garage door opener, pool equipment, refrigerator, washer, Curtains dr & bedroom (hardware to stay), shed, stand up freezer , 1 bar fridge
- Included: Ss fridge, ss stove, ss dishwasher, b/i ss microwave, washer & dryer, all elf gdo (no remotes), all pool equipment, on-ground pool, all window coverings & blinds (except dining room & 2nd bedroom curtains), built-in microwave, central vac, dishwasher, dryer, garage door opener, pool equipment, refrigerator, washer
- Not included: Curtains dr & bedroom (hardware to stay), shed, stand up freezer , 1 bar fridge
NearbyFenced yard, golf, hospital, library, park, school
- Close to: Fenced yard, golf, hospital, library, park, school
Listing detailsW12694588, Sold, Jan 14, 2026
- MLS® number: W12694588
- Status: Sold
- Listed on: Jan 14, 2026
- Days on market: 17
- Updated: Jan 31, 2026
- Possession: Flexible
- Occupied by: Owner
- Listing brokerage: Royal LePage Real Estate Services Ltd., Brokerage
About this home
2620 Andover Road, Oakville (River Oaks), ON L6H 6C4
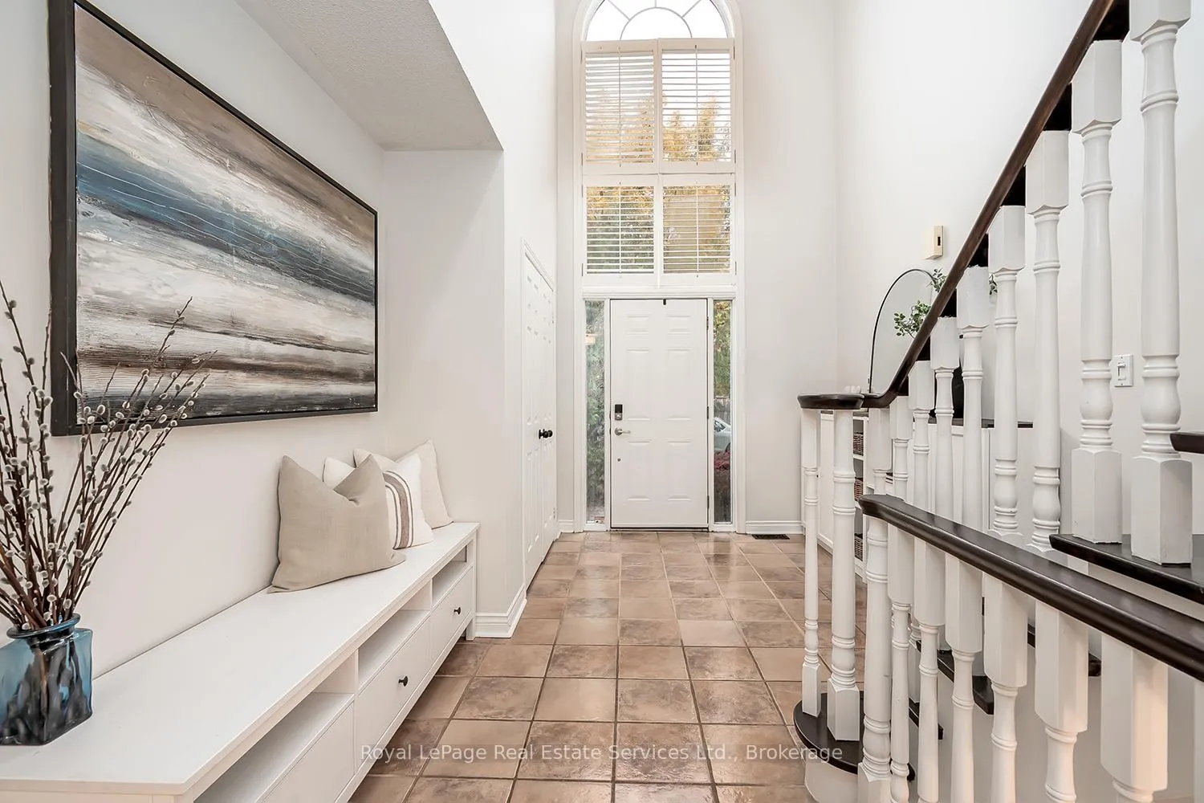
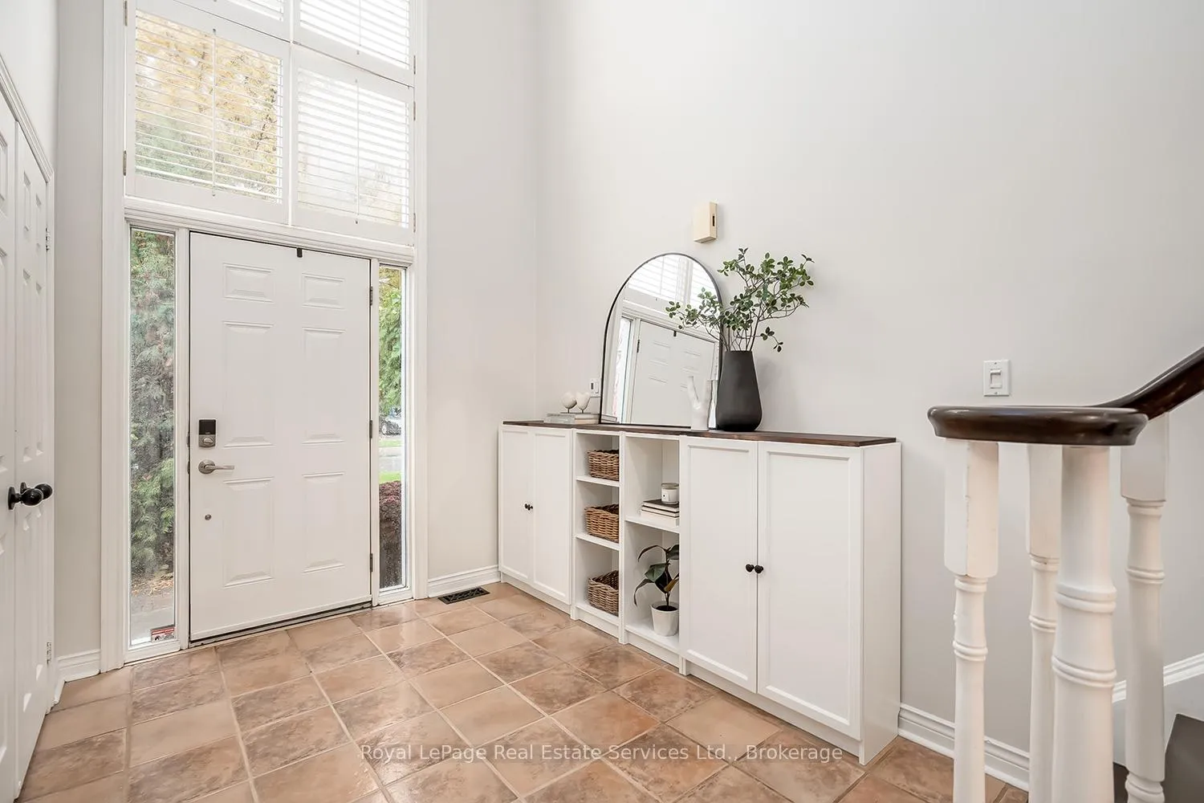
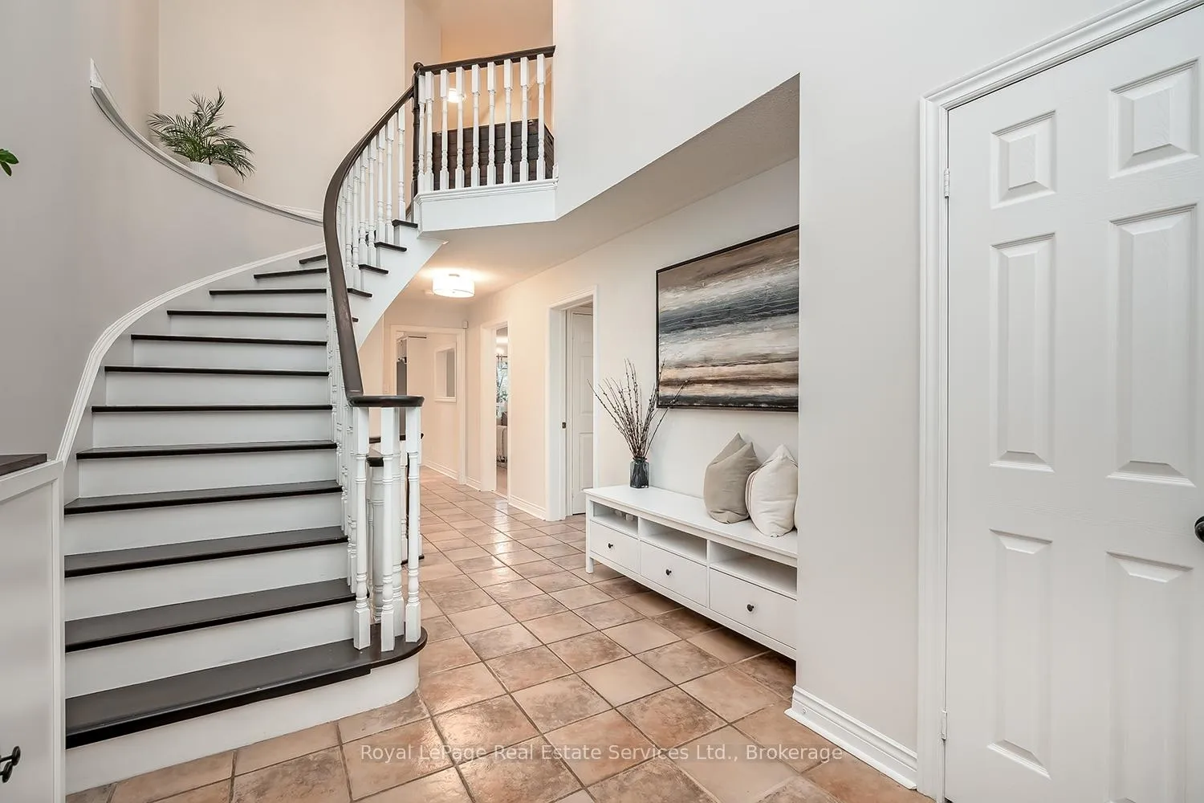
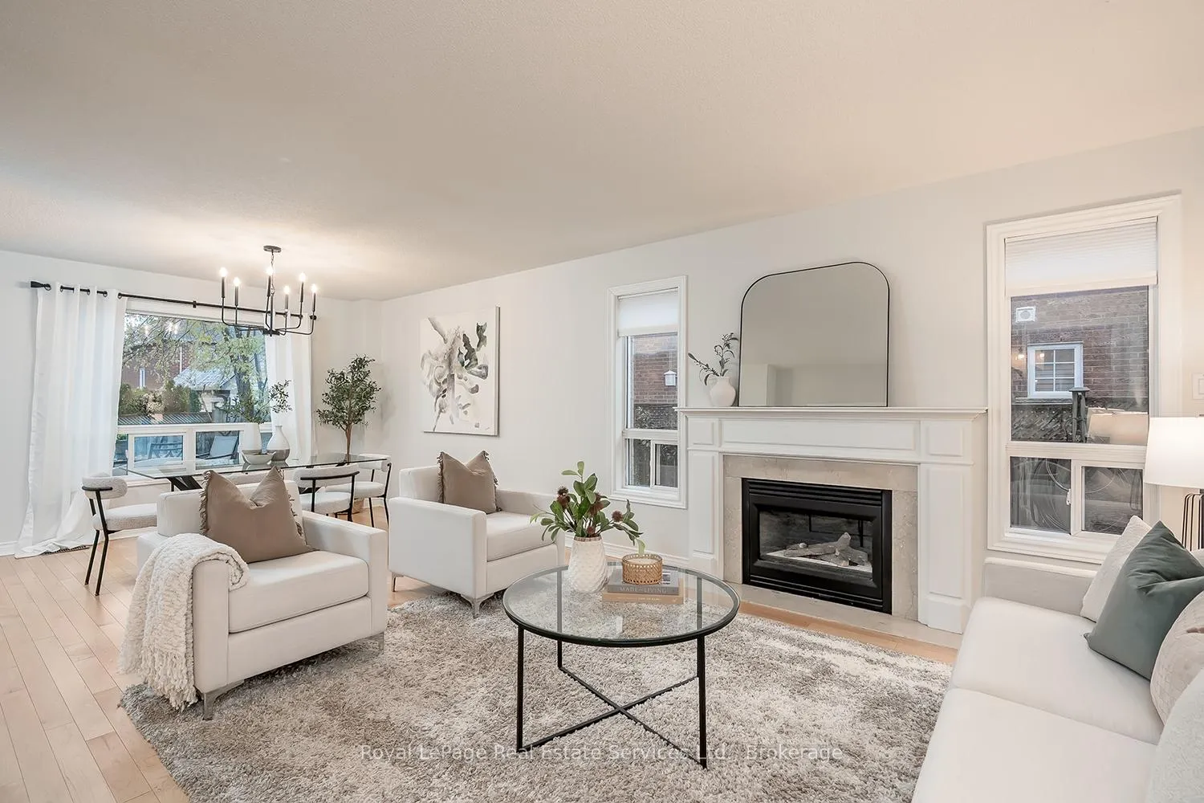
Welcome to 2620 Andover Rd, nestled in the heart of River Oaks. Recently upgraded and offering over 2,900 sq. ft. of refined living space, this meticulously maintained home blends comfort, elegance, and functionality. Step into the grand foyer with soaring two-storey ceilings and be instantly impressed. The main level showcases a bright, open layout with hardwood and tile flooring, a spacious living/dining area anchored by a gas fireplace, and large windows that flood the home with natural light. The updated kitchen features stainless-steel appliances, a breakfast bar, and a sunny eat-in area with double garden doors leading to the backyard patio-perfect for entertaining. A renovated powder room and laundry room with inside access to the double garage complete the main level. Upstairs, find hardwood flooring throughout and a luxurious primary suite filled with natural light, complete with a large walk-in closet and 5-piece ensuite featuring a glass shower, double vanity, and deep soaker tub. Two additional generously sized bedrooms and a renovated 4-piece bath complete this level. The fully finished basement offers a large recreation room with a double-sided gas fireplace, new carpet, and a versatile flex room-ideal as a home gym, 4th bedroom, or kids' play area-plus an office and a 3-piece bath. Outside, enjoy landscaped front and backyards with interlocking walkways, a large patio for relaxation or gatherings. Steps to parks, trails, River Oaks Community Centre, library, shopping, top-ranked schools. An exceptional home in a prime Oakville location-move in and enjoy!
Ask about this home
A HOMEH agent will answer your questions about this home.
Around this home
Daily convenience, out of 100, from the distances below
Schools nearby
School rating, out of 10.
Helpful calculators
Your HOMEH agent

"I would see it this week."