

431 Sandlewood Road
431 Sandlewood Road
 See all 39 photos
Property history
Facts and features
- BasementWalk-up
- Age of home0–5 years
- Water, sewerMunicipal
- HeatingForced air
- Fireplace
- Central air
- Inground pool
The homeDetached, 2-storey, Age 0–5 years
- Type: Detached
- Style: 2-storey
- Age: 0–5 years
- Living space: 3,000–3,500 sq ft
- Basement: Finished, full, walk-up
- View: Pool, garden
InsideFireplace Yes, living room, natural gas, rec room, electric, Lower level, Auto garage door remote, bar fridge, built-in oven, countertop range, carpet free
- Fireplace: Yes, living room, natural gas, rec room, electric
- Laundry: Lower level
- Features: Auto garage door remote, bar fridge, built-in oven, countertop range, carpet free
- Rooms above ground: 15
- Rooms in the basement: 4
- Bedrooms: 5
- Bathrooms: 6
- Kitchens: 1
Outside and lotAluminum siding, stone, Flat, Concrete
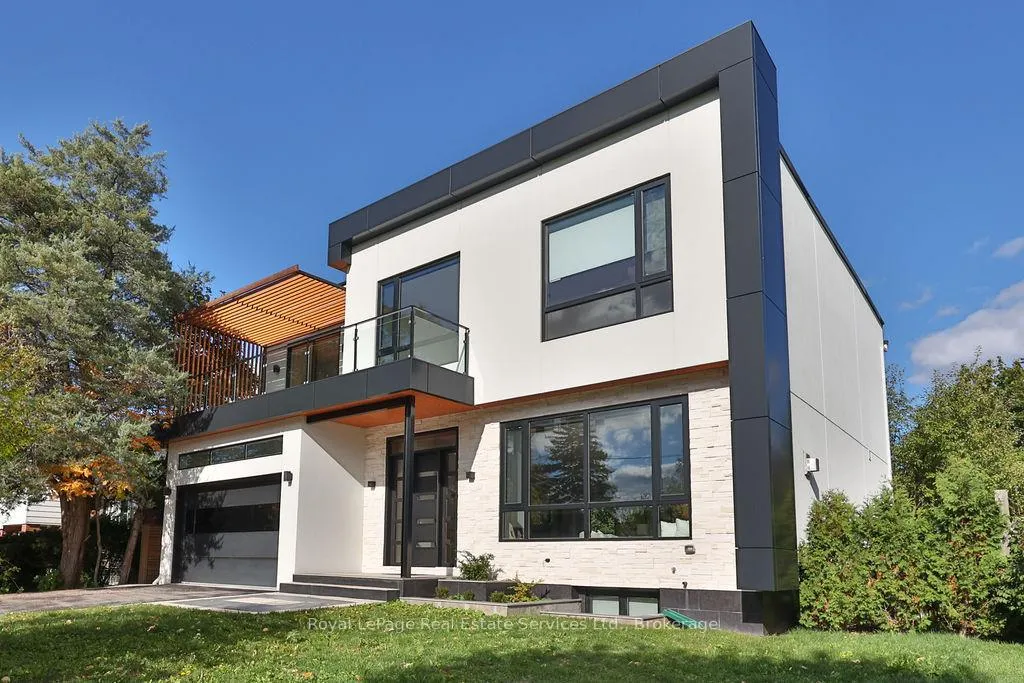
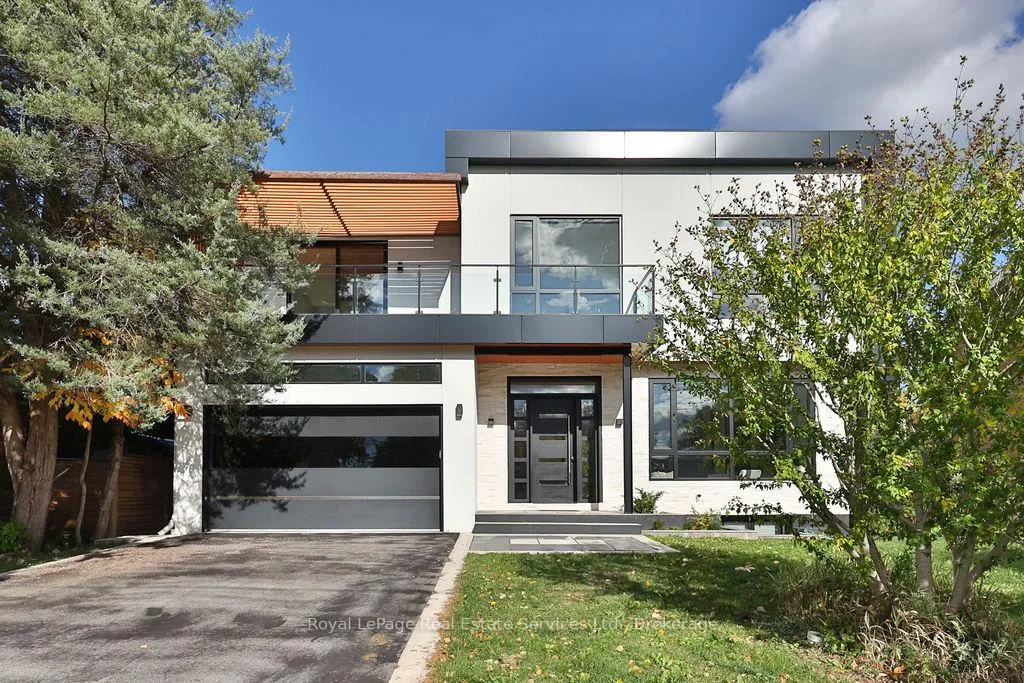
- Exterior: Aluminum siding, stone
- Roof: Flat
- Foundation: Concrete
- Pool: Inground, salt
- Features: Patio, privacy, controlled entry, deck
- Size: 60.11 × 125.22 ft
- Zoning: RL3-0
Parking2 Garage, Attached, Private double
- Spaces: 2 Garage
- Garage: Attached
- Driveway: Private double
Heating, water and powerForced air, gas, Central air, Municipal water
- Heating: Forced air, gas
- Cooling: Central air
- Water: Municipal water
- Sewer: Municipal sewer
Costs and taxesTaxes $5,525 a year, HST included in the price, Hot water heater
- Taxes, 2025: $5,525 a year
- HST: HST included in the price
- Rental items: Hot water heater
- Under contract: Hot water heater
Included in the saleFridge, dishwasher, gas range & hood, built-in oven, built-in microwave, washer, dryer, wine fridge, automatic garage door opener & remotes, pool heater & equipment, window coverings
- Included: Fridge, dishwasher, gas range & hood, built-in oven, built-in microwave, washer, dryer, wine fridge, automatic garage door opener & remotes, pool heater & equipment, window coverings
NearbyFenced yard, marina, park, public transit, rec./commun.centre, school
- Close to: Fenced yard, marina, park, public transit, rec./commun.centre, school
Listing detailsW12672278, Sold, Jan 7, 2026
- MLS® number: W12672278
- Status: Sold
- Listed on: Jan 7, 2026
- Days on market: 23
- Updated: Jan 30, 2026
- Possession: Flexible
- Occupied by: Vacant
- Listing brokerage: Royal LePage Real Estate Services Ltd., Brokerage
About this home
431 Sandlewood Road, Oakville (West), ON L6L 3S3
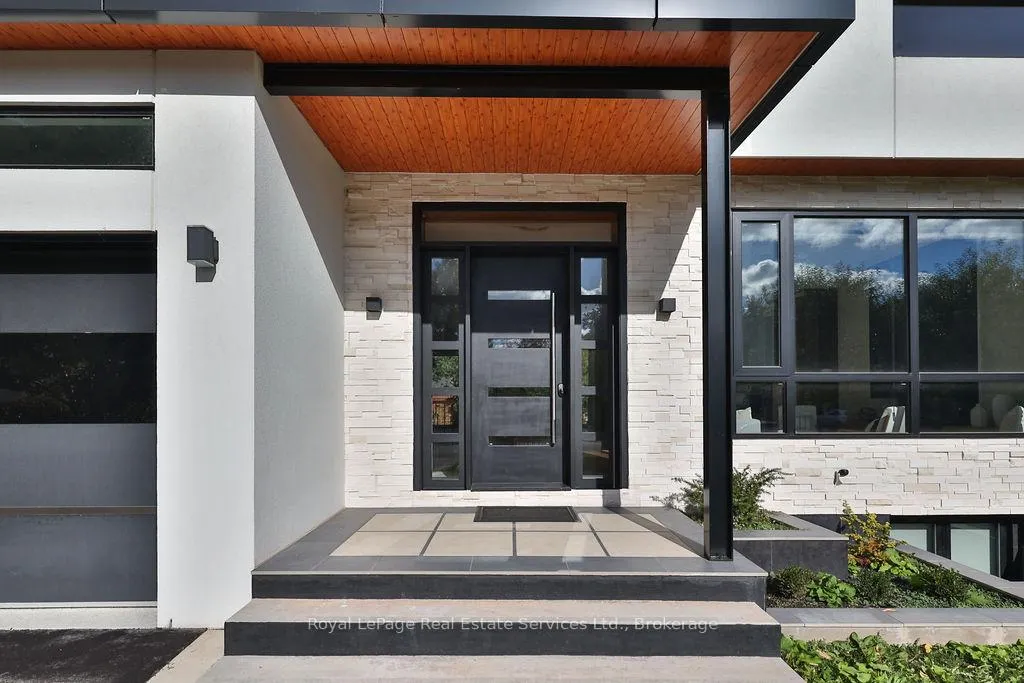
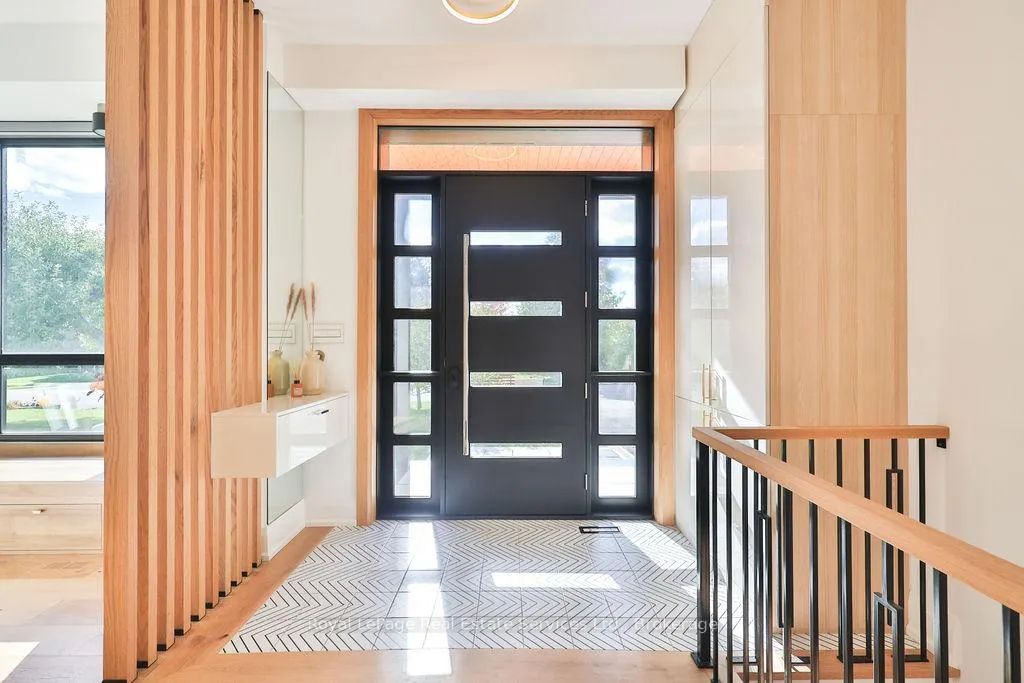
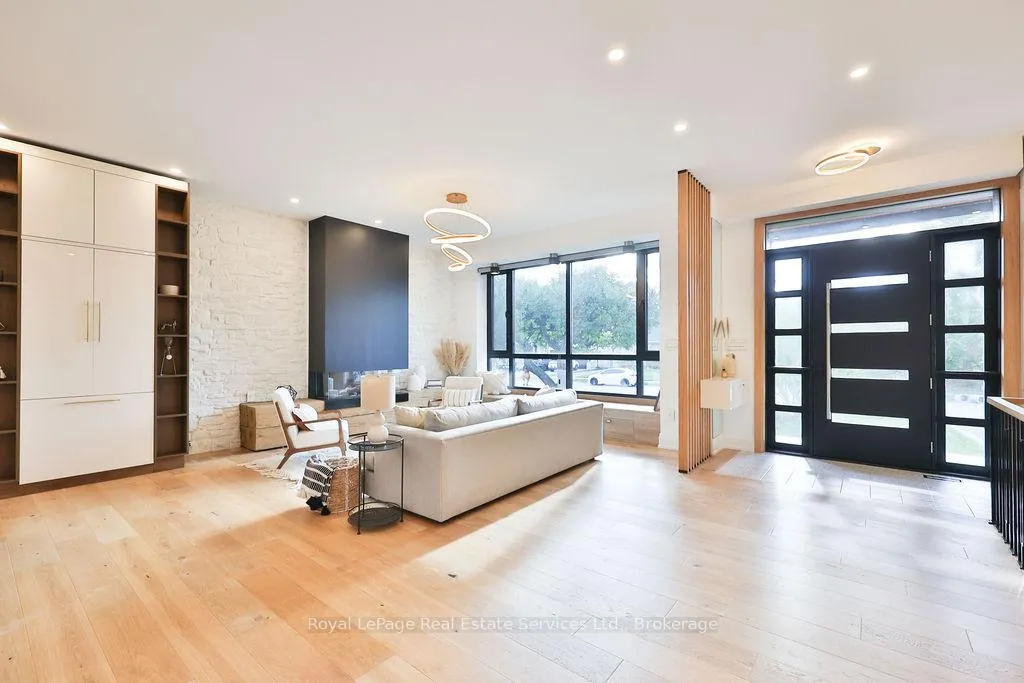
Spectacular custom home, combining West-coast & Scandinavian influences. Over 3300 sqft above grade, light-filled 5 bed, 6 bath with 10' ceilings and salt water pool, set on a quiet street in West Oakville. Appointed with high end & stylish materials throughout including HOPO aluminum windows, doors & steel screens, wide plank hardwood, custom tile work, and upscale modern light fixtures. Impressive white stone + aluminum panel exterior. Custom front door leads to expansive open concept main floor. Living room features gas fireplace set into salvaged looking wooden beams, massive oversized windows and large seating bench with built-in storage. Designer kitchen includes oversized island with quartz counters & integrated Miele appliances. Kitchen & dining room walk out to back deck & pool. Glass walled office includes floor to ceiling windows, custom B/I cabinets & feature ceiling. Floating staircase with aluminum railing leads to the upper level with 10' ceilings, hallway skylights & Polaris chandelier. Primary bedroom features Juliette balcony, accent wall with custom wood paneling, walk-in closet with extensive organizers and ensuite. 5pc primary ensuite with double floating vanity, walk-in glass shower with rain-head & Victoria & Albert soaker tub. Large 2nd & 3rd bedrooms with double closets with extensive organizers, and oversized windows. Main bath features wood accented double vanity, walk-in glass shower & skylight. 4th bed boasts ensuite bath, walk-in closet and walk out to enormous balcony with privacy & shade screens. 5th bedroom features ensuite, Juliette balcony and double closet. Basement includes bar with built-in storage & wine fridge, electric fireplace, large windows, walkout & bathroom. Heated salt water pool (liner & heater 2022), surrounded by stone patio & overlooked by composite back deck with privacy screen and aluminum railings. Double car garage with epoxy floors. Close proximity to lovely Downtown Bronte & Lake, Go train, Schools & Parks.
Ask about this home
A HOMEH agent will answer your questions about this home.
Around this home
Daily convenience, out of 100, from the distances below
Schools nearby
School rating, out of 10.
Helpful calculators
Your HOMEH agent

"I would see it this week."