

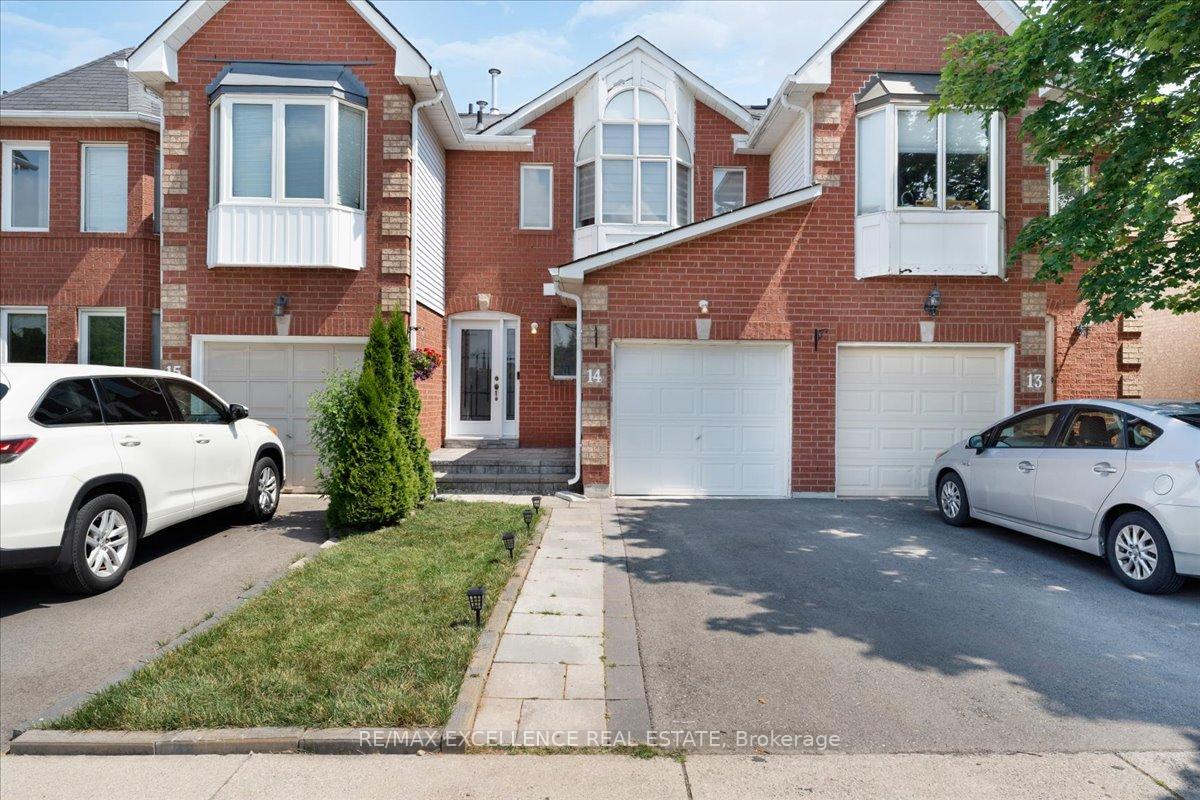
Unit 14, 1240 Westview Terrace
Unit 14, 1240 Westview Terrace
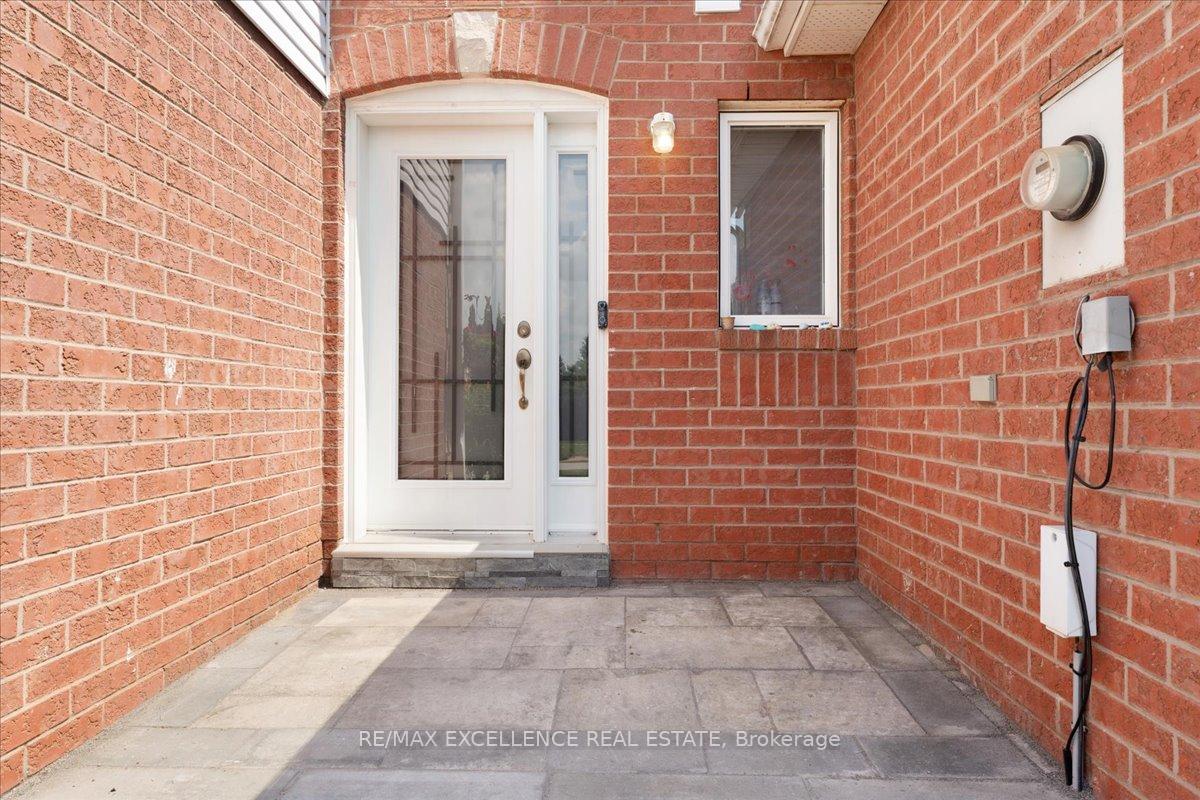
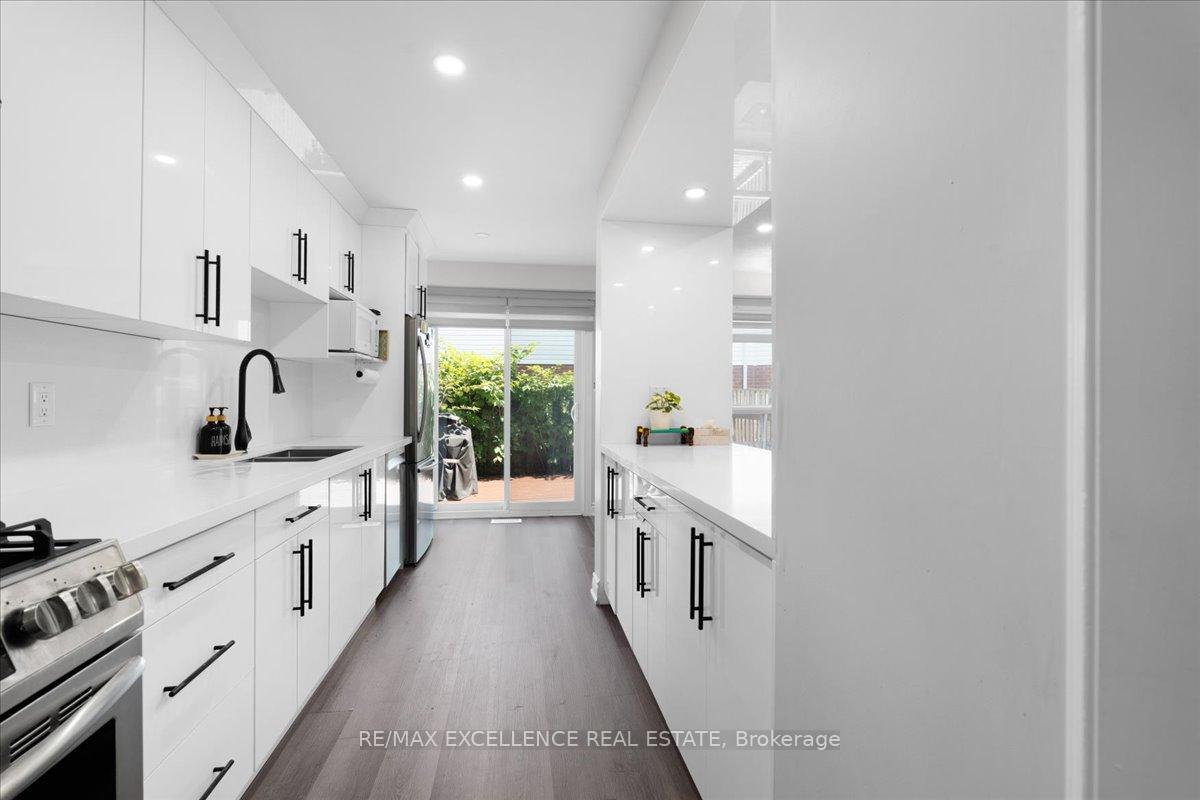
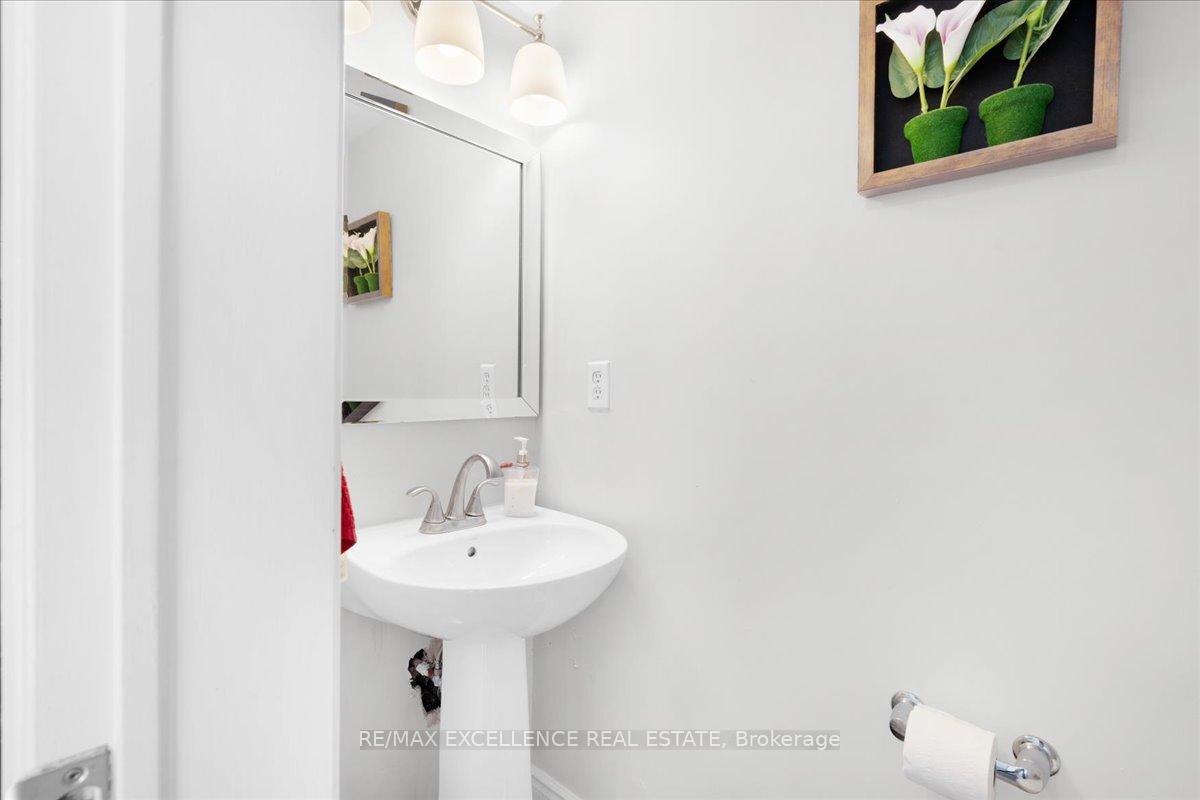
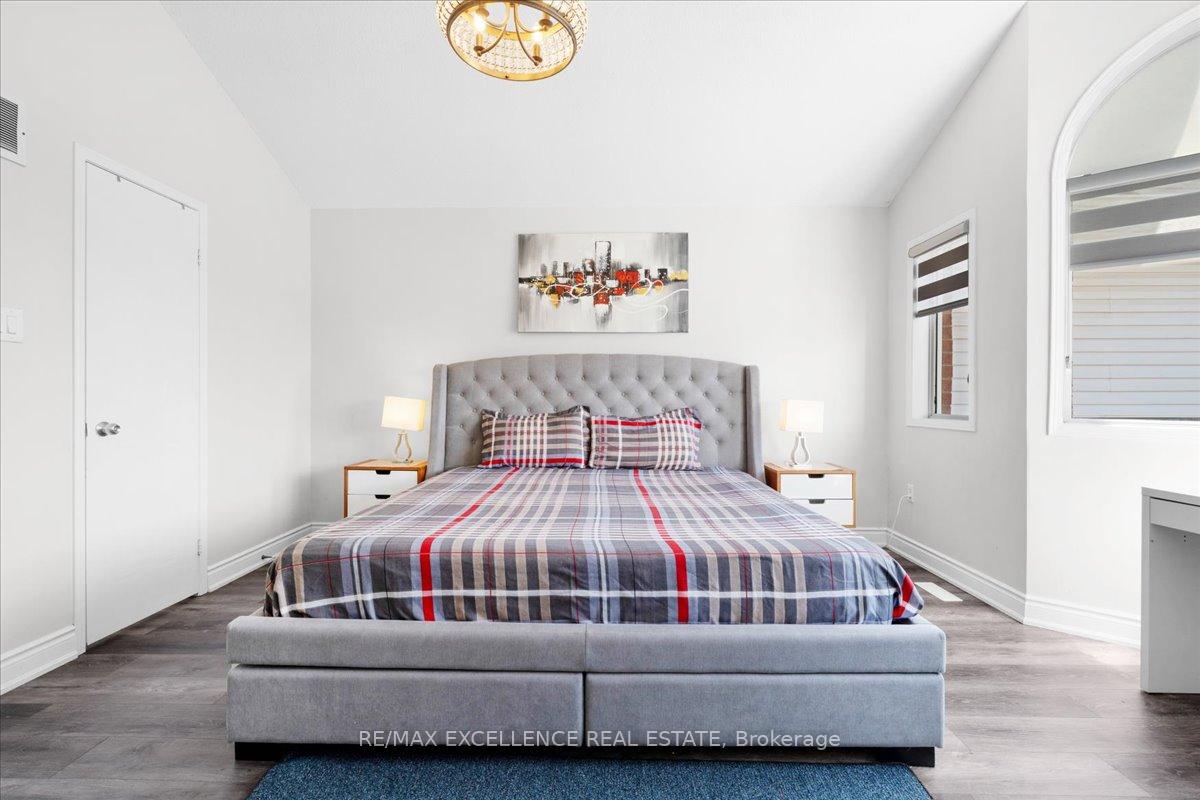 See all 22 photos
Property history
Facts and features
- BasementFinished
- LaundryEnsuite
- Lease term12 months
- PetsNot allowed
- Central air
The homeCondo Townhouse, 2-storey, 1,200–1,399 sq ft
- Type: Condo Townhouse
- Style: 2-storey
- Living space: 1,200–1,399 sq ft
- Basement: Finished
- Exposure: South
InsideEnsuite, Water heater, Rooms above ground 6
- Laundry: Ensuite
- Features: Water heater
- Rooms above ground: 6
- Bedrooms: 3
- Bathrooms: 4
- Kitchens: 1
OutsideBrick, Balcony None
- Exterior: Brick
- Balcony: None
Parking and locker2 Parking (1 garage + 1 drive), Attached, Parking type Owned
- Spaces: 2 Parking (1 garage + 1 drive)
- Garage: Attached
- Parking type: Owned
- Locker: None
Building1240 Westview Terrace Townhomes, Storeys 2, Units 94
- Name: 1240 Westview Terrace Townhomes
- Storeys: 2
- Units: 94
- Registered: 1994
- Condo corporation: 266
- Pets: Not allowed
Heating, water and powerForced air, gas, Central air
- Heating: Forced air, gas
- Cooling: Central air
Rent and termsRent $3,599 a month, Entire property, Furnished
- Rent: $3,599 a month
- Space for rent: Entire property
- Furnished: Furnished
- Lease: 12 months
- Deposit: Required
- Credit check: Required
- Employment letter: Required
- Rental application: Required
- References: Required
IncludedThe home is available furnished or unfurnished, making it ideal for families or professionals seeking flexibility, comfort, and style in a move-in ready space.includes all appliances and window coverings, no pets and non-smokers preferred. move-in ready and ideal for growing families!
- Included: The home is available furnished or unfurnished, making it ideal for families or professionals seeking flexibility, comfort, and style in a move-in ready space.includes all appliances and window coverings, no pets and non-smokers preferred. move-in ready and ideal for growing families!
Listing detailsW12266393, Rented, Jul 6, 2025
- MLS® number: W12266393
- Status: Rented
- Listed on: Jul 6, 2025
- Days on market: 10
- Updated: Jul 16, 2025
- Possession: Flexible
- Occupied by: Owner
- Listing brokerage: RE/MAX EXCELLENCE REAL ESTATE
About this home
Unit 14, 1240 Westview Terrace, Oakville (West Oak Trails), ON L6M 3M4
Welcome to this beautifully maintained 3-bedroom, 4-bathroom home offering approximately 1,700 sq ft of total living space, including a spacious 300 sq ft finished basement. Located in a prime family-friendly neighborhood near Sixteen Mile Creek, this home is just steps from top-rated schools, scenic parks, splash pads, a community centre, shopping, and a hospital. Spacious master bedroom with cathedral 9-ft ceilings and a private ensuite. Enjoy fully renovated bathrooms and kitchen with top-of-the-line appliances, including a Bosch dishwasher and newly installed gas range. The finished rec room in the basement is perfect for entertainment or family use. Outside, the backyard is fully decked for hassle-free maintenance.Additional highlights include an attached garage, 2024 driveway and stonework landscaping, and location in a top-rated school district: Forest Trail (10/10 French Immersion), Westoak Public (8.1), St. Teresa of Calcutta (8.2 Catholic), and Garth Webb High School (9.2). This move-in ready home is perfect for growing families seeking comfort, style, and convenience.
Ask about this home
A HOMEH agent will answer your questions about this home.
Know more about 1240 Westview Terrace Townhomes
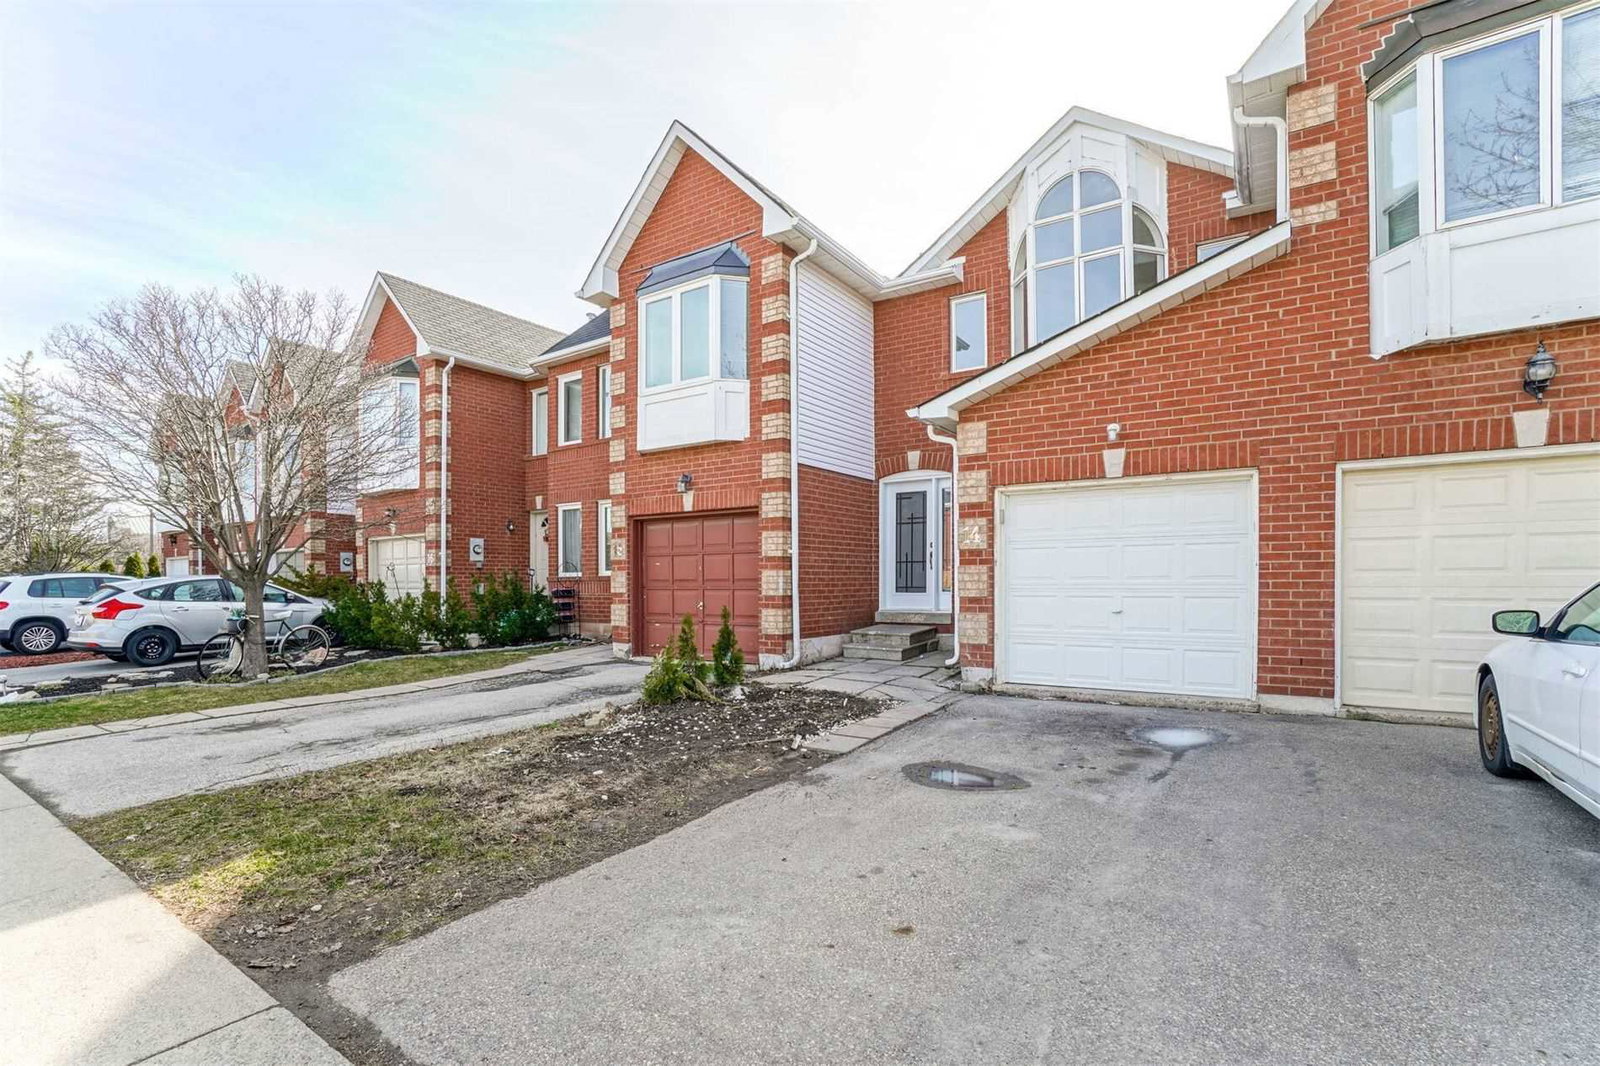
Condo building · 1240 Westview Terrace
1240 Westview Terrace Townhomes is a 2-storey condo with 94 suites, built in 1994. Right now 1 for sale is on the market here.
- 2storeys
- 94suites
- $666/sq ft
- 1994built
No similar units for rent in 1240 Westview Terrace Townhomes right now.
Around this home
Daily convenience, out of 100, from the distances below
Schools nearby
School rating, out of 10.
Helpful calculators
Your HOMEH agent

"I would see it this week."