

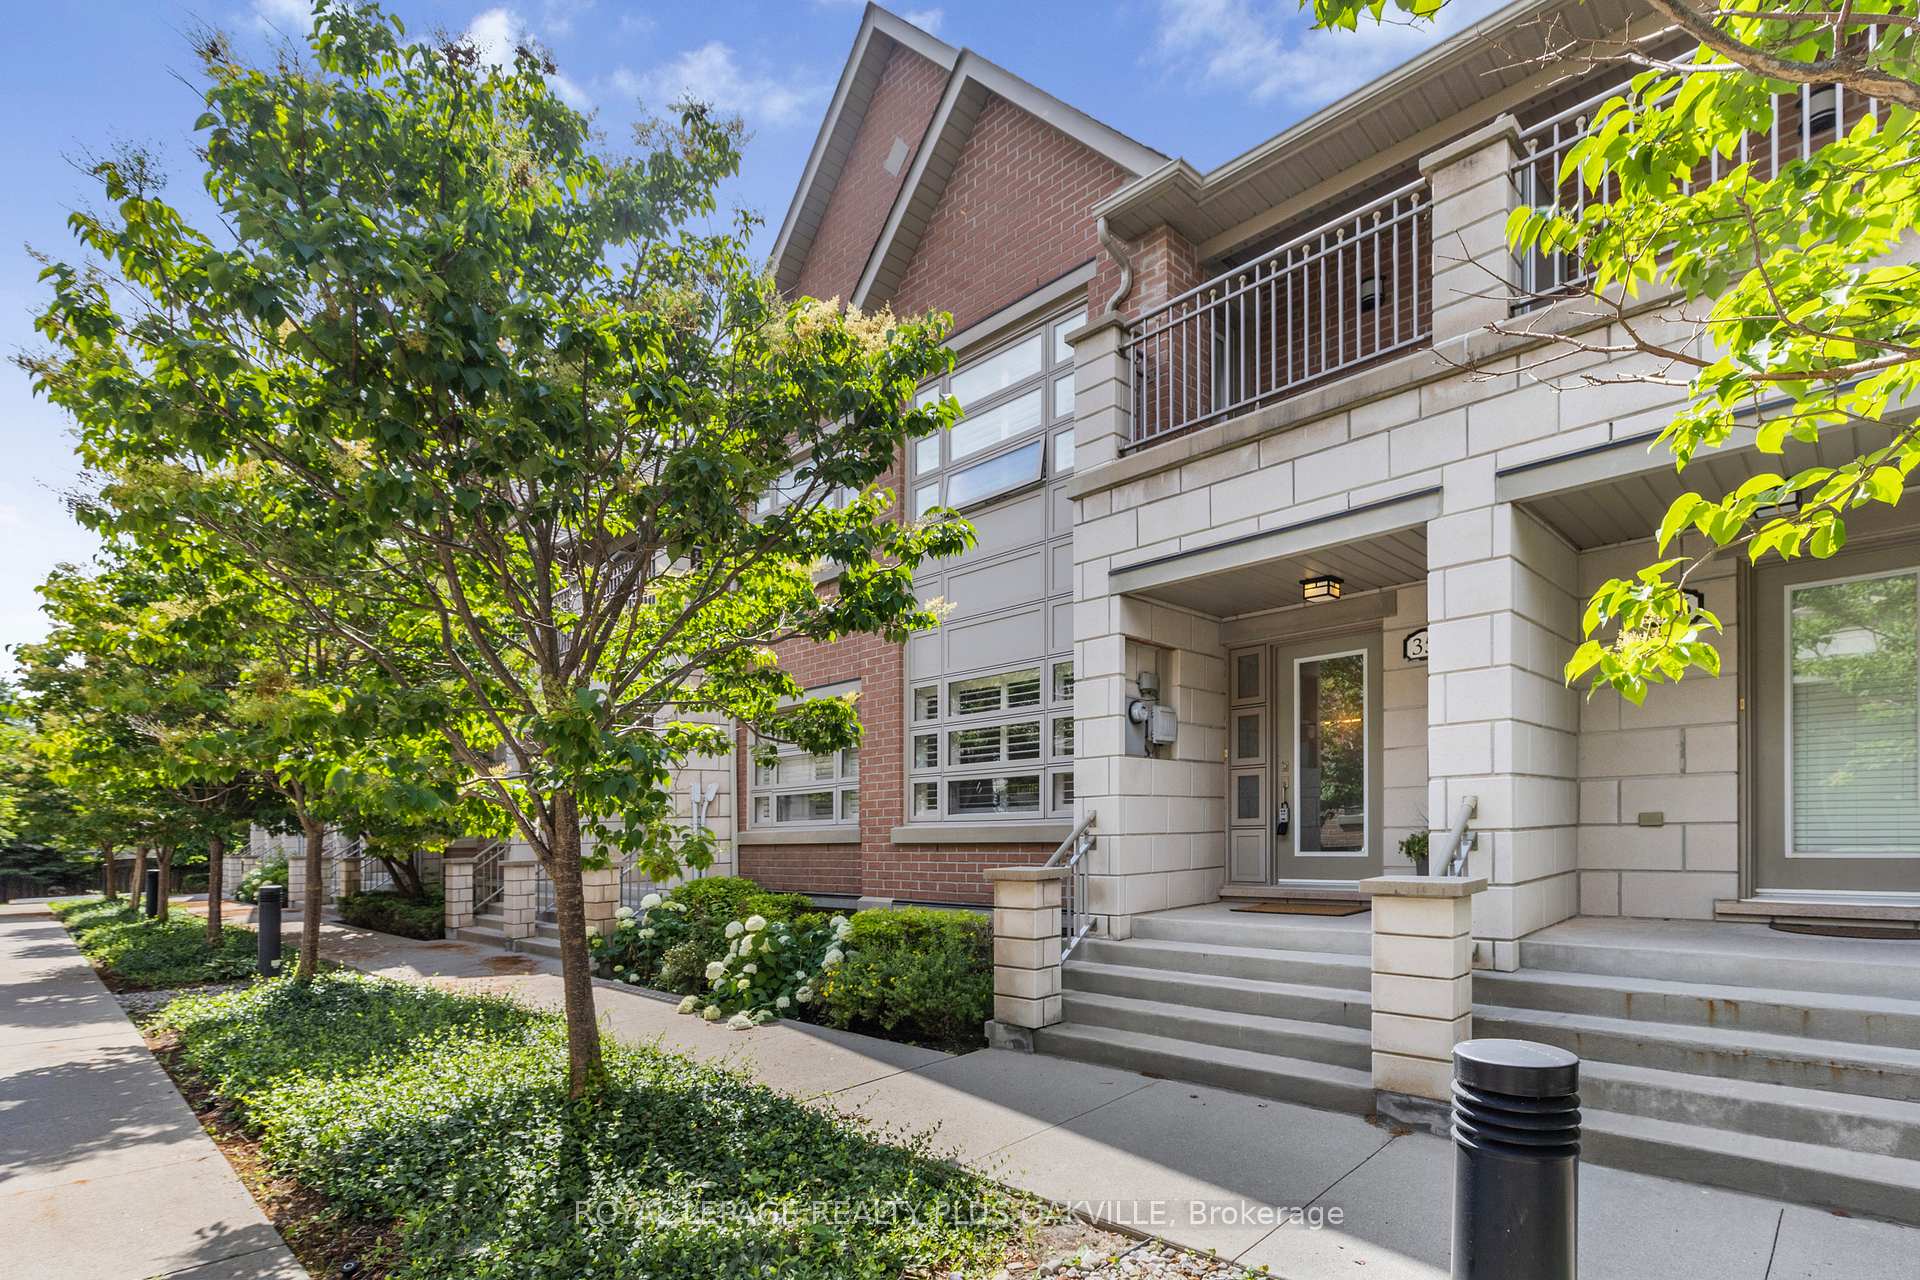
Unit 35, 2460 Prince Michael Drive
Unit 35, 2460 Prince Michael Drive
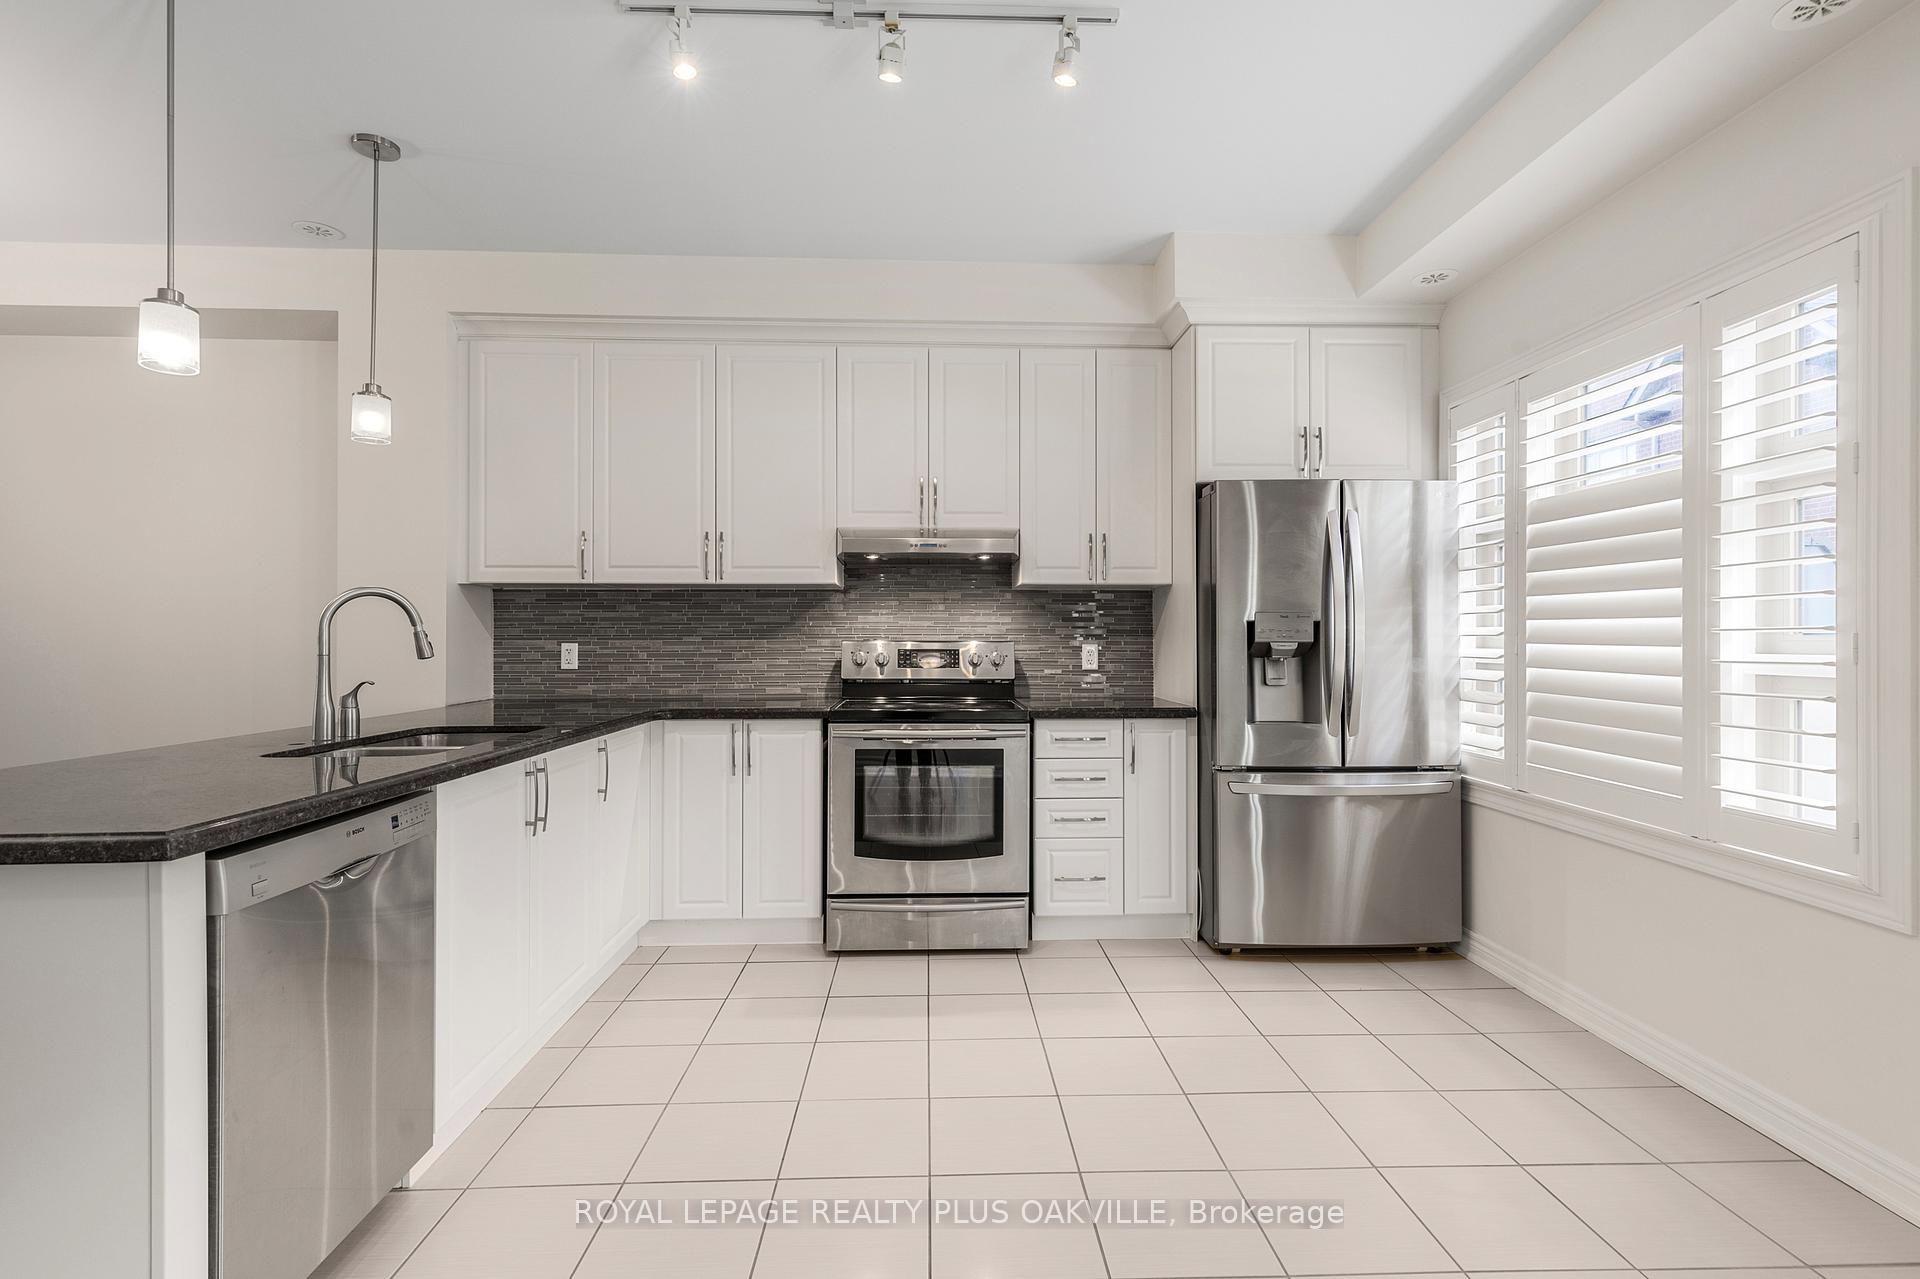 See all 28 photos
Property history
Facts and features
- BasementFinished
- LaundryOwn room
- Lease term12 months
- PetsNot allowed
- Central air
- Exercise room
- Indoor pool
- Party room/meeting room
The homeCondo Townhouse, 2-storey, Age 11–15 years
- Type: Condo Townhouse
- Style: 2-storey
- Age: 11–15 years
- Living space: 2,000–2,249 sq ft
- Basement: Full, finished
- Exposure: East
InsideLaundry room, Auto garage door remote, carpet free, Rooms above ground 12
- Laundry: Laundry room
- Features: Auto garage door remote, carpet free
- Rooms above ground: 12
- Bedrooms: 3
- Bathrooms: 3
- Kitchens: 1
OutsideBrick, concrete block, Open
- Exterior: Brick, concrete block
- Balcony: Open
Parking and locker2 Parking, Attached, Exclusive
- Spaces: 2 Parking
- Garage: Attached
- Parking type: Exclusive
- Locker: None
BuildingEmporium Condos, Storeys 8, Units 270
- Name: Emporium Condos
- Storeys: 8
- Units: 270
- Registered: 2015
- Condo corporation: 595
- Amenities: Exercise room, indoor pool, media room, party room/meeting room, visitor parking, sauna
- Pets: Not allowed
Heating, water and powerForced air, gas, Central air
- Heating: Forced air, gas
- Cooling: Central air
Rent and termsRent $3,850 a month, Entire property, Unfurnished
- Rent: $3,850 a month
- Space for rent: Entire property
- Furnished: Unfurnished
- Lease: 12 months
- Rent includes: Building insurance, building maintenance, central air conditioning, grounds maintenance, common elements
- Deposit: Required
- Credit check: Required
- Employment letter: Required
- Rental application: Required
- References: Required
- Rental items: Hot water tank
IncludedFridge, stove, built in dishwasher, gdo & one remote, washer, dryer, all elf, window shutters
- Included: Fridge, stove, built in dishwasher, gdo & one remote, washer, dryer, all elf, window shutters
Listing detailsW12278778, Rented, Jul 11, 2025
- MLS® number: W12278778
- Status: Rented
- Listed on: Jul 11, 2025
- Days on market: 4
- Updated: Jul 15, 2025
- Possession: Immediate
- Occupied by: Vacant
- Listing brokerage: ROYAL LEPAGE REALTY PLUS OAKVILLE
About this home
Unit 35, 2460 Prince Michael Drive, Oakville (Joshua Creek), ON L6H 0G9
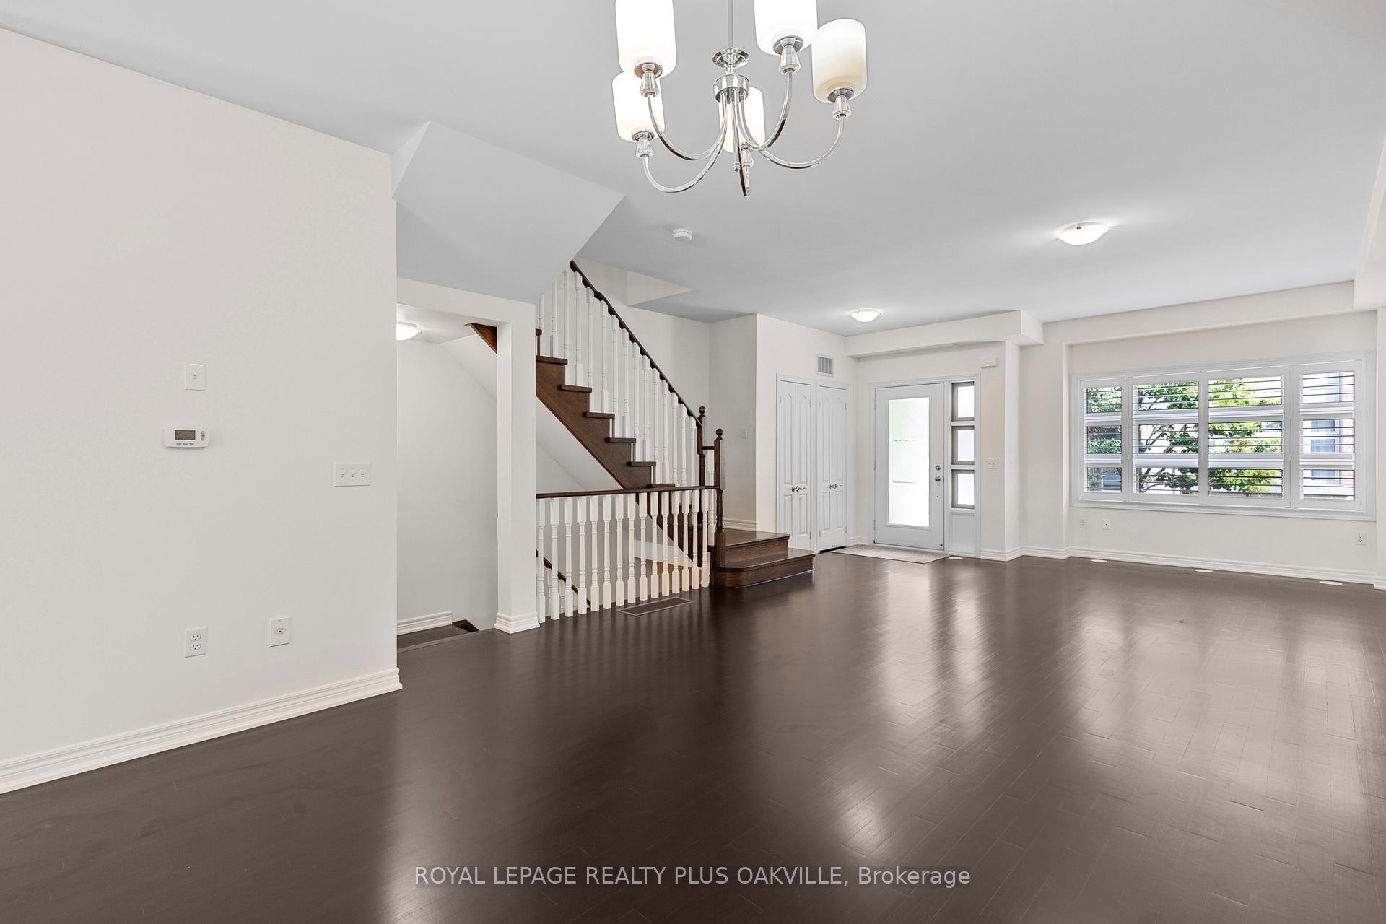
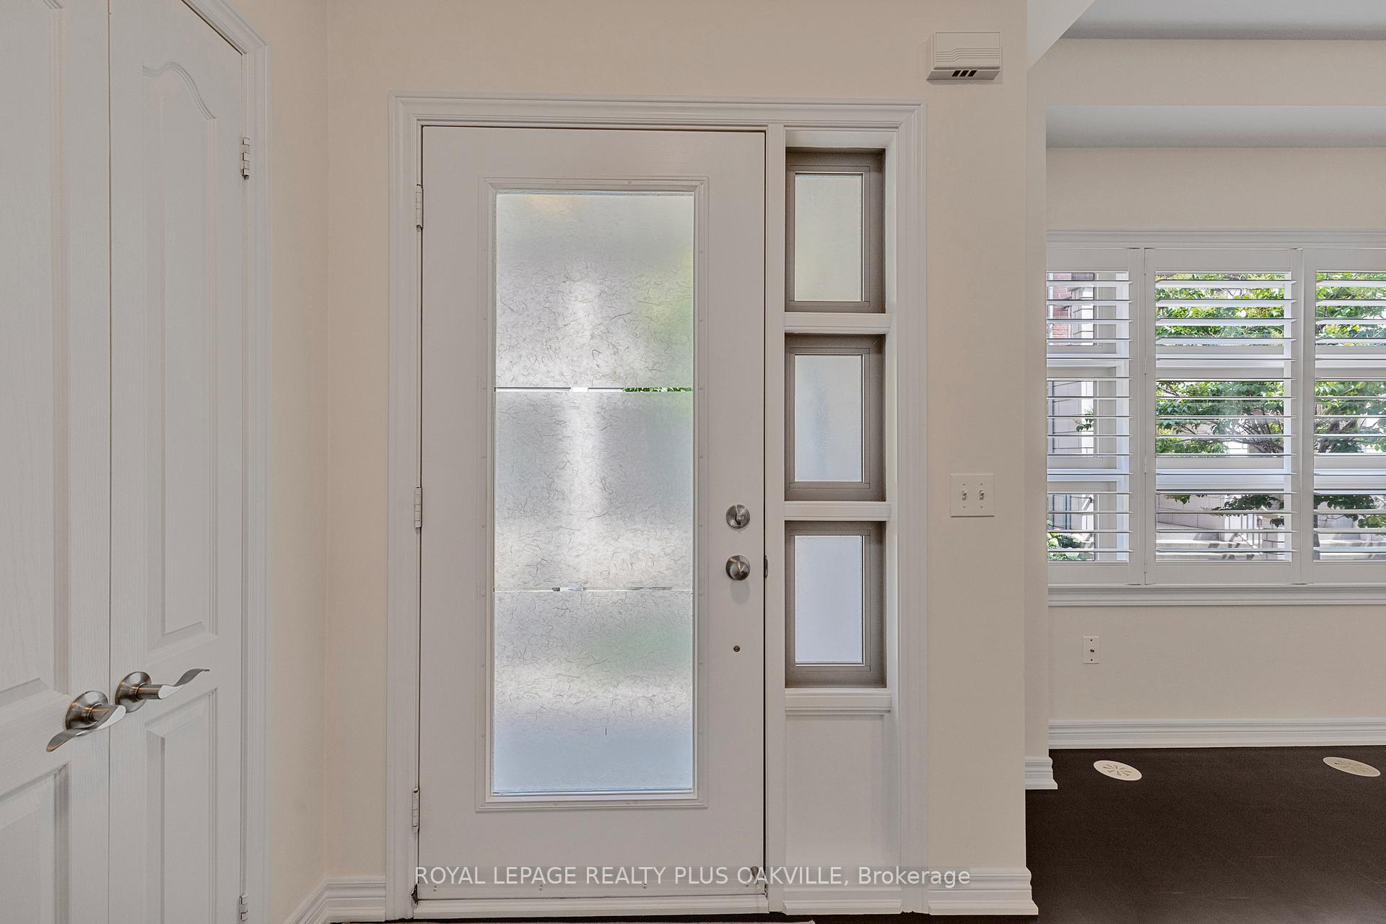
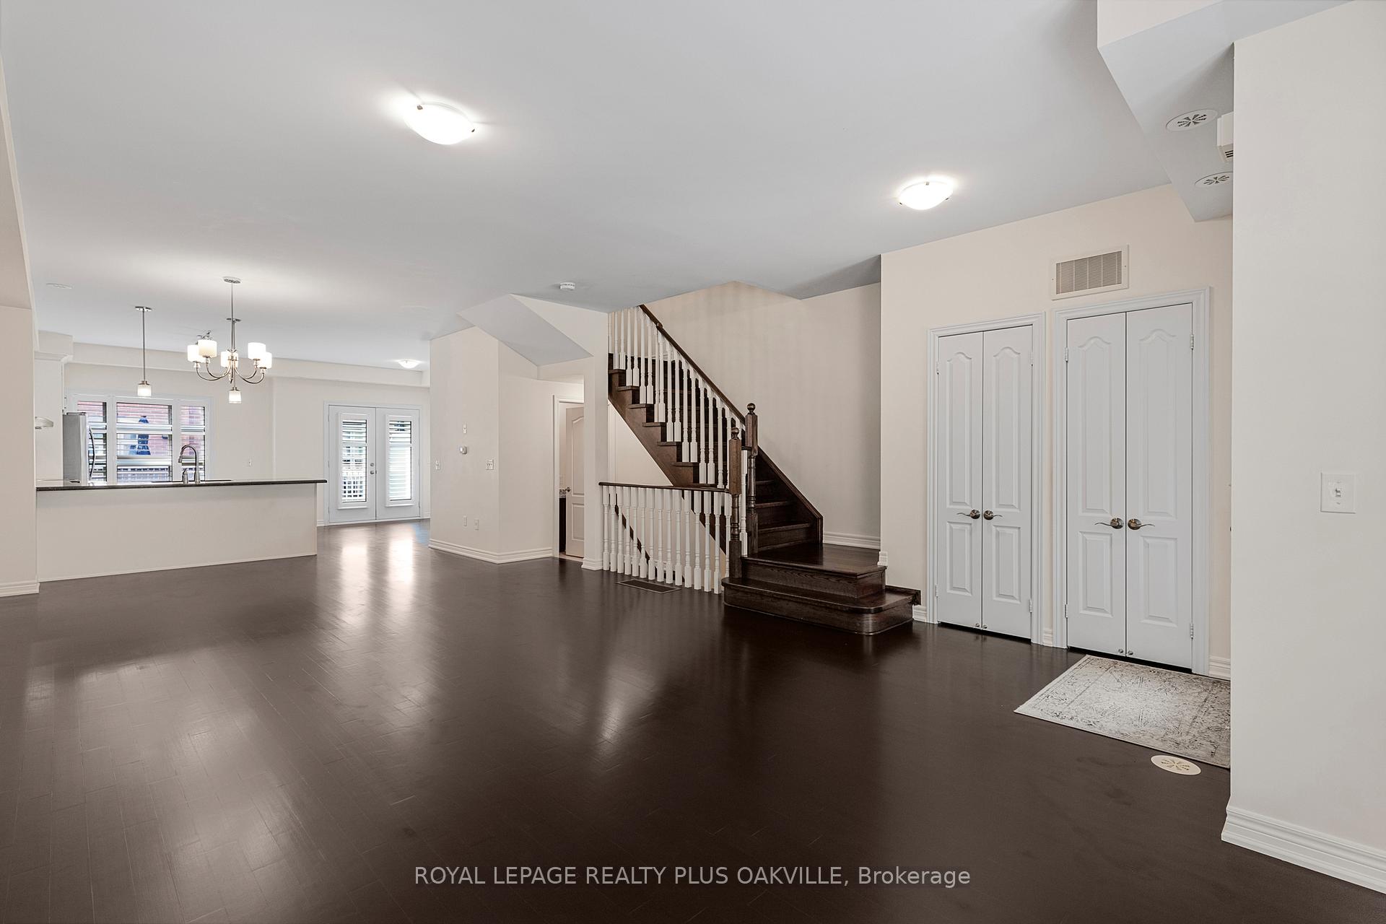
Immerse yourself in the epitome of sophistication with this stunning townhouse. Revel in the bright and airy ambiance of the open-concept living space, which spans an impressive 2115 sq ft. The main level has beautiful hardwood flooring and a modern kitchen equipped with sleek stainless steel appliances, complete with a breakfast bar for your morning routine. Step outside from the kitchen onto a generous balcony, perfect for al fresco dining or simply enjoying the breeze.This home features three well-proportioned bedrooms and 2.5 bathrooms, providing ample space for relaxation and privacy. With smooth 9 ft ceilings and California shutters throughout the home. Situated in the serene Emporium complex within the coveted Joshua Creek area, known for its prestigious Iroquois Ridge High School, this townhouse doesn't just offer a home, but a lifestyle. Indulge in the luxurious amenities at your fingertips, including an indoor pool, gym, media room, and meeting rooms.Convenience is key, with direct walk-out access to a double car garage, adding to the ease of living in this exquisite home. For those who value a pristine environment. this townhouse is a non-smoking and pet-free please. Step into a world of elegance and comfort, where every detail caters to a refined lifestyle.
Ask about this home
A HOMEH agent will answer your questions about this home.
Know more about Emporium Condos
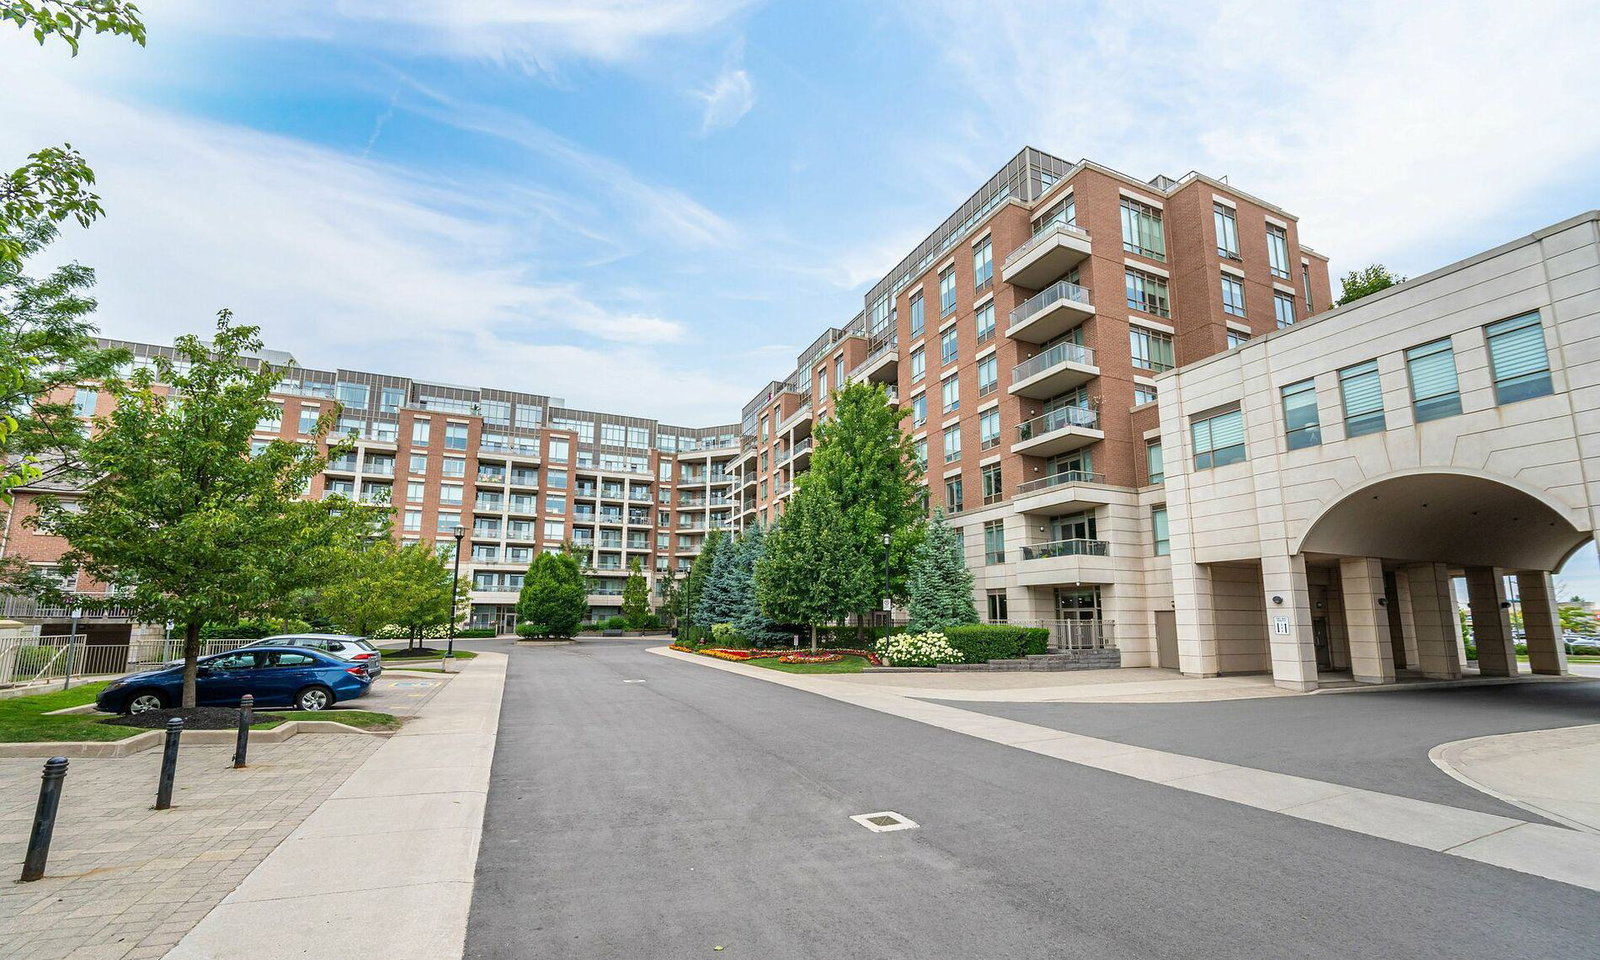
Condo building · 2480 Prince Michael Drive
Emporium Condos is an 8-storey condo with 270 suites, built in 2015 by Ashley Oaks Emporium Inc. Right now 5 for sale and 1 for rent are on the market here.
- 8storeys
- 270suites
- $688/sq ft
- 2015built
No similar units for rent in Emporium Condos right now.
Around this home
Daily convenience, out of 100, from the distances below
Schools nearby
School rating, out of 10.
Helpful calculators
Your HOMEH agent

"I would see it this week."