

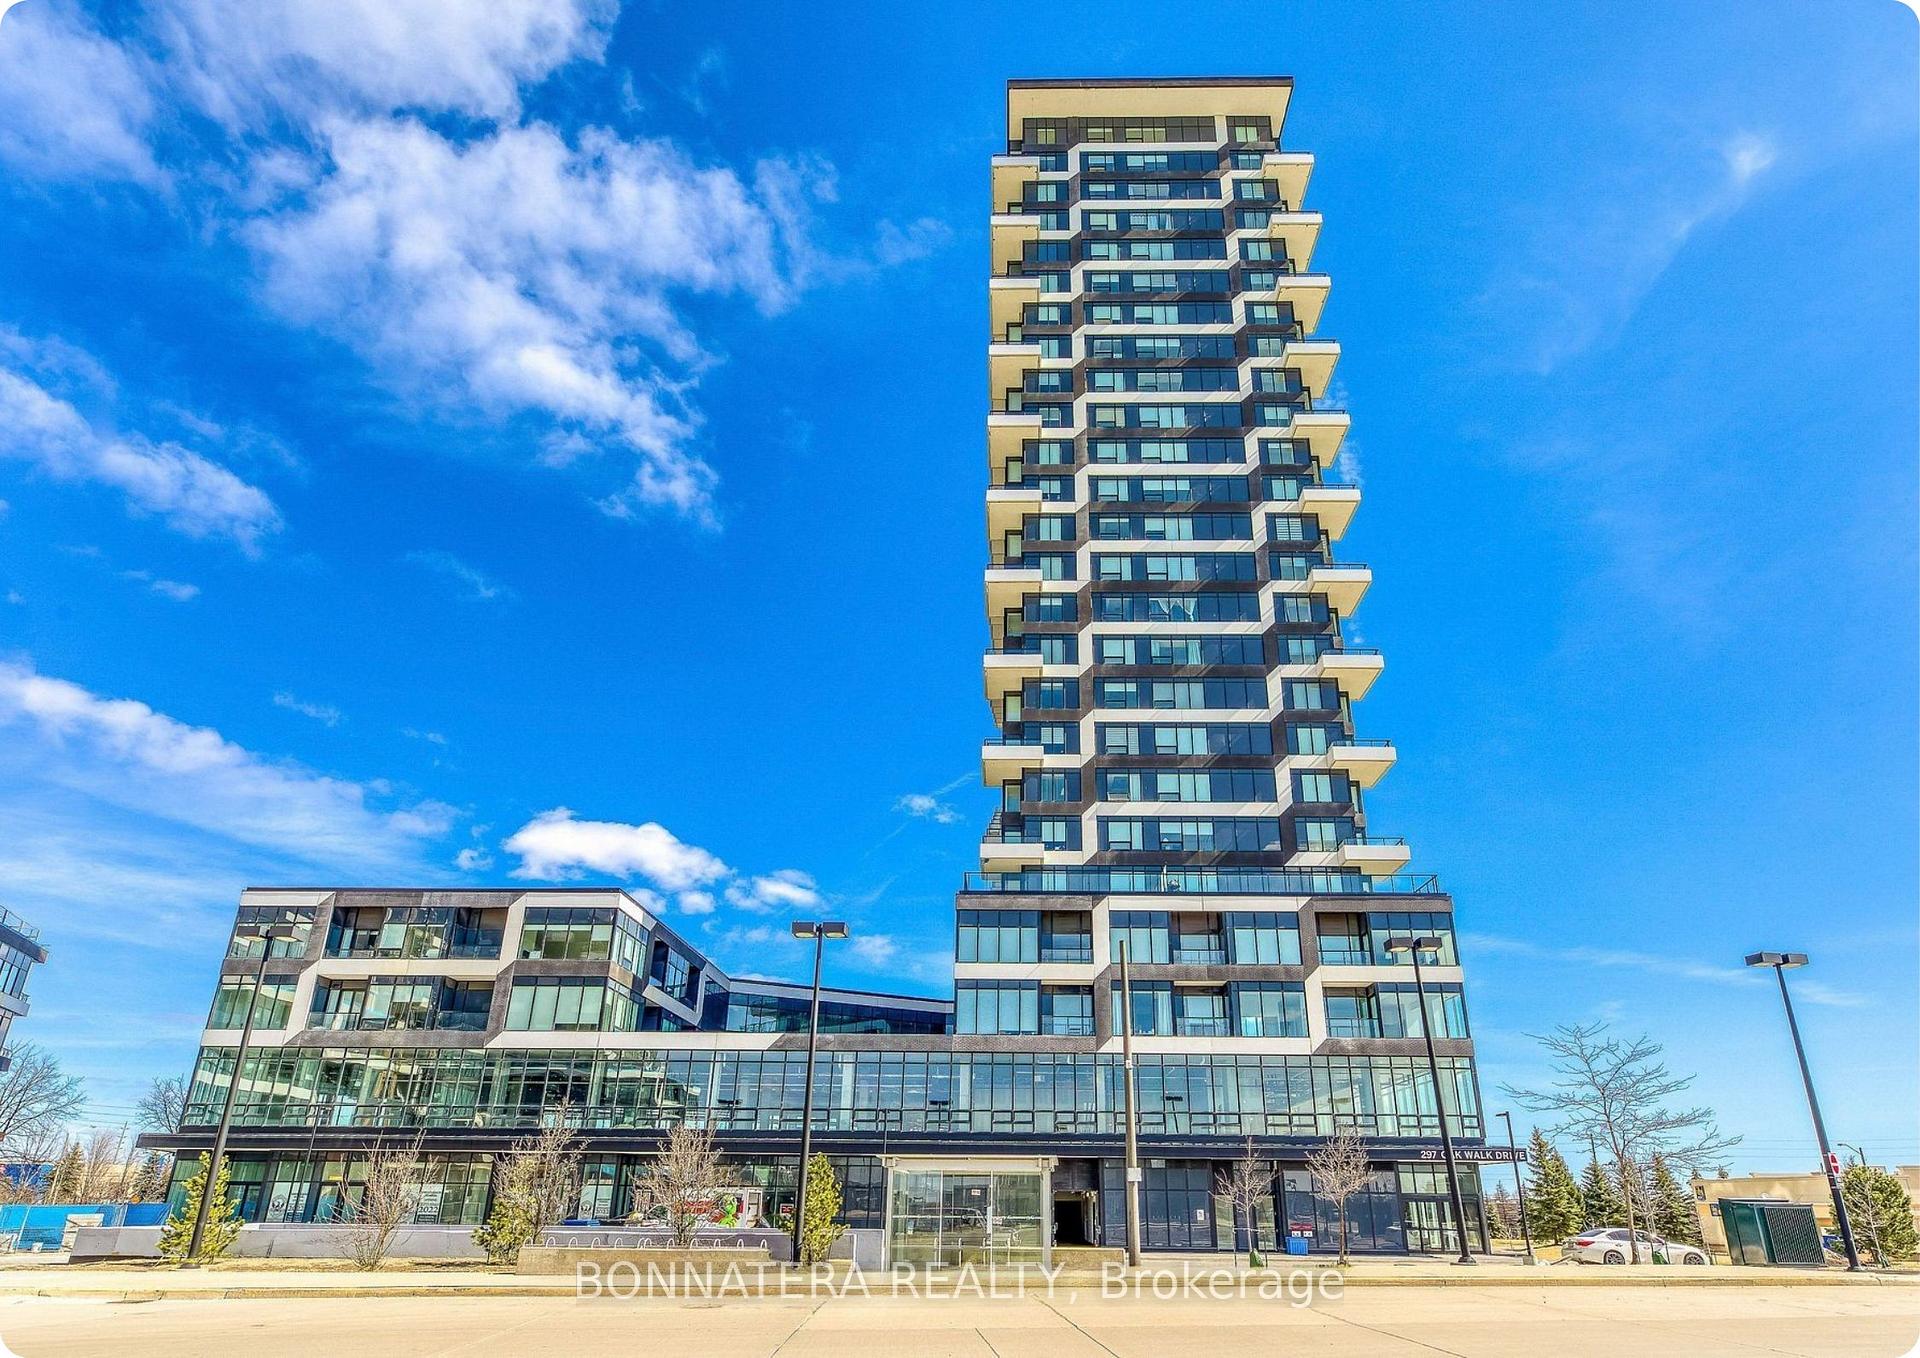
Unit 1303, 297 Oak Walk Drive
Unit 1303, 297 Oak Walk Drive
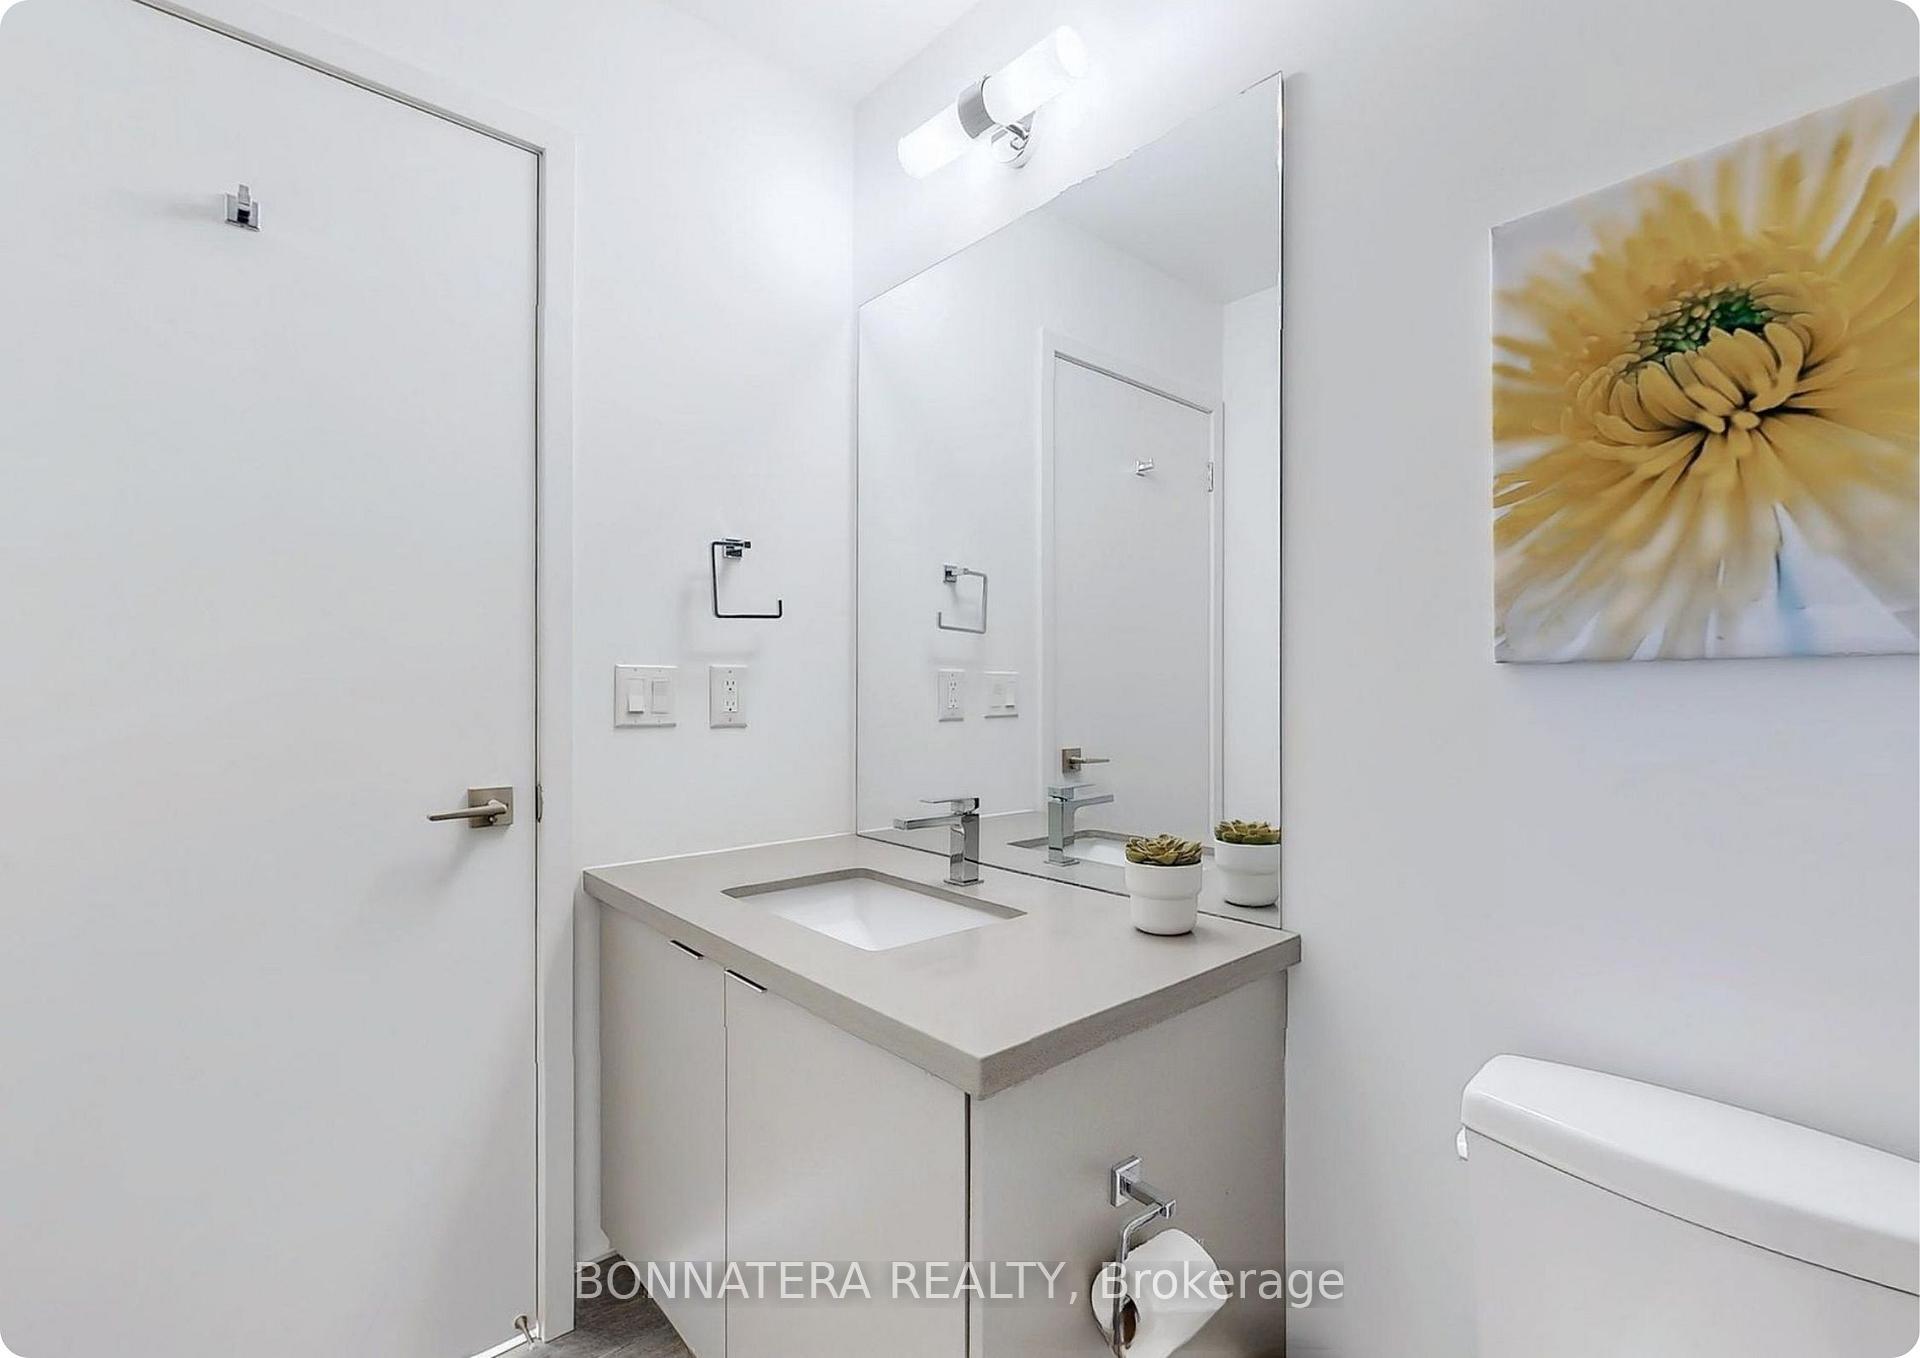 See all 31 photos
Property history
Facts and features
- ExposureSouth west
- LaundryEnsuite
- LockerOwned
- BalconyOpen
- Central air
- Gym
- Outdoor pool
- Rooftop deck/garden
- Exercise room
- Concierge
The homeCondo Apartment, Apartment, Age 0–5 years
- Type: Condo Apartment
- Style: Apartment
- Age: 0–5 years
- Living space: 800–899 sq ft
- Basement: None
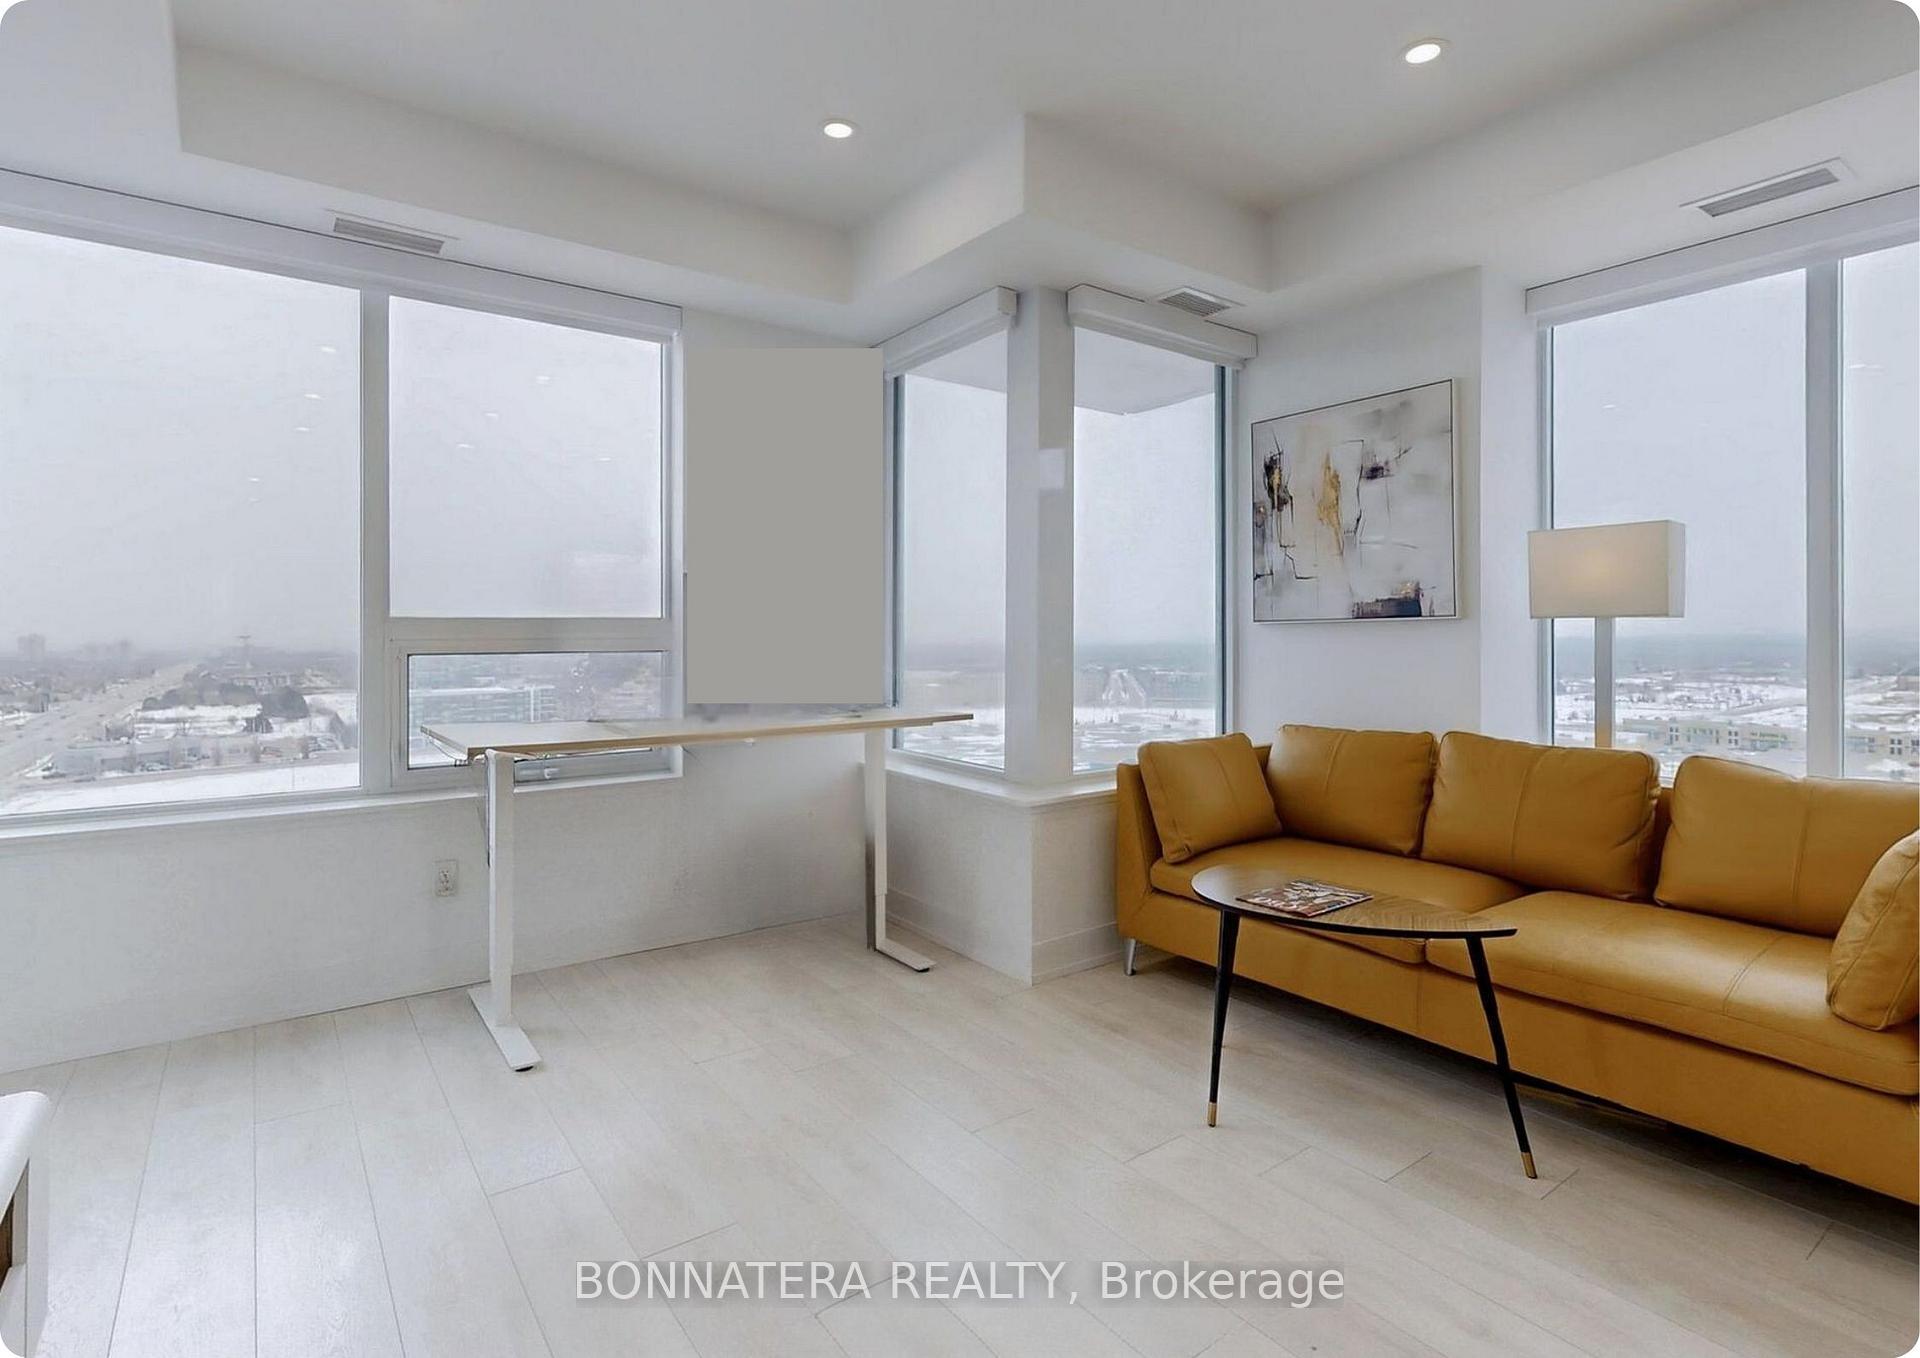
- Exposure: South West
- View: Clear, lake
InsideVinyl, Ensuite, Concierge/security
- Flooring: Vinyl
- Laundry: Ensuite
- Security: Concierge/security
- Elevator: Yes
- Rooms above ground: 5
- Bedrooms: 2
- Bathrooms: 2
- Kitchens: 1
OutsideConcrete, Open
- Exterior: Concrete
- Balcony: Open
Parking and locker1 Parking, Underground, Parking type Owned
- Spaces: 1 Parking
- Garage: Underground
- Parking type: Owned
- Locker: Owned
- Locker unit: 170
- Locker level: P3
BuildingOak & Co., Storeys 25, Units 750
- Name: Oak & Co.
- Storeys: 25
- Units: 750
- Registered: 2022
- Condo corporation: 741
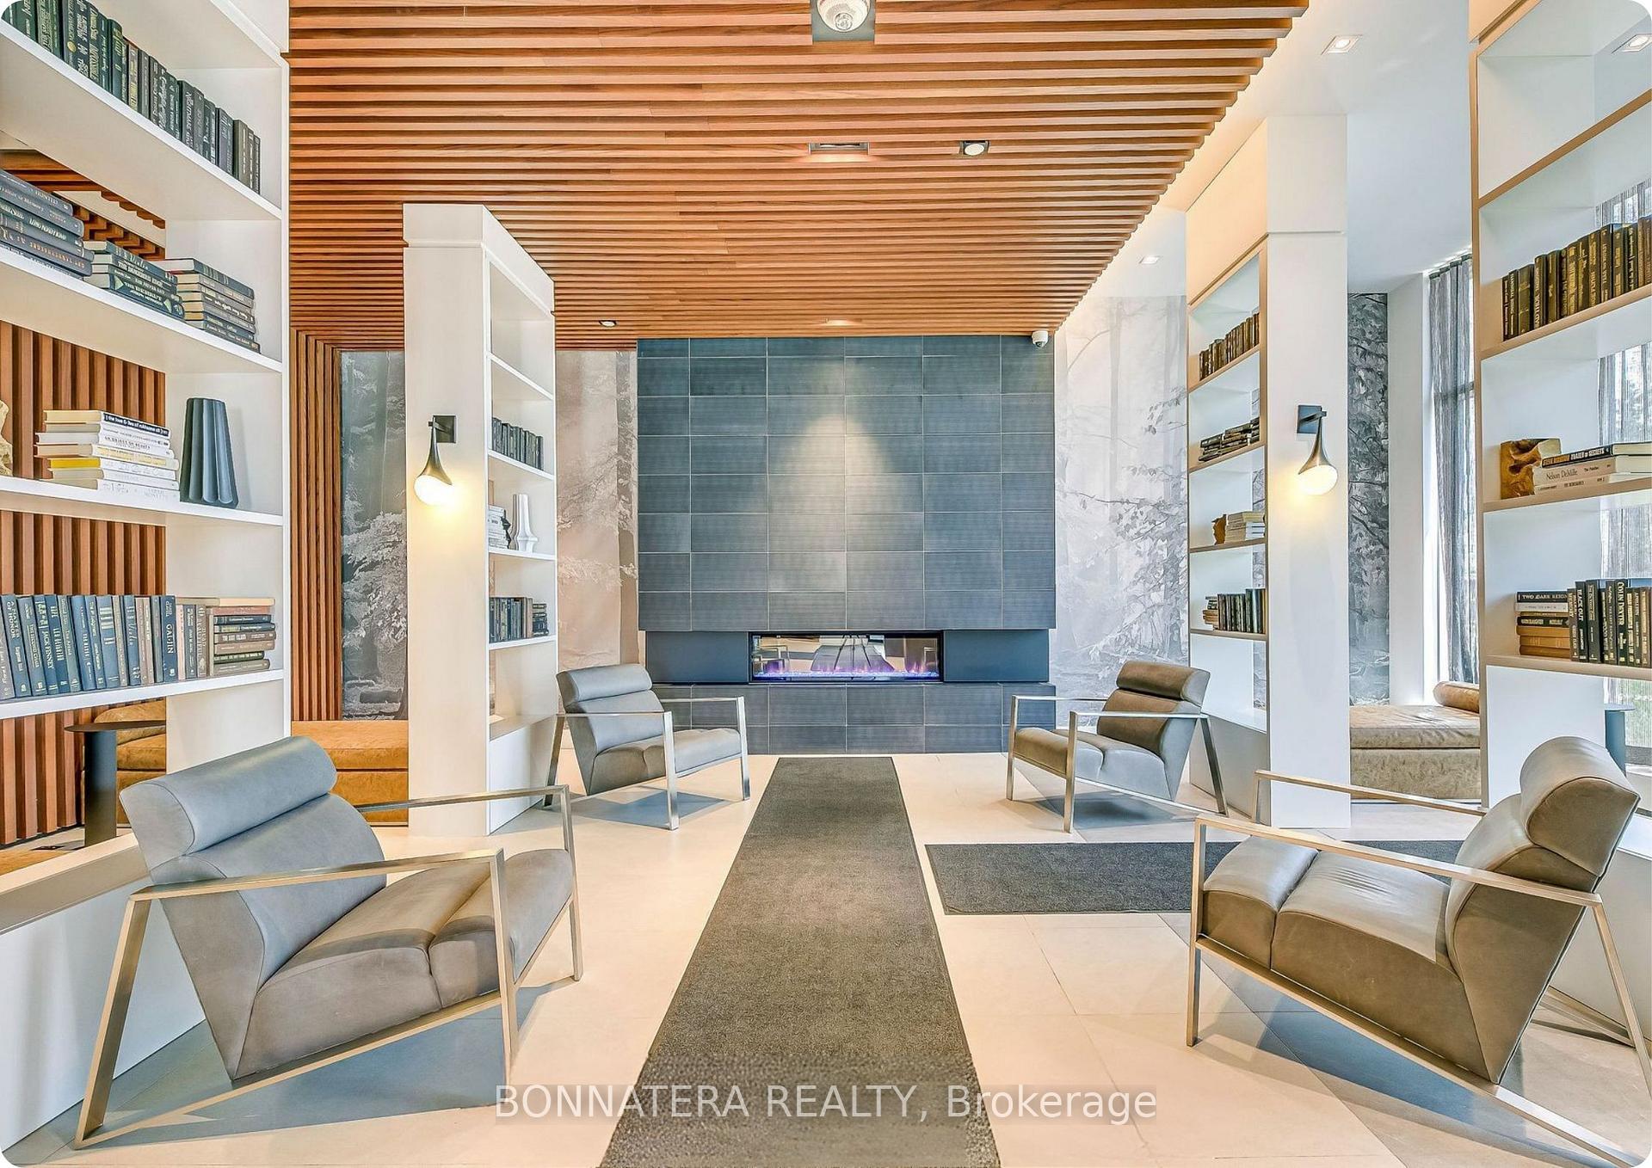
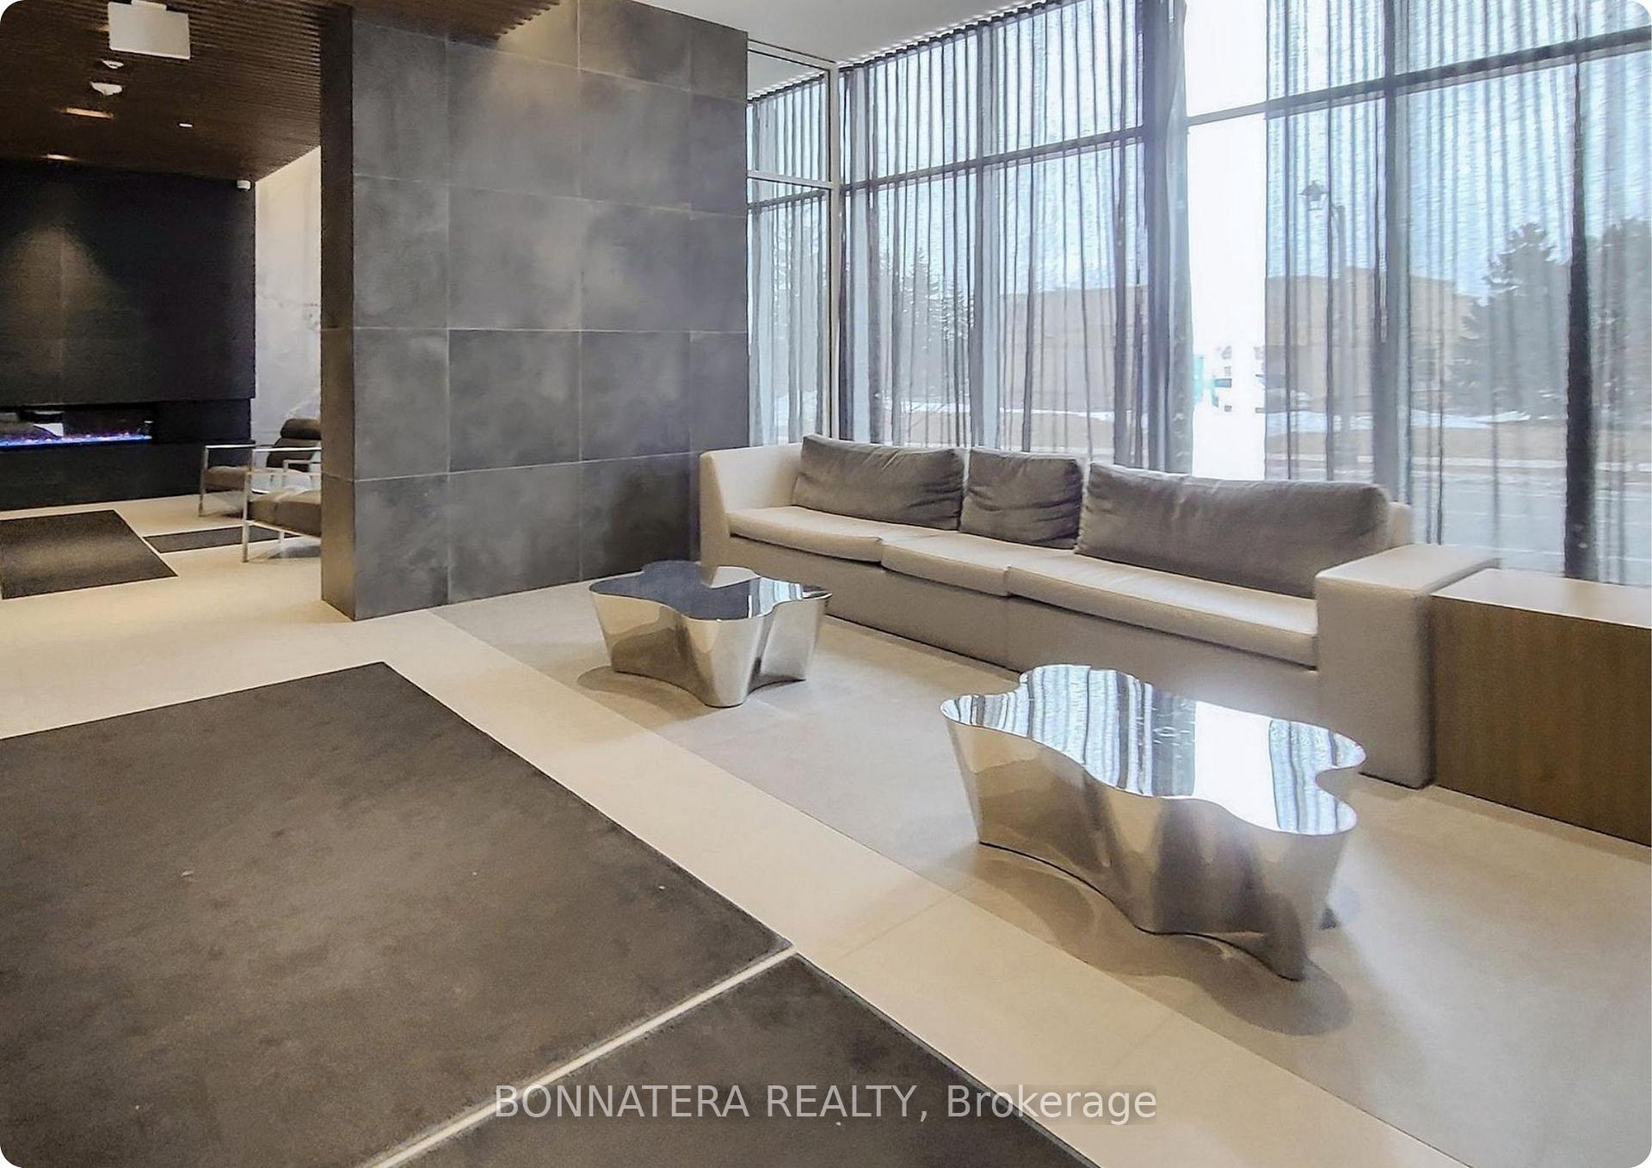
- Amenities: Gym, outdoor pool, rooftop deck/garden, visitor parking, exercise room, concierge
- Pets: Allowed
Heating, water and powerForced air, gas, Central air
- Heating: Forced air, gas
- Cooling: Central air
Rent and termsRent $2,800 a month, Entire property, Unfurnished
- Rent: $2,800 a month
- Space for rent: Entire property
- Furnished: Unfurnished
- Lease: 12 months
- Paid: Monthly
- Rent includes: Building insurance, central air conditioning, common elements, parking
- Deposit: Required
- Credit check: Required
- Employment letter: Required
- Rental application: Required
- References: Required
IncludedStainless steel appliances. washer & dryer. 1 underground parking and 1 locker
- Included: Stainless steel appliances. washer & dryer. 1 underground parking and 1 locker
NearbyClear view, lake/pond, rec./commun.centre
- Close to: Clear view, lake/pond, rec./commun.centre
Listing detailsW12277698, Rented, Jul 10, 2025
- MLS® number: W12277698
- Status: Rented
- Listed on: Jul 10, 2025
- Days on market: 6
- Updated: Jul 16, 2025
- Possession: 2025-07-15 / Immediate
- Occupied by: Vacant
- Listing brokerage: BONNATERA REALTY
About this home
Unit 1303, 297 Oak Walk Drive, Oakville (River Oaks), ON L6H 3R6
Experience Elevated Living in the Heart of Oakville's Uptown Core! Welcome to 297 Oak Walk Drive, a stunning 2-bedroom, 2-bathroom corner suite in the highly sought-after Oak & Co. Condos. Situated on the 13th floor, this executive residence offers unobstructed panoramic views stretching from the Toronto skyline and CN Tower to the serene escarpment of Hamilton, all visible from your floor-to-ceiling windows or private balcony. Step inside and be greeted by nearly 9-foot smooth ceilings and a bright, open-concept layout designed for comfort and style. The two-toned modern kitchen is equipped with integrated built-in appliances, quartz countertops, and ample cabinetry perfect for cooking and entertaining. Both bedrooms feature large mirrored closets, while the primary suite includes a spa-like ensuite bathroom for added privacy and convenience. Enjoy premium finishes throughout, including luxury vinyl flooring, roller shades, and in-suite laundry. This unit comes with 1 underground parking space and 1 locker for additional storage. Located in a vibrant, walkable neighborhood, you're just steps from Walmart, Longo's, Real Canadian Superstore, LCBO, as well as trendy cafés, restaurants, banks, and public transit. Commuters will love the proximity to Sheridan College, Oakville Trafalgar Memorial Hospital, and major highways (403, 407, QEW). Residents of Oak & Co. enjoy access to top-tier building amenities, including: A state-of-the-art fitness centre, swimming pool, Rooftop terrace with BBQ stations, Party and meeting rooms, 24-hour concierge and security. Don't miss this rare opportunity to live in one of Oakville's most desirable condo communities. Schedule your private viewing today! Rent fully furnished for additional $400 per month.
Ask about this home
A HOMEH agent will answer your questions about this home.
Know more about Oak & Co.

Condo building · 2481-2489 Taunton Road
Oak & Co. is a 25-storey condo with 750 suites, built in 2022 by Cortel Group. Right now 5 for sale and 1 for rent are on the market here.
- 25storeys
- 750suites
- $693/sq ft
- 2022built
No similar units for rent in Oak & Co. right now.
Around this home
Daily convenience, out of 100, from the distances below
Schools nearby
School rating, out of 10.
Helpful calculators
Your HOMEH agent

"I would see it this week."