

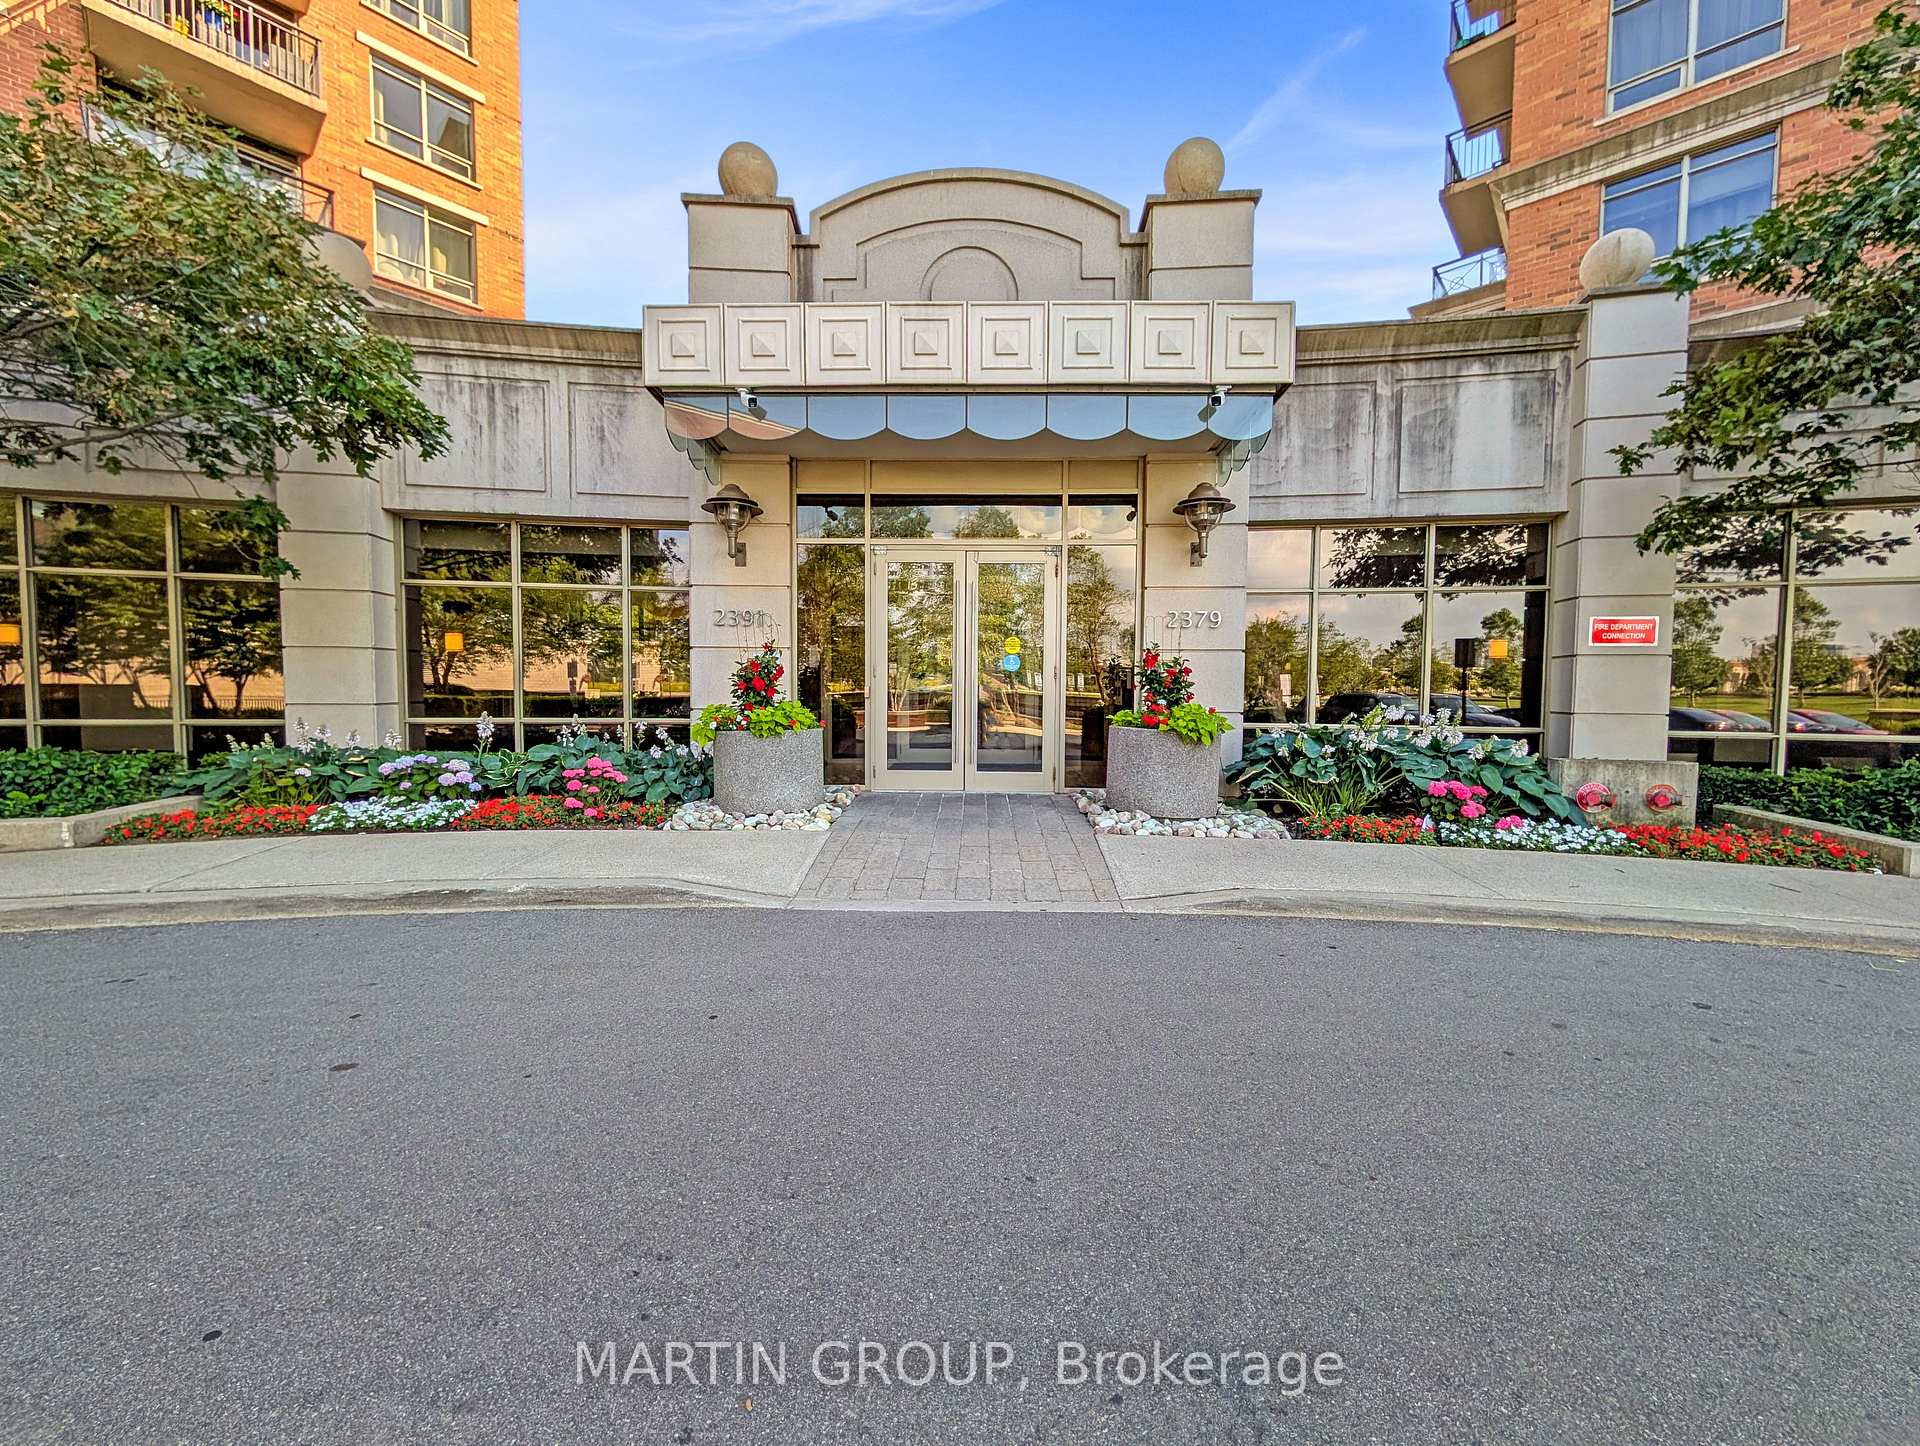
Unit 412, 2391 Central Park Drive
Unit 412, 2391 Central Park Drive
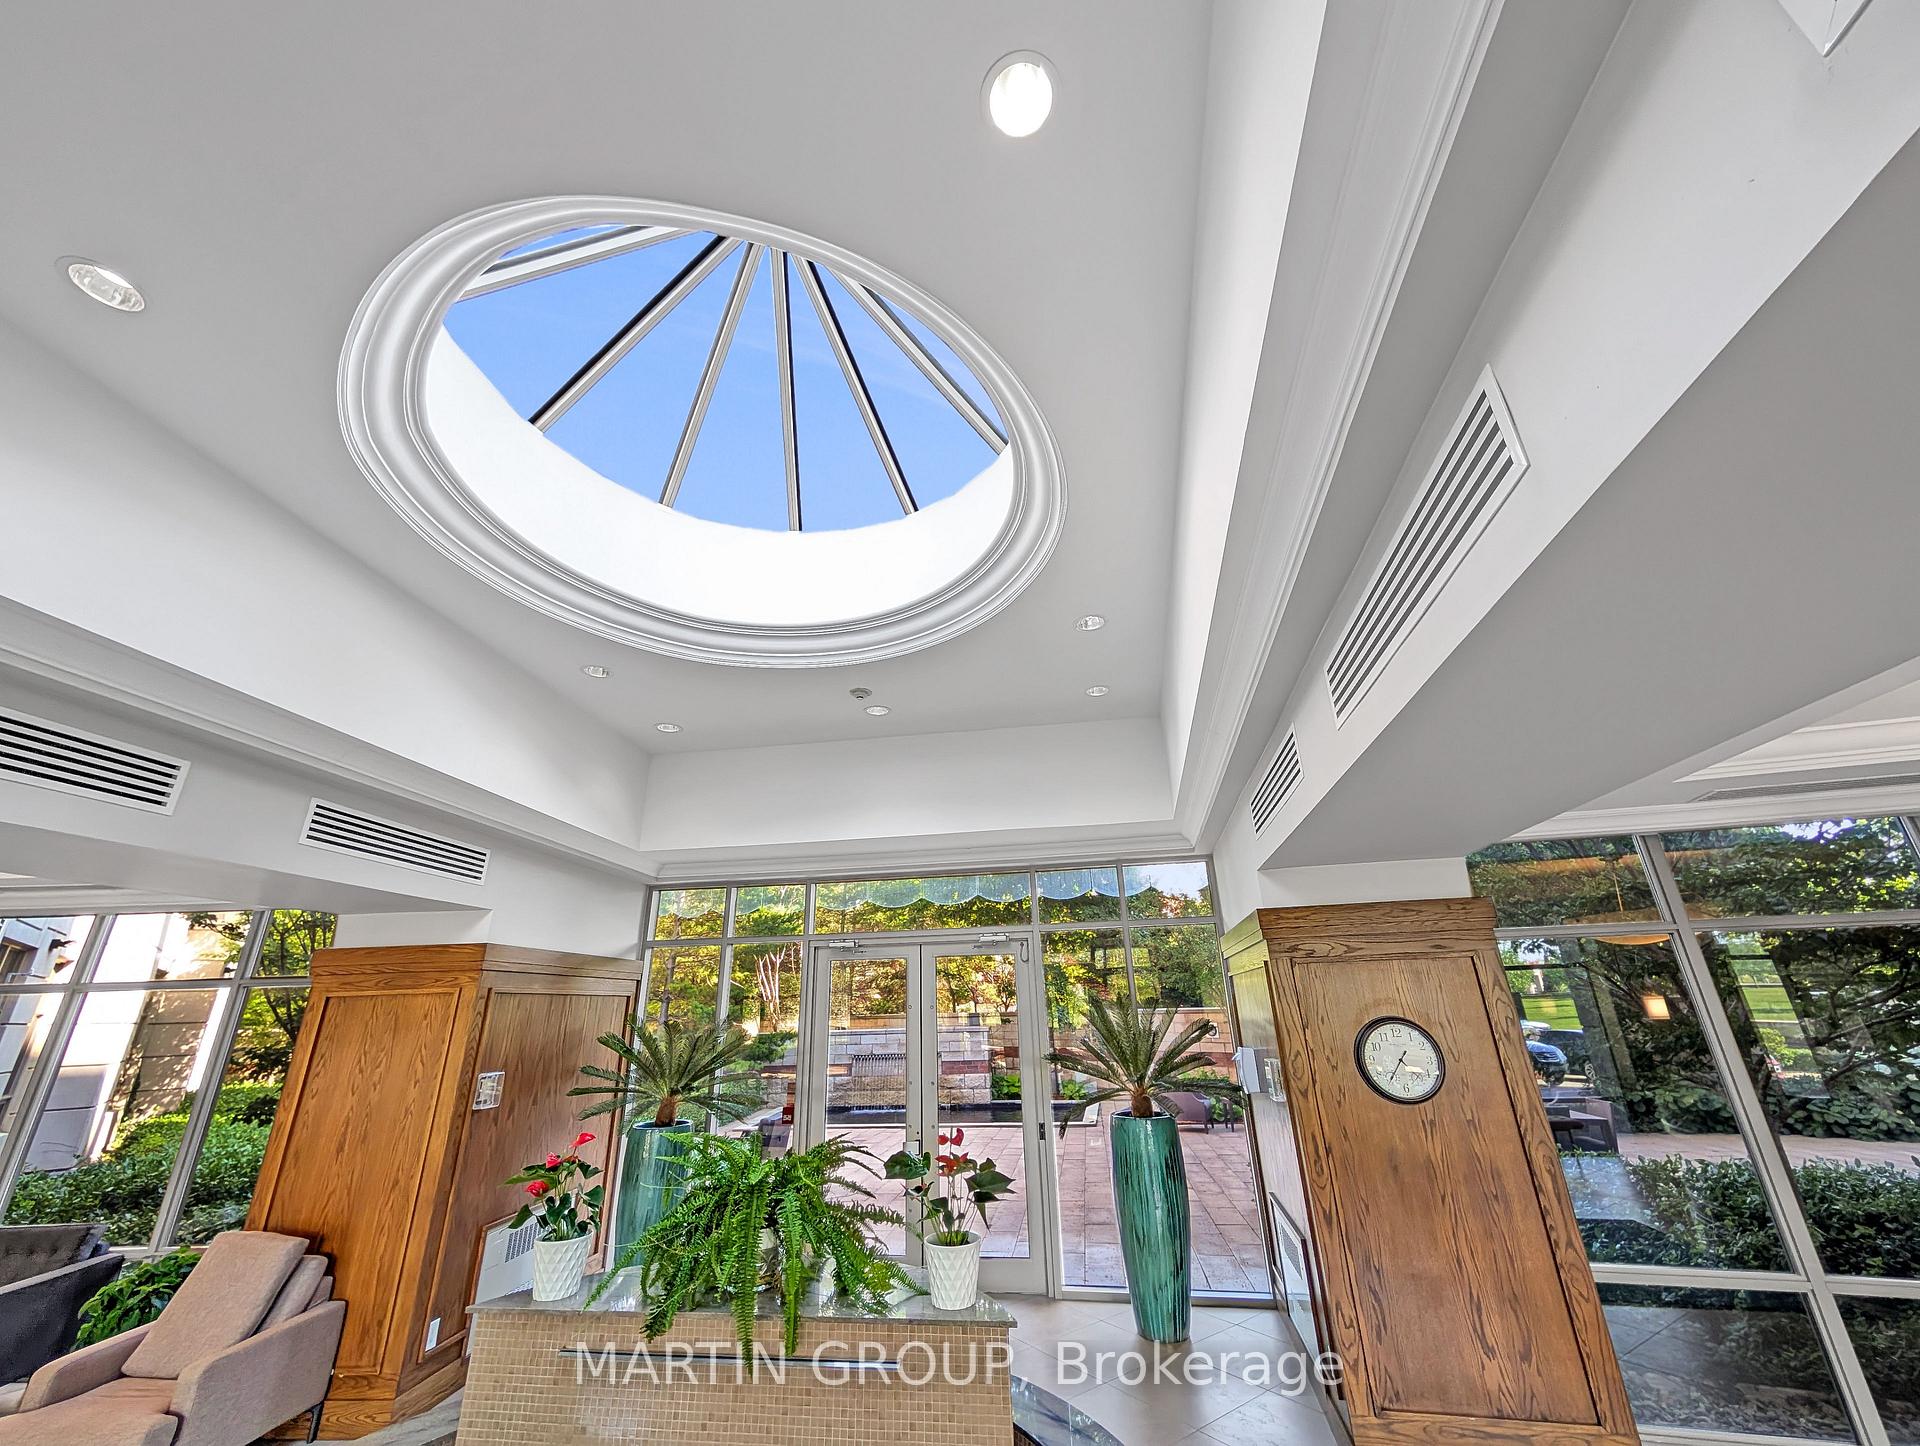 See all 22 photos
Property history
Facts and features
- ExposureSouth west
- LaundryIn-suite
- LockerNone
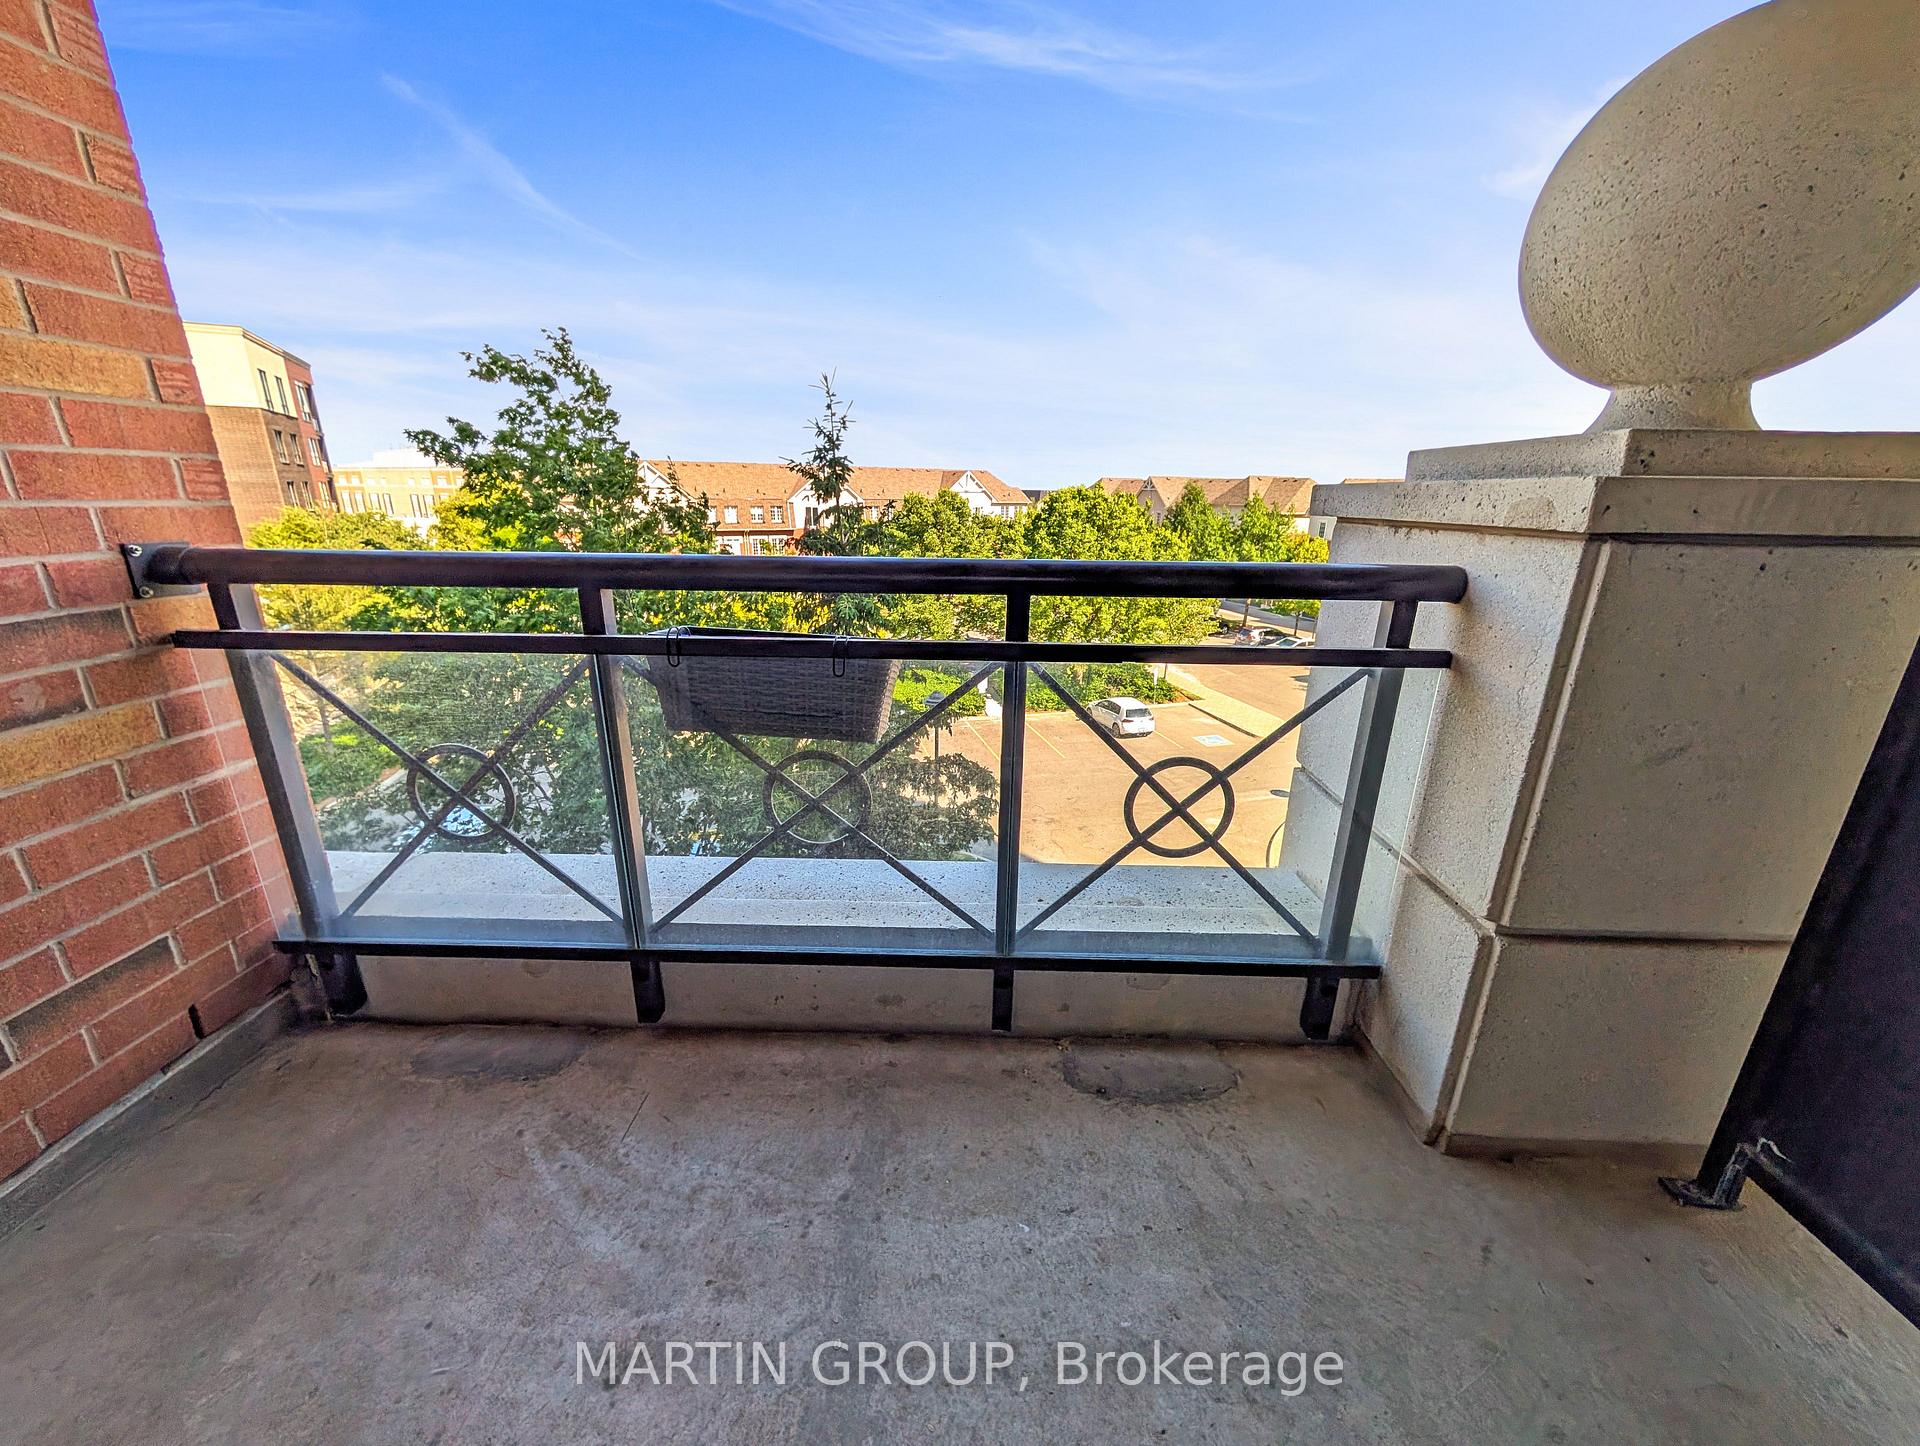
- BalconyOpen
- Central air
The homeCondo Apartment, 1 storey/apt, Age 16–30 years
- Type: Condo Apartment
- Style: 1 storey/apt
- Age: 16–30 years
- Living space: 600–699 sq ft
- Basement: None
- Exposure: South West
- View: Trees/woods
InsideVinyl, In-suite laundry, main level, Carpet free, primary bedroom - main floor, sauna
- Flooring: Vinyl
- Laundry: In-suite laundry, main level
- Features: Carpet free, primary bedroom - main floor, sauna
- Security: Concierge/security
- Elevator: Yes
- Rooms above ground: 4
- Bedrooms: 1 + 1 in the basement
- Bathrooms: 1
- Kitchens: 1
OutsideBrick, stucco (plaster), Flat, Open
- Exterior: Brick, stucco (plaster)
- Roof: Flat
- Balcony: Open
Parking and locker1 Parking, Underground, Exclusive
- Spaces: 1 Parking
- Garage: Underground
- Parking type: Exclusive
- Spot: 123
- Locker: None
BuildingThe courtyard, Storeys 12, Units 288
- Name: The courtyard
- Storeys: 12
- Units: 288
- Registered: 2009
- Condo corporation: 559
- Amenities: Elevator
- Pets: Not allowed
Heating, water and powerForced air, gas, Central air
- Heating: Forced air, gas
- Cooling: Central air
Rent and termsRent $2,200 a month, Entire property, Unfurnished
- Rent: $2,200 a month
- Space for rent: Entire property
- Furnished: Unfurnished
- Lease: 12 months
- Paid: Monthly
- Rent includes: Building insurance, common elements, parking, water, heat
- Deposit: Required
- Credit check: Required
- Employment letter: Required
- Rental application: Required
- References: Required
- Rental items: None.
IncludedFridge, stove, built-in dishwasher, built-in microwave hood-fan, washer,dryer, bedroom window coverings., Not included None.
- Included: Fridge, stove, built-in dishwasher, built-in microwave hood-fan, washer,dryer, bedroom window coverings.
- Not included: None.
NearbyGreenbelt/conservation, park, public transit, rec./commun.centre, wooded/treed
- Close to: Greenbelt/conservation, park, public transit, rec./commun.centre, wooded/treed
Listing detailsW12275562, Rented, Jul 10, 2025
- MLS® number: W12275562
- Status: Rented
- Listed on: Jul 10, 2025
- Days on market: 5
- Updated: Jul 15, 2025
- Possession: Immediate
- Occupied by: Vacant
- Listing brokerage: MARTIN GROUP
About this home
Unit 412, 2391 Central Park Drive, Oakville (River Oaks), ON L6H 0E4
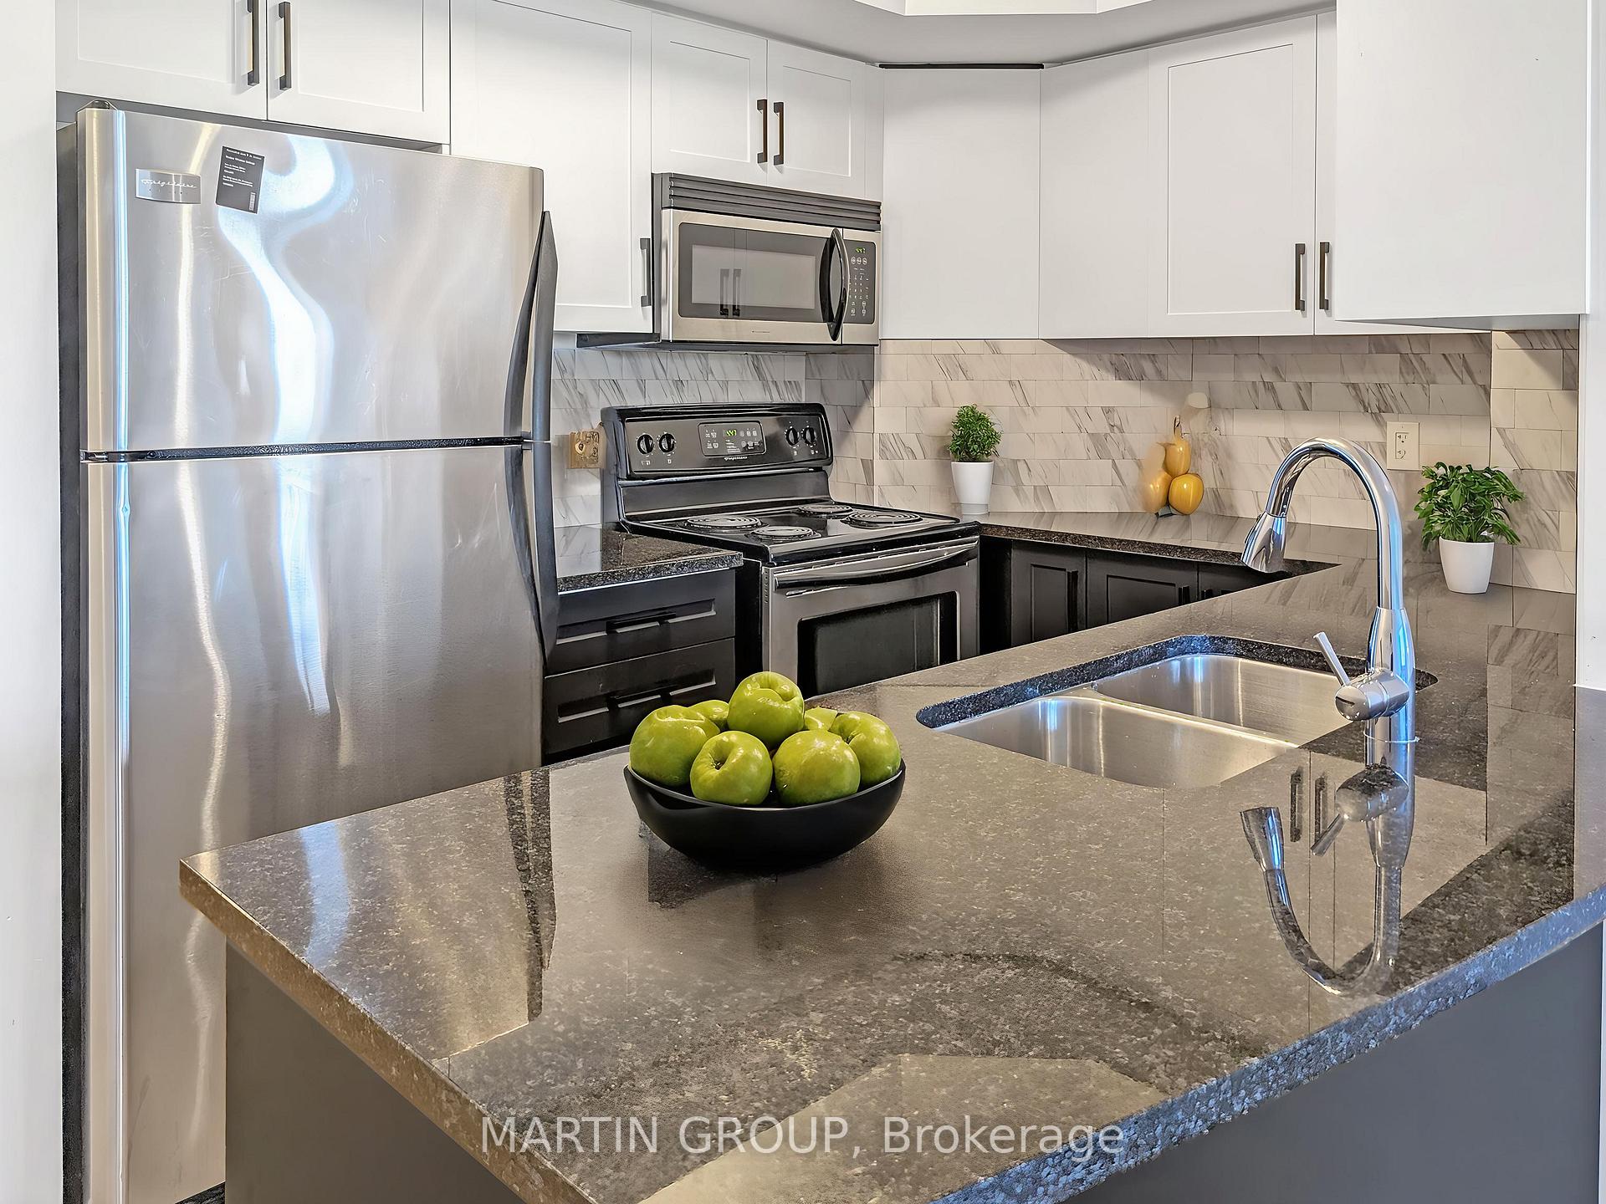
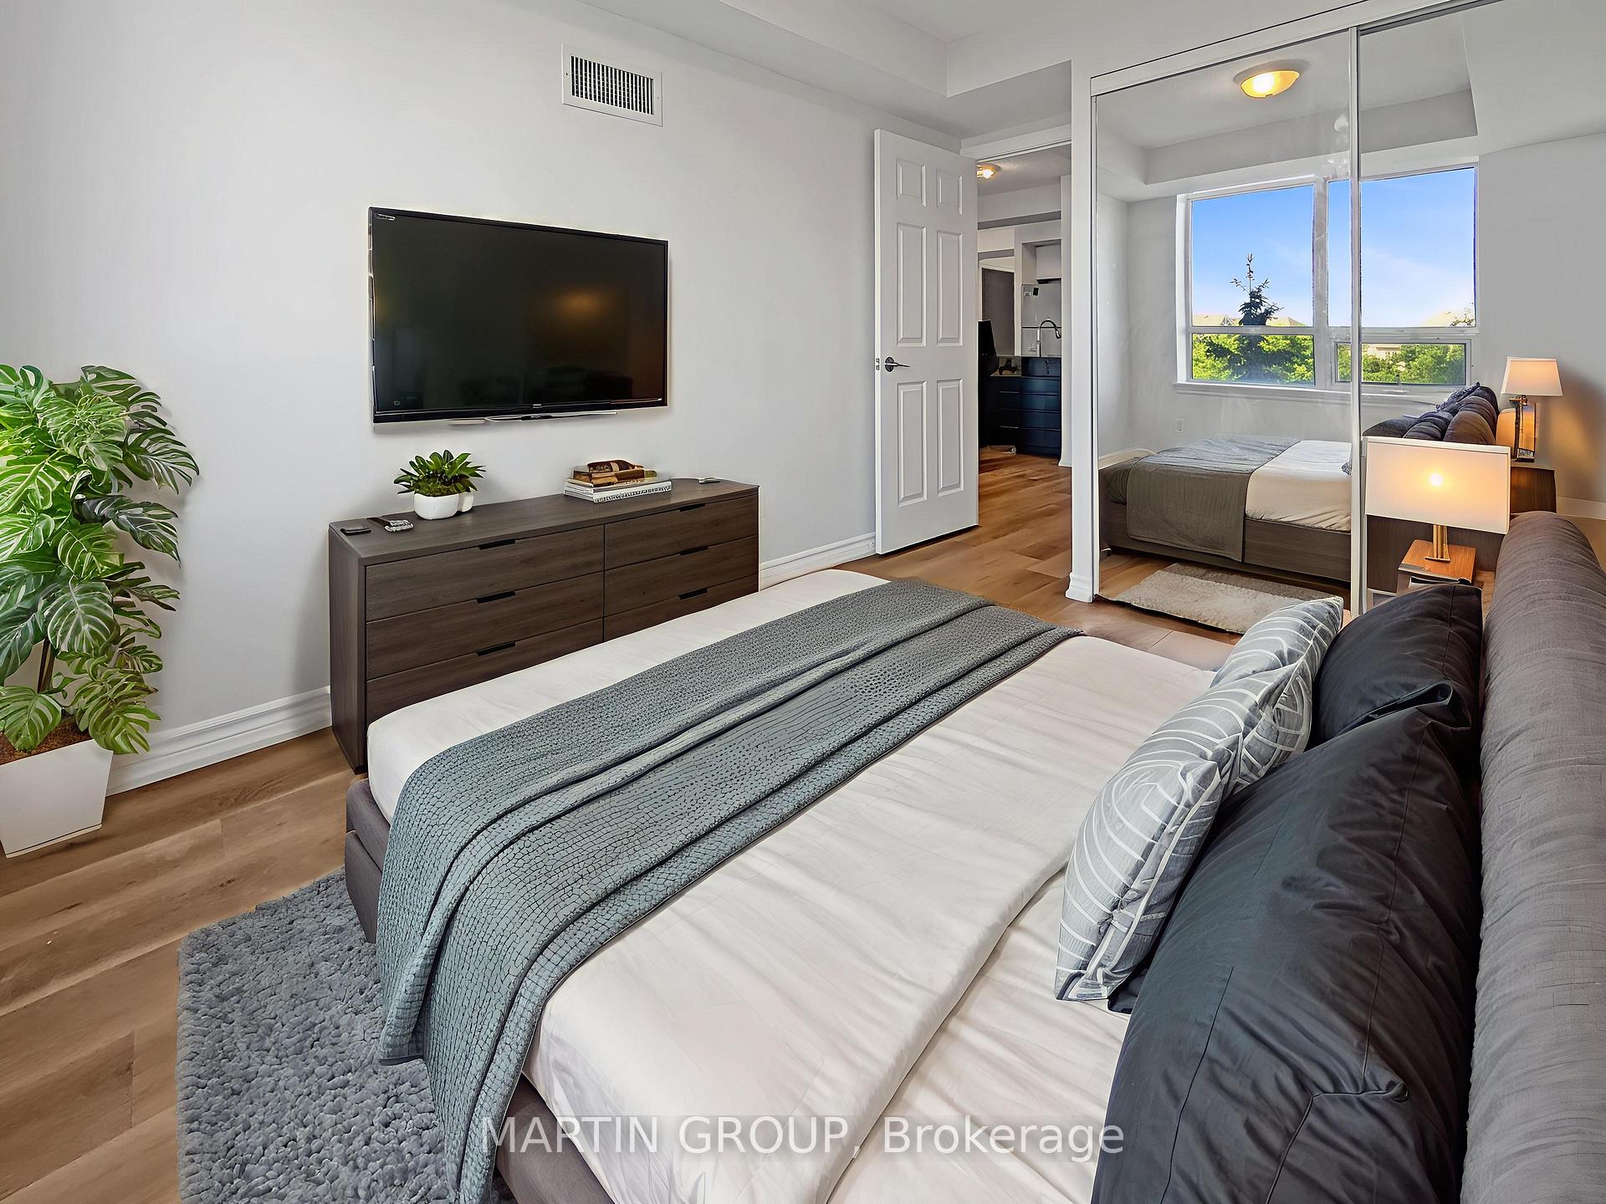
Welcome to The Courtyard Residence by Tribute, where luxury and convenience meet in this beautifully renovated 1+Den condo. Featuring an open floor plan with luxury vinyl flooring, stainless steel appliances, updated cabinetry, and large windows that fill the space with natural light. The spacious primary bedroom offers a double-door mirrored closet, while the versatile den is perfect for a home office or guest room. Relax on your private balcony overlooking mature trees. Enjoy outstanding building amenities including an outdoor pool, sauna, fully equipped exercise room, party and media rooms, concierge services, a luxuriously appointed lobby, controlled entry, and a peaceful patio with BBQ area. Located in the highly desirable River Oaks, this residence is steps away from shops, restaurants, grocery stores, medical centers, banking, and Memorial Park's pond, playground, and walking paths. Commuting is easy with public transit and the GO Train nearby, as well as the River Oaks Recreation Centre and ice pads just minutes away. Includes underground parking, visitor parking, and a 4-piece bath with soaker tub and storage vanity. Live an active, connected lifestyle where everything you need is right at your doorstep. Lease this stylish suite today and enjoy the best of Oak Park! (virtually staged)
Ask about this home
A HOMEH agent will answer your questions about this home.
Know more about The Courtyard Residences
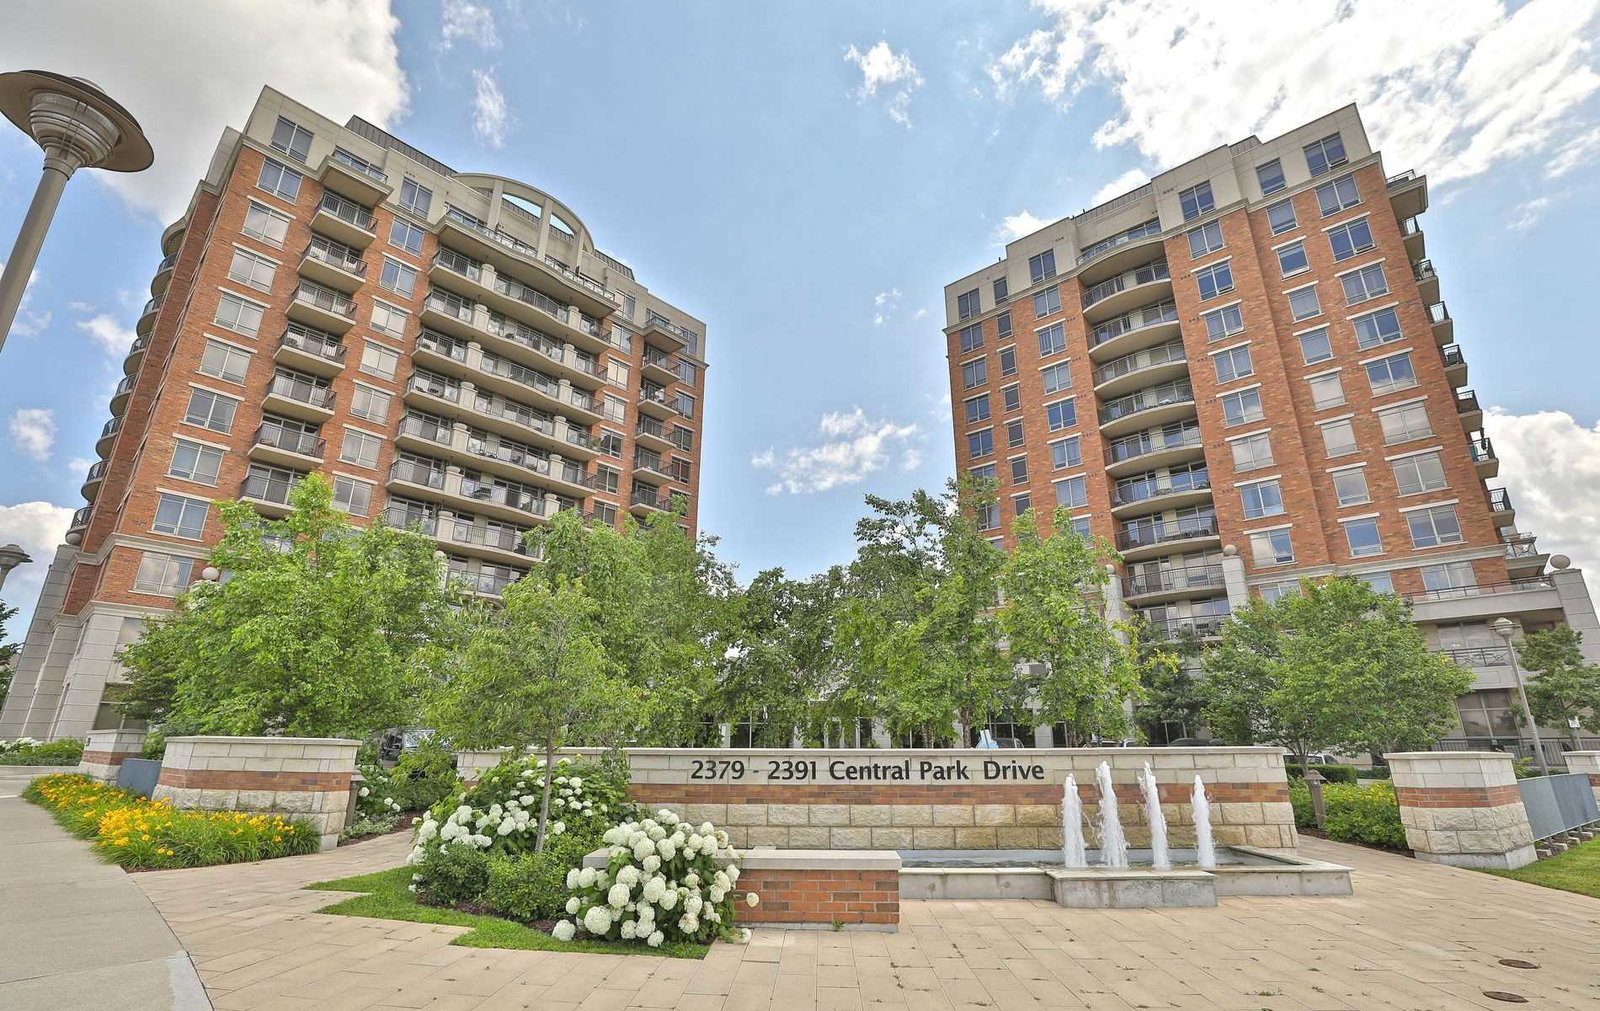
Condo building · 2379-2391 Central Park Drive
The Courtyard Residences is a 12-storey condo with 288 suites, built in 2009 by Tribute Communities. Right now 2 for sale are on the market here.
- 12storeys
- 288suites
- $667/sq ft
- 2009built
No similar units for rent in The Courtyard Residences right now.
Around this home
Daily convenience, out of 100, from the distances below
Schools nearby
School rating, out of 10.
Helpful calculators
Your HOMEH agent

"I would see it this week."