

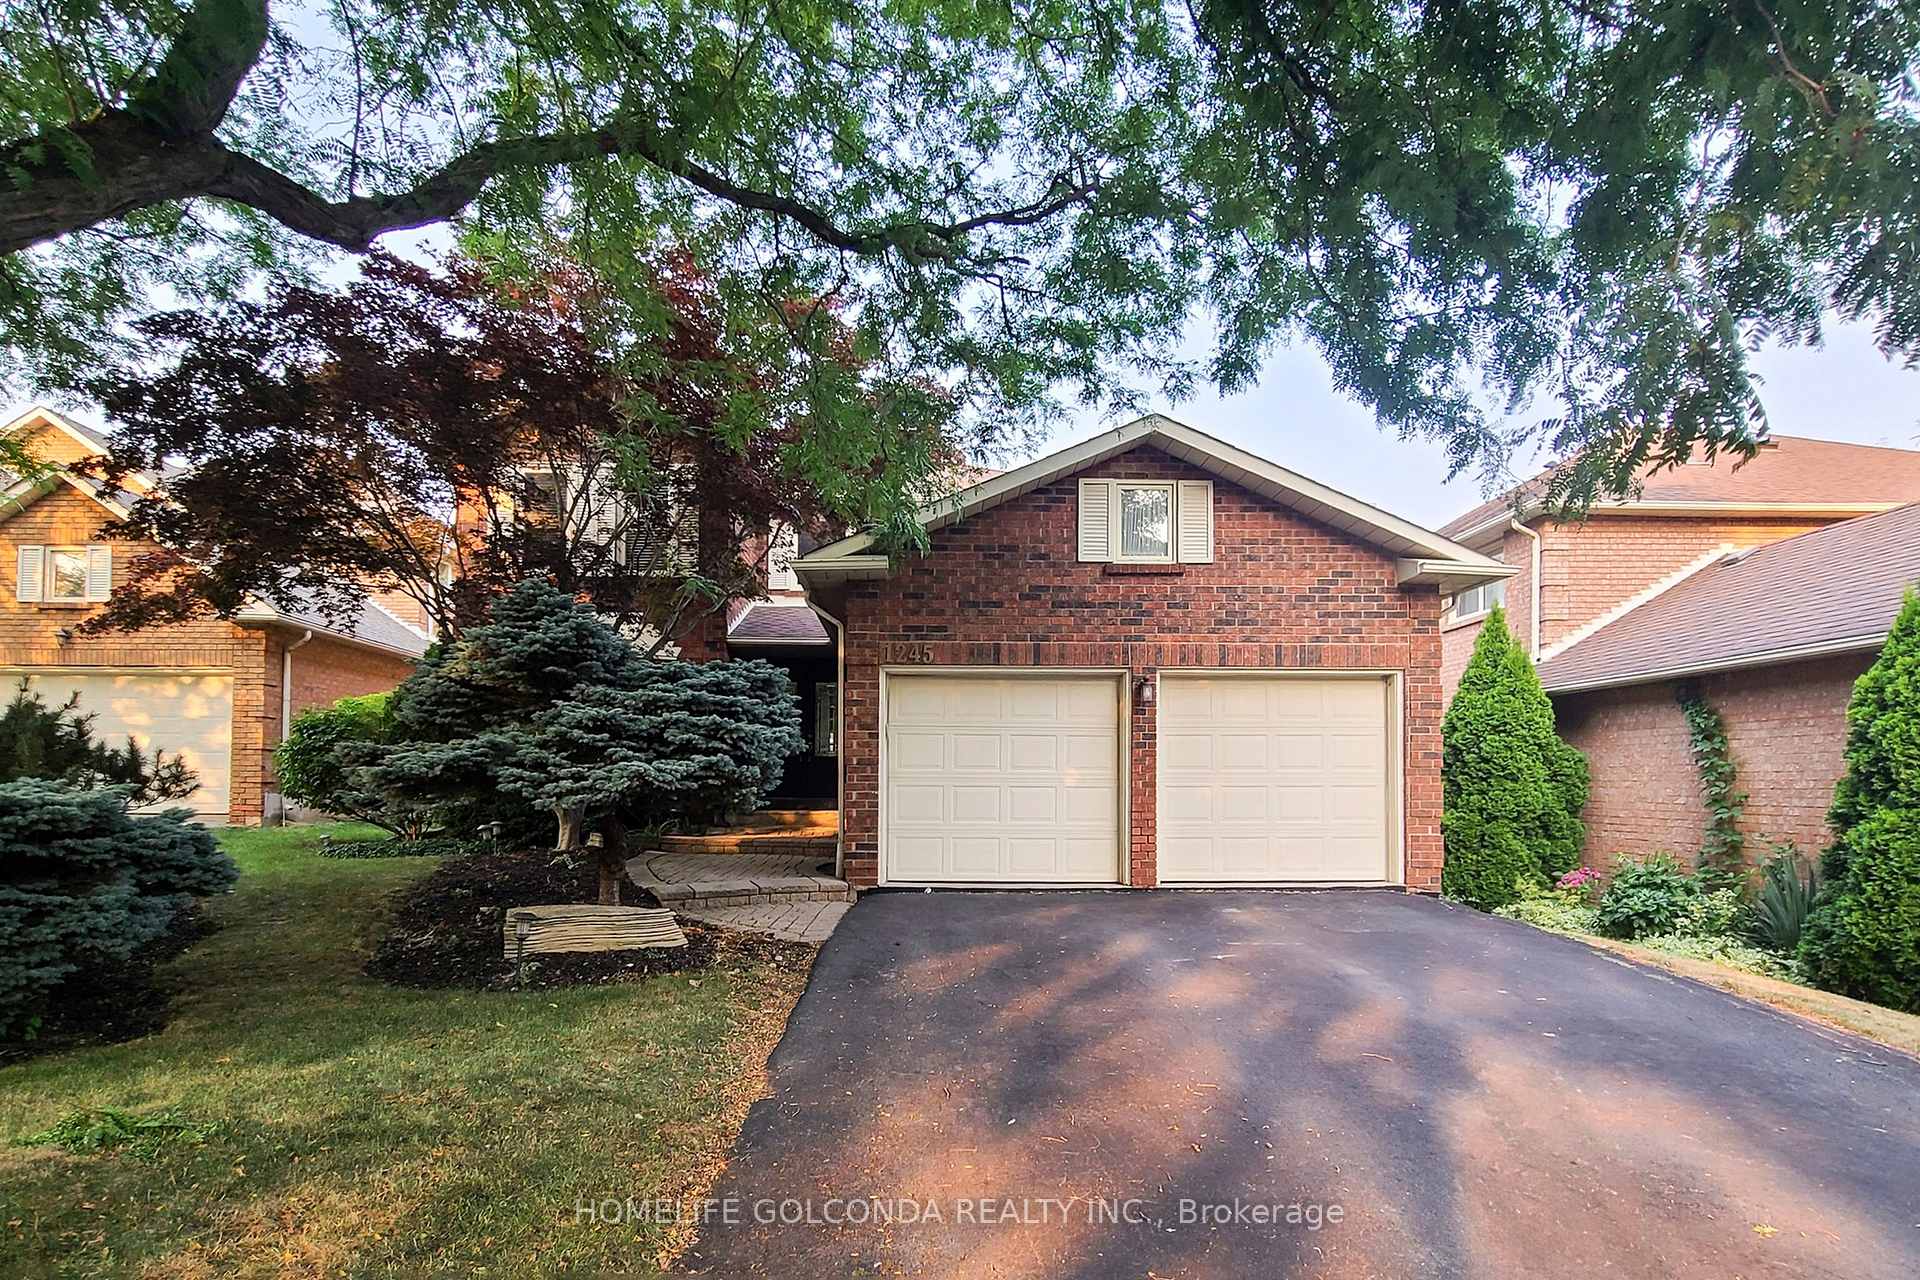
1245 Greeniaus Road
1245 Greeniaus Road
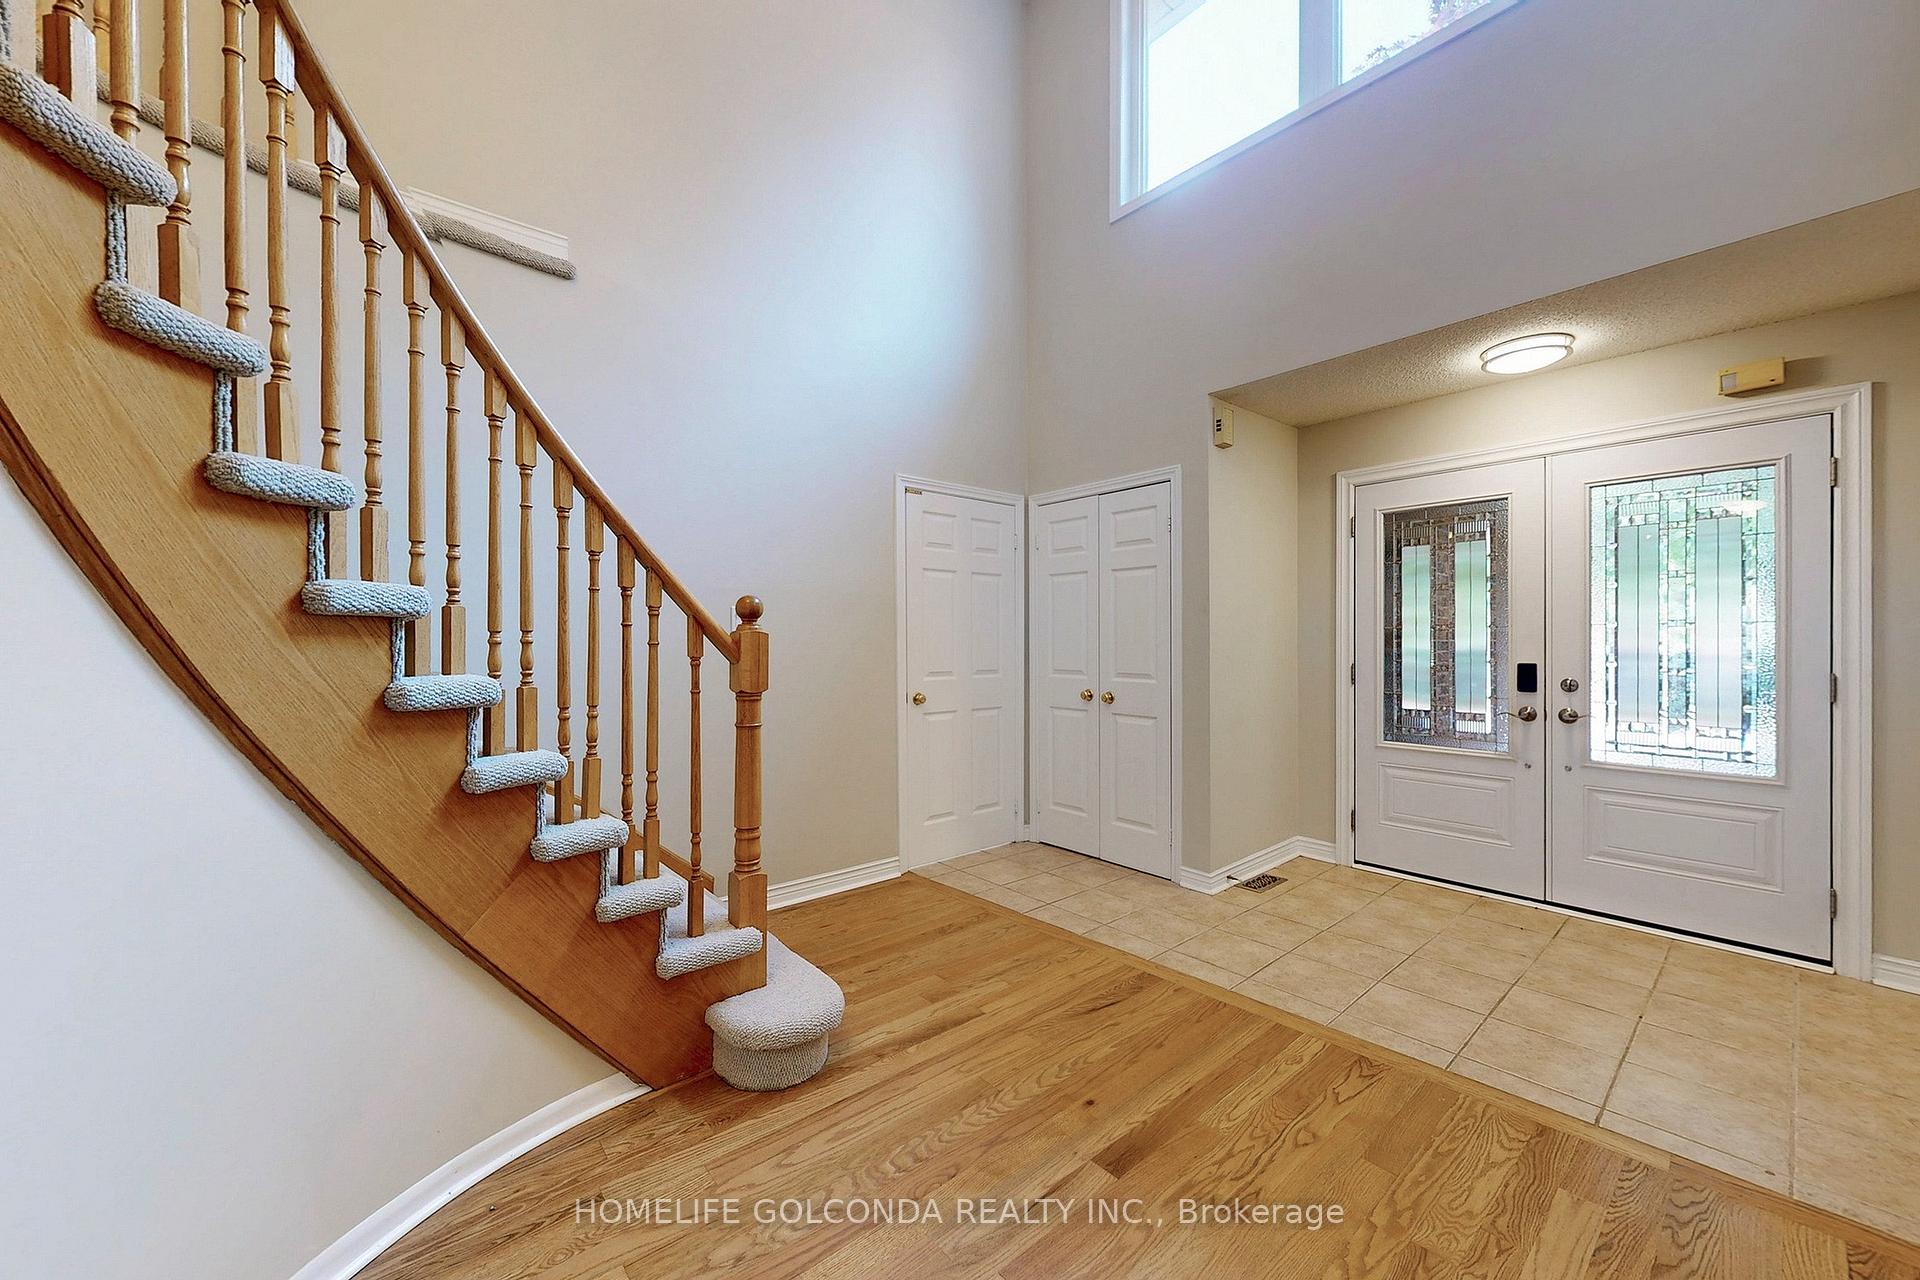 See all 46 photos
Property history
Facts and features
- BasementFinished
- Lot size51 × 114 ft
- Lease term12 months
- FurnishedUnfurnished
- Fireplace
- Central air
The homeDetached, 2-storey, 3,000–3,500 sq ft
- Type: Detached
- Style: 2-storey
- Living space: 3,000–3,500 sq ft
- Basement: Finished
InsideFireplace Yes, Ensuite, Water heater, auto garage door remote
- Fireplace: Yes
- Laundry: Ensuite
- Features: Water heater, auto garage door remote
- Rooms above ground: 10
- Bedrooms: 4
- Bathrooms: 4
- Kitchens: 1
- Family room: Yes
Outside and lotBrick, Asphalt shingle, Concrete
- Exterior: Brick
- Roof: Asphalt shingle
- Foundation: Concrete
- Size: 51.34 × 114.17 ft
Parking2 Garage, Attached
- Spaces: 2 Garage
- Garage: Attached
Heating, water and powerForced air, gas, Central air, Municipal water
- Heating: Forced air, gas
- Cooling: Central air
- Water: Municipal water
- Sewer: Municipal sewer
Rent and termsRent $4,800 a month, Entire property, Unfurnished
- Rent: $4,800 a month
- Space for rent: Entire property
- Furnished: Unfurnished
- Lease: 12 months
- Rental items: Hot water tank
IncludedRefrigerator, stove, b/i microwave, dishwasher, washer and dryer, all electrical light fixtures, all window coverings, garage door openers and remotes, Hot tub and accessories
- Included: Refrigerator, stove, b/i microwave, dishwasher, washer and dryer, all electrical light fixtures, all window coverings, garage door openers and remotes
- Not included: Hot tub and accessories
Listing detailsW12321932, Rented, Aug 2, 2025
- MLS® number: W12321932
- Status: Rented
- Listed on: Aug 2, 2025
- Days on market: 24
- Updated: Aug 26, 2025
- Possession: Immediate
- Occupied by: Vacant
- Listing brokerage: HOMELIFE GOLCONDA REALTY INC.
About this home
1245 Greeniaus Road, Oakville (Clearview), ON L6J 6Y5
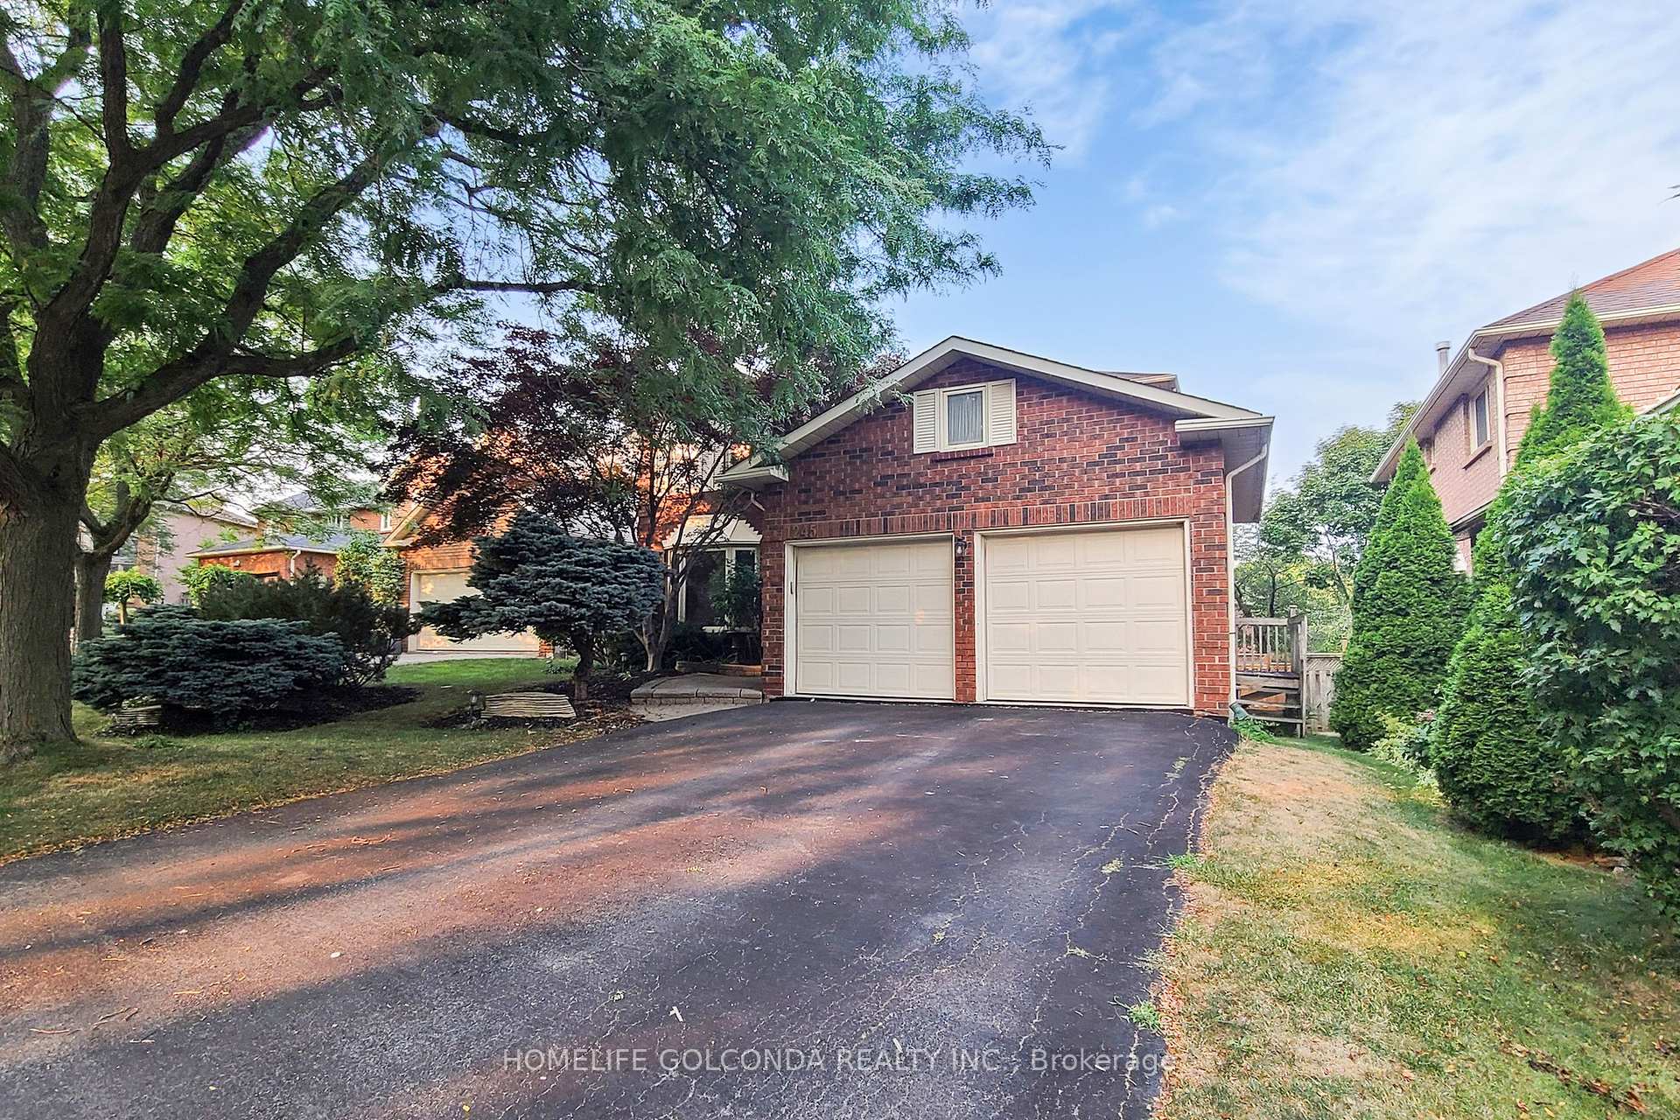
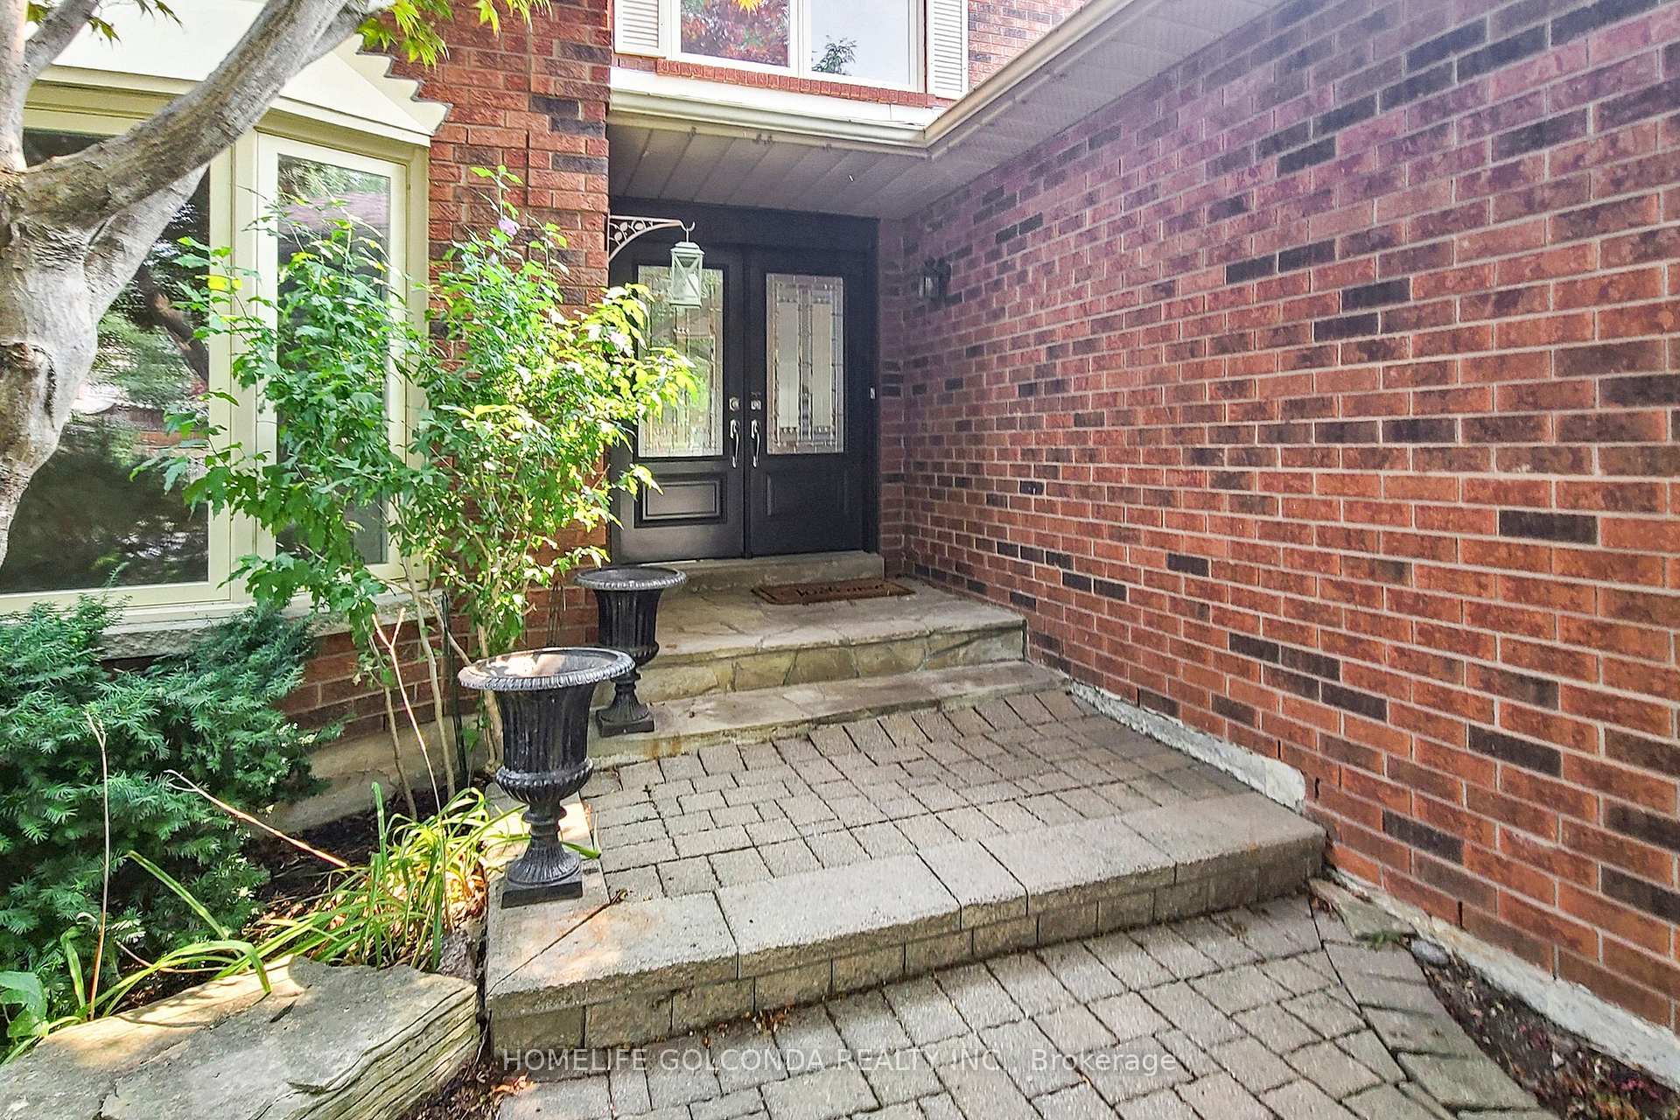
Unbeatable Location & Top-Ranked School Zone - Located in Oakvilles highly sought-after Clearview neighbourhood, this spacious 4-bedroom, 4-bathroom home offers over 3,000 sq.ft. above-grade well-maintained living space plus additional space in the finished basement. Nestled on a quiet court, it features a beautifully landscaped lot with a two-level deck, perfect for outdoor enjoyment. The main level boasts a grand vaulted foyer, freshly painted walls, refinished hardwood flooring, a cozy family room, and a separate office that can be used as a 5th bedroom. The modern kitchen includes stainless steel appliances and granite countertops. Upstairs, youll find four generously sized bedrooms including a primary retreat with walk-in closet and an updated ensuite. The finished basement offers additional living space with a full wet bar, bathroom, and room for recreation. Conveniently located minutes to Clarkson GO, QEW/403, parks, trails, shopping, and walking distance to highly rated public and Catholic schools. Ideal for families seeking comfort, space, and top-tier schools.
Ask about this home
A HOMEH agent will answer your questions about this home.
Around this home
Daily convenience, out of 100, from the distances below
Schools nearby
School rating, out of 10.
Helpful calculators
Your HOMEH agent

"I would see it this week."