

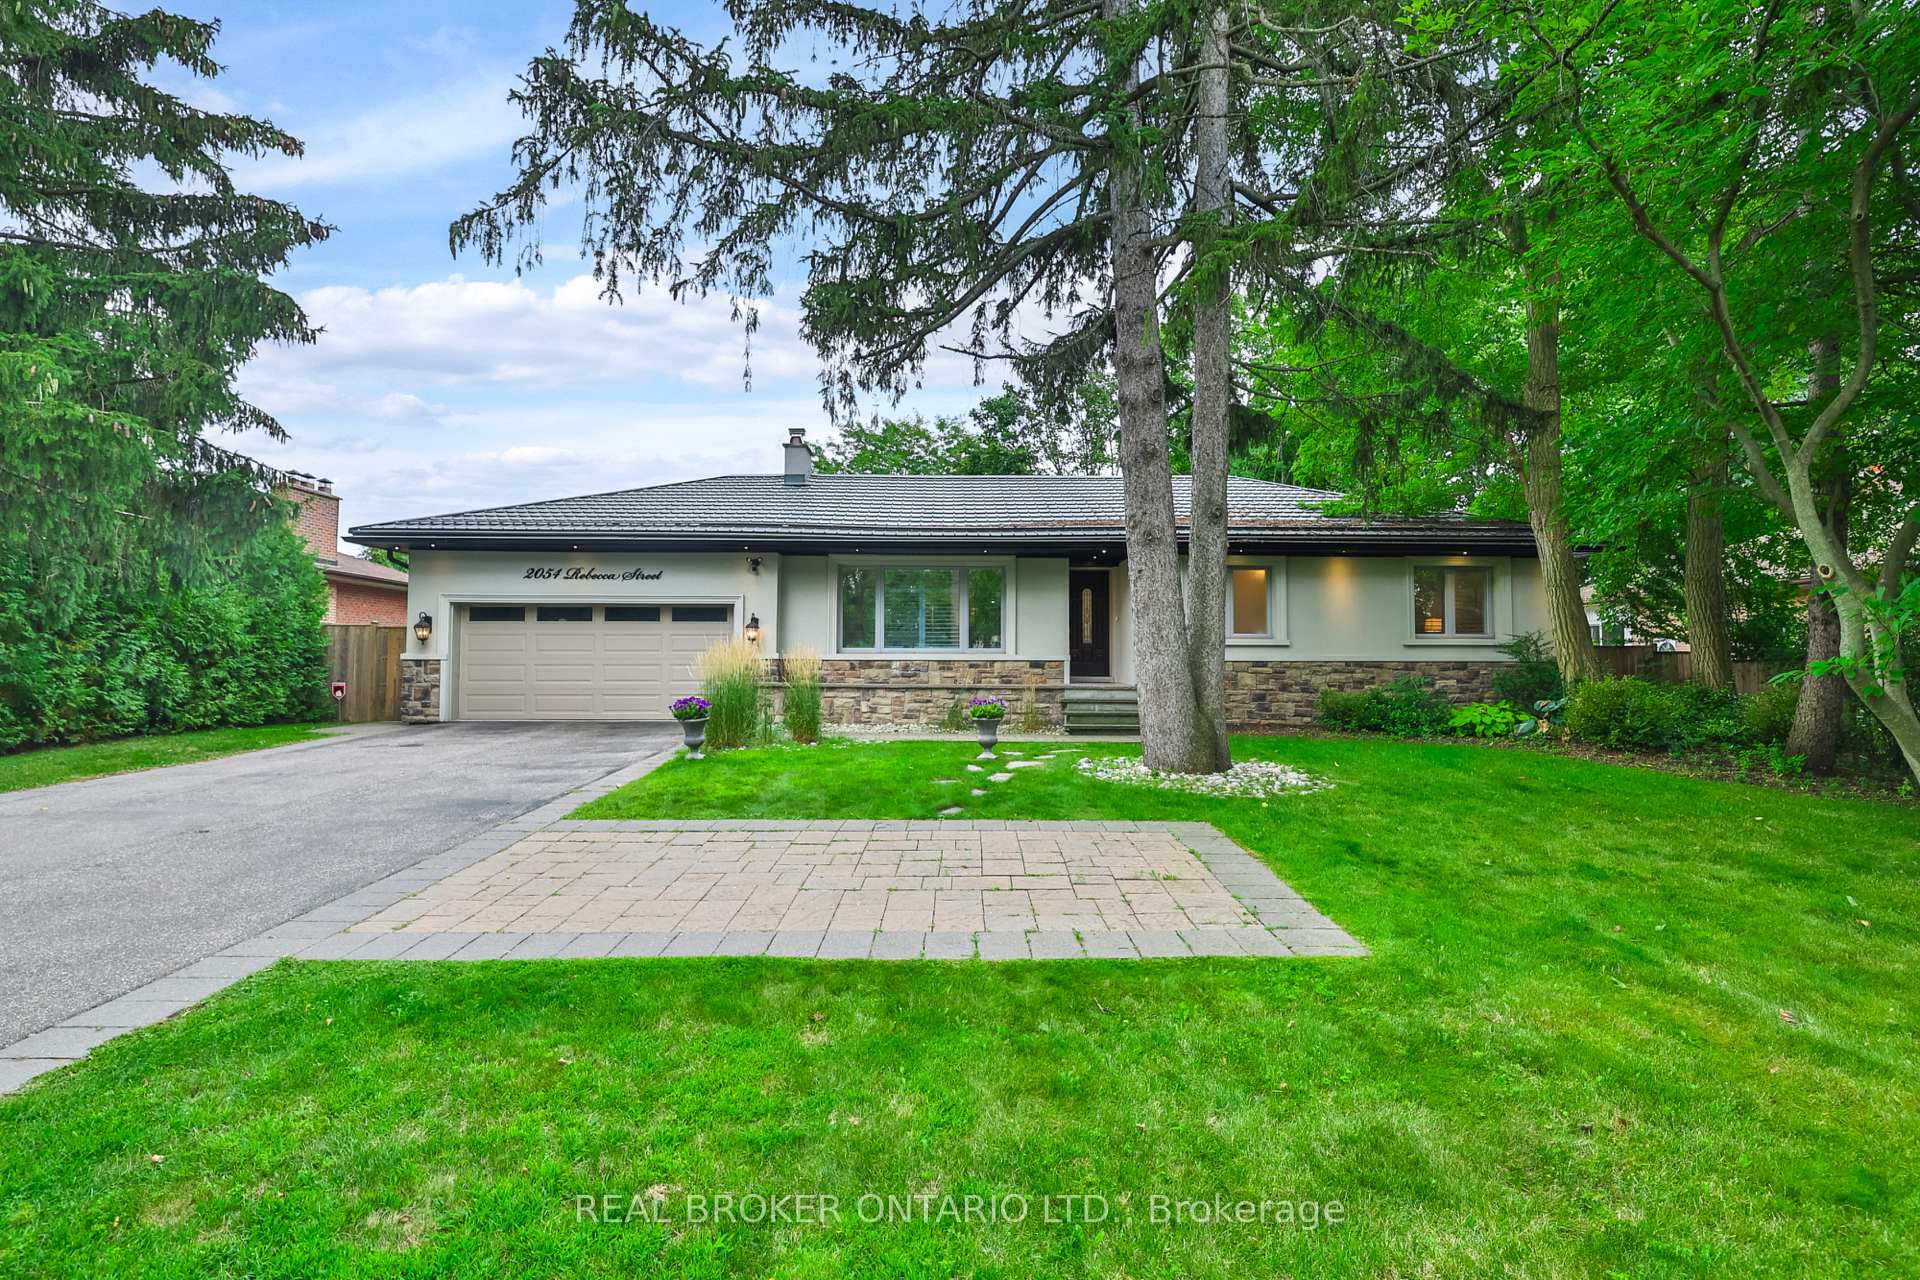
2054 Rebecca Street
2054 Rebecca Street
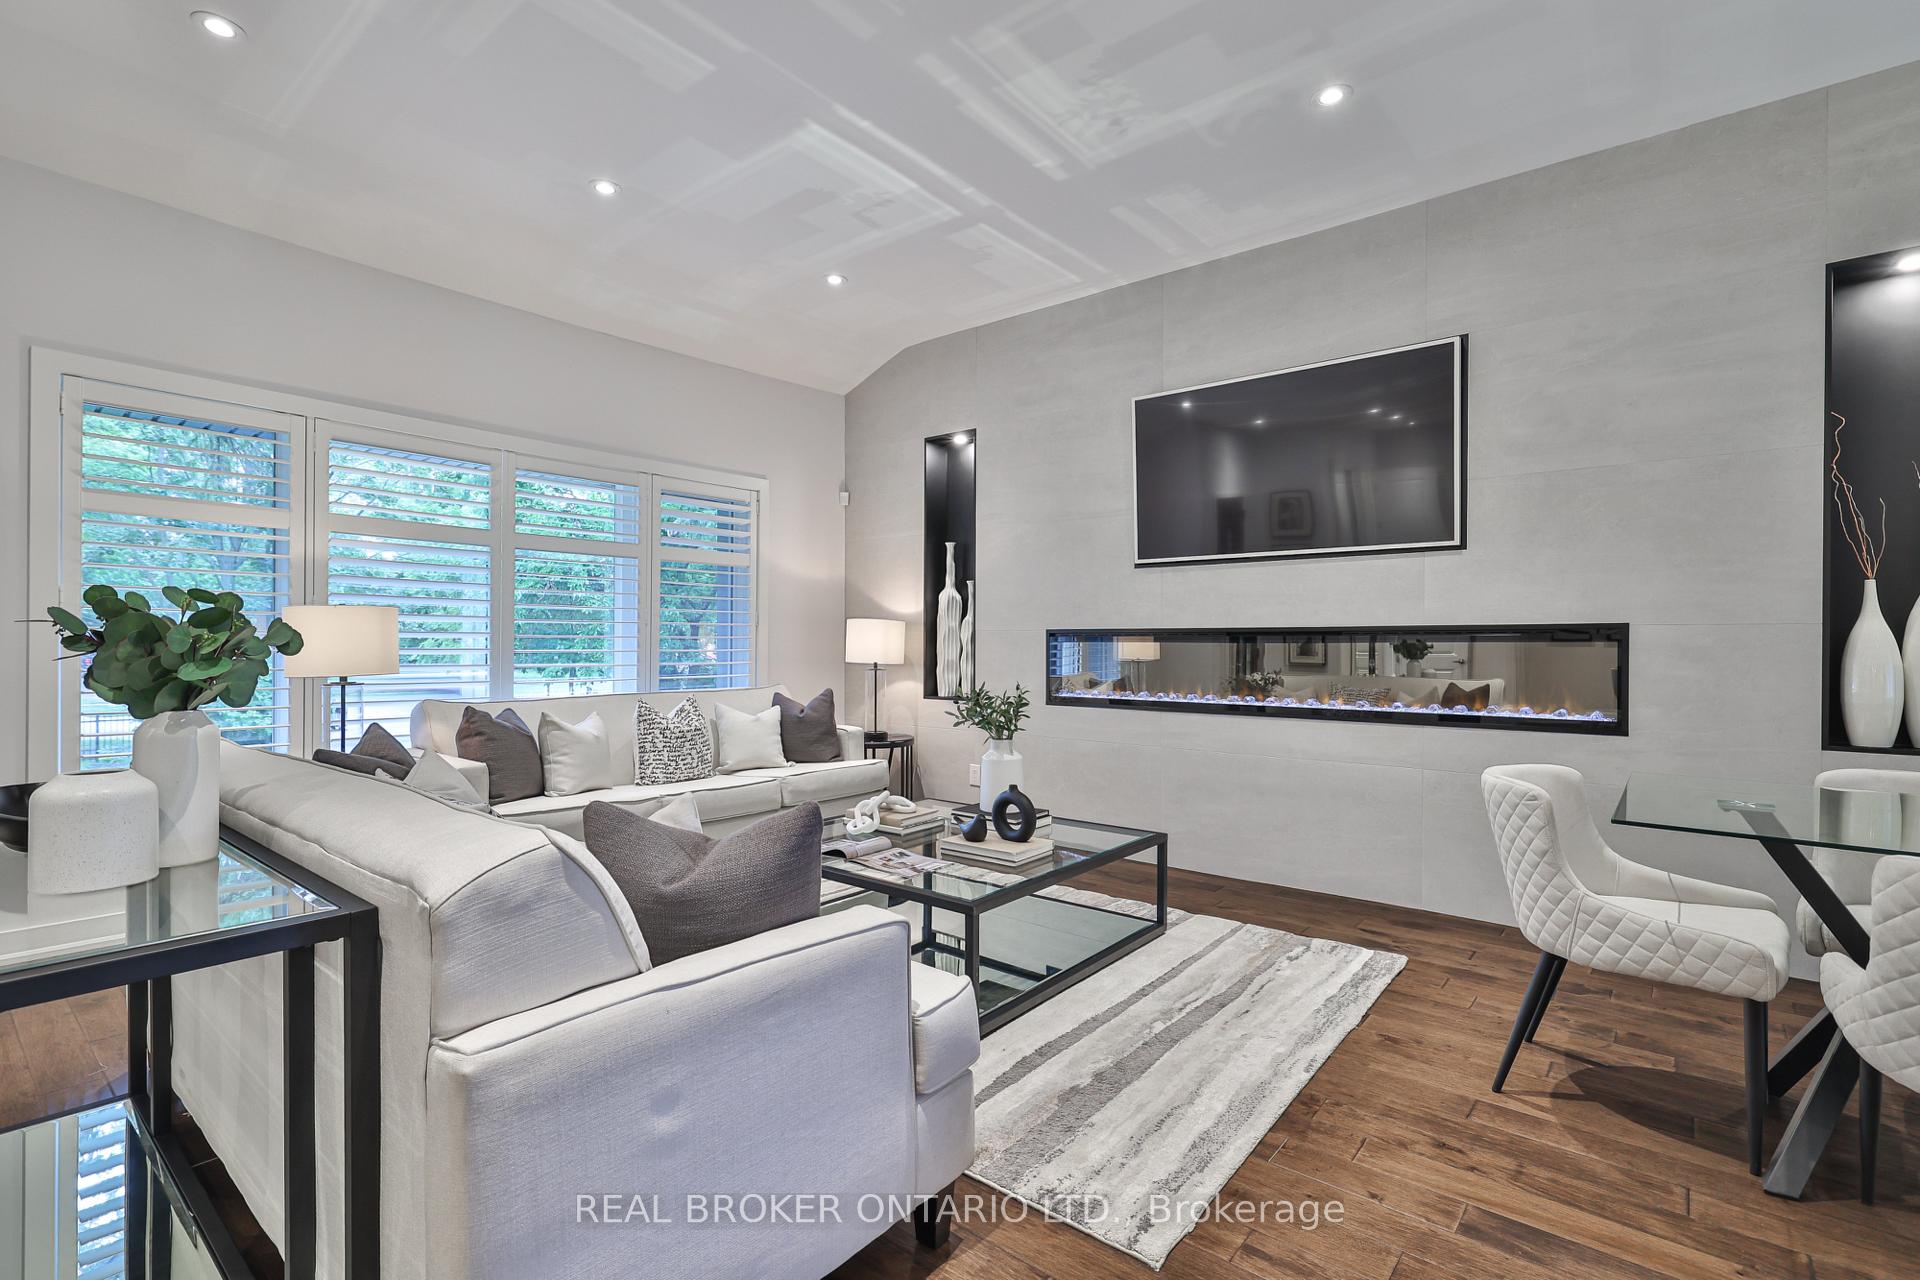 See all 47 photos
Property history
Facts and features
- BasementFinished
- Water, sewerMunicipal
- Lot shapeRectangular
- HeatingForced air
- Hardwood floors
- Fireplace
- Central air
The homeDetached, Bungalow, 1,100–1,500 sq ft
- Type: Detached
- Style: Bungalow
- Living space: 1,100–1,500 sq ft
- Basement: Finished, full
- View: Trees/woods, clear, garden
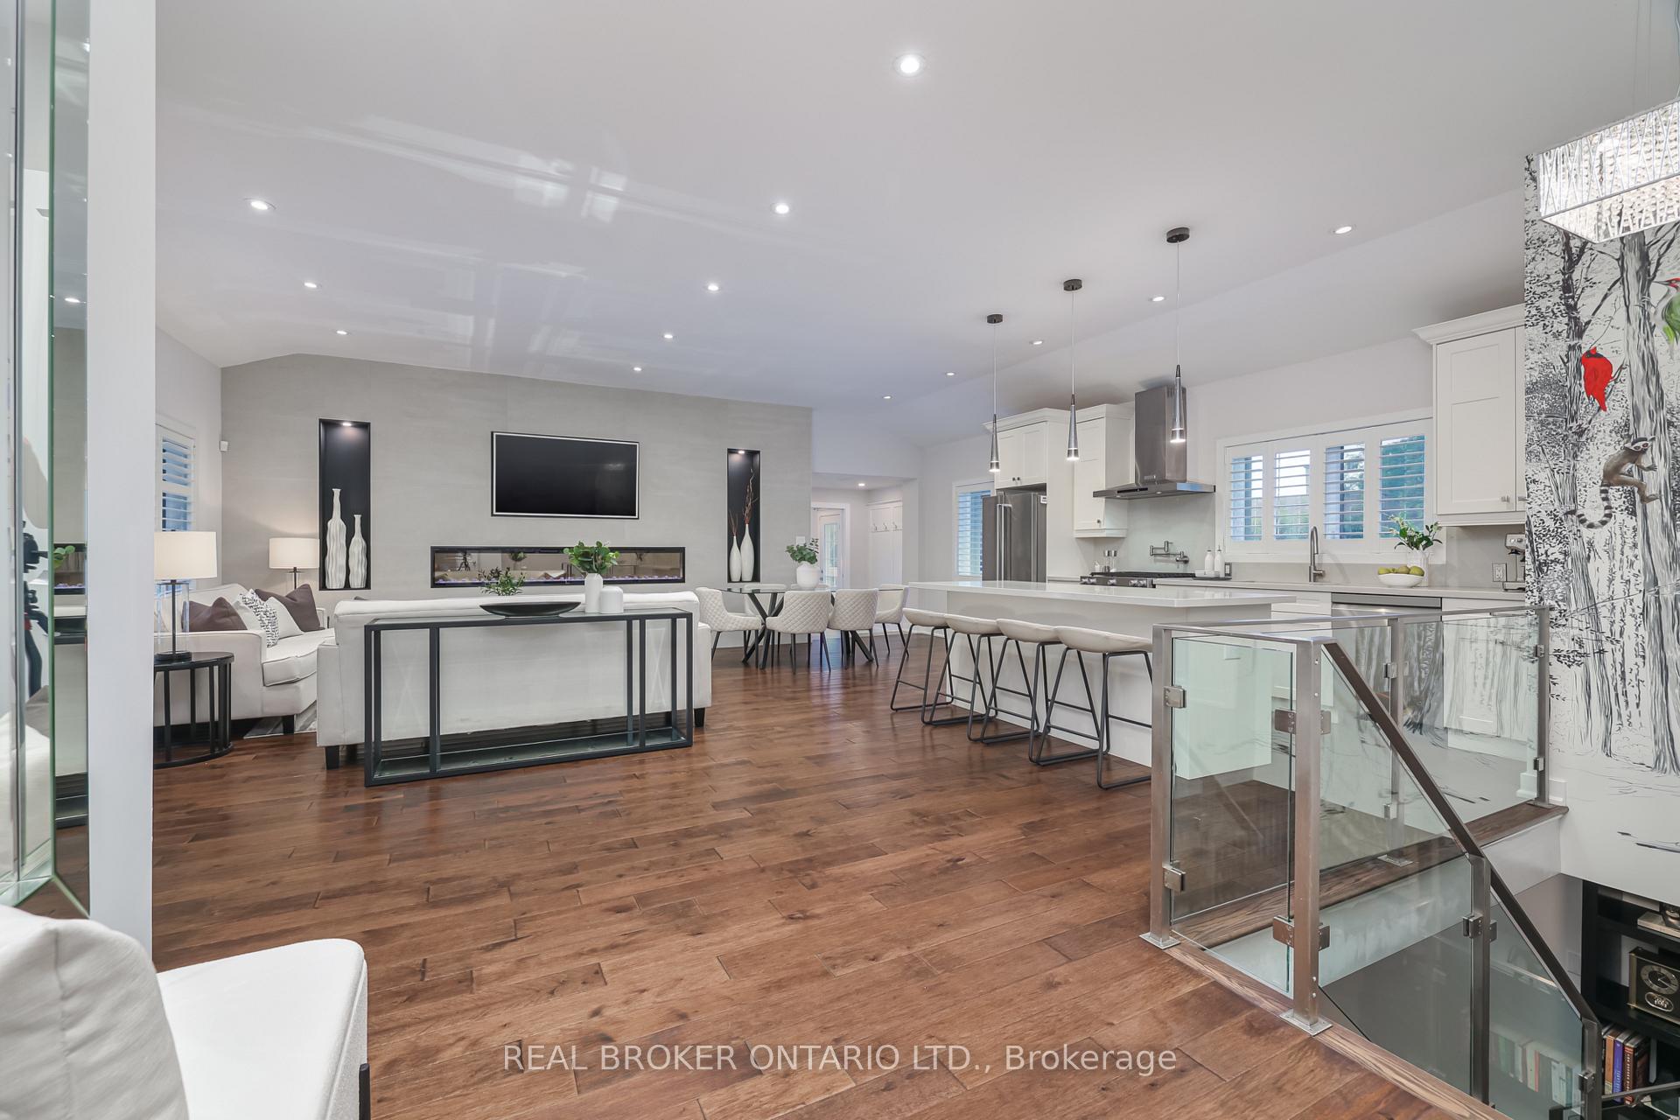
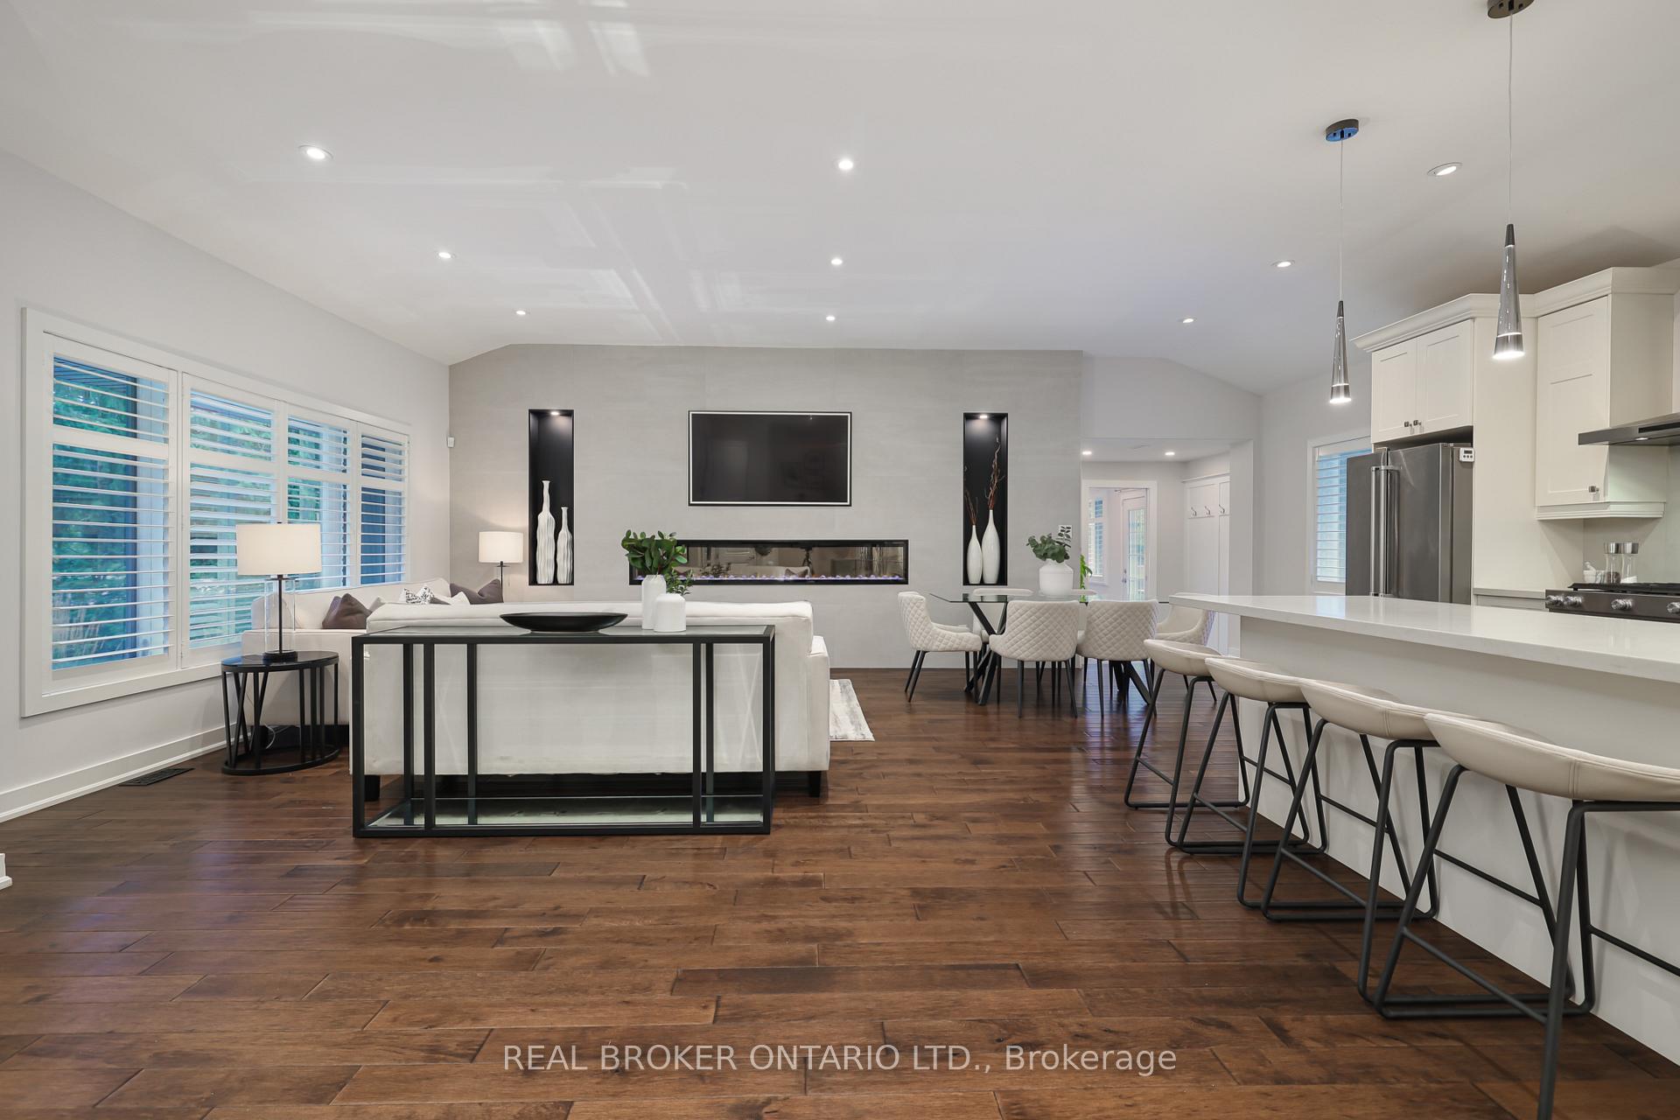
InsideFireplace Yes, electric, living room, rec room, Hardwood, Auto garage door remote, carpet free, floor drain, in-law capability, primary bedroom - main floor, storage, sump pump, upgraded insulation, water heater owned
- Fireplace: Yes, electric, living room, rec room
- Flooring: Hardwood
- Features: Auto garage door remote, carpet free, floor drain, in-law capability, primary bedroom - main floor, storage, sump pump, upgraded insulation, water heater owned
- Security: Carbon monoxide detectors, security system, smoke detector
- Rooms above ground: 6
- Rooms in the basement: 3
- Bedrooms: 3 + 2 in the basement
- Bathrooms: 3
- Kitchens: 1
- Family room: Yes
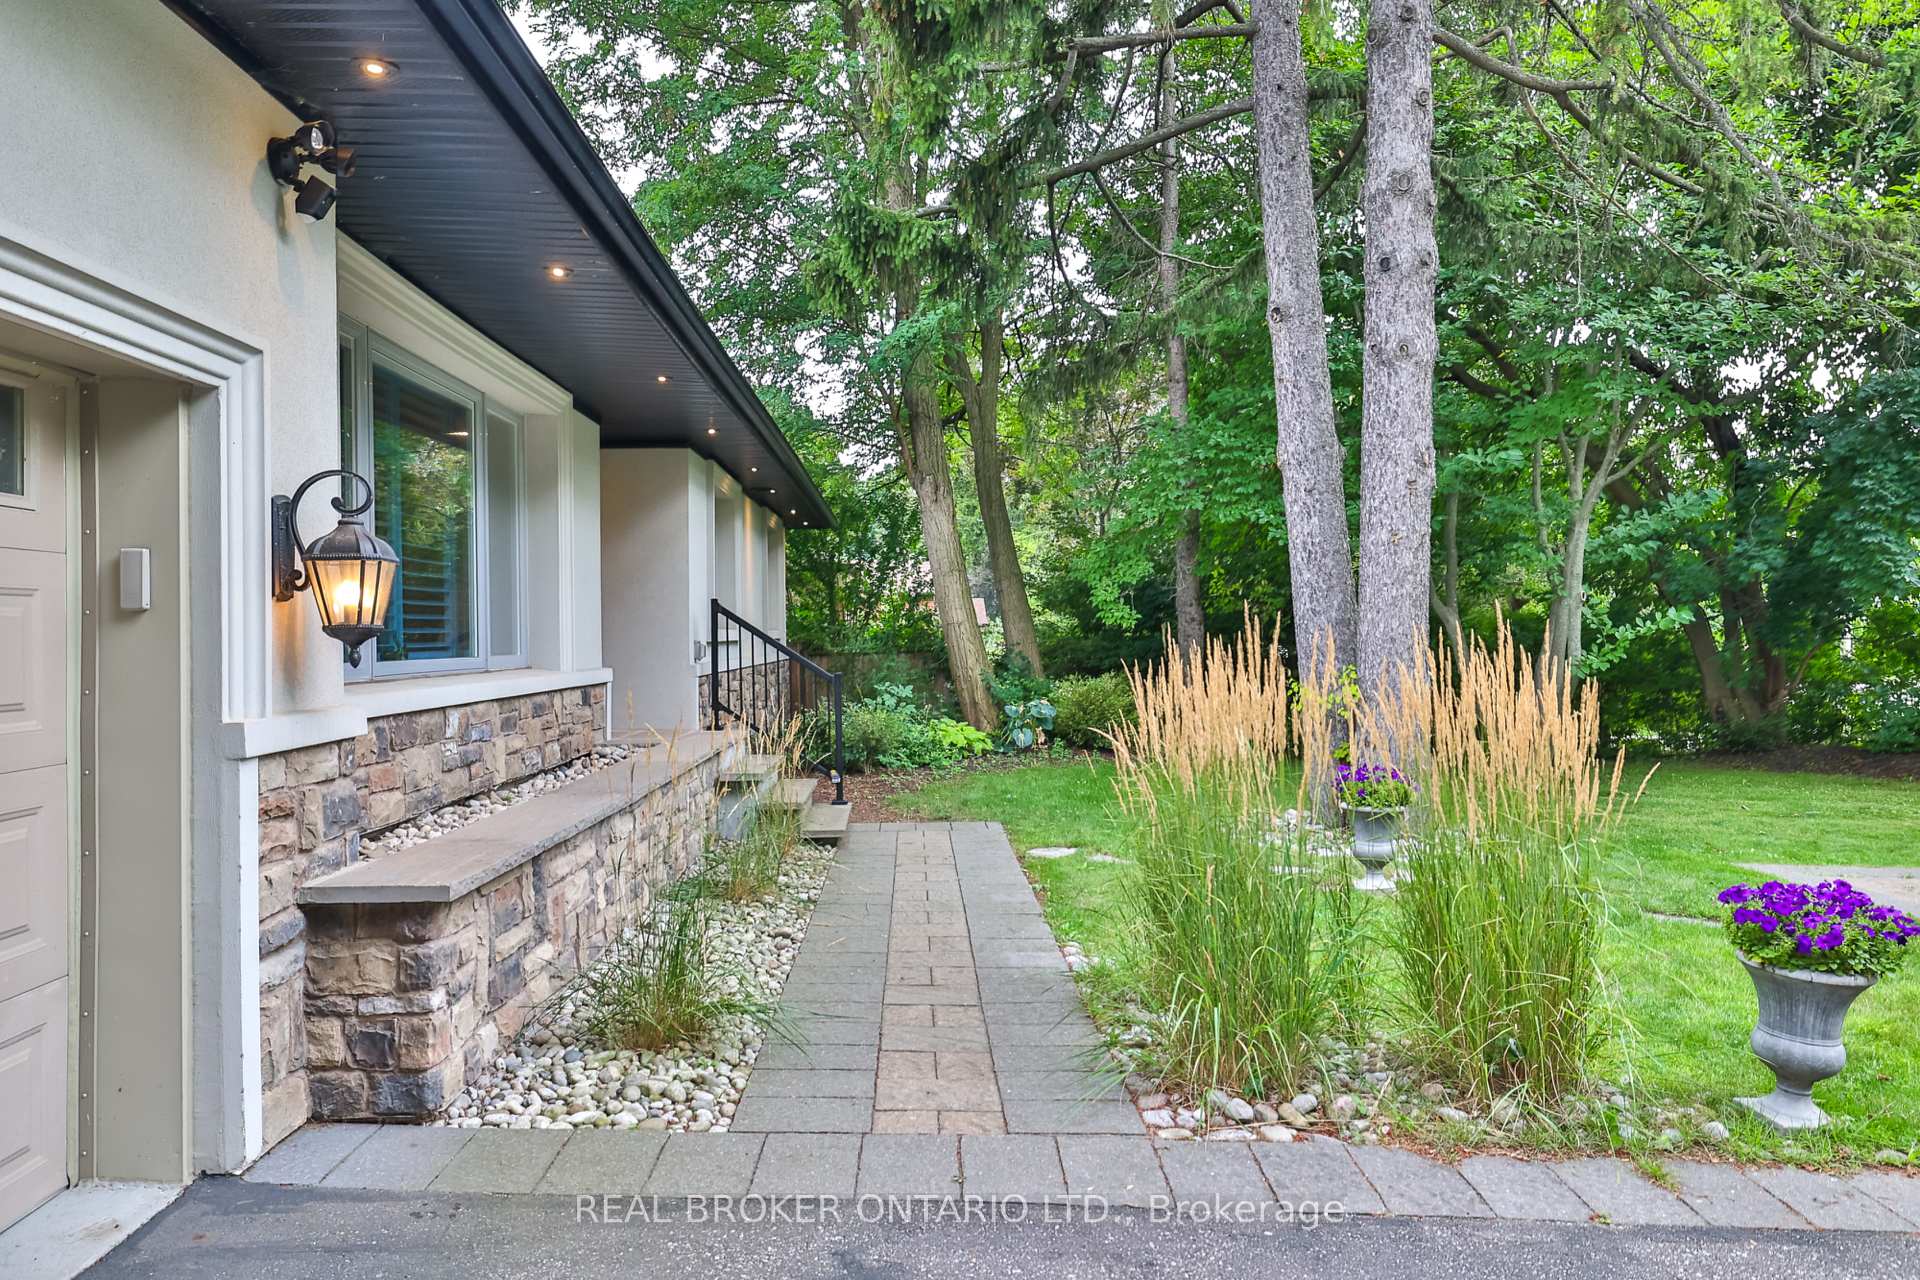
Outside and lotBrick, stucco (plaster), Metal, Block
- Exterior: Brick, stucco (plaster)
- Roof: Metal
- Foundation: Block
- Features: Awnings, built-in-bbq, controlled entry, deck, hot tub, landscape lighting, landscaped, lawn sprinkler system, privacy, year round living
- Other structures: Fence - full, shed
- Size: 85.12 × 132.7 ft
- Shape: Rectangular
Parking2 Garage, Attached, Private double
- Spaces: 2 Garage
- Garage: Attached
- Driveway: Private double
Heating, water and powerForced air, gas, Central air, Municipal water
- Heating: Forced air, gas
- Cooling: Central air
- Water: Municipal water
- Sewer: Municipal sewer
- Natural gas: Yes
- Hydro: Available
- Cable: Available
- Telephone: Available
Costs and taxesTaxes $6,605 a year, HST included in the price
- Taxes, 2025: $6,605 a year
- HST: HST included in the price
Included in the saleBuilt-in dishwasher, fridge, stove, washer, dryer, hvac, all elf's, all window coverings, hot tub, built-in bbq, outdoor beverage fridge., Mounted tvs.
- Included: Built-in dishwasher, fridge, stove, washer, dryer, hvac, all elf's, all window coverings, hot tub, built-in bbq, outdoor beverage fridge.
- Not included: Mounted tvs.
NearbyClear view, fenced yard, hospital, lake/pond, park, school
- Close to: Clear view, fenced yard, hospital, lake/pond, park, school
Listing detailsW12372714, Sold, Sep 1, 2025
- MLS® number: W12372714
- Status: Sold
- Listed on: Sep 1, 2025
- Days on market: 32
- Updated: Oct 3, 2025
- Possession: Other
- Occupied by: Owner
- Listing brokerage: REAL BROKER ONTARIO LTD.
About this home
2054 Rebecca Street, Oakville (Bronte), ON L6L 2A2
A home of distinction awaits in prime Oakville West, where timeless elegance meets modern comfort. Set on an oversized lot and framed by lush surroundings, this sun-filled residence makes a striking first impression with soaring ceilings and a seamless flow that invites both grand entertaining and relaxed family living.Upgraded from top to bottom, every detail speaks of quality and care. Expansive principal rooms are bathed in natural light, while the open design ensures effortless connection throughout. The heart of the home is designed for both style and function, offering a refined backdrop for daily life and special occasions alike.Here, prestige is not just in the property but in the lifestyle. With top-ranked schools, vibrant amenities, Oakvilles best conveniences, and easy access to major highways at your doorstep, this address embodies both opportunity and refinement. A truly remarkable offering, ready to be called home.
Ask about this home
A HOMEH agent will answer your questions about this home.
Around this home
Daily convenience, out of 100, from the distances below
Schools nearby
School rating, out of 10.
Helpful calculators
Your HOMEH agent

"I would see it this week."