

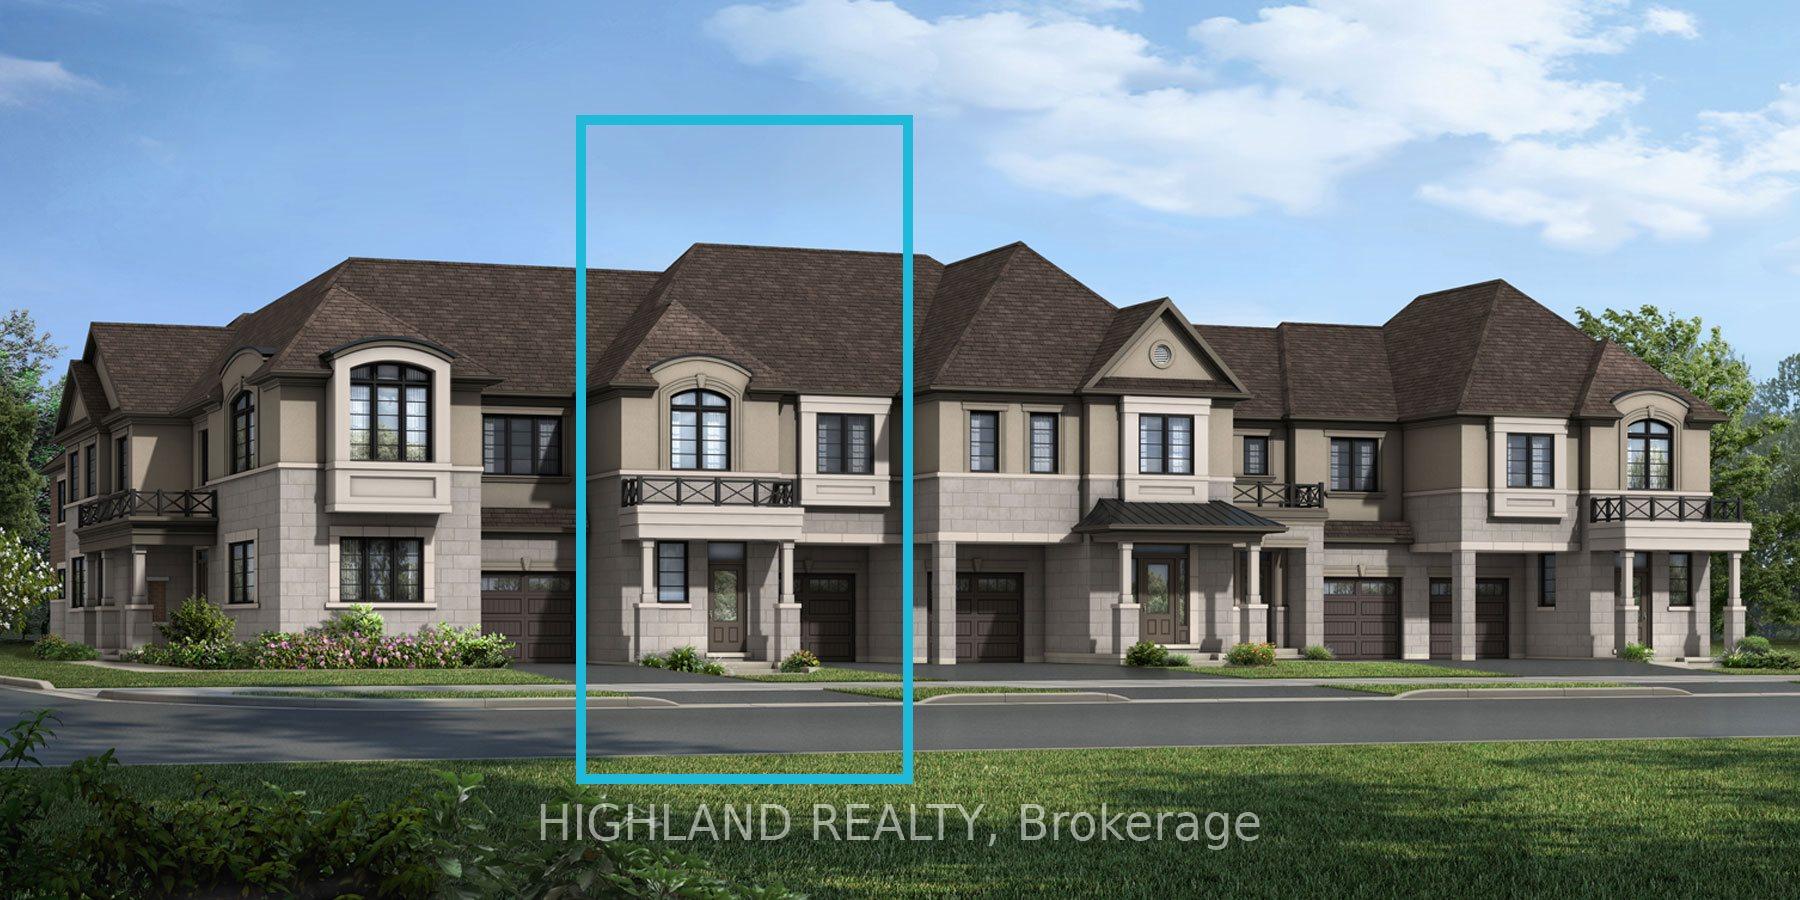
3157 John McKay Boulevard
3157 John McKay Boulevard
Property history
Facts and features
- BasementUnfinished
- Lease term12 months
- FurnishedUnfurnished
- LaundryCloset
- Fireplace
- Central air
The homeFreehold Townhouse, 2-storey, 1,500–2,000 sq ft
- Type: Freehold Townhouse
- Style: 2-storey
- Living space: 1,500–2,000 sq ft
- Basement: Full, unfinished
InsideFireplace Yes, electric, Laundry closet, Rooms above ground 7
- Fireplace: Yes, electric
- Laundry: Laundry closet
- Rooms above ground: 7
- Bedrooms: 4
- Bathrooms: 3
- Kitchens: 1
Outside and lotOther, Asphalt shingle, Concrete
- Exterior: Other
- Roof: Asphalt shingle
- Foundation: Concrete
Parking1 Garage, Built-in, Private
- Spaces: 1 Garage
- Garage: Built-in
- Driveway: Private
Heating, water and powerForced air, gas, Central air, Municipal water
- Heating: Forced air, gas
- Cooling: Central air
- Water: Municipal water
- Sewer: Municipal sewer
Rent and termsRent $3,690 a month, Entire property, Unfurnished
- Rent: $3,690 a month
- Space for rent: Entire property
- Furnished: Unfurnished
- Lease: 12 months
- Paid: Monthly
- Rent includes: Parking
- Deposit: Required
- Credit check: Required
- Employment letter: Required
- Rental application: Required
- References: Required
- Rental items: Underfloor heating system
IncludedExisting: fridge, stove, dishwasher, washer, dryer & all light fixtures.
- Included: Existing: fridge, stove, dishwasher, washer, dryer & all light fixtures.
Listing detailsW12318752, Rented, Aug 1, 2025
- MLS® number: W12318752
- Status: Rented
- Listed on: Aug 1, 2025
- Days on market: 25
- Updated: Aug 26, 2025
- Possession: 2025-09-01 / 30-59 days
- Occupied by: Owner
- Listing brokerage: HIGHLAND REALTY
About this home
3157 John McKay Boulevard, Oakville (Joshua Meadows), ON L6H 8A8
Welcome to this stunning 2-storey luxury townhouse located in the heart of Upper Joshua Creek, one of Oakville's most sought-after and family-friendly communities. Featuring 4 spacious bedrooms and 2.5 modern bathrooms, this home offers both style and functionality for comfortable family living. Enjoy the open-concept design with a gourmet kitchen complete with a large island, seamlessly flowing into the combined dining and great room perfect for entertaining or relaxing while overlooking the backyard. The second floor features a convenient laundry room and a serene primary suite with a walk-in closet and a 4-piece ensuite. Ideally situated close to the vibrant Trafalgar & Dundas commercial hub, as well as parks, scenic trails, schools, supermarkets, and major highways. A perfect blend of comfort, convenience, and luxury.
Ask about this home
A HOMEH agent will answer your questions about this home.
Around this home
Daily convenience, out of 100, from the distances below
Schools nearby
School rating, out of 10.
Helpful calculators
Your HOMEH agent

"I would see it this week."