

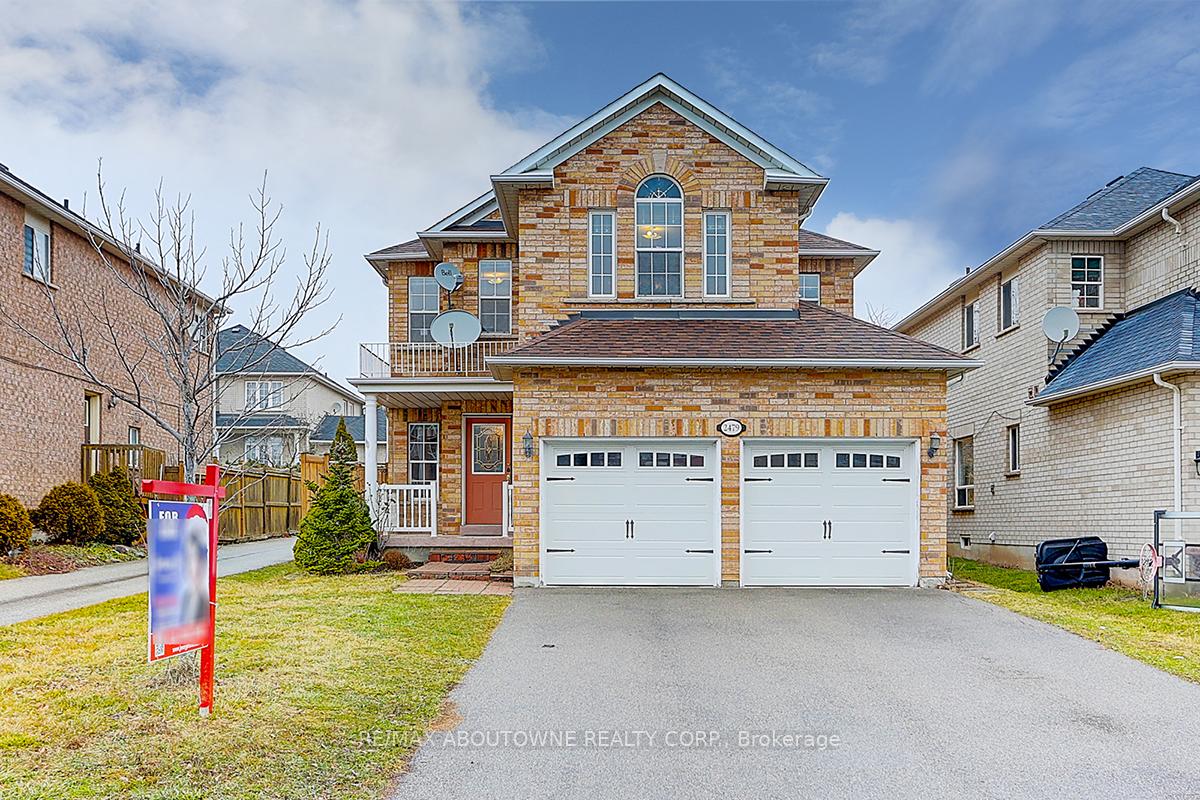
2479 Nichols Drive
Detached Terminated
1/392479 Nichols Drive
Detached Terminated
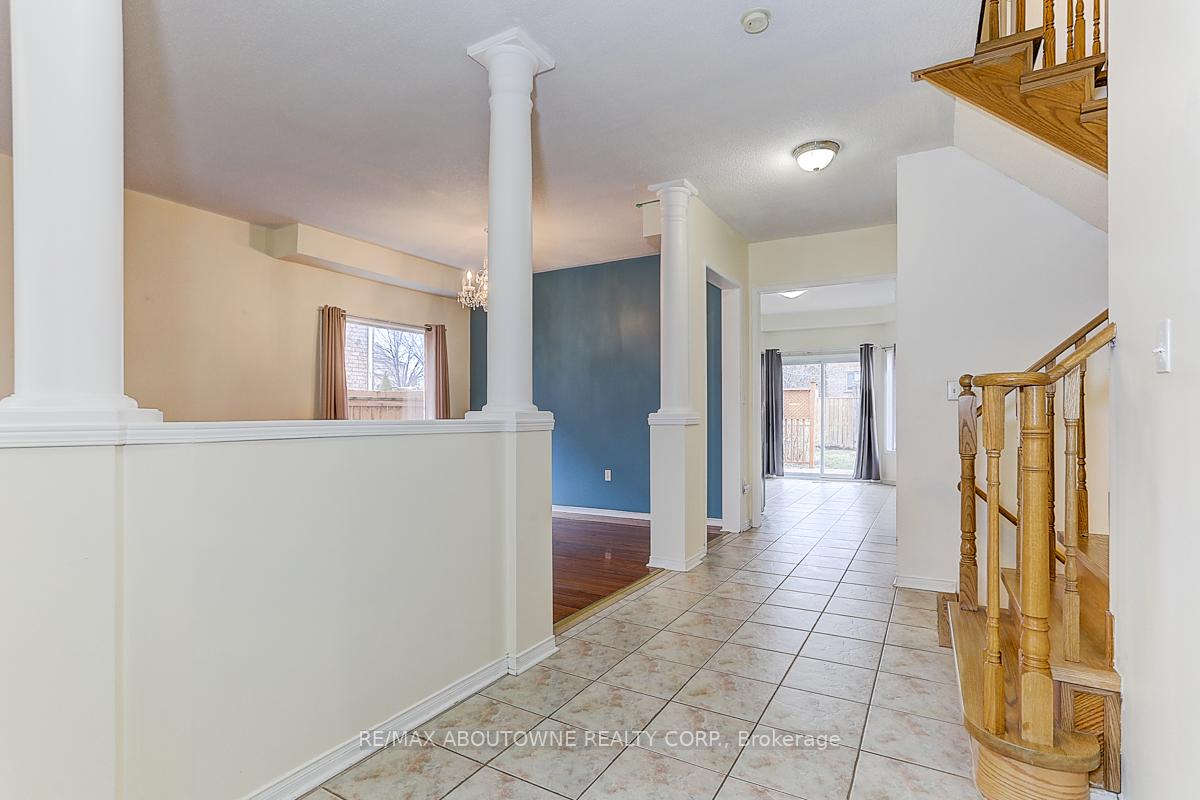
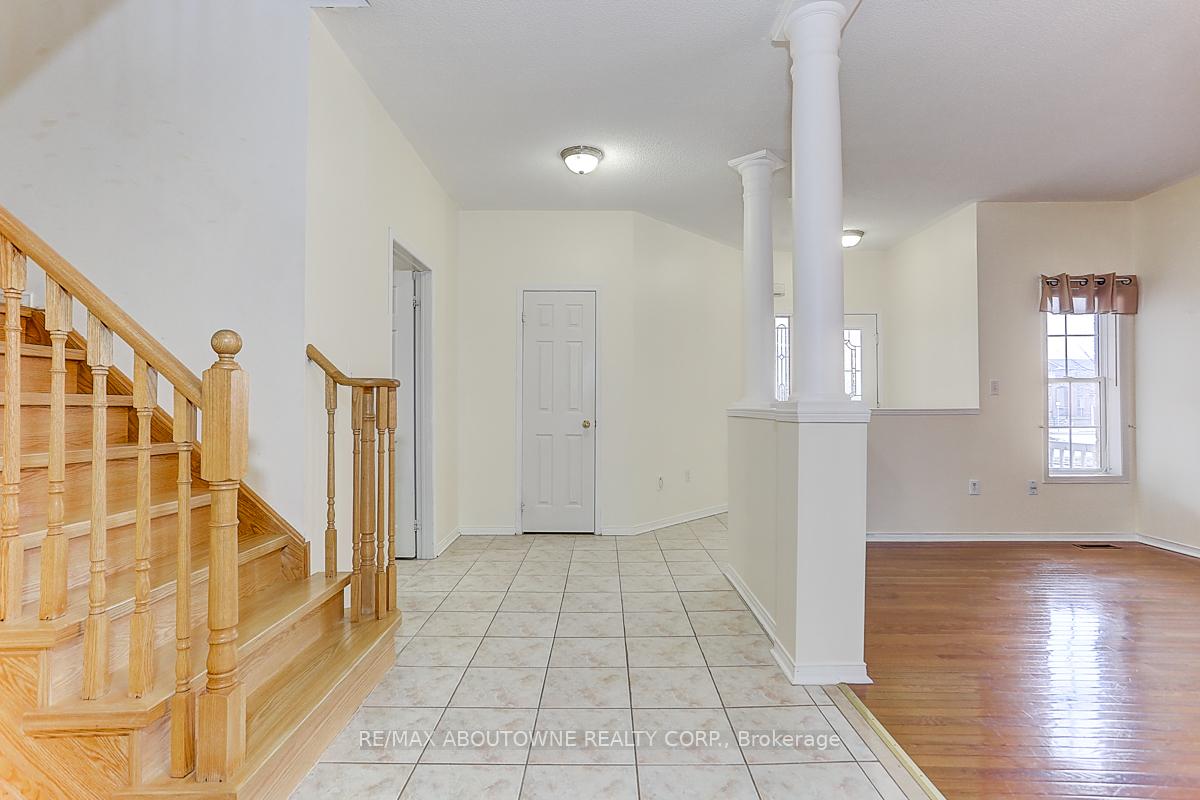
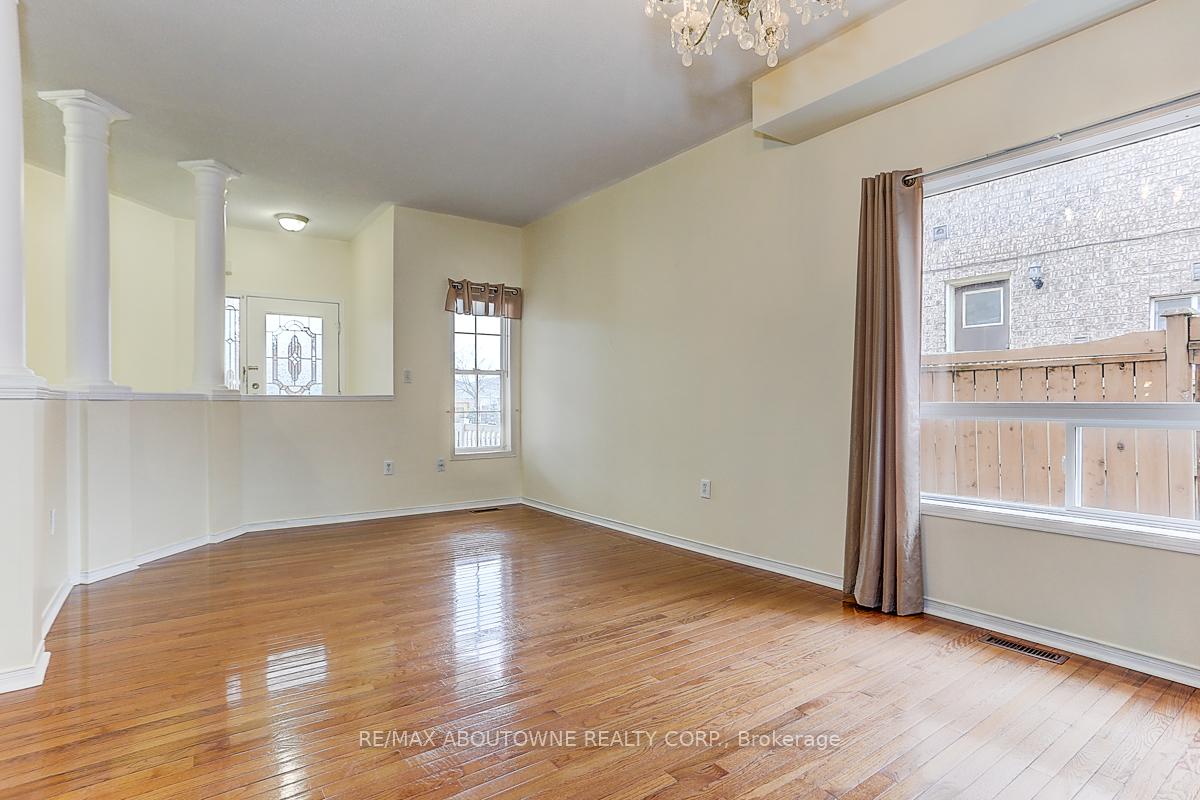
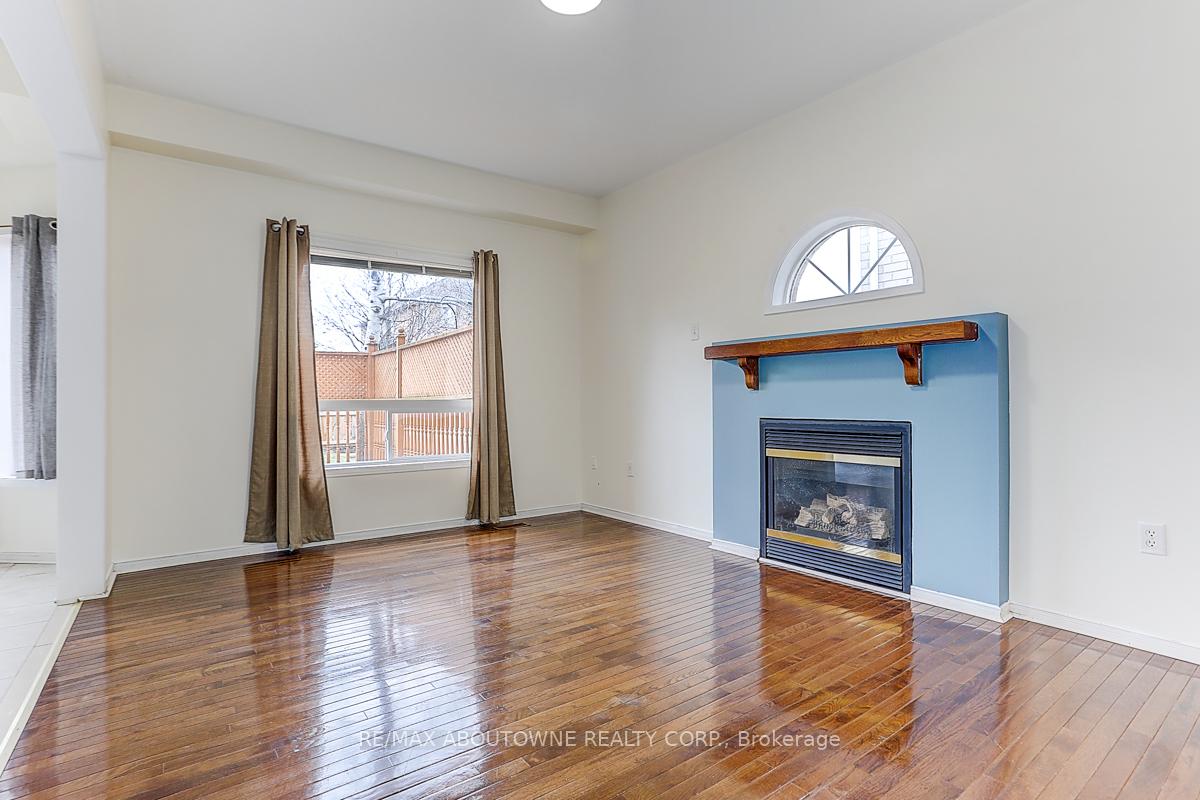 See all 39 photos
4+1 Bedrooms
4 Bathrooms
2 Garage
2K–2.5K sq.ft
Entire Home
— Unit
Property history
- $4,350TerminatedList: 2025-07-30|End: 2025-08-26|27 daysW12315194
Facts and features
- BasementApartment
- Lot size40 × 116 ft
- Lease term12 months
- FurnishedUnfurnished
What stands out
- Second kitchen
- Hardwood floors
- Fireplace
- Central air
The homeDetached, 2-storey, Age 16–30 years
- Type: Detached
- Style: 2-storey
- Age: 16–30 years
- Living space: 2,000–2,500 sq ft
- Basement: Apartment, finished
InsideFireplace Yes, Hardwood, Tile, Ensuite
- Fireplace: Yes
- Flooring: Hardwood, Tile
- Laundry: Ensuite
- Features: Other
- Rooms above ground: 11
- Bedrooms: 4 + 1 in the basement
- Bathrooms: 4
- Kitchens: 2
- Family room: Yes
Outside and lotBrick, Other, Other
Outside
- Exterior: Brick
- Roof: Other
- Foundation: Other
- Size: 39.86 × 116.34 ft
Parking2 Garage, Attached, Private
- Spaces: 2 Garage
- Garage: Attached
- Driveway: Private
Heating, water and powerForced air, gas, Central air, Municipal water
- Heating: Forced air, gas
- Cooling: Central air
- Water: Municipal water
- Sewer: Municipal sewer
Rent and termsRent $4,350 a month, Entire property, Unfurnished
- Rent: $4,350 a month
- Space for rent: Entire property
- Furnished: Unfurnished
- Lease: 12 months
- Paid: Monthly
- Rent includes: Parking
- Deposit: Required
- Credit check: Required
- Employment letter: Required
- Rental application: Required
- References: Required
IncludedS/s fridge, s/s stove. s/s microwave, d/w, washer & dryer
- Included: S/s fridge, s/s stove. s/s microwave, d/w, washer & dryer
NearbyPark, school
- Close to: Park, school
Listing detailsW12315194, Terminated, Jul 30, 2025
- MLS® number: W12315194
- Status: Terminated
- Listed on: Jul 30, 2025
- Days on market: 27
- Updated: Aug 26, 2025
- Possession: Flexible
- Occupied by: Tenant
- Listing brokerage: RE/MAX ABOUTOWNE REALTY CORP.
About this home
2479 Nichols Drive, Oakville (Wedgewood Creek), ON L6H 6Y5
OtherParkSchool
Stunning Double Garage Detached Home Located On Quiet Street Of Prestigious Joshua Creek. Sun-filled Open Concept 4+1 Bedrooms With 4 Washrooms. Finished Basement W/Extra Kitchen. 9 Ft Ceiling On Main. Recently Renovated Including Painting, New Stairs, 2nd Floor Hardwood Flooring, Granite Kitchen Countertops. Close To Shopping, Community Centre. Easy Access To Highways. Top Ranking Iroquois Ridge High School.
Read more
Ask about this home
A HOMEH agent will answer your questions about this home.
Ask a question
Around this home
Northridge/Eight Line
Errands
Parks
Schools
Daily convenience, out of 100, from the distances below
ParkPostridge Park · 5 within 1 km6 min walk383 m
GroceryPetro-Canada6 min walk376 m
SchoolTrafalgar Ridge Montessori School12 min walk750 m
PharmacyShoppers Drug Mart15 min walk905 m
Cafés & foodA&W · 15 within 1 km8 min walk516 m
Gym & rec centreGoodLife Fitness10 min walk611 m
LibraryOakville Public Library14 min walk852 m
WalkDriveStraight-line distance, open map data
Grocery0.4 km
Park0.4 km
Coffee0.6 km
Dining0.6 km
Gym0.6 km
Schools nearby
School rating, out of 10.
Trafalgar Ridge Montessori Schoolelementary · Private · 0.8 km
—
Iroquois Ridge High Schoolsecondary · Public · 1.0 km
9.3/10Excellent
St. Cecilia Catholic Elementary Schoolelementary · Catholic · 1.0 km
—
Contact agent
Helpful calculators
Rent vs buy
Affordability
Mortgage
Down payment
Stress test
CMHC insurance
Your HOMEH agent

KimHOMEH agent · Oakville
"I would see it this week."
Ask Kim